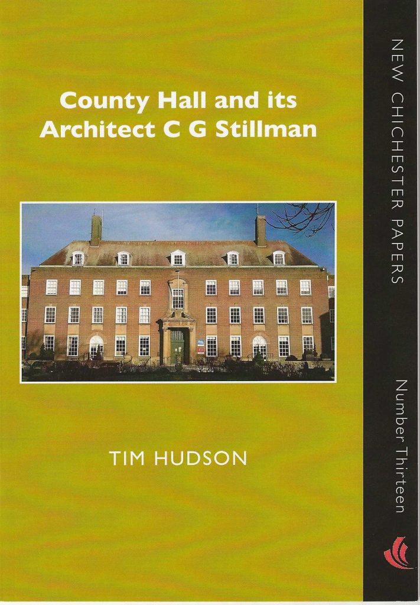
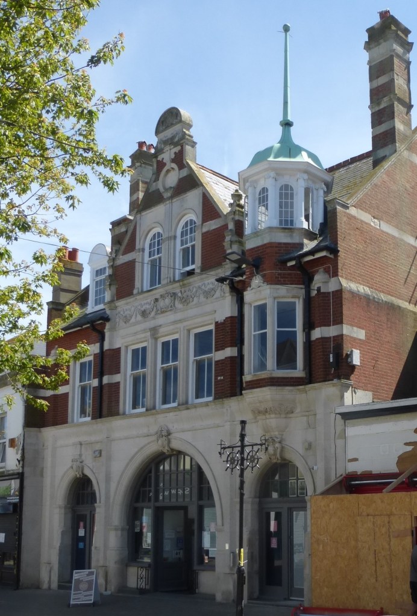
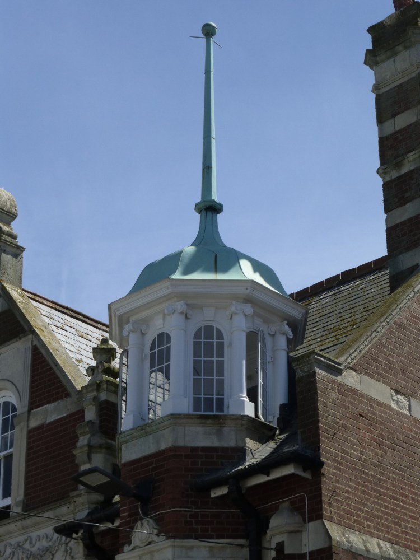
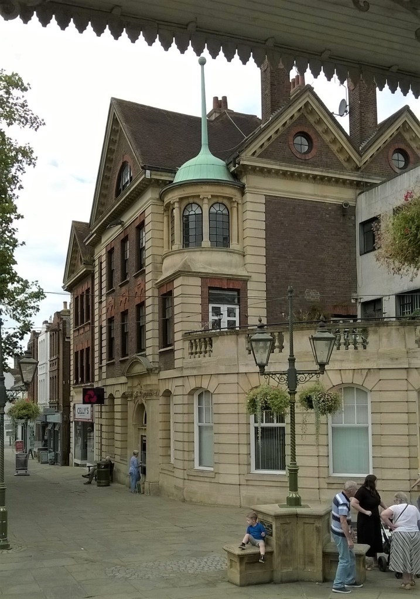
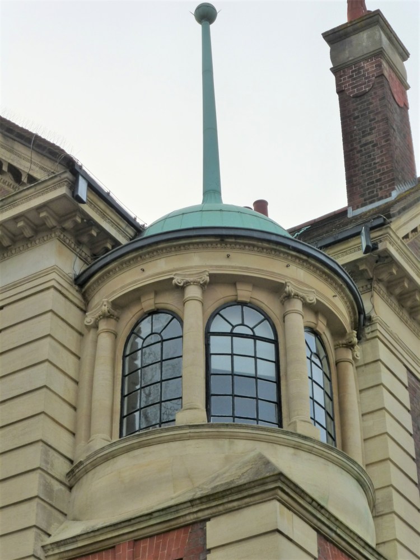
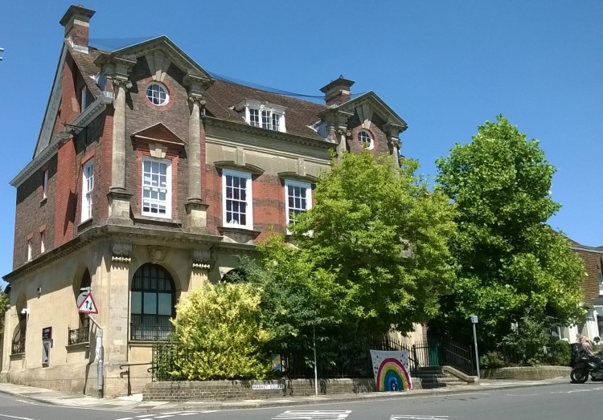
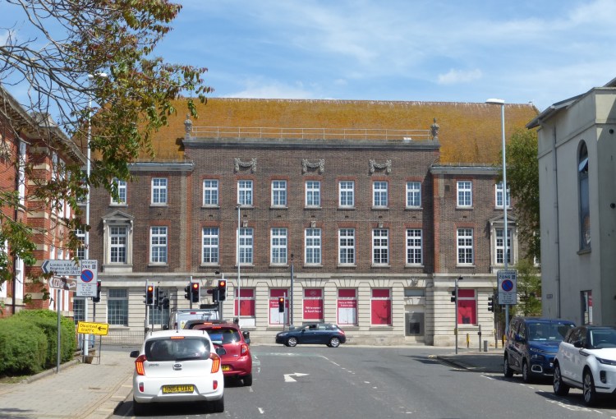
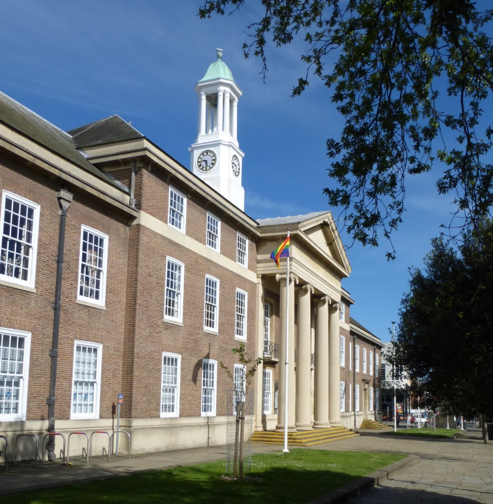
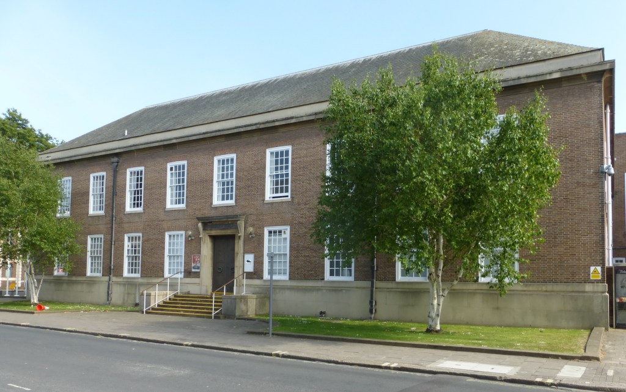
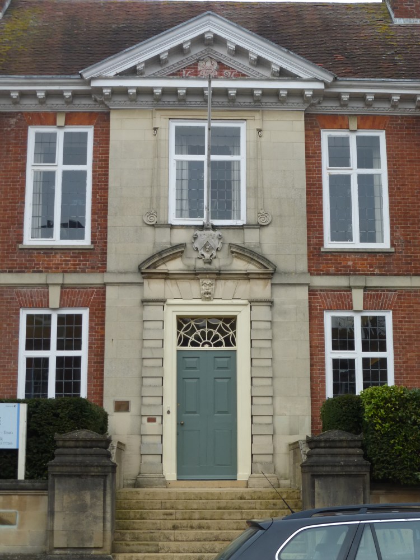
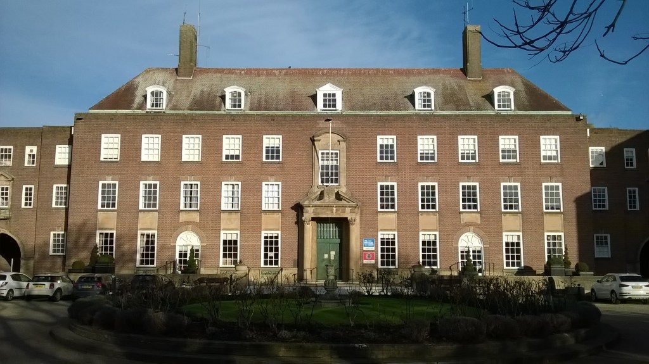
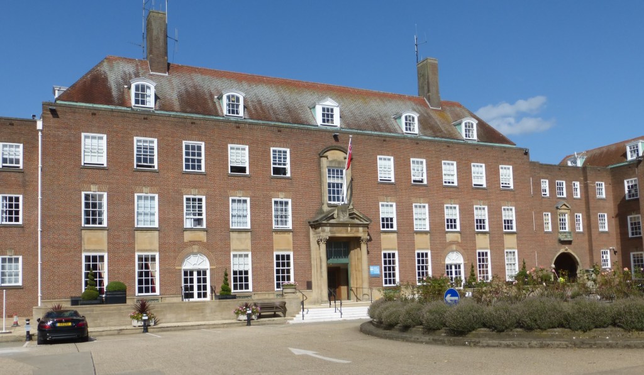
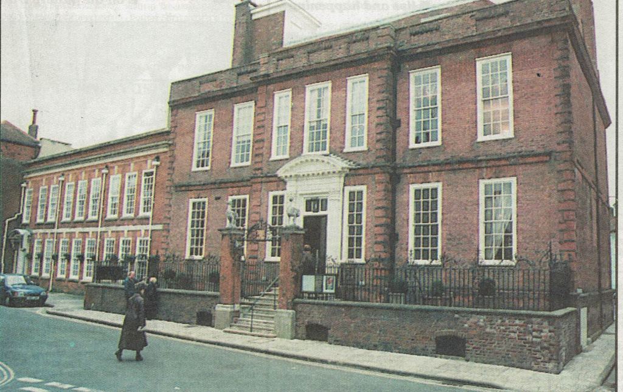
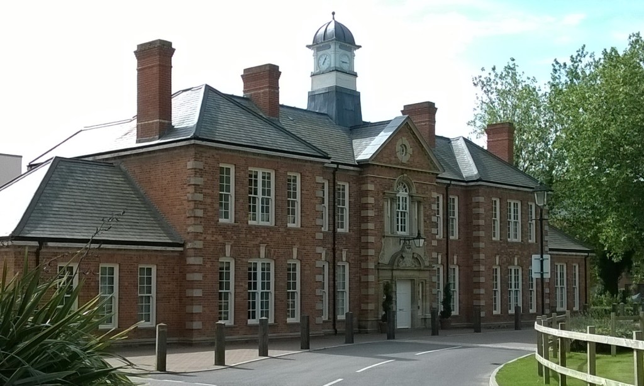
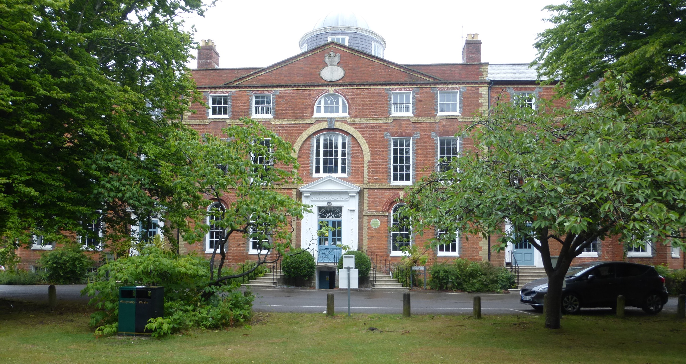
Just published, and well in time for Christmas, is my study (fully illustrated) of one of Chichester’s most prominent buildings and its architect.
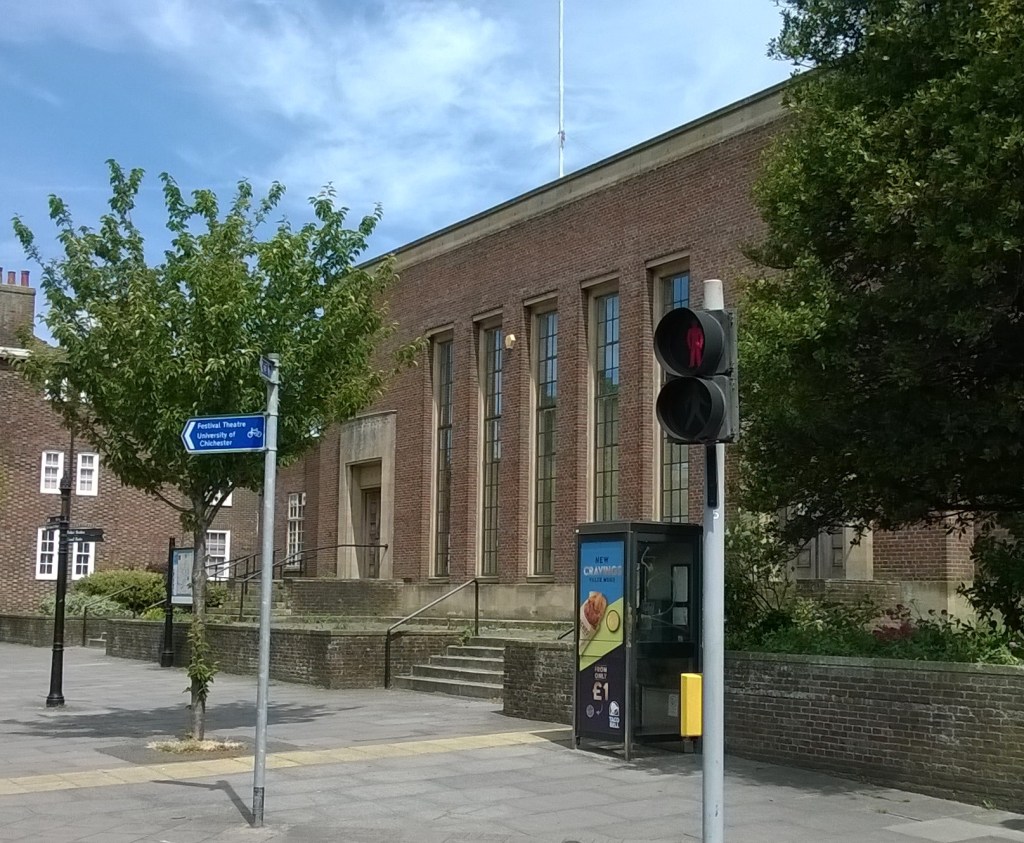
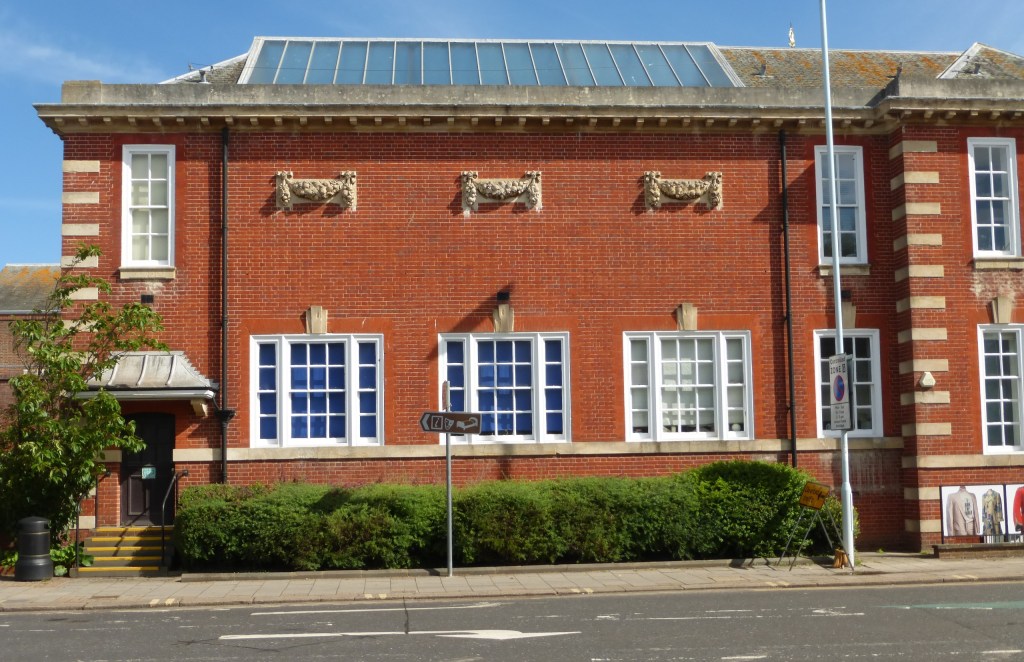
Besides County Hall the booklet discusses other buildings by Stillman in Chichester and elsewhere, for instance the Chichester Court House at Southgate:
Copies (cost £5) can be obtained from the West Sussex Record Office, Orchard Street, Chichester; from the Novium Museum, Tower Street, Chichester; or from the New Chichester Papers website (add £2 for postage and packing): https://chichesterlocalhistory.org.uk/buy-new-chichester-papers/
Previous posts on this blog have mentioned buildings in Classical styles in Bognor Regis, Littlehampton and Worthing.
For anyone interested in seaside architecture in West Sussex (in both Classical and non-Classical styles) the West Sussex Record Office has announced a talk ‘Building-by-the-sea’ by Dr Kathryn Ferry, author of various books on the subject including one on beach huts.
This will be at 7 pm on Tuesday 25 April, at the West Sussex Record Office, Orchard Street, Chichester (or alternatively online). Pre-booking is essential. See:
Country houses in Classical style particularly from the 18th century are among England’s glories. One thinks of Sir John Vanbrugh’s Blenheim and Castle Howard, the Palladian Holkham and Houghton in Norfolk, and the refinement of Robert Adam’s Syon House near London and Kedleston in Derbyshire.
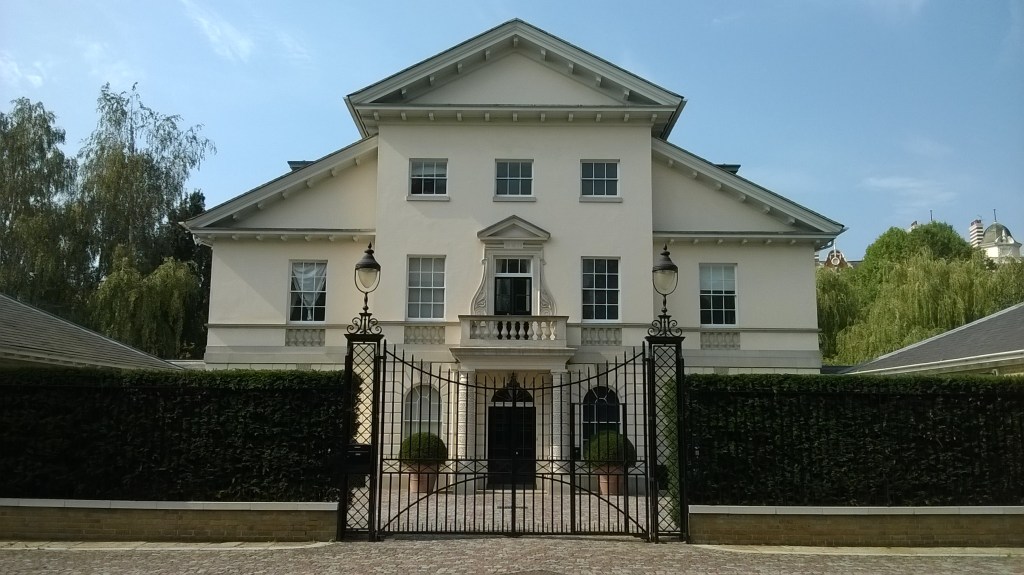
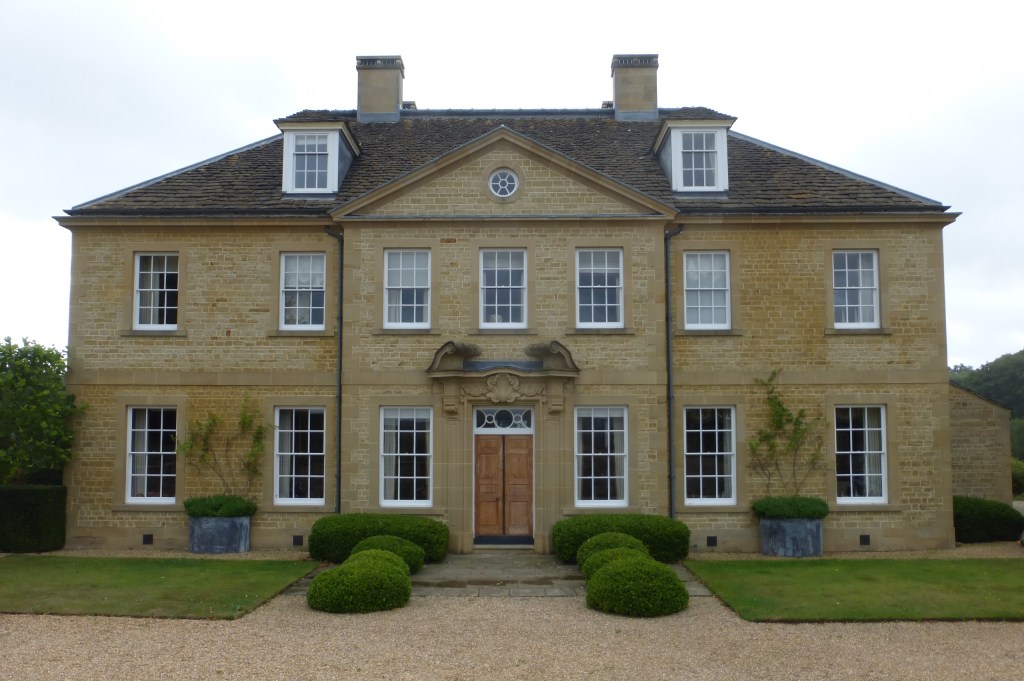
So it’s unsurprising that Classical design is regularly to be found in country houses of the 20th and 21st centuries, since this is a context where an owner’s taste can be paramount.
In public or commercial buildings Modernist styles have become dominant since the mid 20th century, so that a new Classical-style museum, gallery, or office building would nowadays be rare. The commercial core of the modern City of London as seen from Waterloo Bridge might well inspire a modern Wordsworth to comment ‘Earth has not anything to show more foul’.
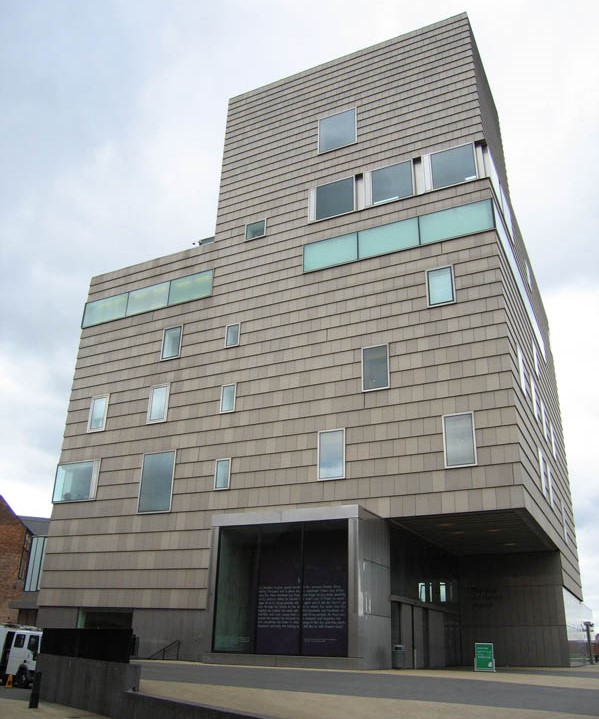
Among the least appealing of recent cultural buildings is perhaps the new Art Gallery in Walsall.
(c) Andrew Dunn, Creative Commons Attribution-Share Alike 2.0 Generic License
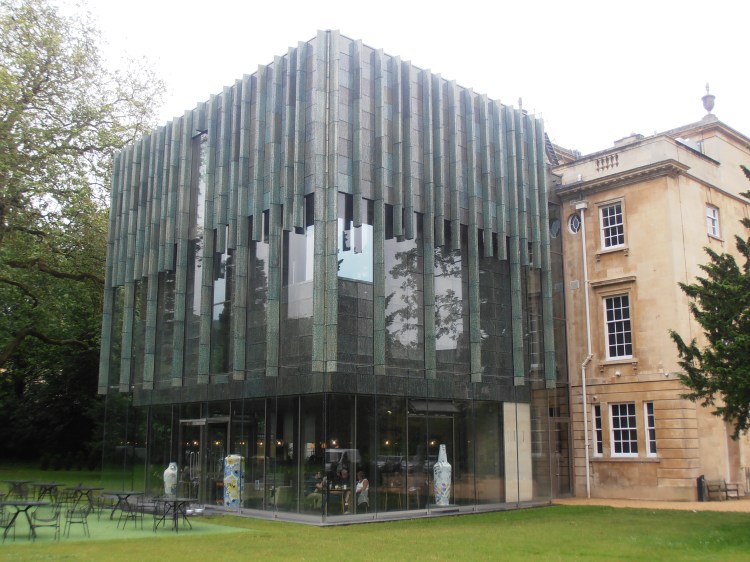
Additions to such buildings which are in Classical styles are often not in sympathy with them. The extension to the Holburne Museum in Bath shows a perhaps excessive enthusiasm for glass.
(c) Ham, Creative Commons Attribution-Share Alike 3.0 Unported License
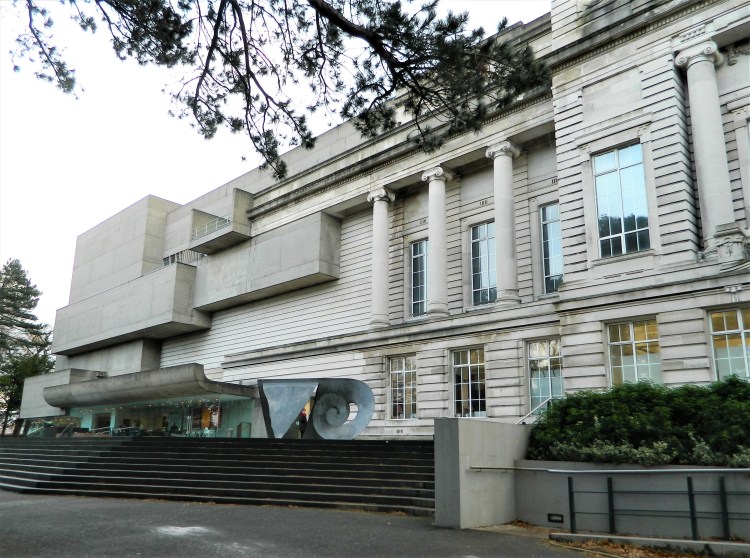
And the visitor to the Ulster Museum in Belfast might recall the architectural historian Sir John Summerson’s account in his Georgian London of Milner Square, Islington. After many visits here, he felt, you may ‘still not be absolutely certain that you have seen it anywhere but in an unhappy dream’.
In domestic situations on the other hand, on whatever scale, it’s clear that traditional design is what many clients prefer. And the calm, reasonable architecture of Classicism is perhaps the most suitable idiom. Such country houses may not be easy to see, or to photograph. And of course, not every Classical country house, or every Classically-inspired housing estate, is well designed – far from it.
In the early 20th century the red brick and stone ‘Queen Anne’ style with its references to the late 17th and early 18th centuries was widely used in domestic contexts.
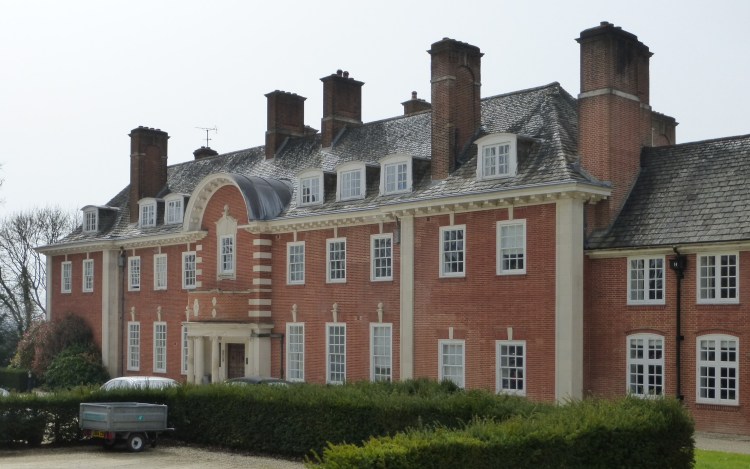
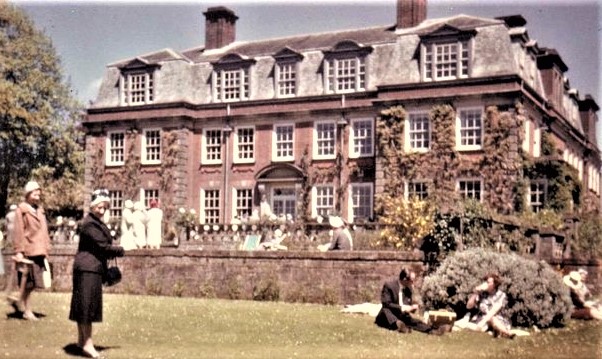
A West Sussex example among country houses is Smith & Brewer’s Ditton Place near Cuckfield, of 1904. A feature of this design is the central curved gable which dominates the entrance front.
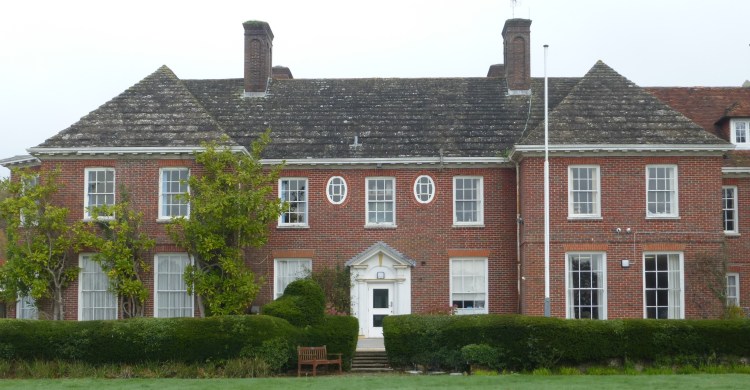
Ingfield Manor near Billingshurst of 1910 is similar. It was built for Sir Charles Fielding (hence the name), who is said to have designed it himself. Here again red brick is matched with imposing Horsham stone roof slabs.
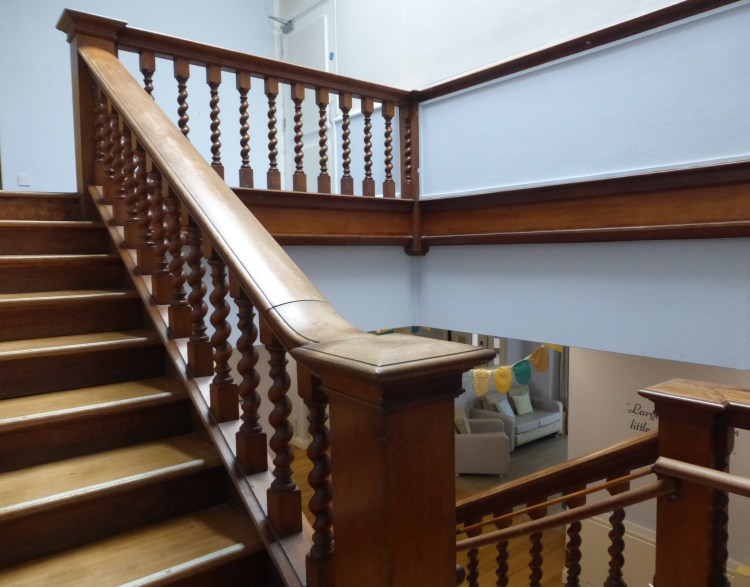
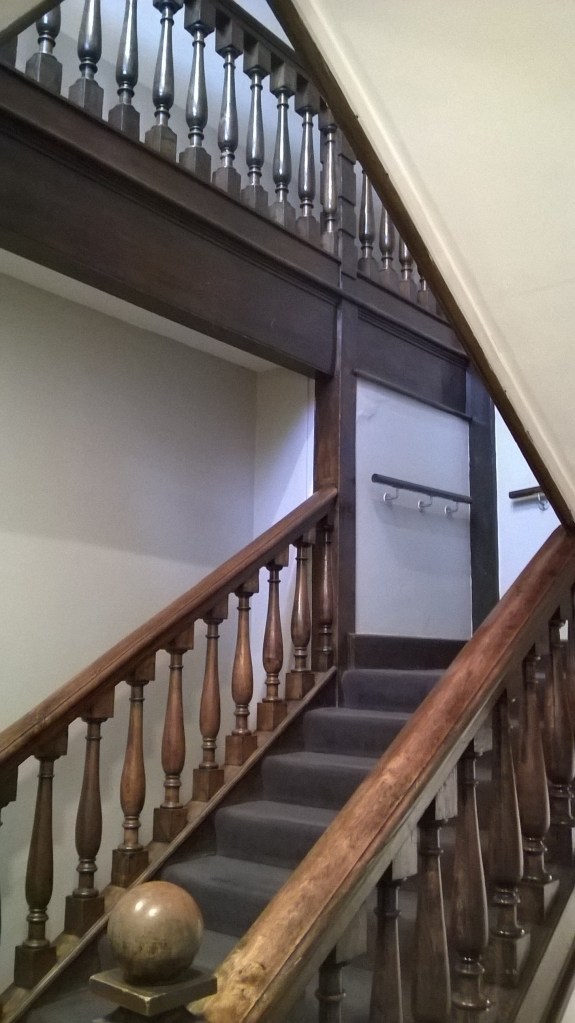
Interiors at Ingfield Manor have generally been altered since, but the bold staircase retains a late 17th-century look.
Sir Edwin Lutyens’s Classical country houses mostly date from late in his career. But Classical elements appear before 1914 in Eartham House (now Great Ballard School), Monkton House near West Dean (for the millionaire William James), and Little Thakeham (intriguingly blended with vernacular elements). The interest in abstract geometry that accompanied Lutyens’s turn to Classicism appears later in West Sussex in the entrance porch which he added from 1937 to Lavington Park (now Seaford College).
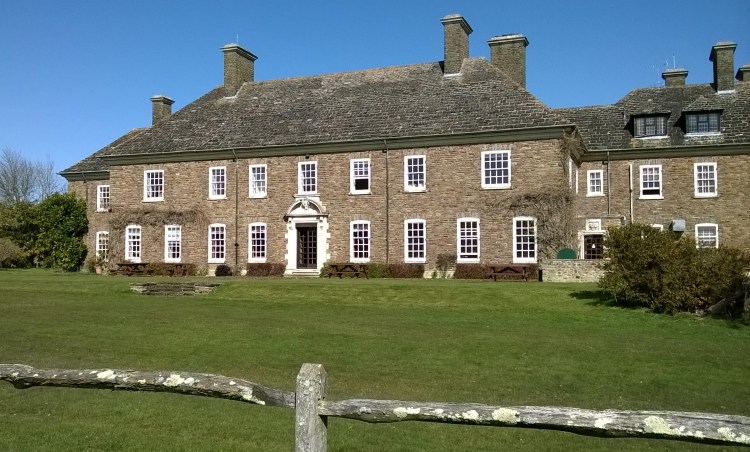
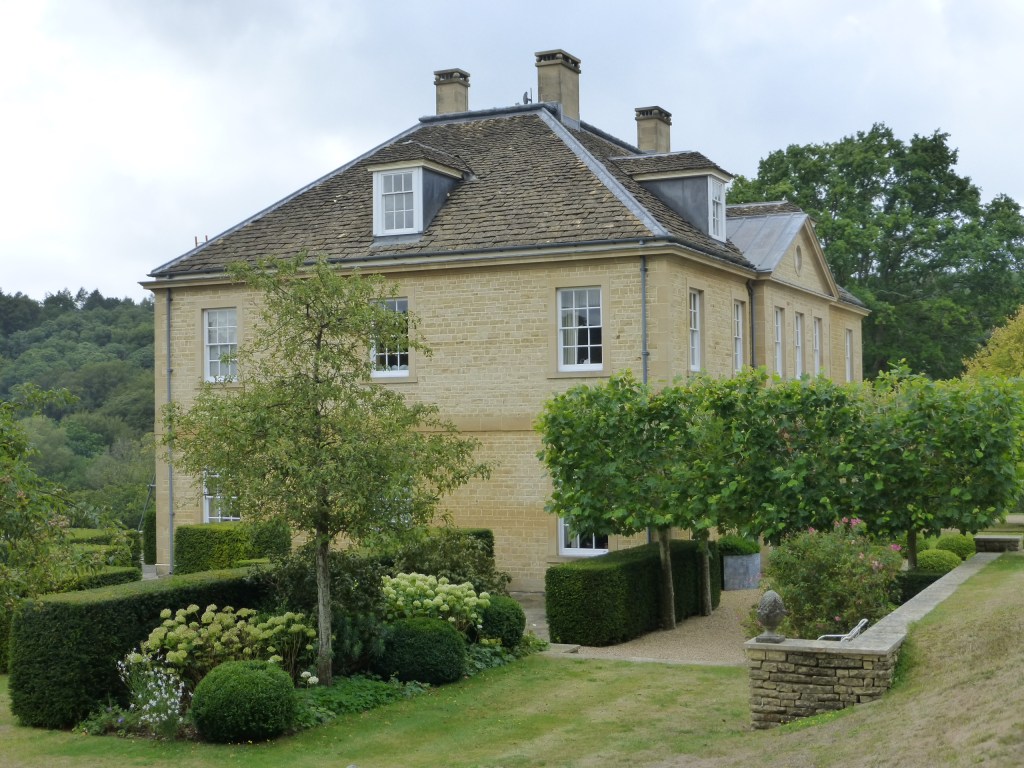
Ivorys at Cowfold of 1921–3 embodies the Lutyens style on a larger scale. Indeed its architect Walter Brierley, active mainly outside the South-East, has been called ‘the Lutyens of the North’. The spacious south front has a nine-bay centrepiece, tall chimney stacks, and another Horsham slab roof.
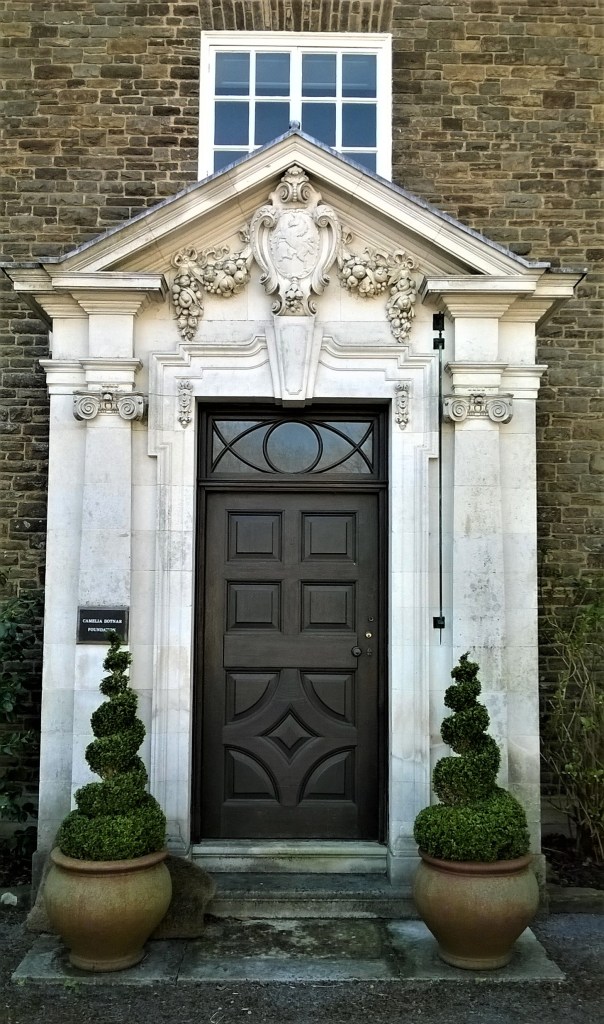
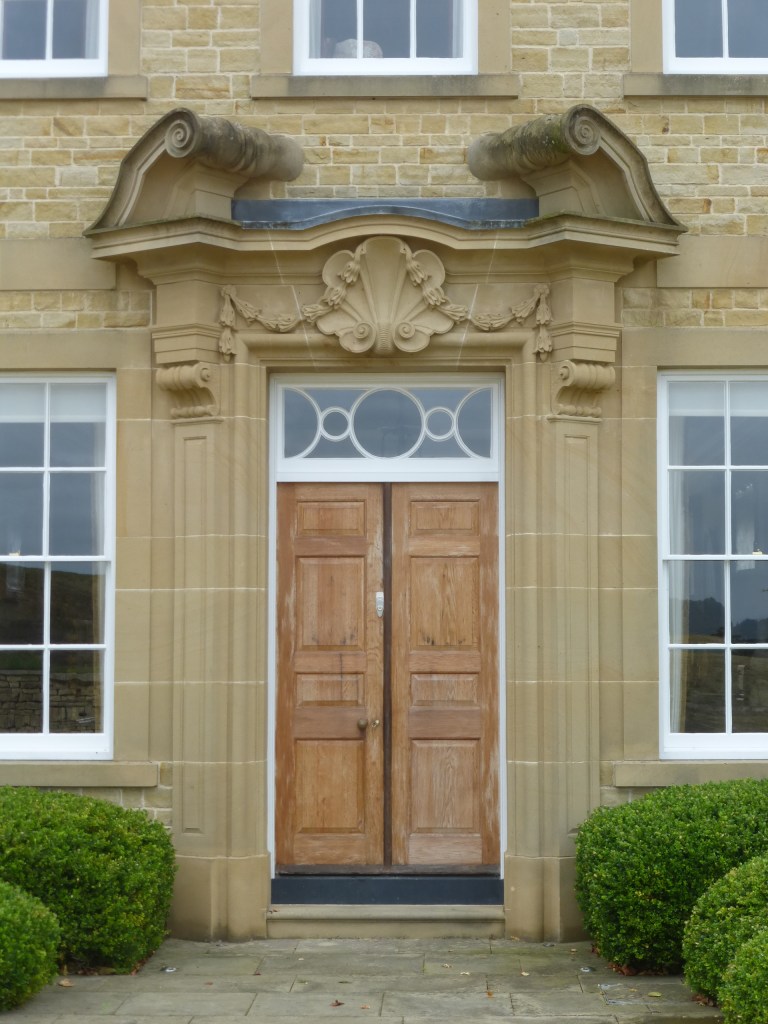
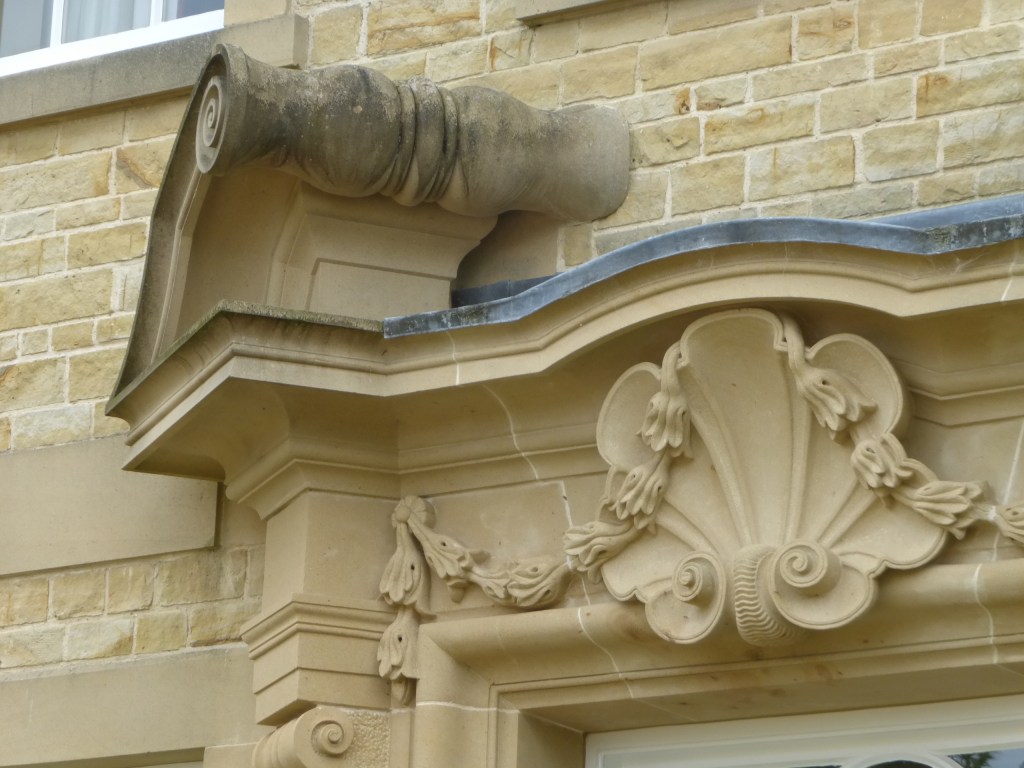
The entrance doorway on the north front, with Ionic pilasters, has a Baroque flavour imparted by a coat of arms and swags within its open pediment.
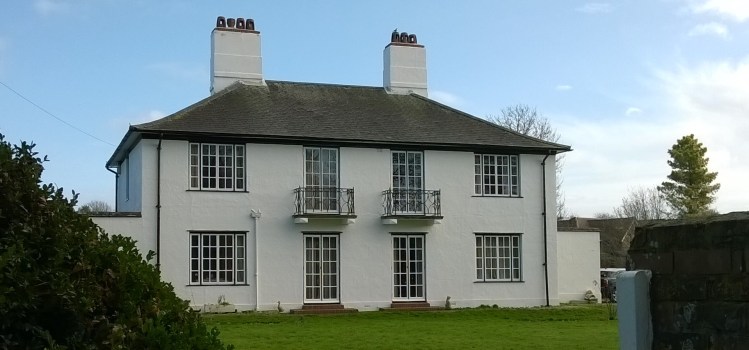
A Lutyens pupil who worked in Sussex was Oswald P Milne, the architect of The White House at Bosham of 1930. For its effect it relies on the simplicity of Classical proportion.
West Sussex was also the residence of perhaps the major architect of country houses in the mid 20th century. Claud Phillimore (1911–94) lived at the late medieval Rymans in Apuldram near Chichester.
The red-brick Rymans Cottage of circa 1976 next to that house is to his design, vaguely 18th-century in style and using old materials.
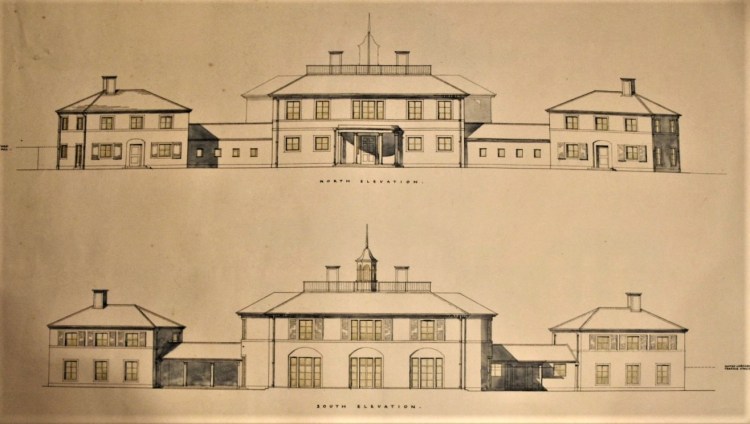
Perhaps Phillimore’s best work was Arundel Park House, for the Duke and Duchess of Norfolk, dated 1958–62. It consists of three canted blocks, the side ones for the couple’s four daughters and for servants. Though the plan is influenced by Palladio, the style is more Phillimore’s favoured Regency.
(c) Claud Phillimore & Aubrey Jenkins and Arundel Castle Archive.
The bowed columnar projecting porch, aligned on the late 18th-century Hiorn’s Tower in the park, is characteristic of the architect. Both the south front and the rooftop terrace have wide views of the coastal plain of West Sussex and Hampshire.
Also Regency in inspiration is Phillimore’s Old Rectory at Horsted Keynes, built in 1970–3 for Lady Caroline Faber, a member of the Macmillan family.
The Macmillan family home, Birch Grove nearby, built for the parents of Prime Minister Harold Macmillan in 1923–6, is also Classical, to the design of Herbert W Cash.
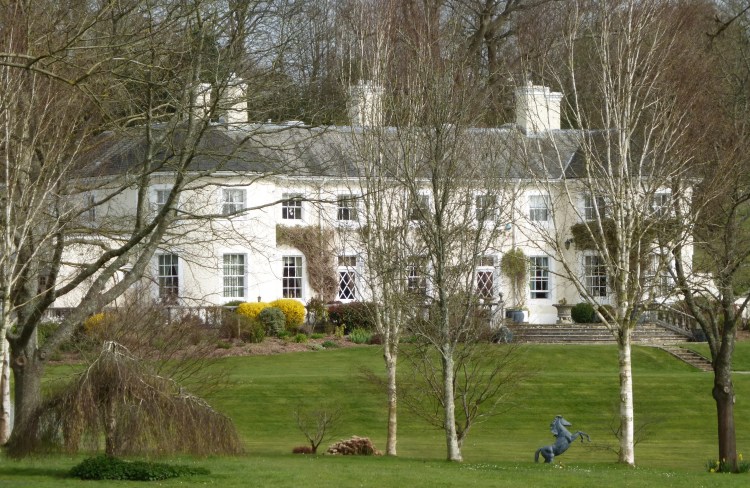
Angmering Park, on the Downs east of Arundel, designed by the Bath-based William Bertram, was built in 1982 for Lady Herries, daughter of the Duke of Norfolk.
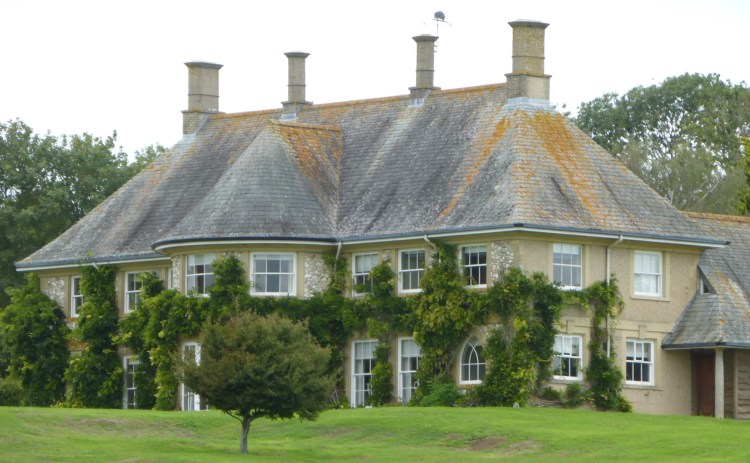
Its hipped roof and tall chimney stacks, with the curved central bay (à la Phillimore), give the entrance front an imposing presence.
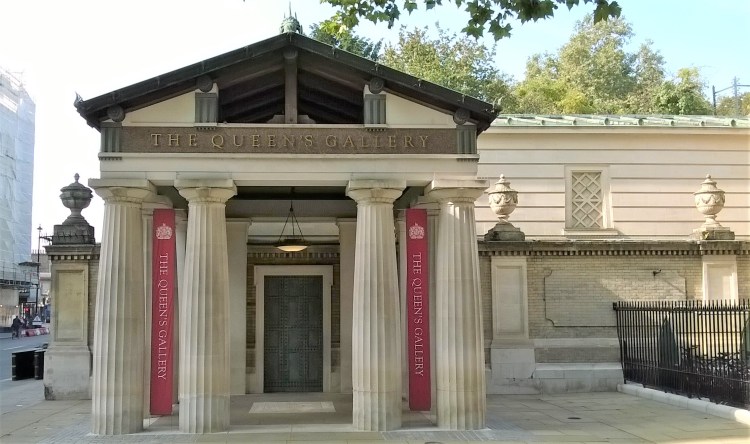
John Simpson is perhaps most famous as the architect of the new Queen’s Gallery at Buckingham Palace, a rare example of a cultural building in Classical style. Opened in 2002 it is, appropriately enough, convincingly Greek in mood.
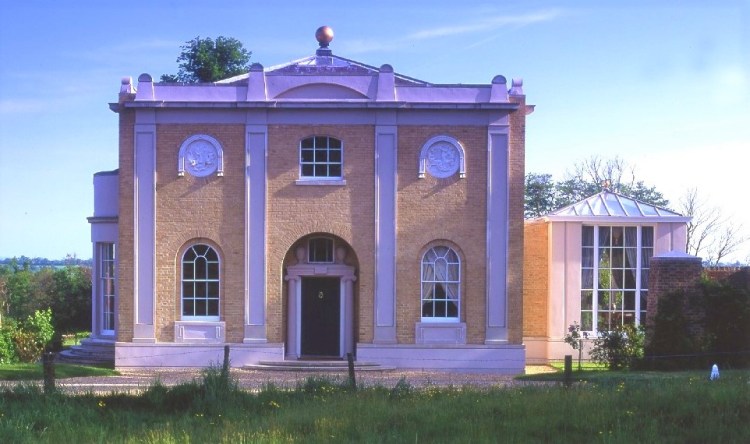
An early work, begun in 1984, Simpson’s Ashfold House at Slaugham is compact and squarish in plan.
Front elevation. Photograph by John Simpson Architects.
In style it recalls the work of Sir John Soane (1753–1837), for instance Pitzhanger Manor in West London.
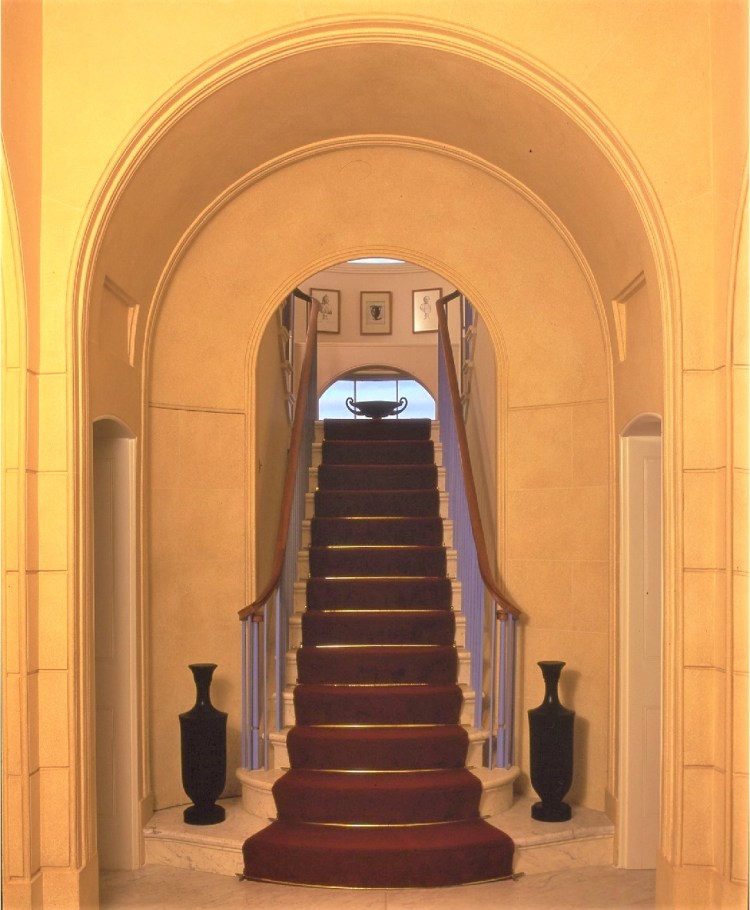
The staircase again shows Ancient Greek sources.
Staircase from double height hall. Photograph by John Simpson Architects.
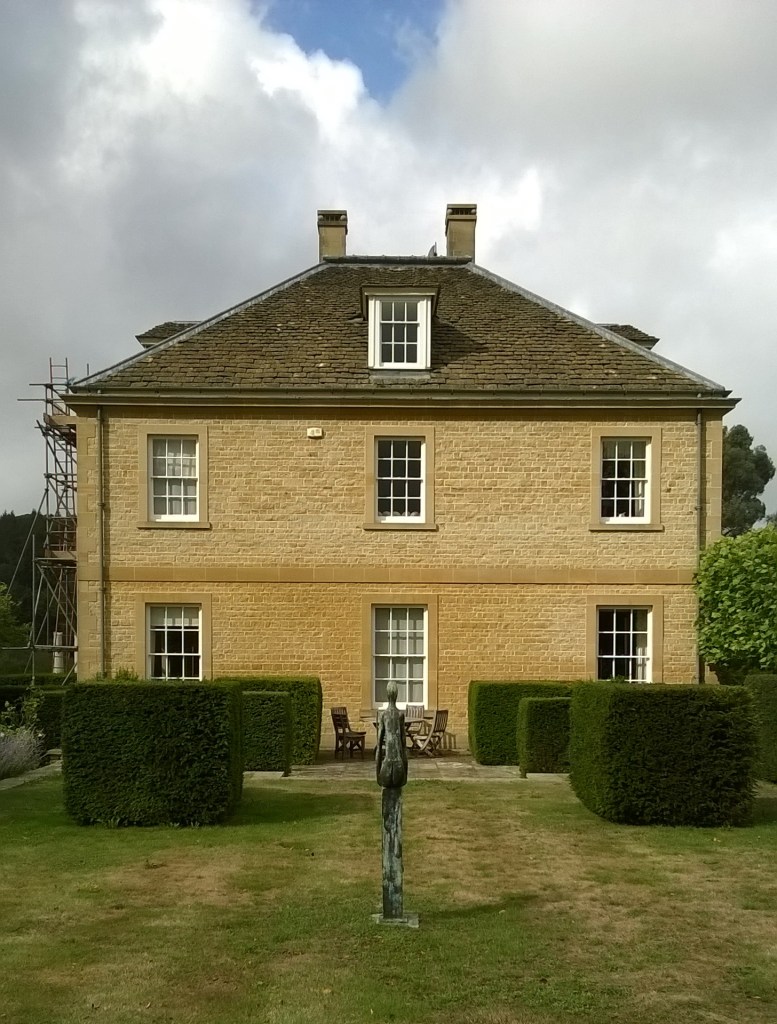
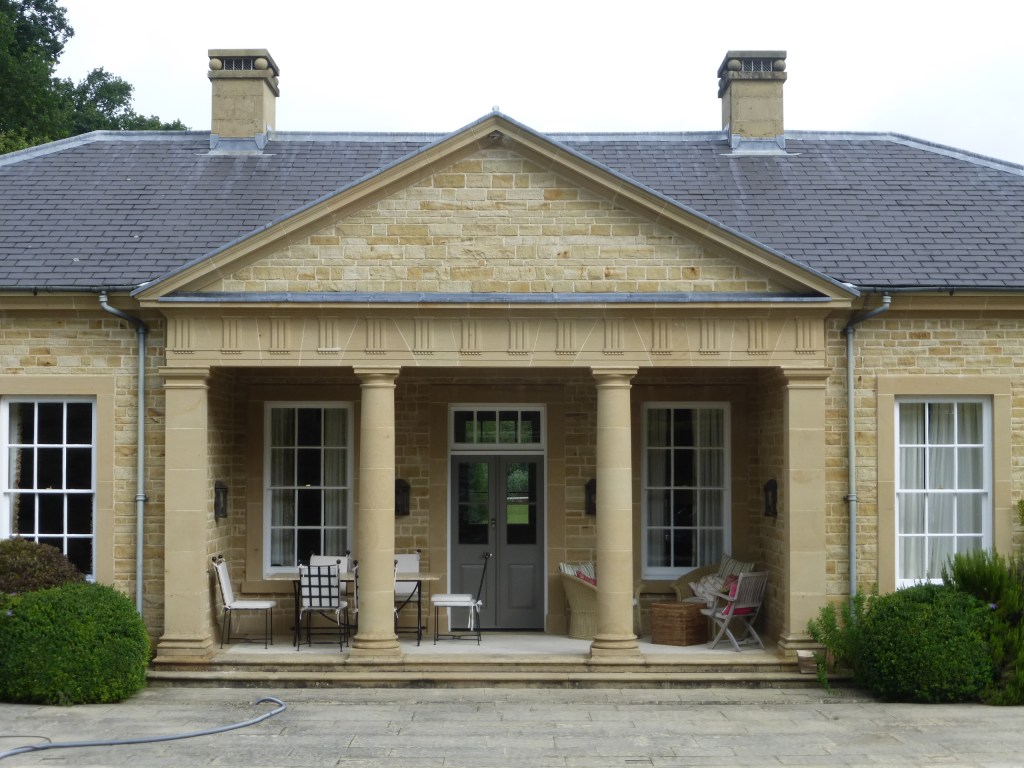
Watergate House near Stoughton was built apparently in the 1970s or 80s. Its seven-bayed south front, with a central portico rising through two stories, makes the best use of its site on rising ground; the architect, however, is unknown.
For Kingsham Farm, Milland, by Quinlan Terry and The Solar House by (the modern) Robert Adam see previous posts on this blog.
Further reading: John Martin Robinson, The Latest Country Houses (1984); Elizabeth Williamson et al., The Buildings of England: Sussex: West (2019).
Classical design was felt to be specially appropriate for the architecture of banks, signalling solidity, probity, and security. Perhaps the grandest example is the Bank of England in the City of London, where Sir John Soane’s majestic ring of Corinthian columns and pilasters survives, though now somewhat spoilt by Sir Herbert Baker’s 20th-century additions above.
Photograph via Wikimedia Commons
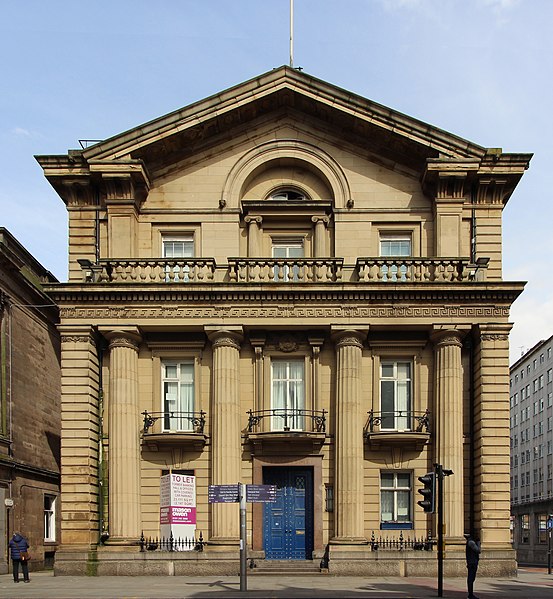
The tradition was continued in the superb branches of the Bank designed by C R Cockerell in the 1840s in provincial cities like Liverpool.
Photograph via Wikimedia Commons
The 20th century was a time of great expansion in bank building. Some architects specialized in bank design for instance, in West Sussex, Frederick Wheeler, who between 1907 and 1921 was in partnership with C R B Godman.
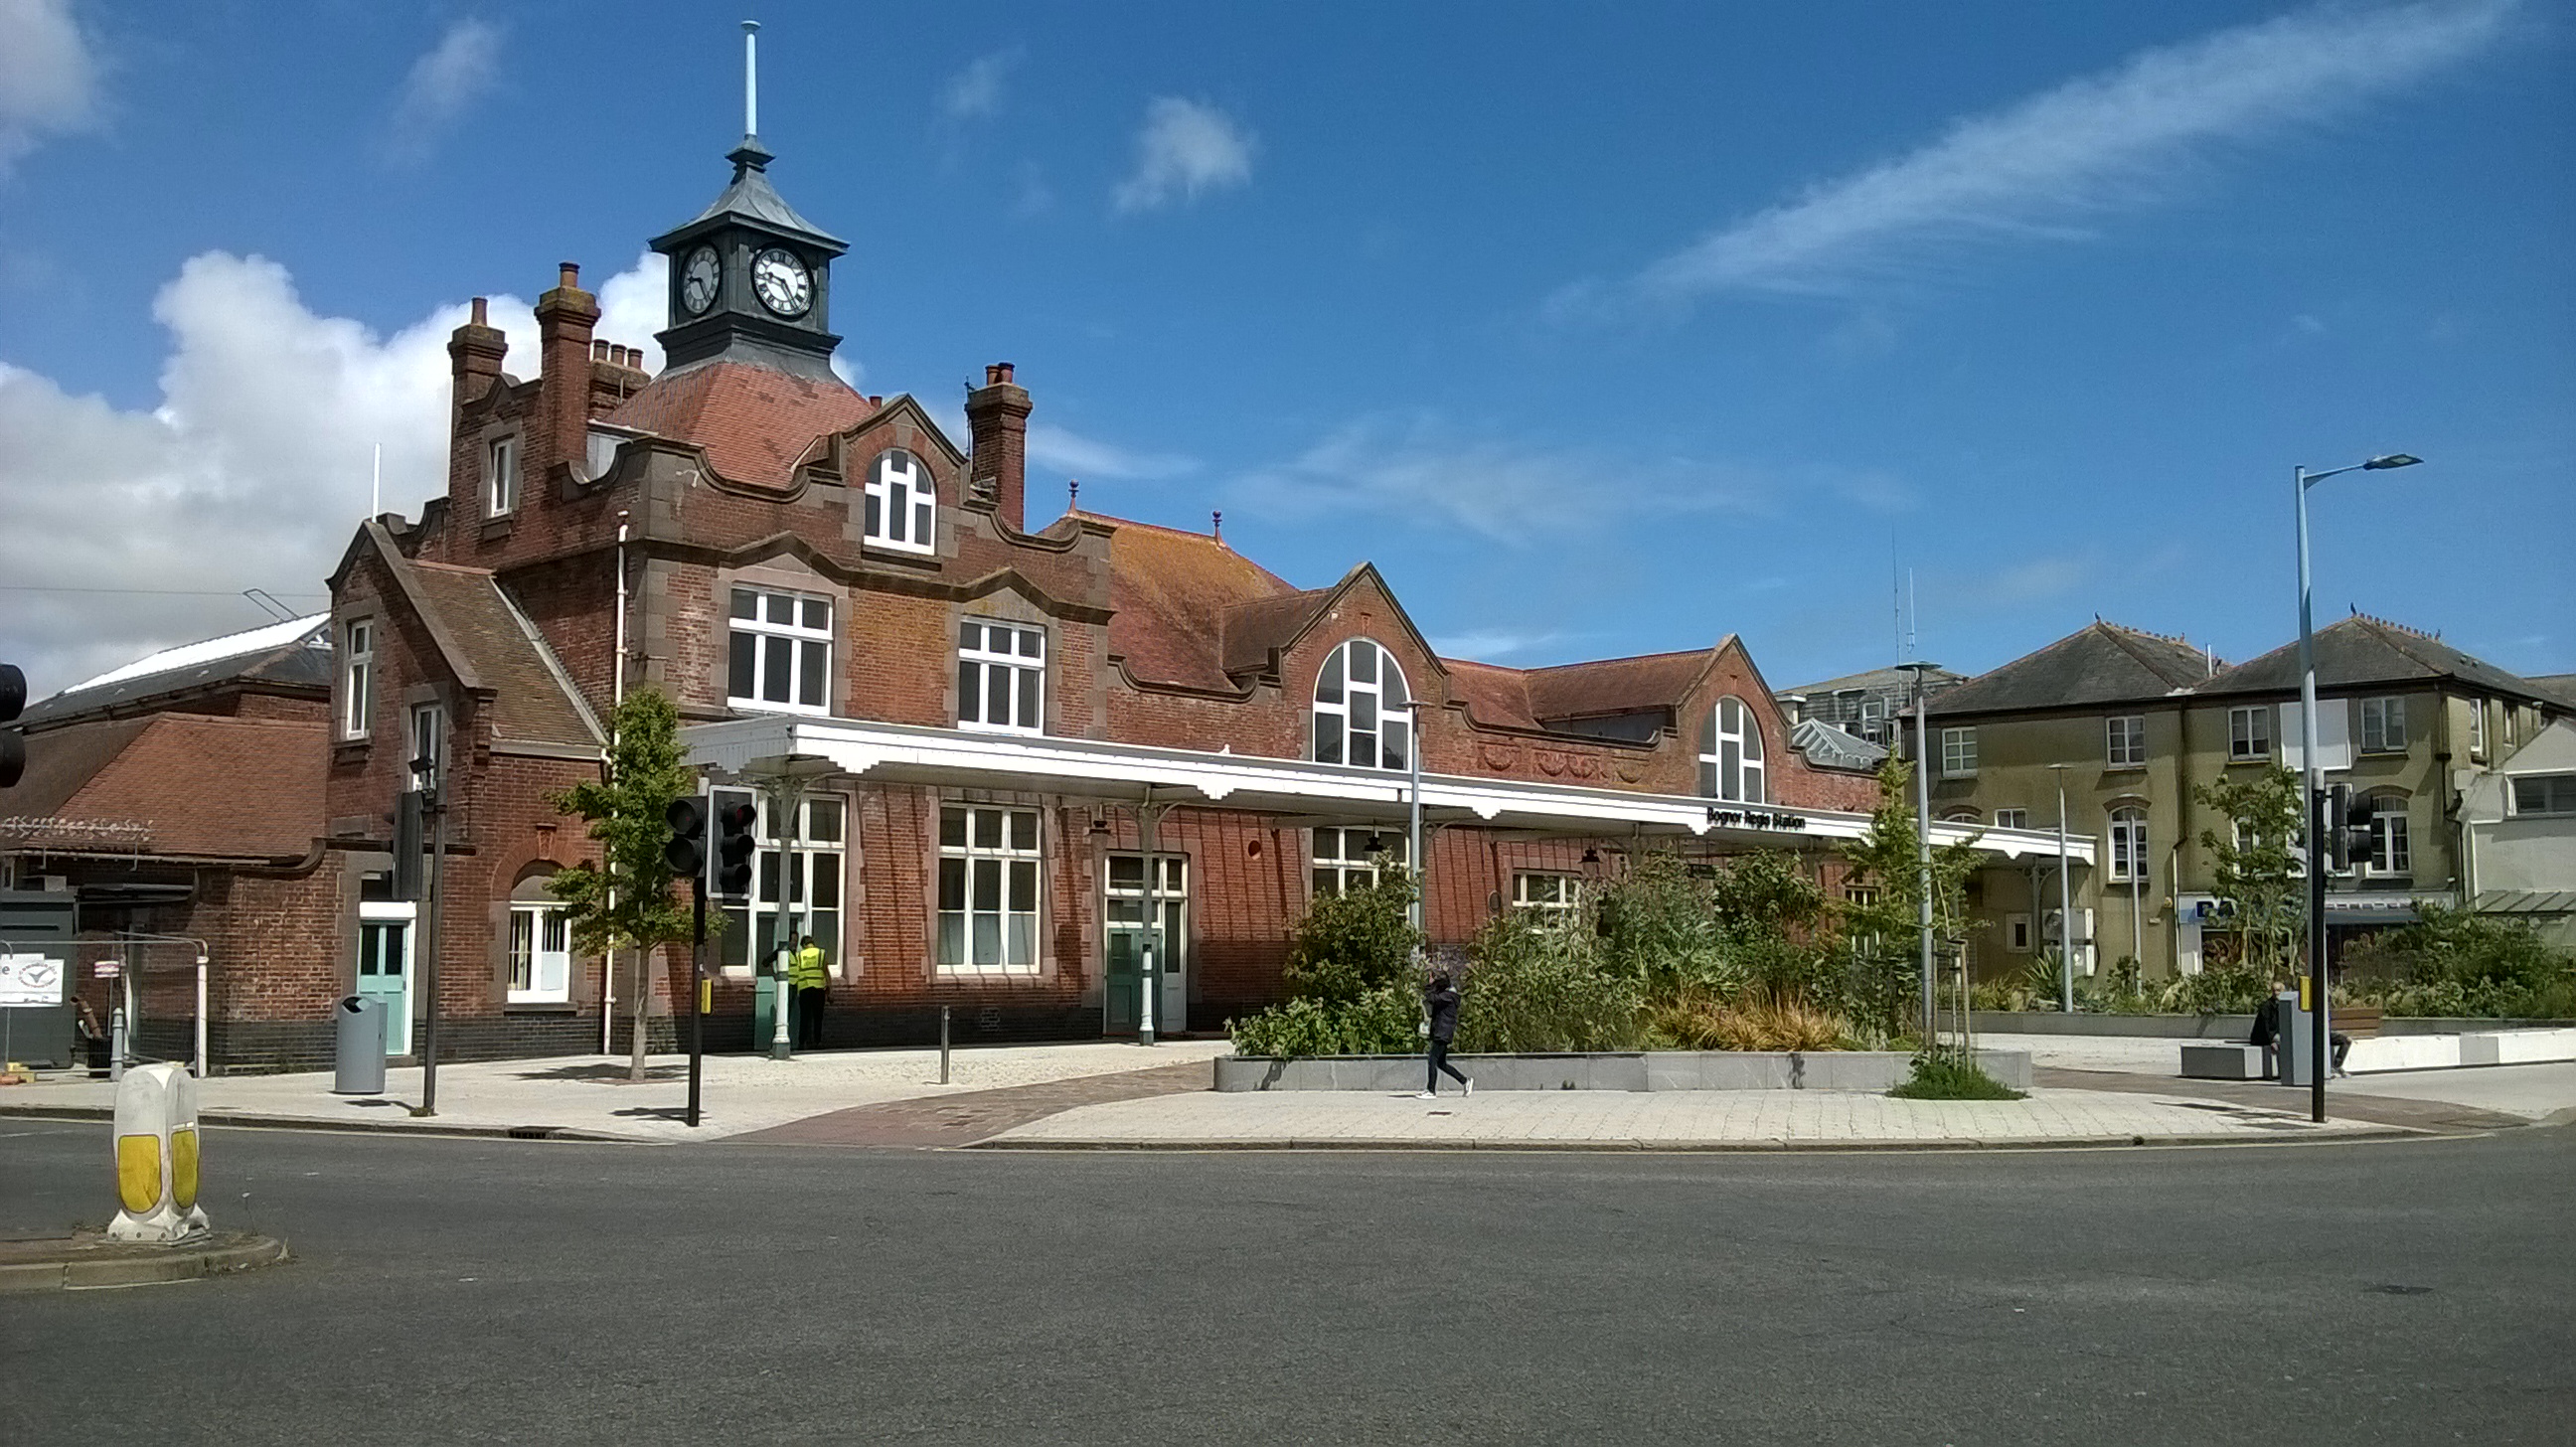
Wheeler’s 1902 bank at Bognor, in High Street next to the Arcade, is plain and impressive, and could almost be an early 18th-century house.
Like many other bank buildings, it now has a different use.
Three other banks by Wheeler, two for the Westminster Bank, are in ‘Queen Anne’ style.
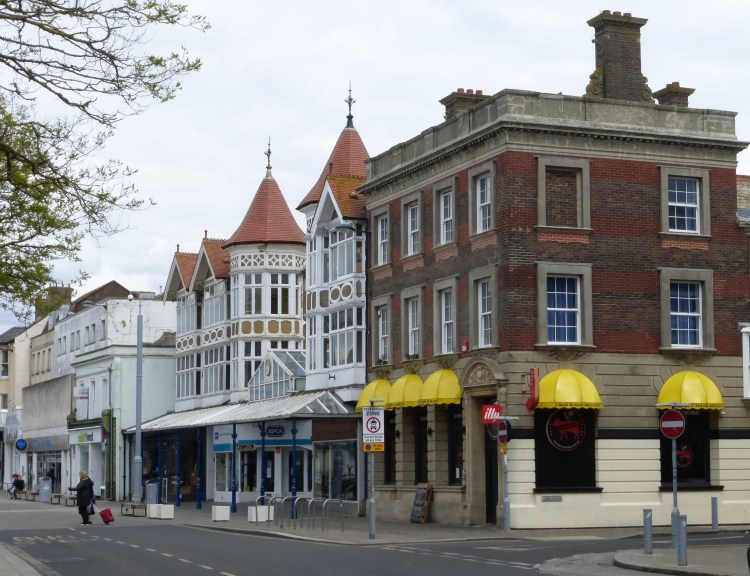
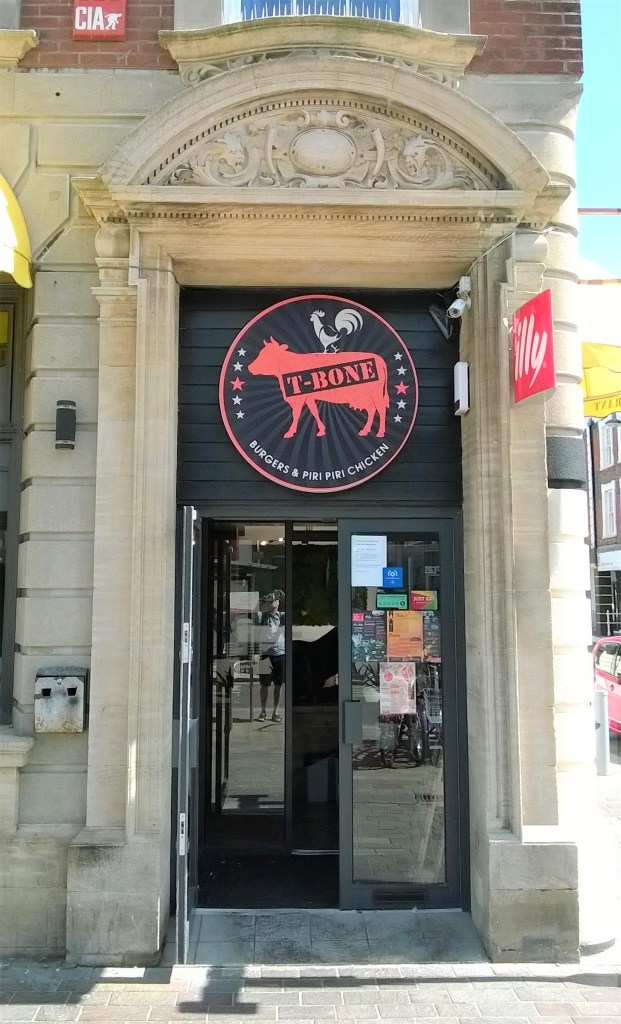
That at Littlehampton of 1901–2 has tall chimneys and a crowning gable. Like the Bognor bank it is part of the town’s main street, but it is less sober, almost resembling a pub.
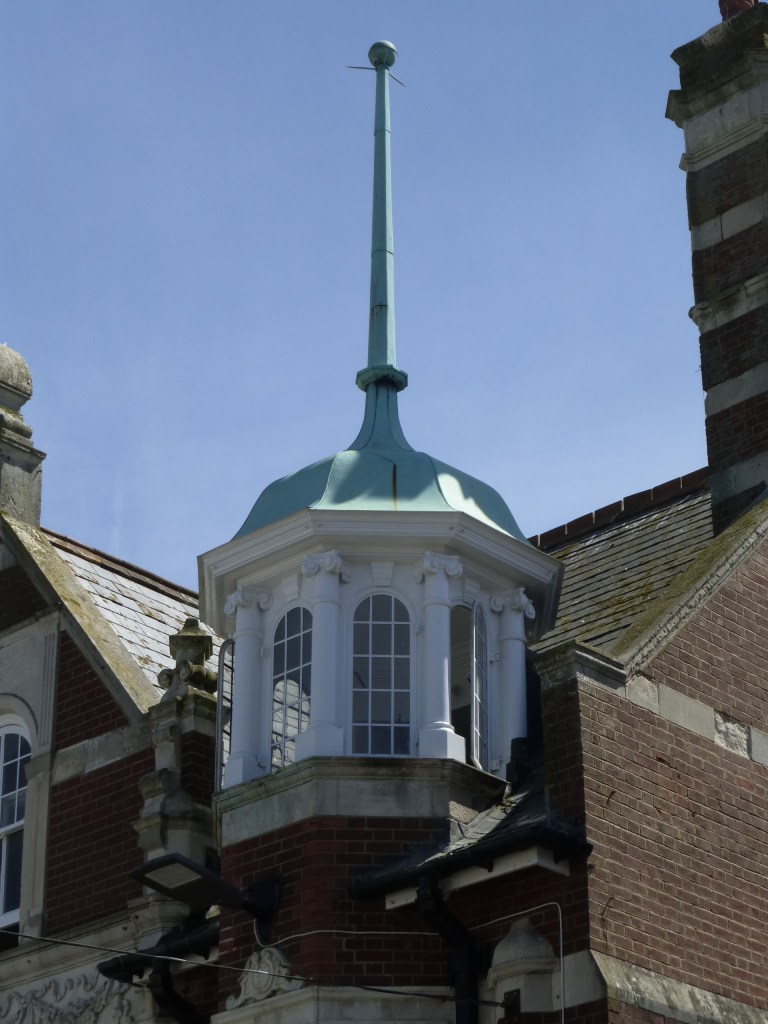
The asymmetrically placed octagonal corner feature adds a jolly note.
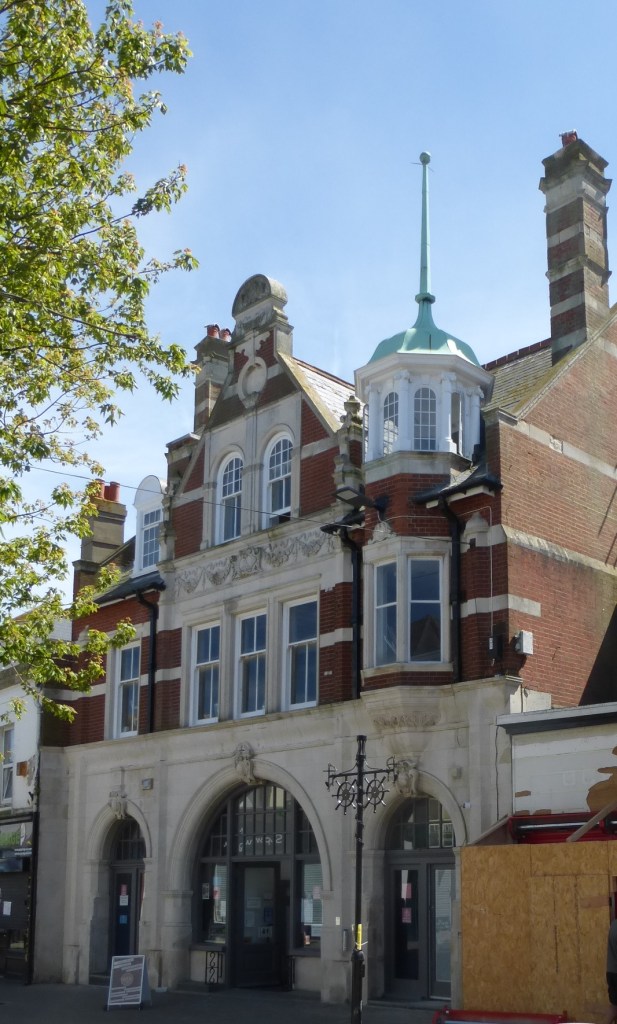
A similar feature had also appeared at a Wheeler-designed bank in Horsham in 1897. The site is part of the island of buildings in Carfax, the town’s central open space.
Stone swags and a shield over the original main doorway add distinction to an otherwise fairly pedestrian design.
Wheeler’s London & County, later NatWest, Bank in Petworth, of 1901, is perhaps his most striking essay in Queen Anne style, making excellent use of an elevated site above the Market Square.
The three-storeyed former Westminster Bank in Pulborough of 1914 is again plain, decoration being concentrated in the central bay.
The adjacent Freemasons’ Hall, also in Classical style, looks even grimmer.
Occasional bank designers further east in Sussex were J L Denman& Son of Brighton.
Their former Barclays Bank in Hurstpierpoint of 1928 has a commanding presence.
Stone trim on the ground floor includes a shallow bow.
Their former Barclays Bank in Steyning, on the other hand, is a genuine 18th-century house converted for commercial use in the mid 20th century.
Two door hoods in the form of open pediments are a feature of the design.
Some banking firms, like the Office of Works for Post Offices, had in-house architects.
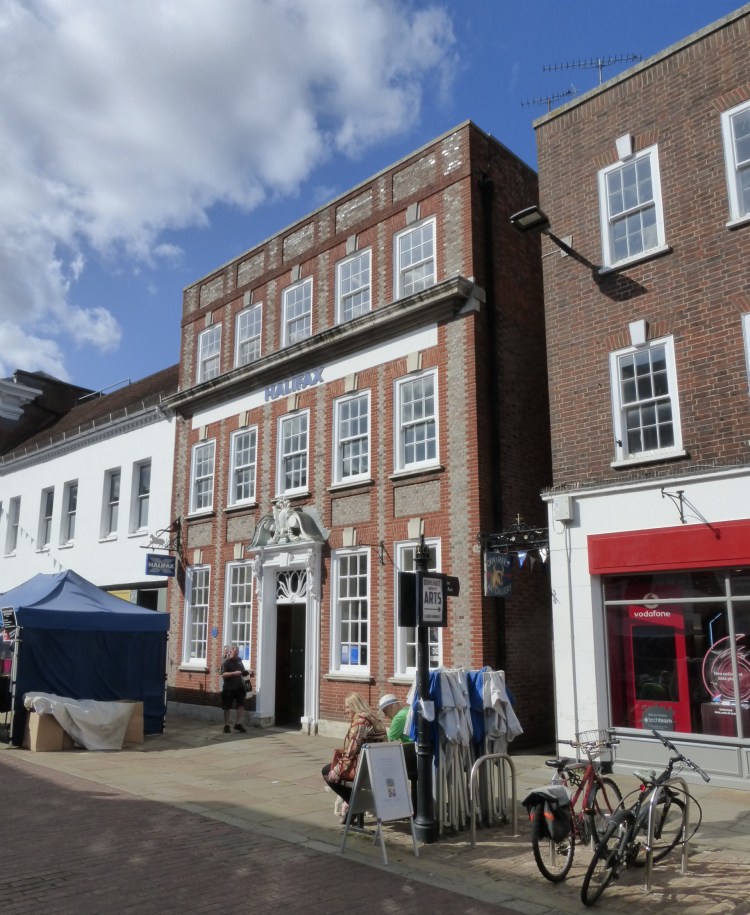
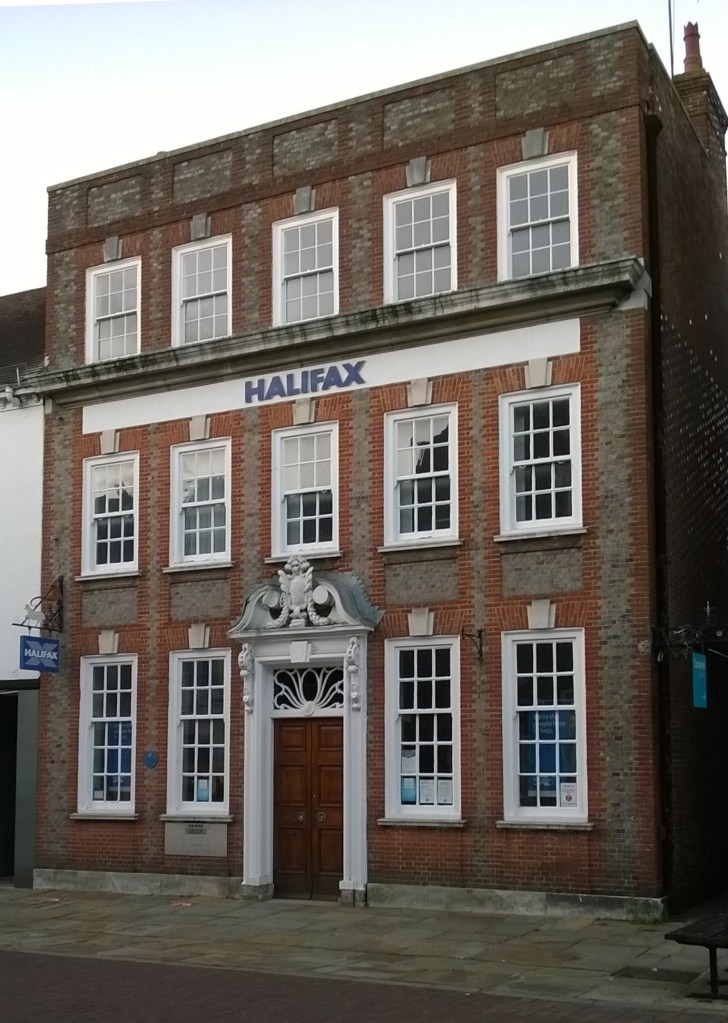
The National Provincial Bank (now the Halifax) of 1927 in East Street, Chichester, was designed by the bank’s architect F C R Palmer, responsible for other fine bank buildings like those in Southampton, Bournemouth, Norwich, and Sandwich (Kent).
Ian Nairn, rarely an admirer of revived Classical styles in architecture, nonetheless credited the Chichester example in the first edition of Pevsner’s Sussex with both ‘panache’ and ‘expertise’.
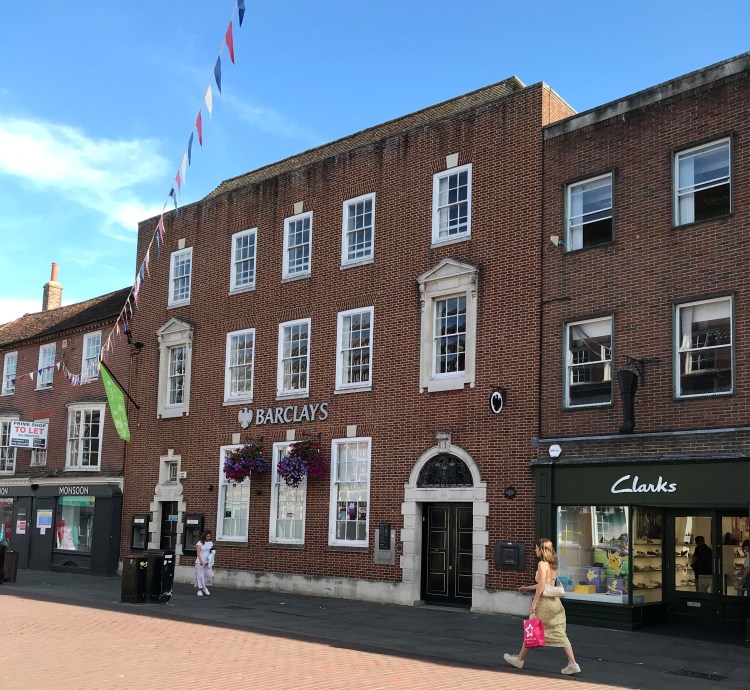
Barclays Bank on the opposite side of the street of 1961–3, which Nairn however considered simply ‘bad’, is by that bank’s regular architects Green, Lloyd & Son, though with input from the local firm of Stanley Roth & Partners. It was originally refused planning permission as not sufficiently ‘twentieth century’.
Classical-style buildings of the mid 20th century are often derided nowadays as ‘pastiche’. But usually they are much more original in design, both outside and in, than that epithet implies.
Other 18th-century buildings besides the one in Steyning mentioned above were converted to banks during the 20th century.
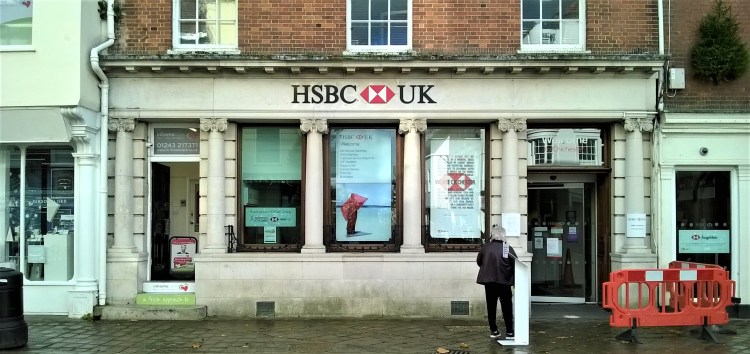
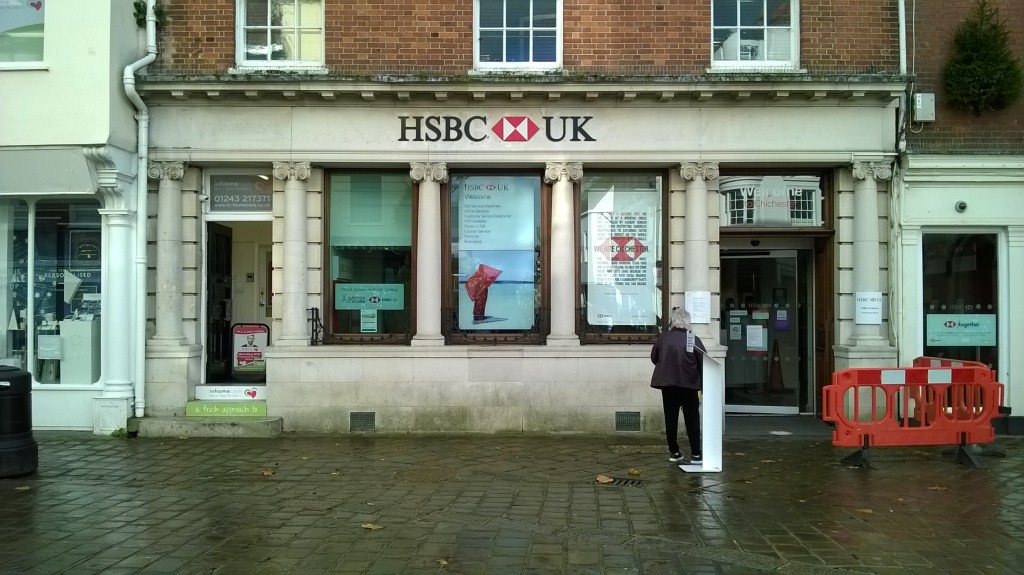
The former Midland Bank also in Chichester (now HSBC) is an 18th-century house with an early-20th-century stone Ionic screen added below.
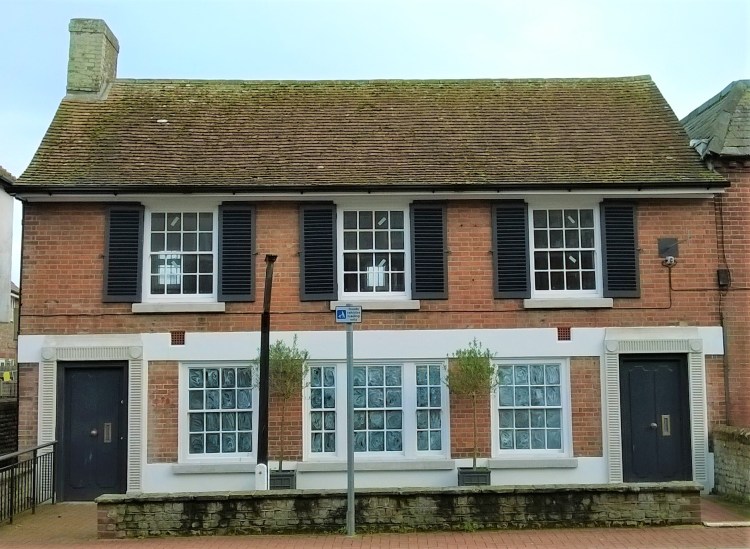
Similarly, the former Barclays Bank in Selsey is an18th-century house restored and enhanced.
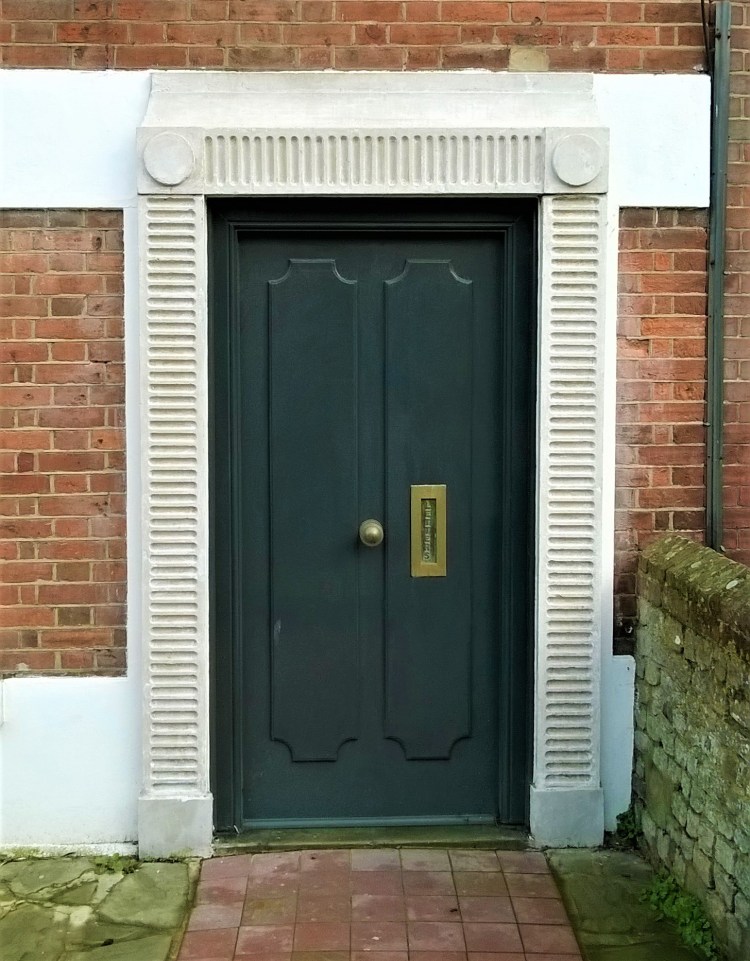
Its twin door surrounds are decorated with gadrooning and paterae.
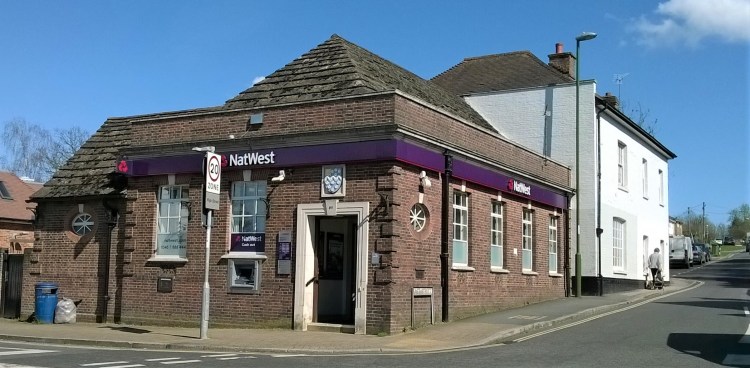
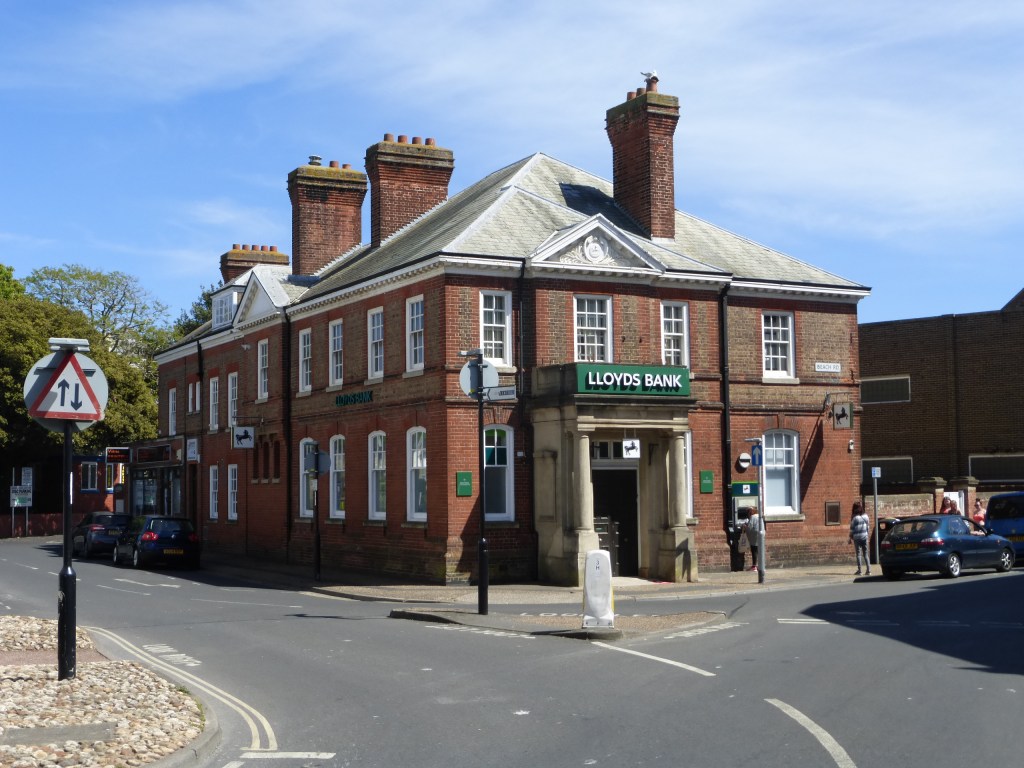
One-storeyed branch banks can be very effective on corner sites, for instance in Billingshurst High Street.
A former Midland Bank in The Broadway, Haywards Heath, is now well camouflaged as a restaurant.
The link between bank buildings and Classical styles is reflected in Osbert Lancaster’s term ‘Bankers’ Georgian’, one of the witty descriptions that appear in books like Homes Sweet Homes and Pillar to Post (others are Curzon Street Baroque, Stockbroker’s Tudor and By-pass Variegated).
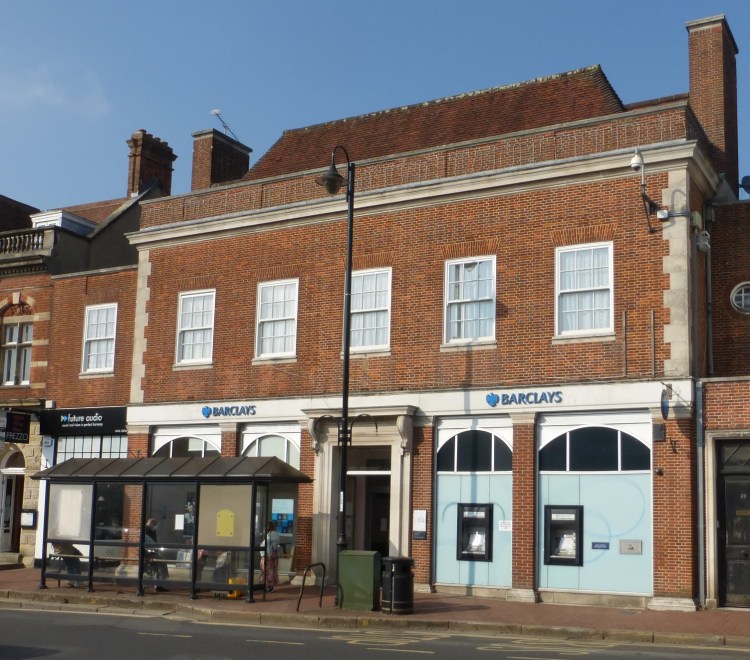
But, as shown above, banks are more varied in design than contemporary Post Offices or Telephone Exchanges. A purely Neo-Georgian idiom like that of Barclays Bank in East Grinstead (architect unknown) is the exception not the rule.
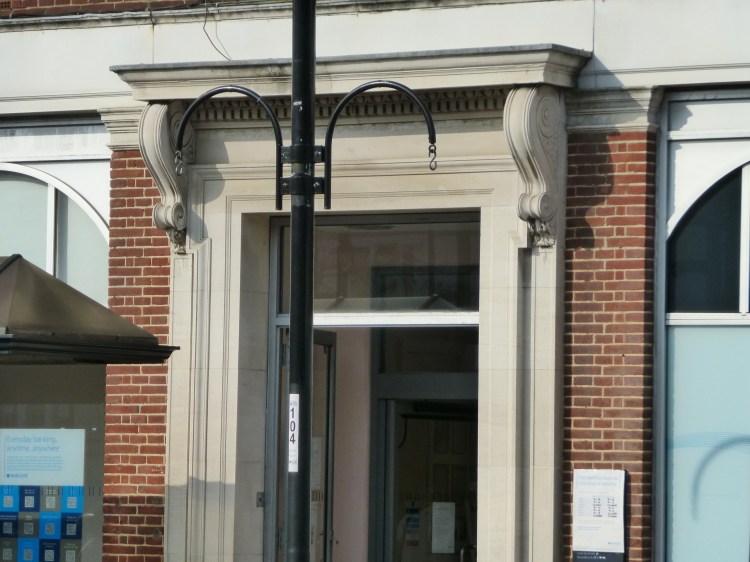
Here the ground floor retains an impressive consoled doorcase, but has otherwise been altered rather for the worse, though the building remains in banking use.
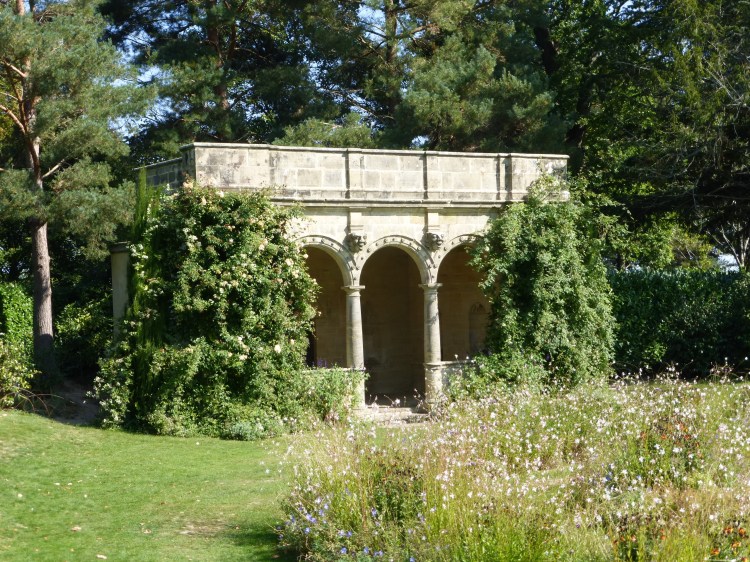
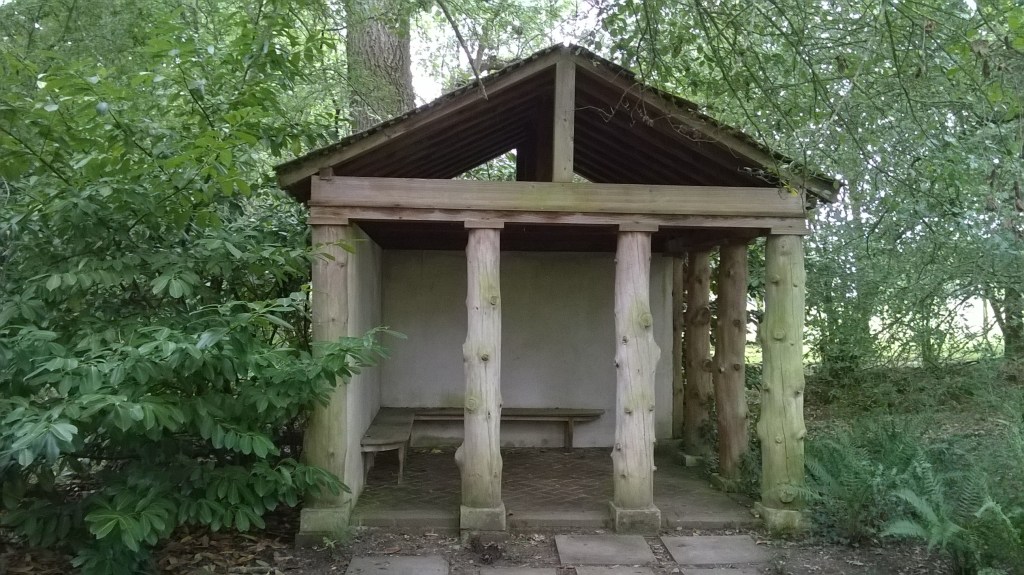
Small Classical structures were favourite ingredients of parks and gardens in the 18th century. The parks of some great estates had multiple examples, often alluding to the landscapes in 17th-century paintings by Claude Lorrain. Stowe near Buckingham and Shugborough in Staffordshire are the classic sites. The less grand West Sussex equivalents are Goodwood with, for instance, the banqueting house known as Carne’s Seat, and Petworth, with its Doric temple and Ionic rotunda in the pleasure grounds near the house.
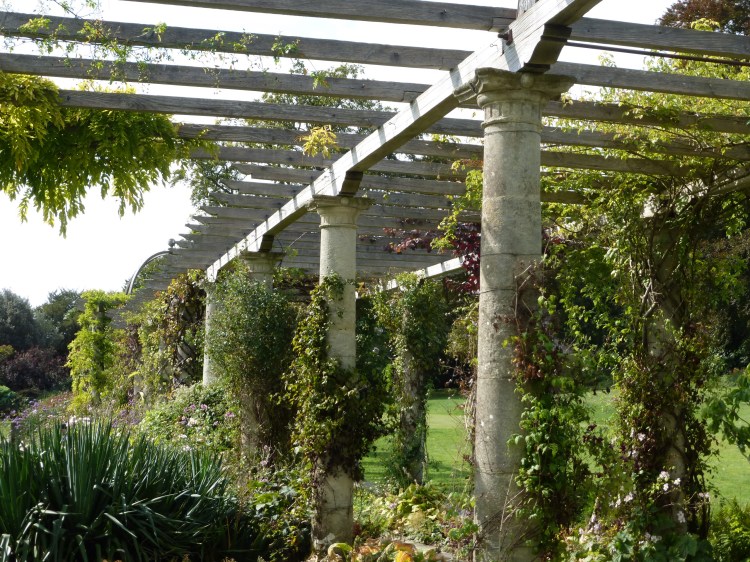
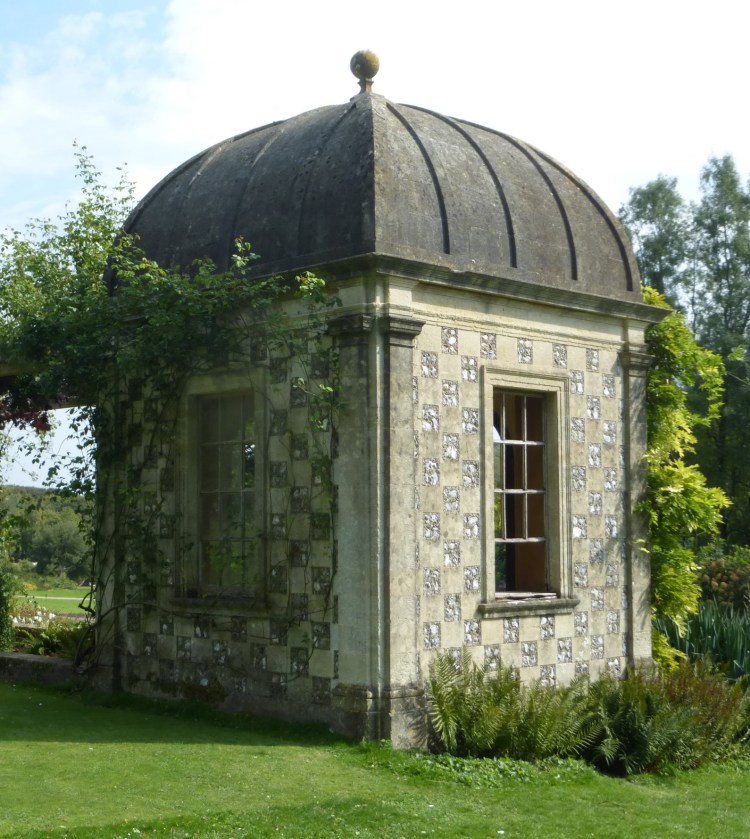
Park and garden buildings for great estates are rarer in the 20th and 21st centuries. However, on rising ground close to West Dean House near Chichester in 1911 Harold Peto designed a long pergola with a gazebo at one end of it.
Much more recent is the polygonal Doric temple of 1992 at Bignor Park designed by Christopher Hobson, perhaps in imitation of 18th-century examples at Petworth and Stowe.
At Arundel Castle, meanwhile, a former car park west of St Nicholas’s parish church was reconfigured in 2008 as the spectacular ‘Collector Earl’s Garden’ by Isabel and Julian Bannerman, its structures all built of wood.
This evokes the early 17th-century garden laid out at Arundel House, London, by the 14th Earl of Arundel. Classical details are derived from inter alia the work of Inigo Jones (died 1652).
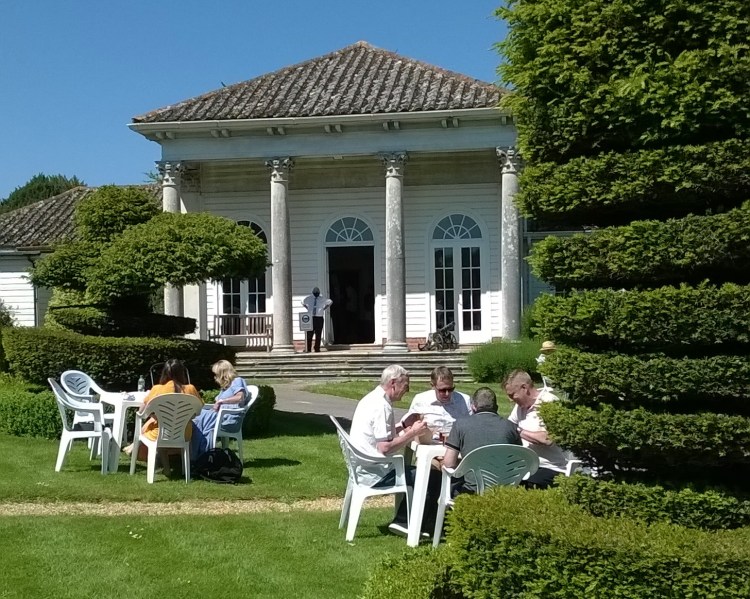
As an alternative, at Fontwell Park (now the horse-racing venue) genuine 18th-century items were brought in from elsewhere by the owner of the estate. The luncheon room has a noble Corinthian portico;
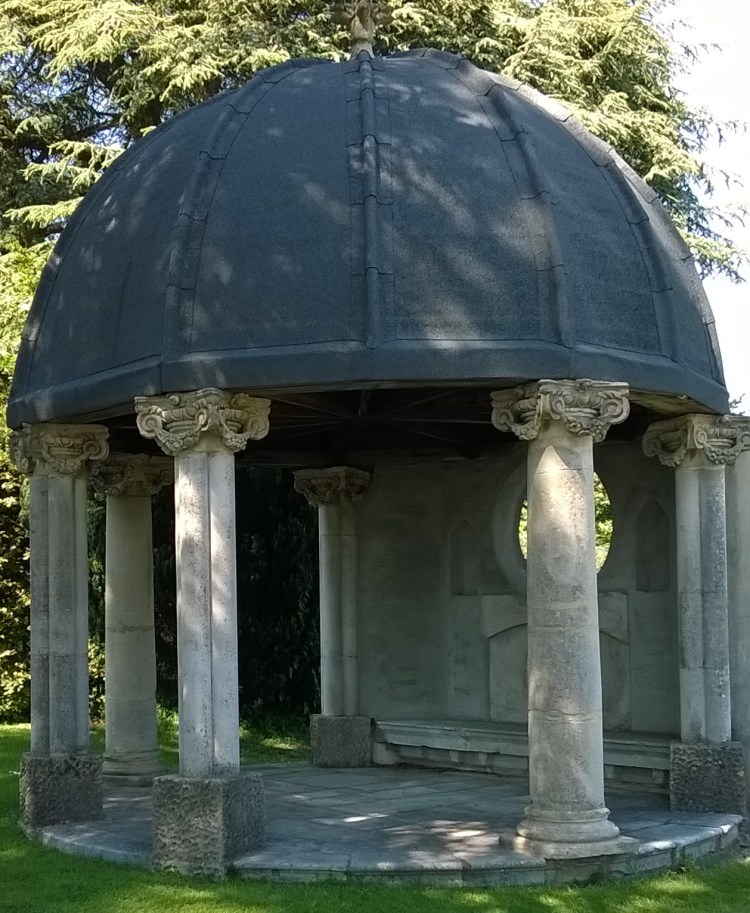
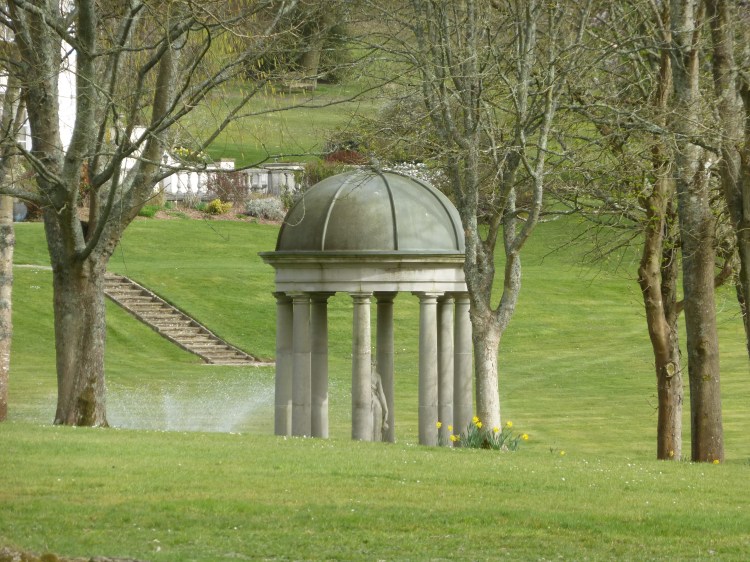
while another structure, which bears traces of alteration, is notable for its stubby Ionic columns and tall, heavy dome.
At the Nymans estate near Crawley are several subsidiary buildings mostly Classical in style. A summerhouse was possibly designed by Alfred Messel (died 1909), brother of the owner Ludwig Messel, and has a Doric portico with a plain, pyramidal roof.
A loggia of 1931 in the style of Harold Peto has a Jacobean as well as an Italianate flavour.
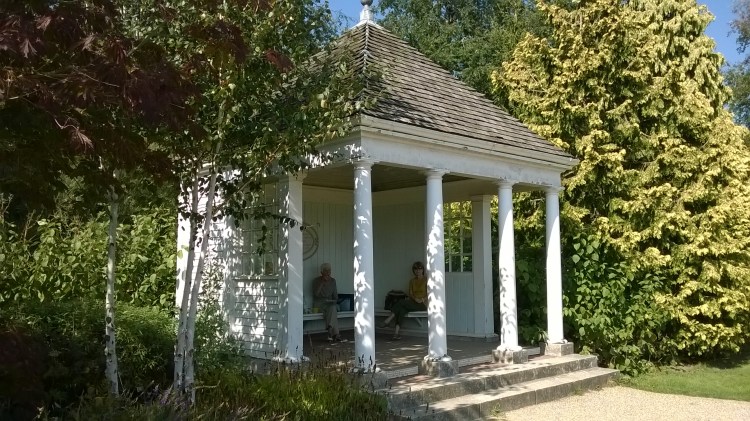
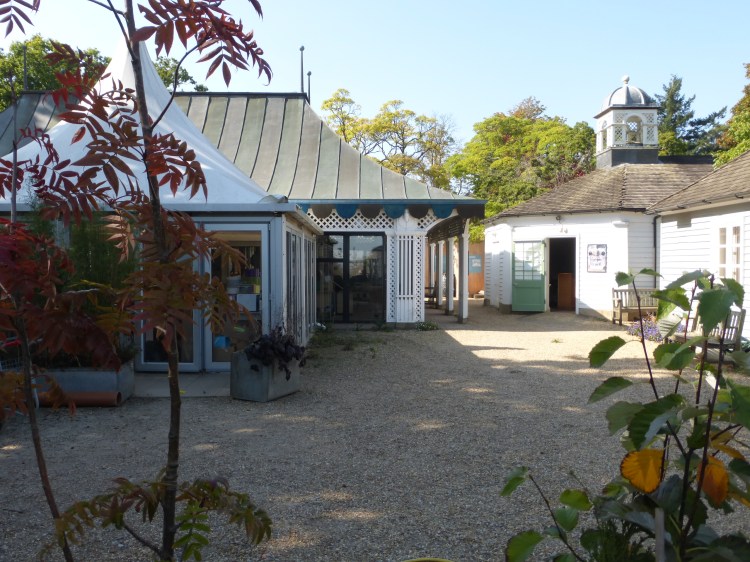
The gardens of Nymans House were bequeathed to the National Trust in 1953; and in the 1980s the Classical architect PhilipJebb (died 1995) put up an octagonal trellis-work gazebo and a weatherboarded ticket booth.
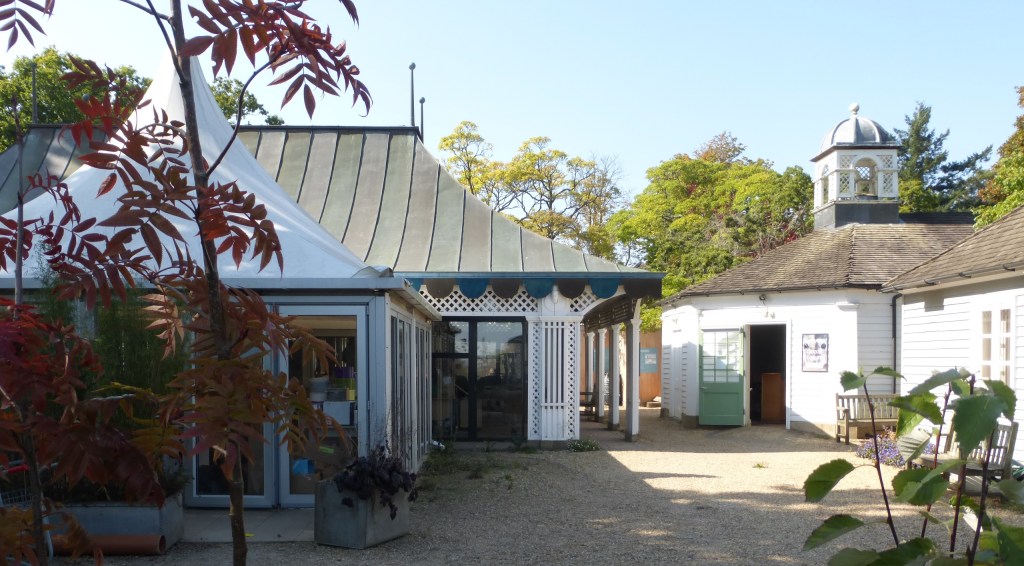
From 1993 part of Nymans House was opened to visitors too, and Robert Adam was commissioned in 1993-4 to improve facilities for them. He decided to provide several small buildings rather than a single large building, in a style matching those of Jebb.
The restaurant has a festive air, its marquee-like convex roof of metal decorated with coloured strips.
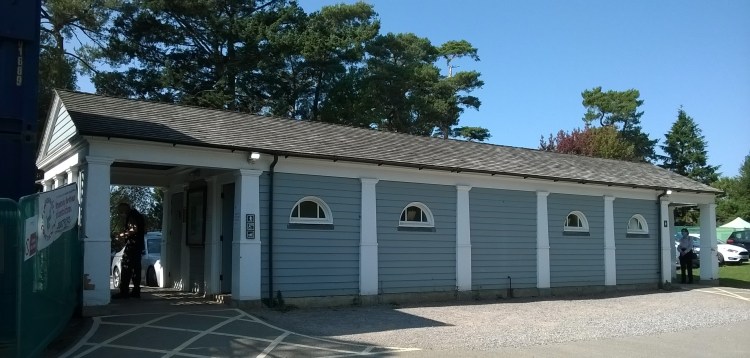
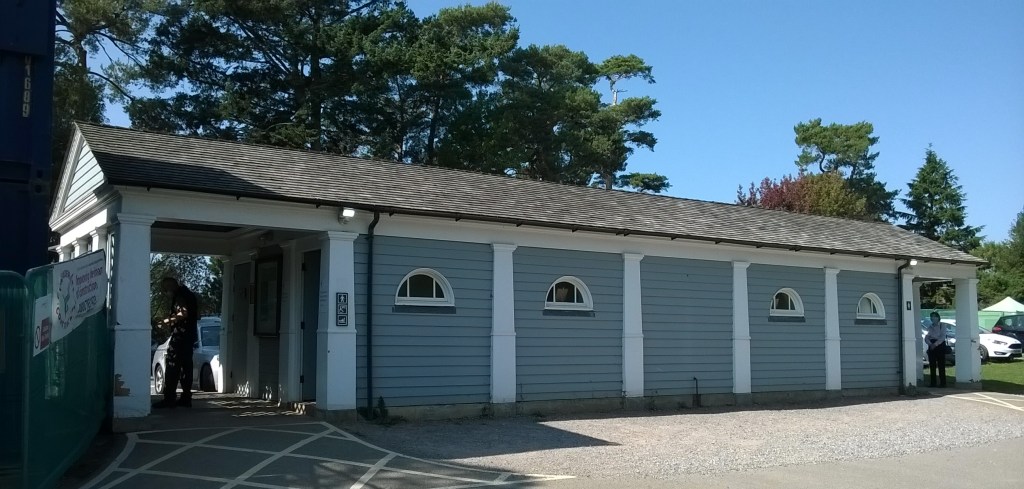
The lavatory block in the car park outside is an existing building wittily reconfigured as a Greek temple.
Philip Jebb, who was a Sussex man, his father having married Hilaire Belloc’s daughter, also worked at Woolbeding House near Midhurst in the early 1970s and later.
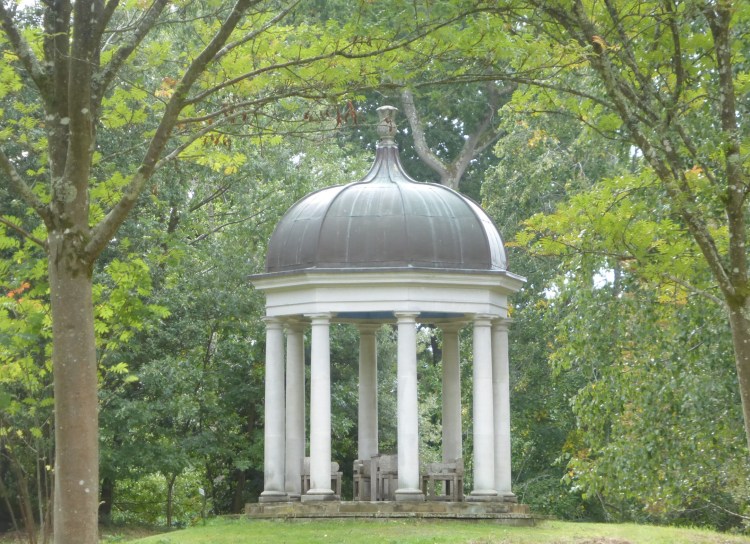
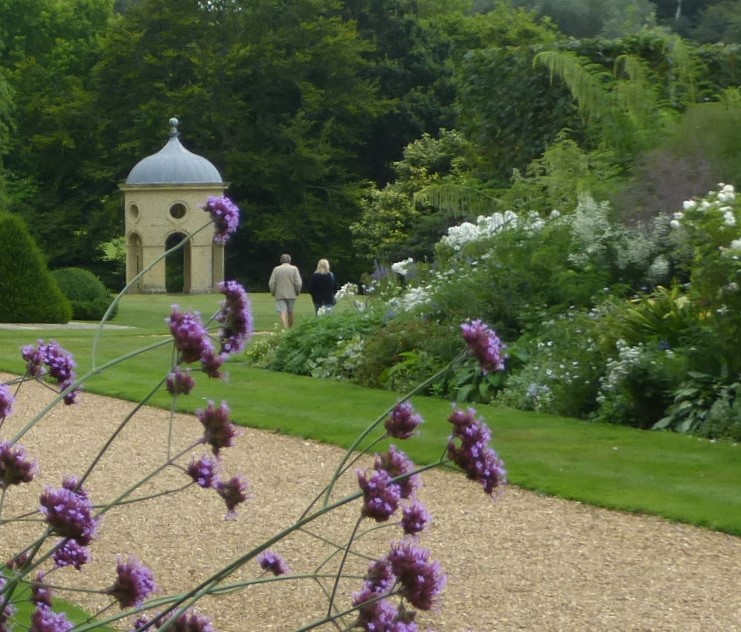
Close to the house he constructed a small free-standing building with an ogee-profiled dome, perhaps alluding, like the temple at Bignor Park, to Vanbrugh’s rotunda at Stowe.
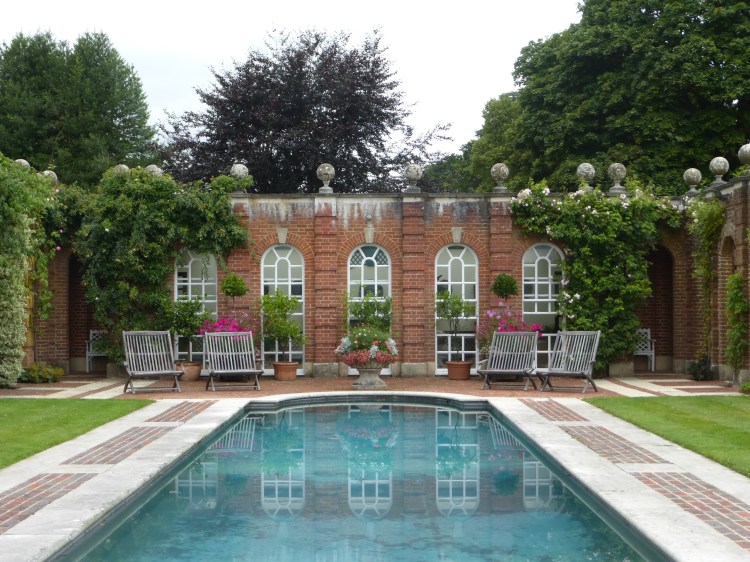
His Pool House nearby is of red brick; according to the new ‘Pevsner’ for West Sussex it resembles an orangery of circa 1700.
Another Classical architect active in West Sussex, Claud Phillimore, was responsible, again in the early 1970s, for a plain rotunda in the garden of Horsted Keynes Old Rectory near Haywards Heath.
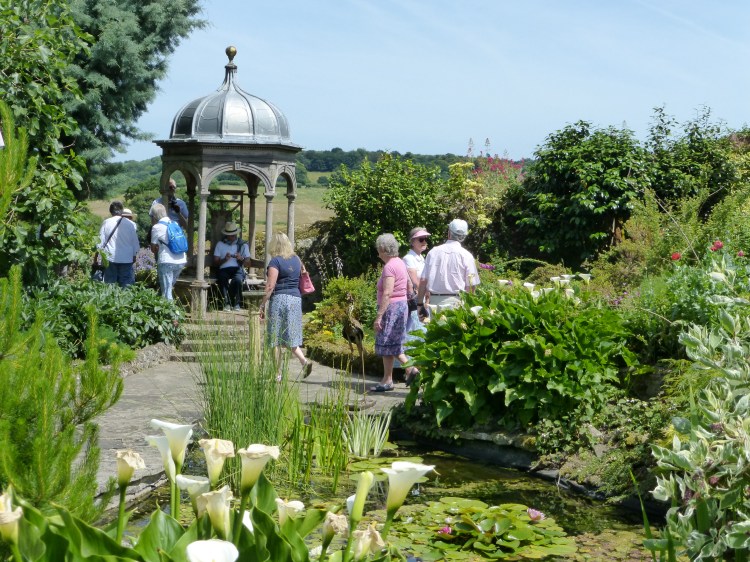
On a smaller scale is the gazebo designed in the late 20th century for a town garden in Petworth, which echoes the 17th-century fountain in the Great Court of Trinity College, Cambridge.
The Classical style may also be suitable in highly different municipal contexts, for instance MarinePark Gardens at Bognor Regis, laid out in the 1930s.
As structures of the 1970s and later confirm, the Classical tradition in park and garden buildings continues today.
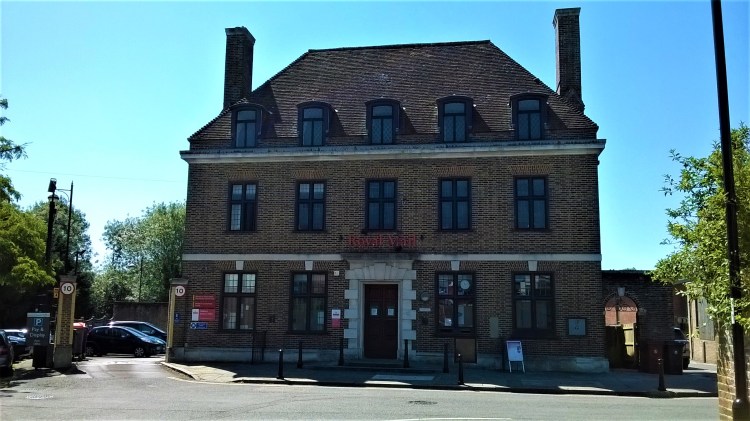
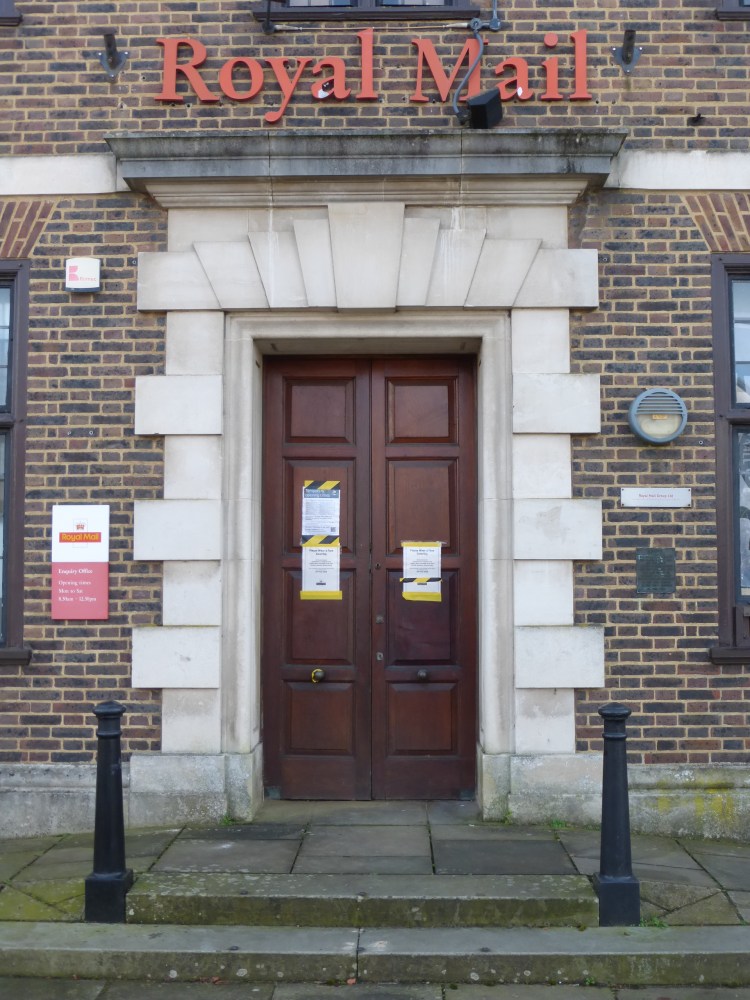
Post Offices in the past were often among the most prominent and striking buildings in towns; though nowadays many are empty or have been converted to other uses.
Variety of architectural style was the norm in the 19th and early 20th centuries, local materials often being used. The former Post Office in East Street, Petworth, for instance, of circa 1910, is asymmetrical in local vernacular style.
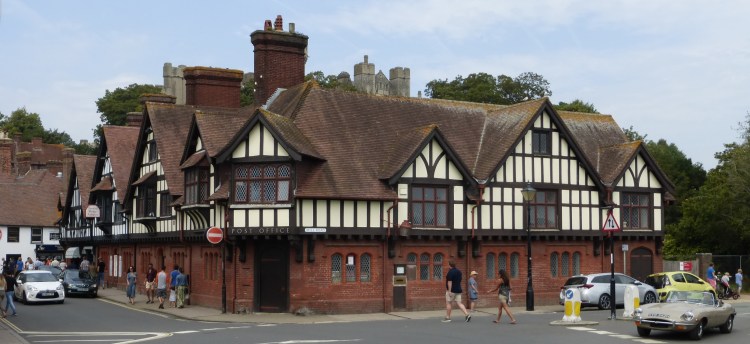
More splendid is the red brick and half-timbered Post Office beside the bridge at Arundel, designed by the Norfolk Estate clerk of works W Heveningham circa 1895 (the 15th Duke of Norfolk was Postmaster-General at the time).
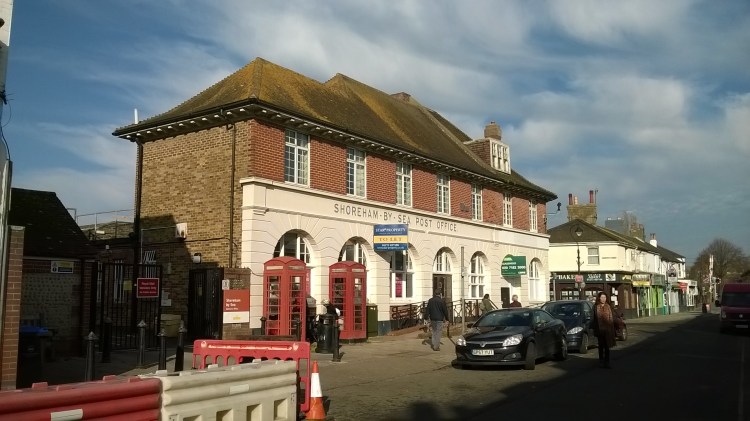
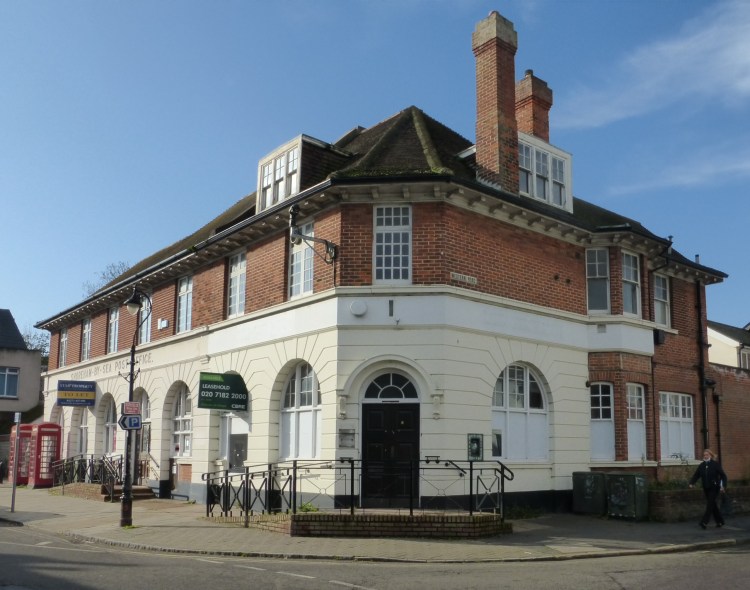
The Post Office in Brunswick Road, Shoreham-by-Sea, of circa 1918 is in the version of Classical style usually called ‘Queen Anne’. Its size reflects the large volume of letters caused by the recent influx of armed forces here. The architect is unknown.
The string course between its two stories bears the place name in bold incised capitals.
Tall chimneys were a feature of the Shoreham design, which like the Arundel Post Office makes the most of its corner site.
Characteristic of the 1920s and 1930s, however, was Neo-Georgian, adopted by H M Office of Works as the new house style for Post Office buildings. Simplicity and urbanity were a contrast to the stylistic ‘free for all’ of the Victorian and Edwardian periods, and perhaps also suggested a return to order after the upheaval of World War 1.
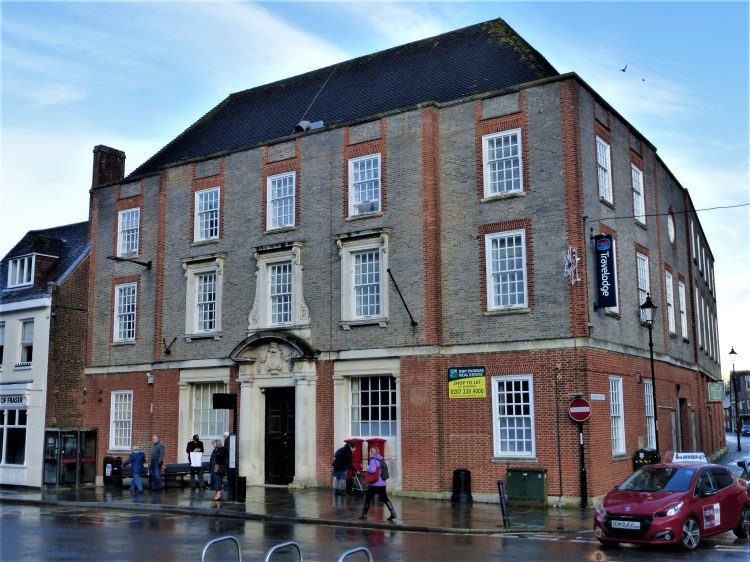
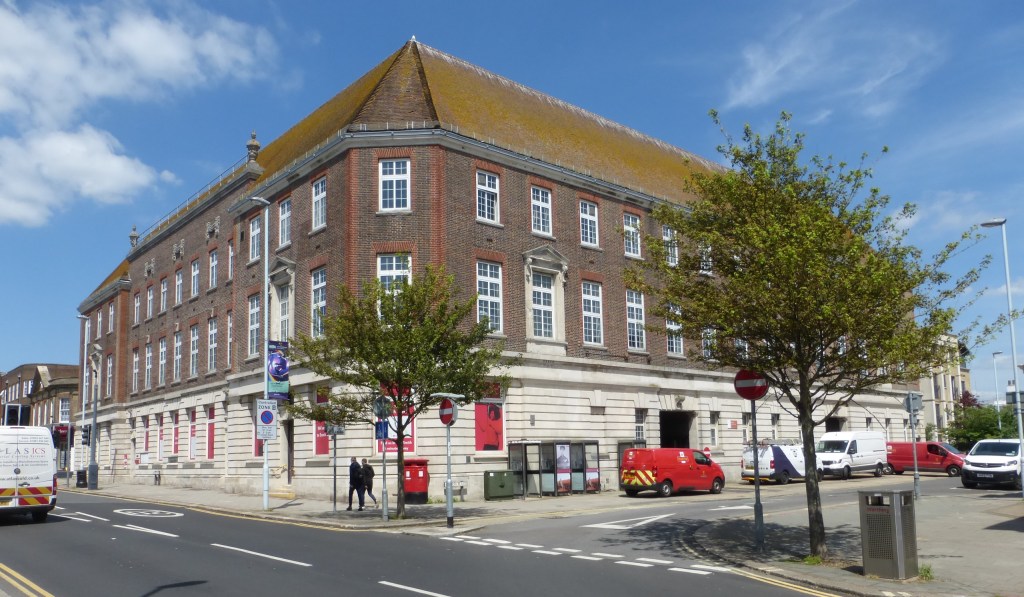
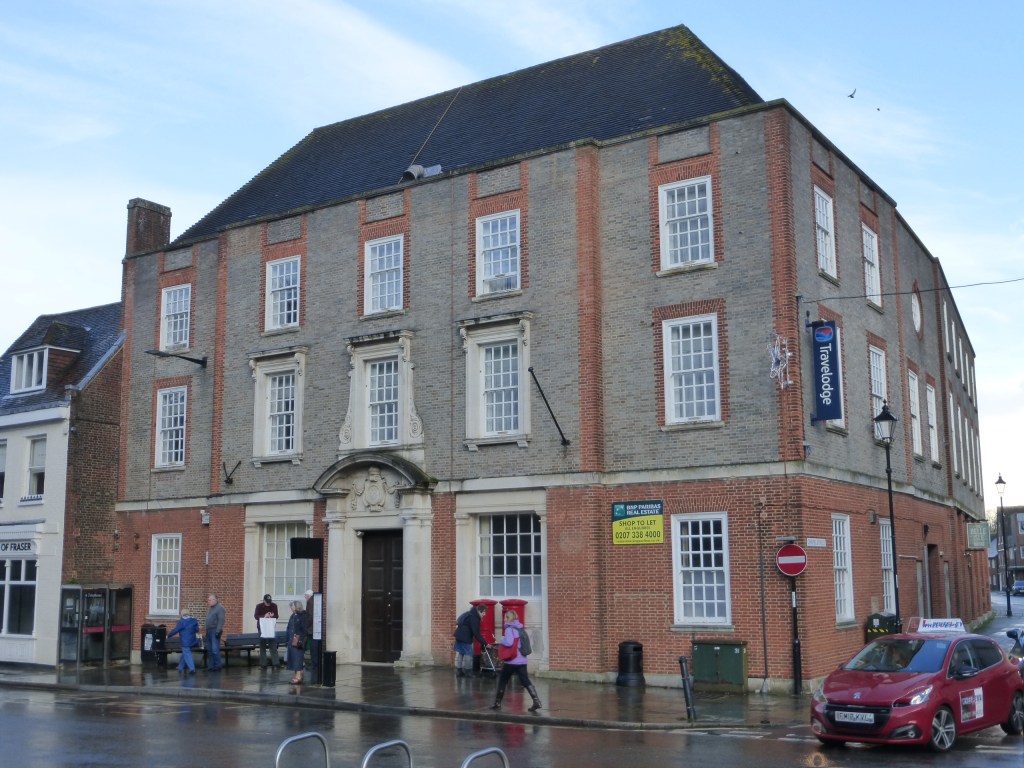
Two of the best West Sussex examples are the town-centre Post Offices at Chichester and Worthing. Both are the work of David Dyke, the most prolific of the Office of Works’s designers.
Each occupies a prominent site. The Chichester Post Office in West Street, of 1937, with its mixture of red and grey brick and stone dressings, faces Chichester Cathedral.
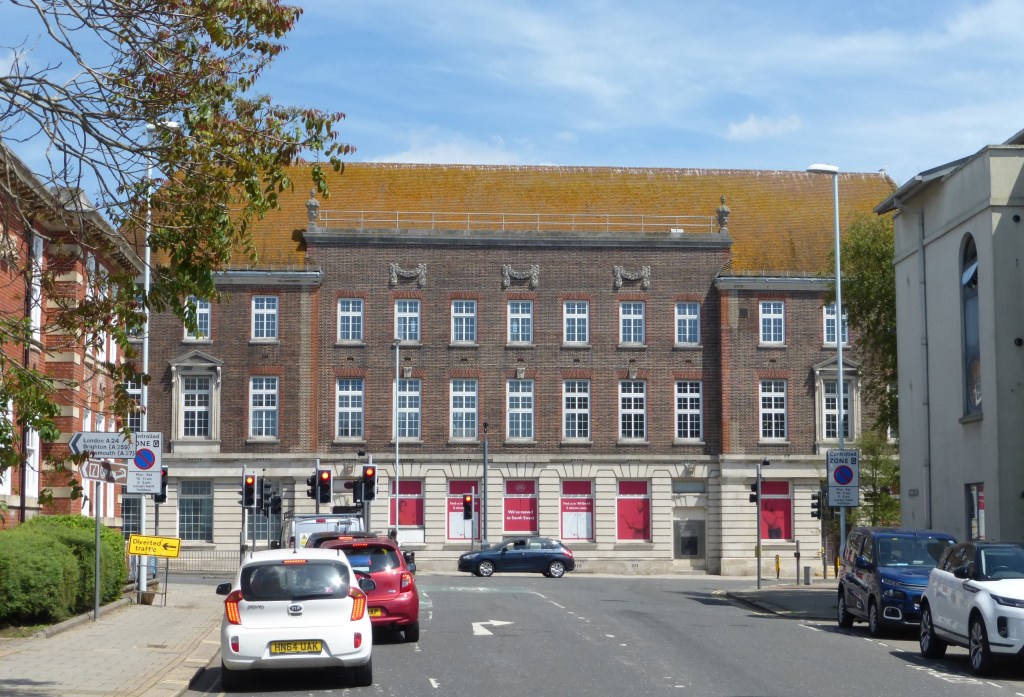
The Worthing Post Office, of 1930, makes an effective end stop to the view from Richmond Road.
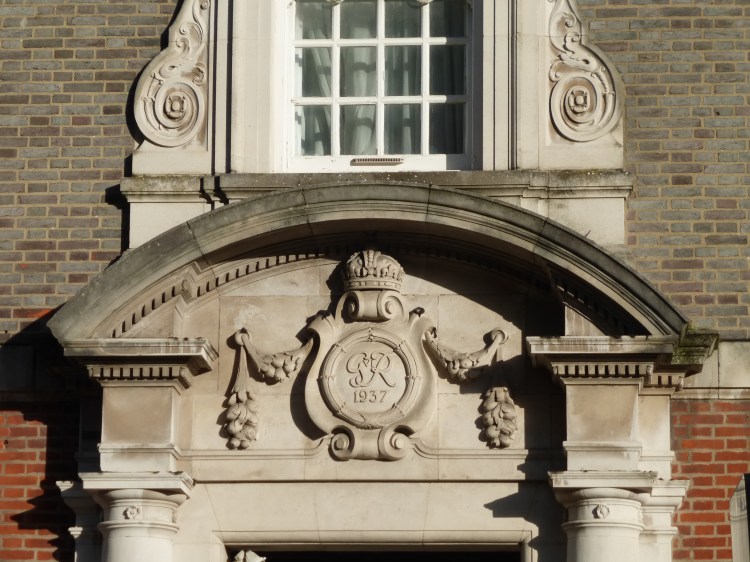
Decorative details in both buildings are simple: the fine Doric doorcase at Chichester;
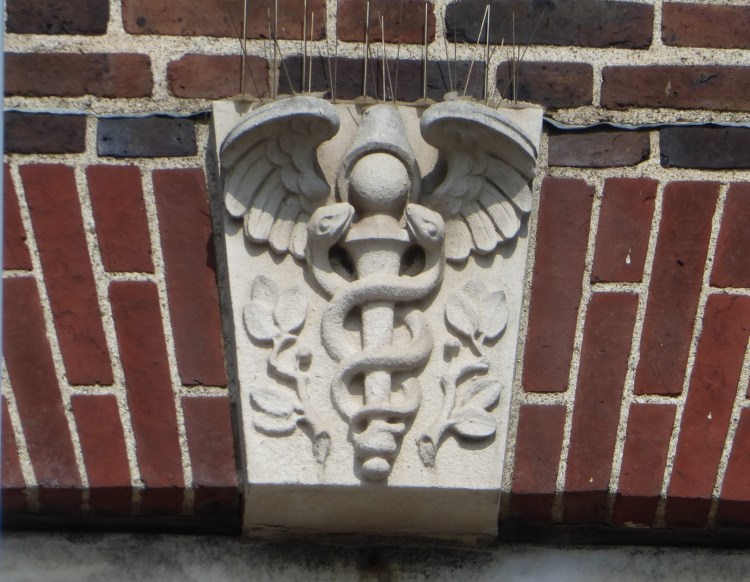
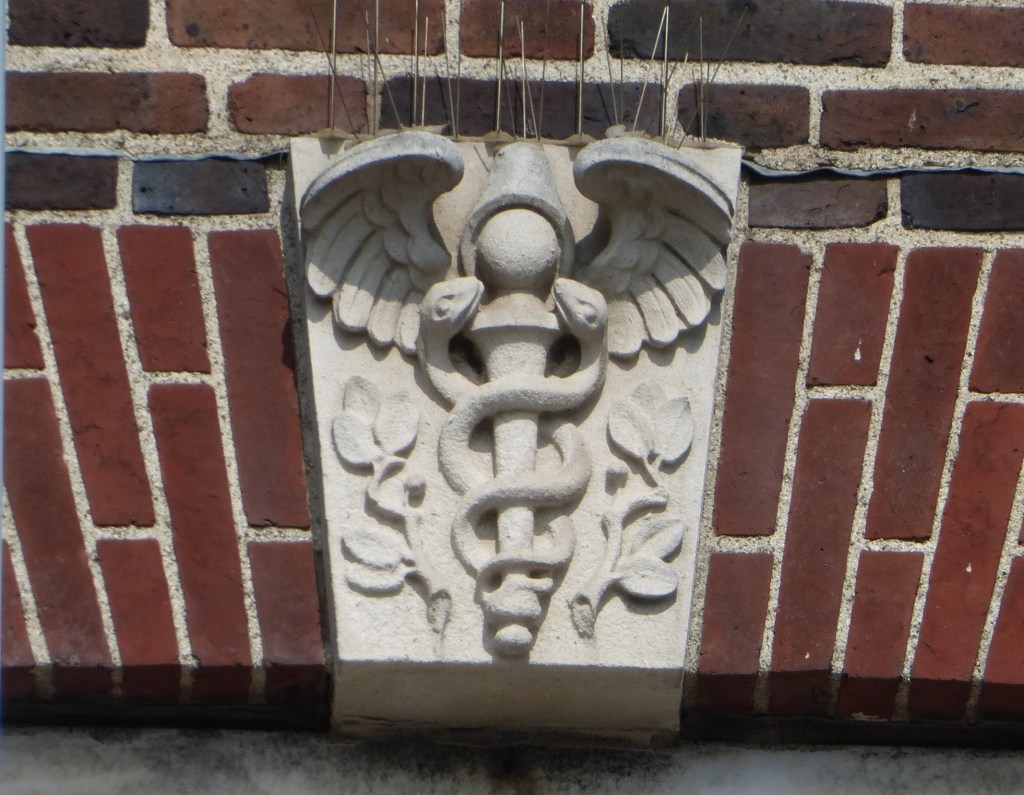
and keystones at Worthing which take the form of the caduceus of Mercury, the messenger of the gods.
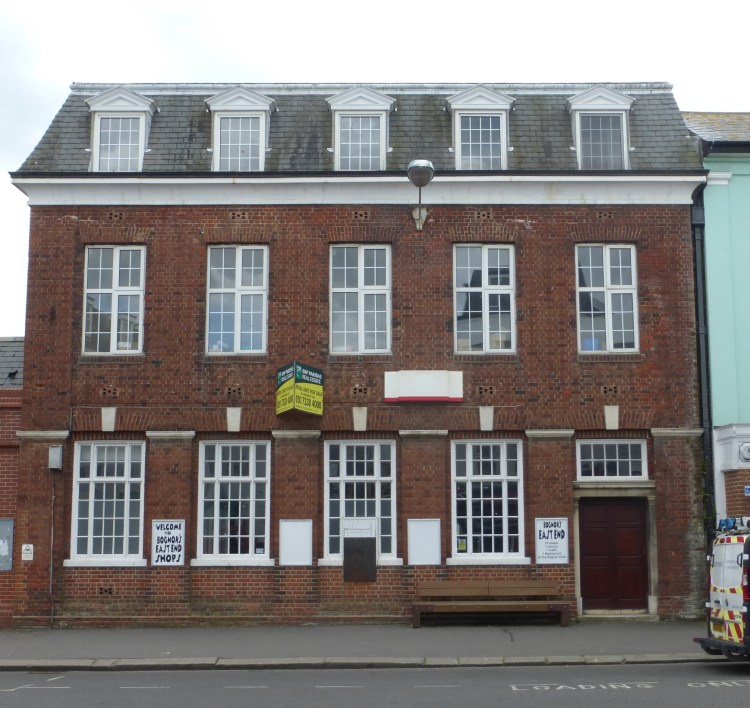
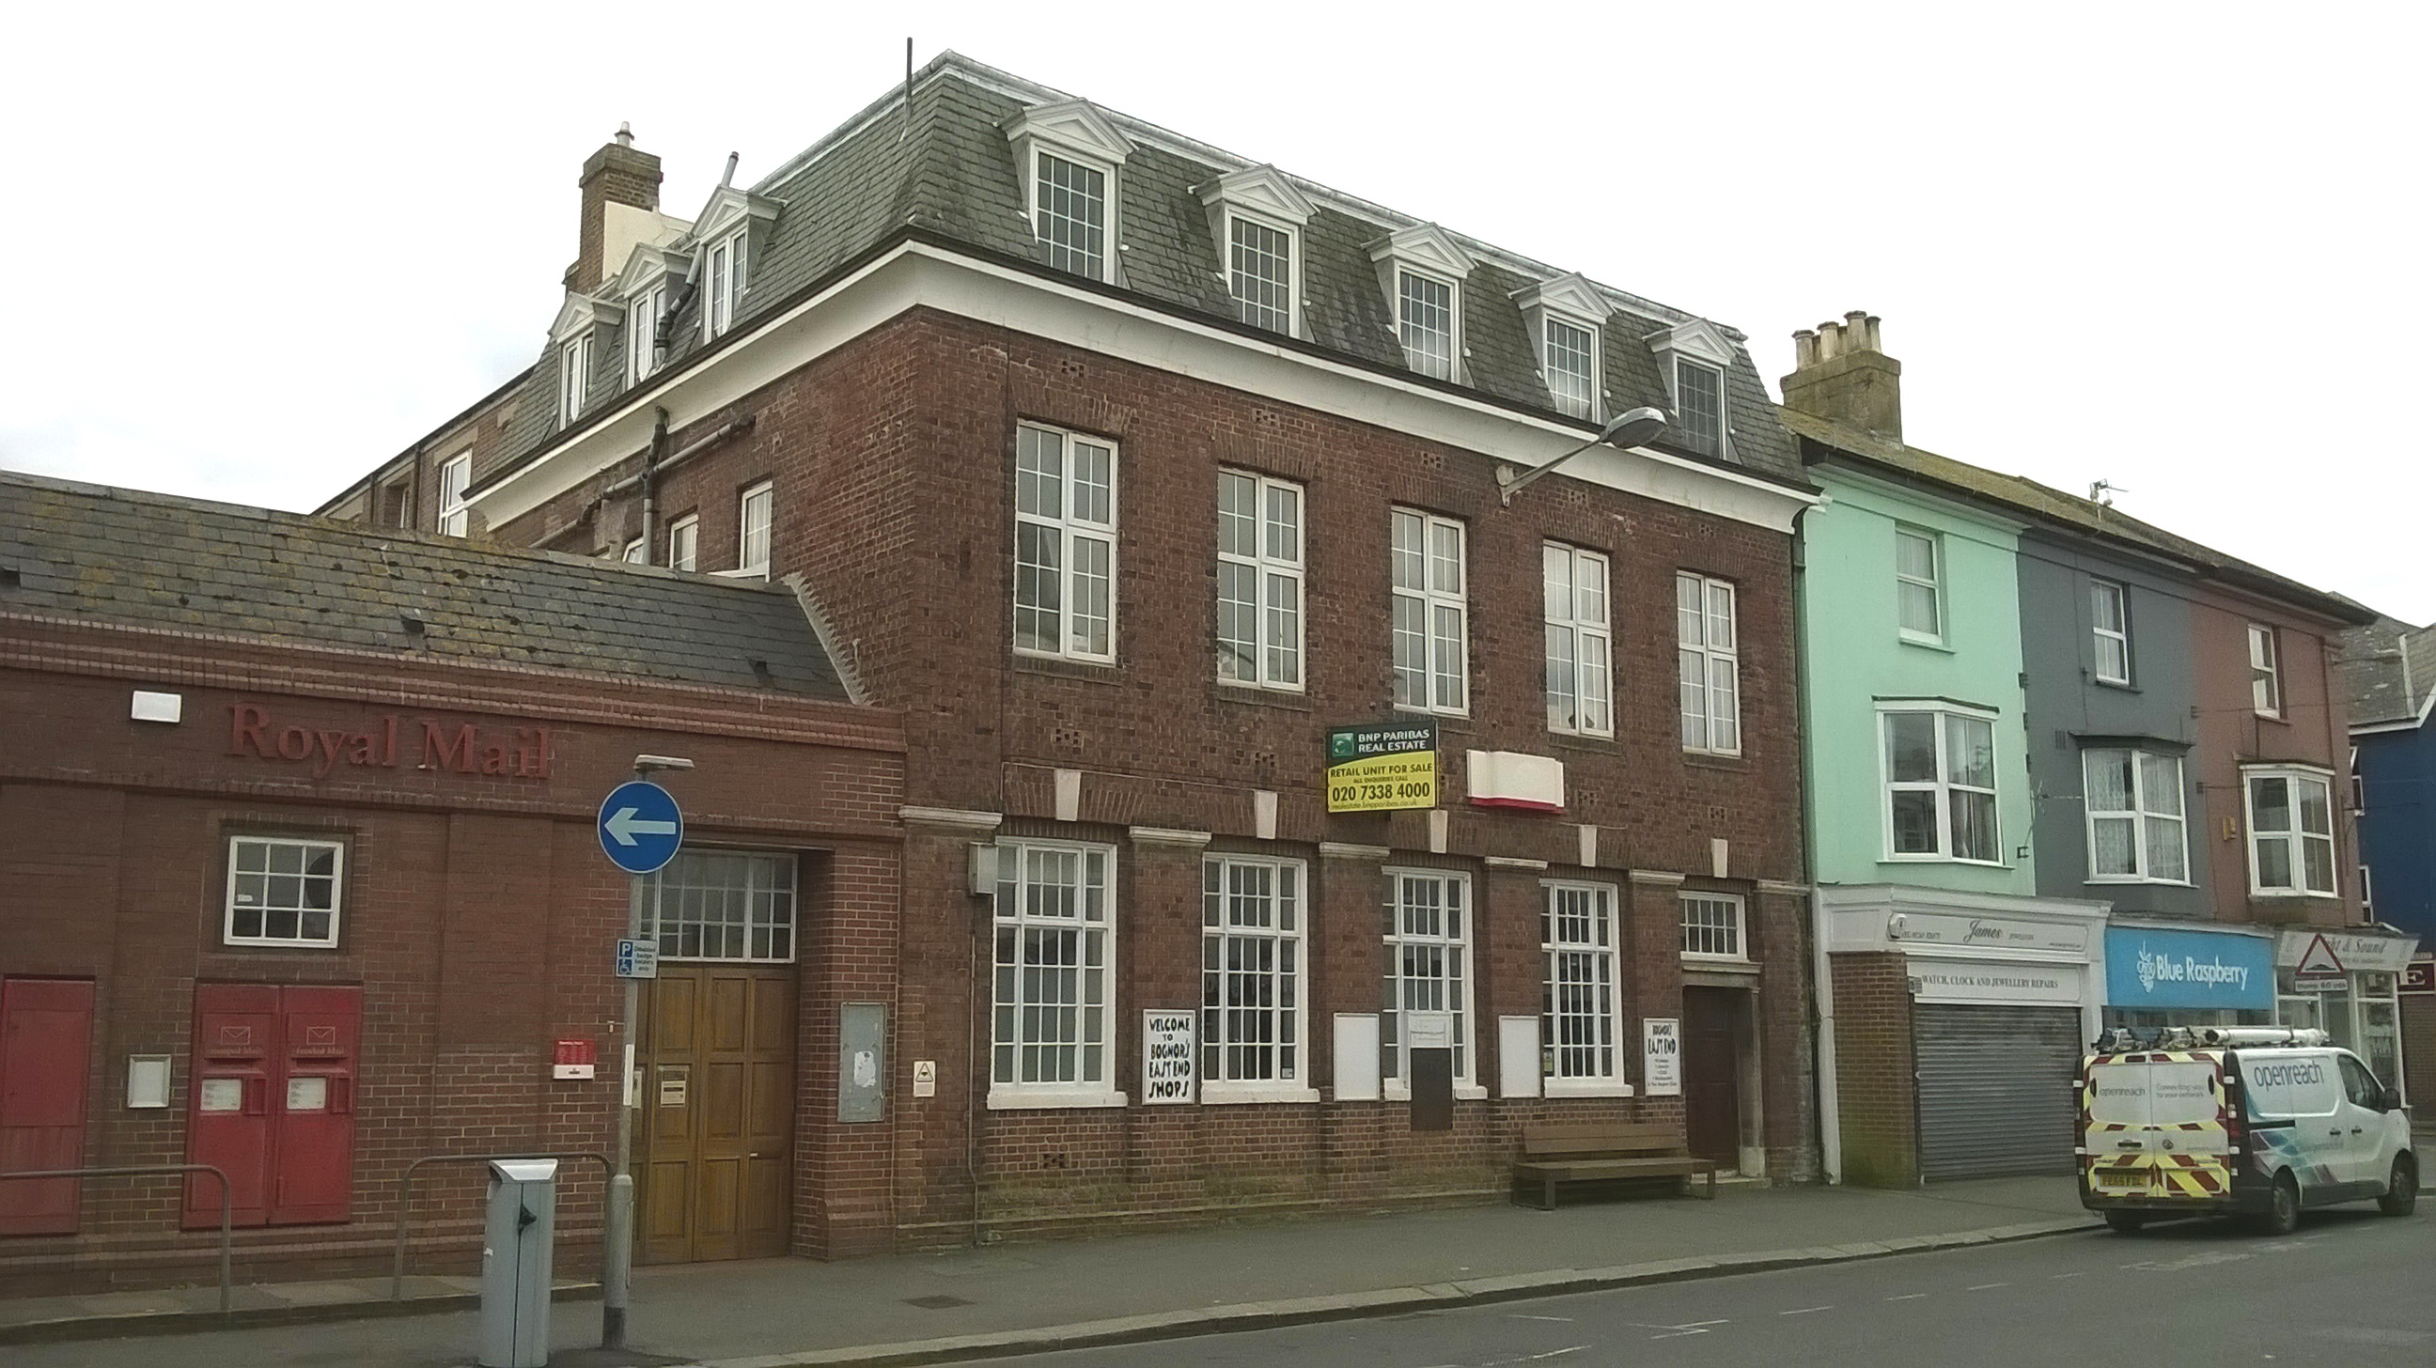
The Post Office in High Street, Bognor Regis is on a much smaller scale, fitting neatly into the street scene.
At Midhurst the Post Office of circa 1936 is less prominently sited on a side street, but is impressive nonetheless in a chunky way with its darker brickwork. The architect is again unknown.
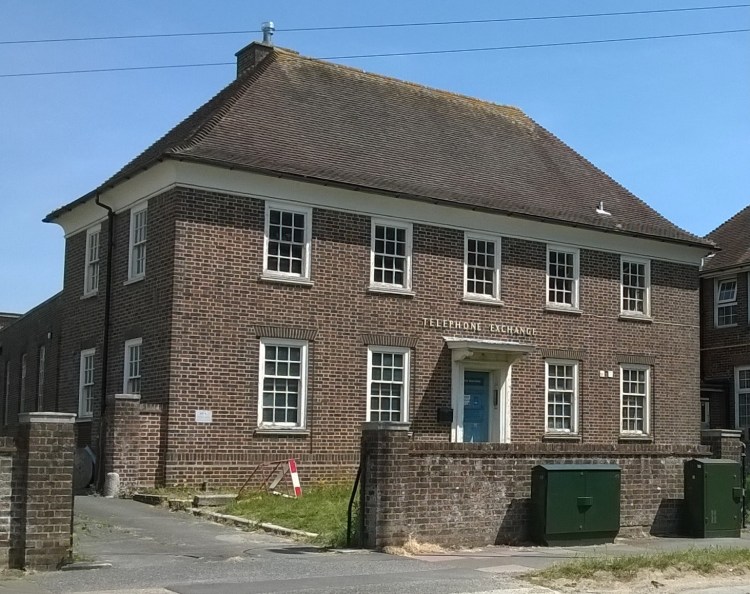
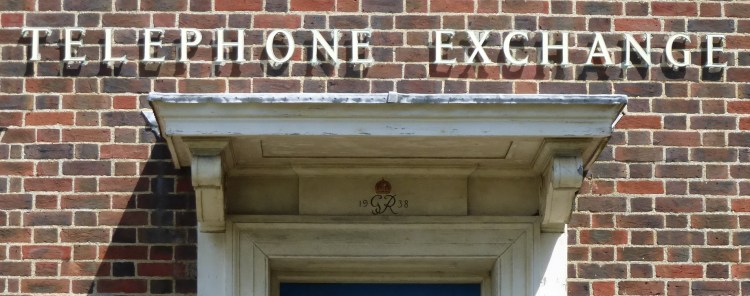
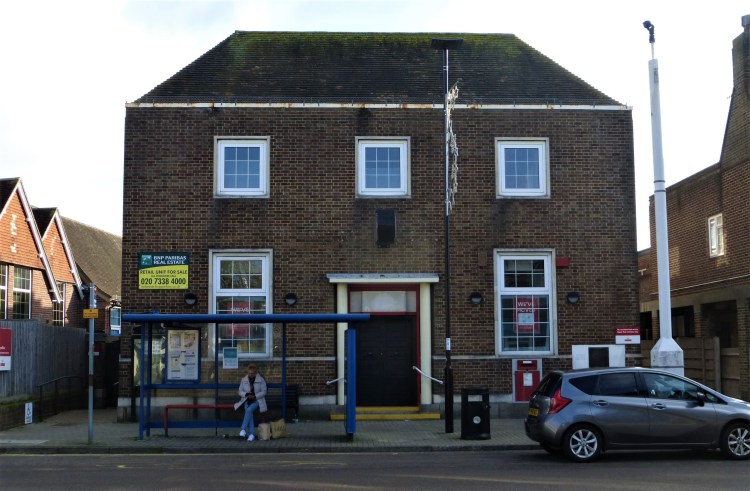
Telephone Exchanges built at the same period by H M Office of Works shared the Neo-Georgian idiom of Post Offices, for instance that at Goring–by-Sea at the west end of the Worthing conurbation.
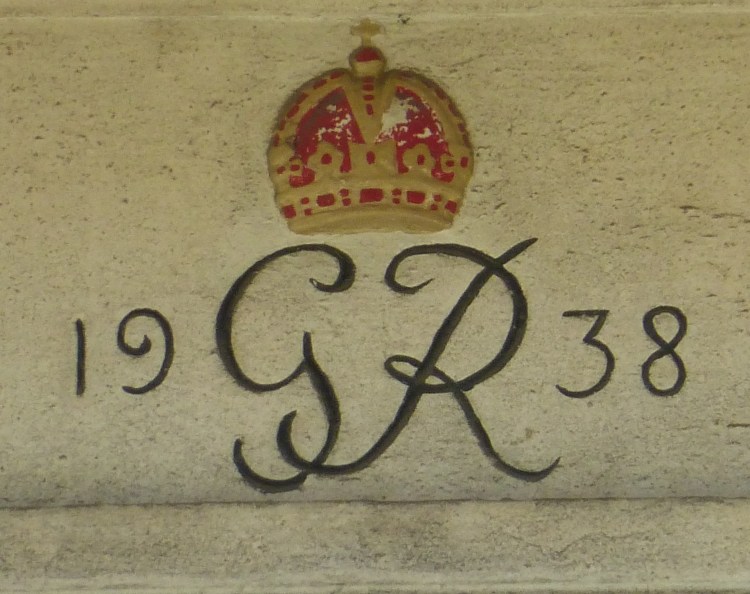
This building is quite humdrum in appearance, apart from the coloured date panel for 1938 over the front door.
Some later Post Offices such as that at South Lancing represent a more ‘stripped’ version of the Neo-Georgian mode. By this date chimneys were no longer felt to be necessary.
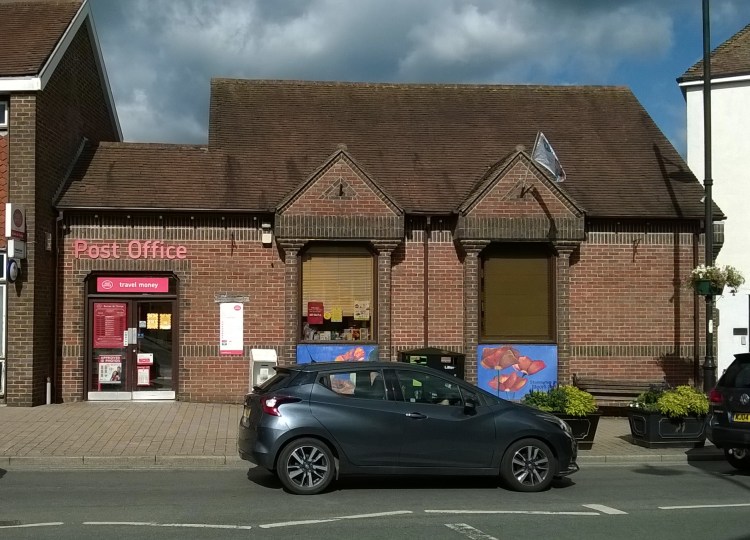
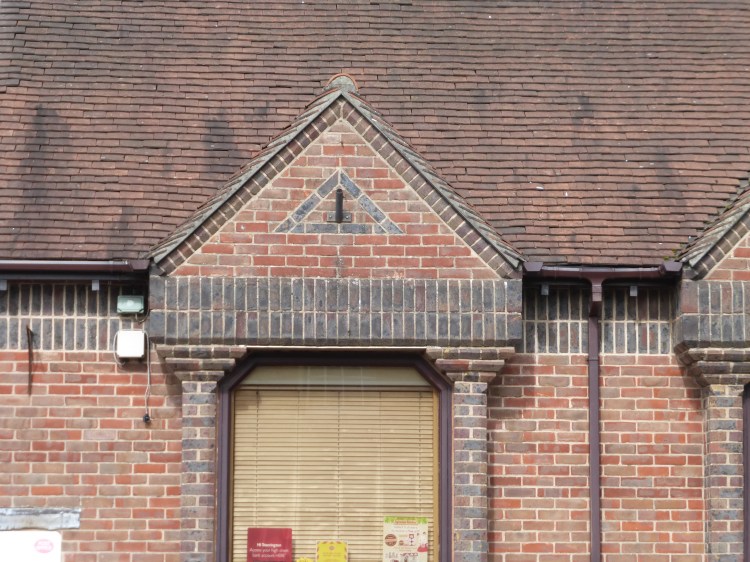
The Neo-Georgian idiom was later dropped in favour of more ‘modern’ designs, often of poor aesthetic quality. The quirky brick Post Office at Storrington, however, echoes Classicism in some of its details.
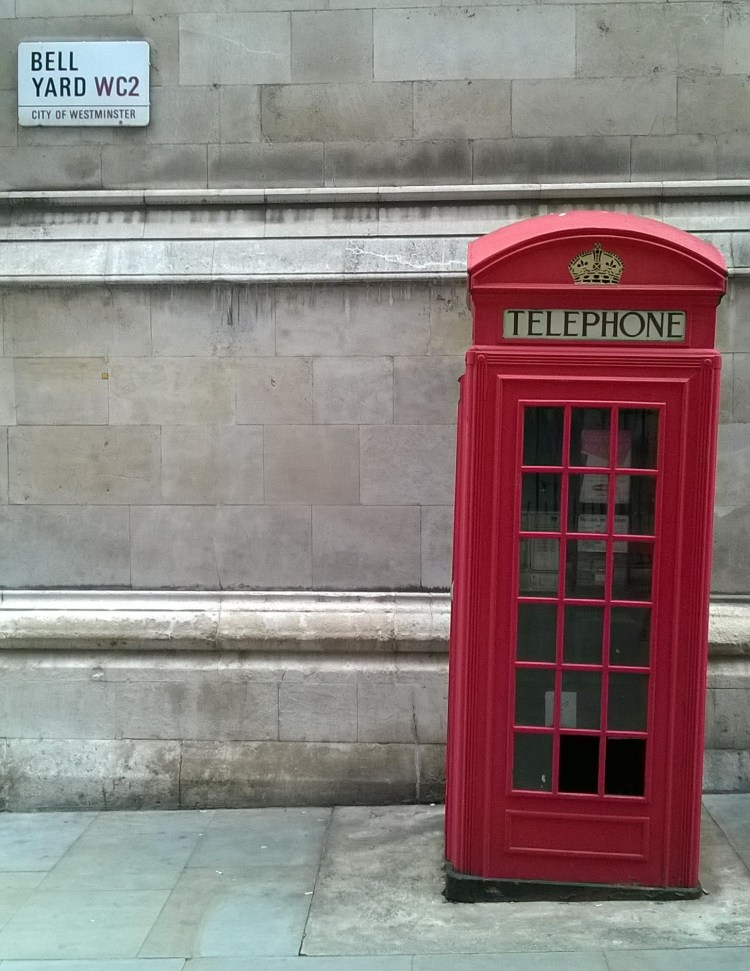
Neo-Georgian Post Offices and Telephone Exchanges were ably complemented by successive designs for Telephone Boxes made by Sir Giles Gilbert Scott, architect of Liverpool Anglican Cathedral and Bankside Power Station, now Tate Modern.
Scott’s K2 design (‘K’ standing for ‘kiosk’), of 1924, appeared mostly in London, for example beside the Law Courts in The Strand.
This design, which has been described by the architectural historian Gavin Stamp as ‘a distillation of the essence of Classicism’, shows the influence of the early-19th-century architect Sir John Soane.
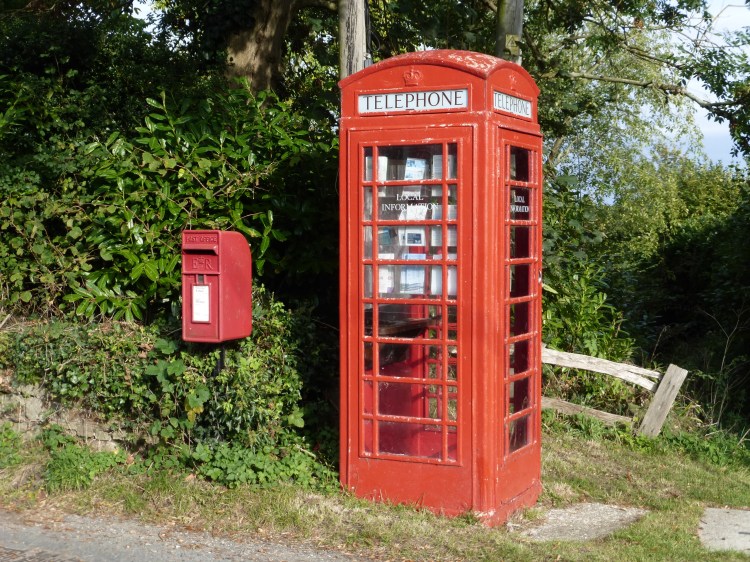
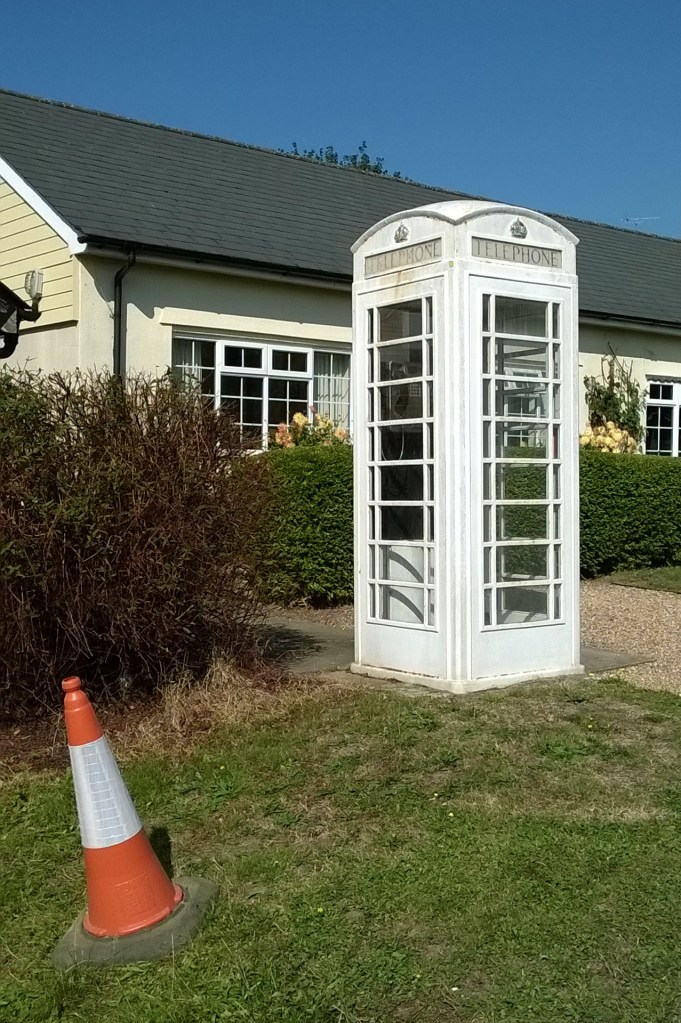
Its successor K6, of 1935-6, smaller and less robust, was rolled out across the UK, as well as in some other countries of the British Empire, for instance Malta, Gibraltar, and Bermuda.
Rural West Sussex examples of the K6 include one in Sutton village near Petworth which retains its original red colour.
White paint meanwhile gives a striking appearance to another example on the green north of Slaugham church.
Since Telephone Boxes became largely redundant the K6 has often been preserved, occasionally housing, for instance, mini libraries or local information stations. Thanks to campaigning by the Thirties Society, forerunner of the Twentieth Century Society, about 3,000 examples have now been listed. Individual Telephone Boxes are meanwhile available for purchase; in 2021 the going rate was £2,750 plus VAT.
Successor Telephone Boxes of the 1960s and later often lacked the distinction of Scott’s K2 and K6.
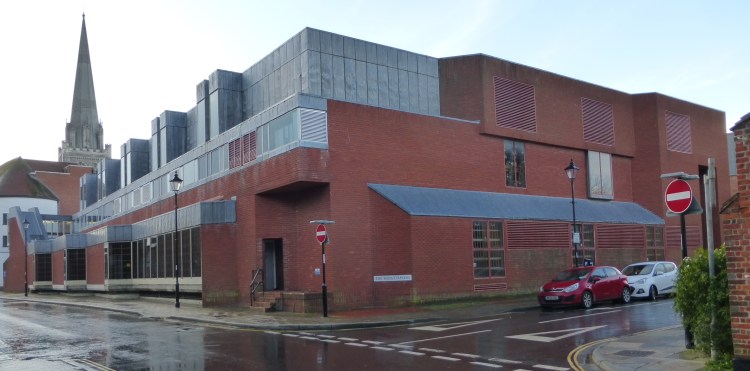
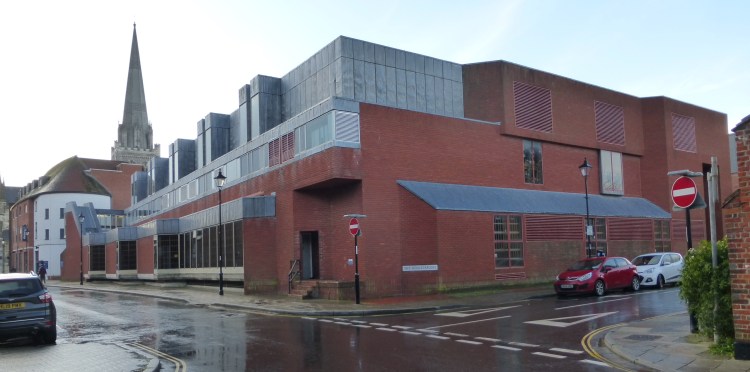
The nadir of public design is surely represented by Chichester’s new Telephone Exchange of circa 1973, a planning disaster.
Perhaps, despite Classicism’s current unfashionability, the Neo-Georgian style did have solid virtues after all.
****
Further reading: Neo-Georgian Architecture 1880–1970: a reappraisal, ed Julian Holder and Elizabeth McKellar (2016), especially chapter 10 on the Office of Works; Julian Osley, Built for Service: Post Office Architecture (2010); and Gavin Stamp, Telephone Boxes (1989).
Though Classicism as an architectural style seems particularly appropriate for war memorials (see previous blog post WAR MEMORIALS), it has also suited many other commemorative contexts from Classical antiquity onwards.
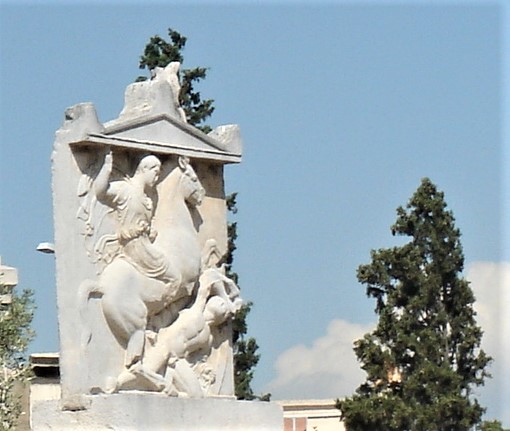
Numerous Greek grave stelai survive from the 5th century BCE onwards, for example the serene memorial to Dexileos in the Kerameikos cemetery in Athens (the version now in situ is a replica).
A similar use of sculpture appears in monuments of the Italian Renaissance, beginning in Tuscany in the 15th century.
West Sussex has many examples in church and churchyard memorials from the 17th century to the early 19th. The influence of the Gothic revival was pronounced during the later 19th century, but Classical design returned thereafter.
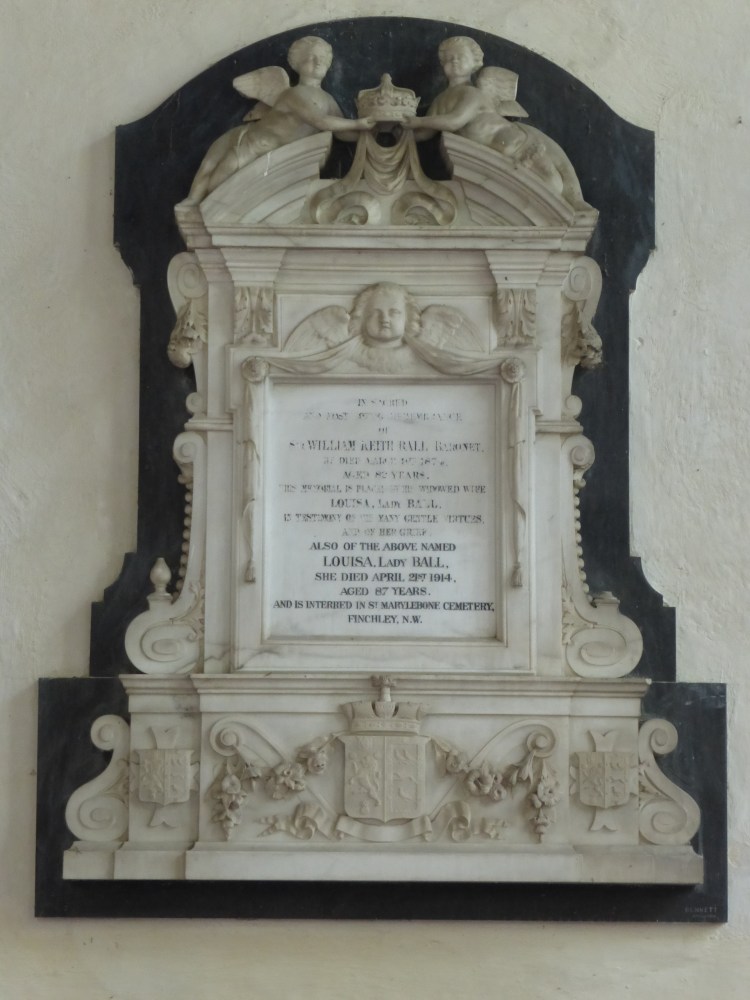
In Poynings church is a wall monument in 17th-century Baroque style with wonderful carved details. This may have been erected immediately after the death of Sir William Ball in 1878, but reference to the Baroque seems more characteristic of the early 20th century; his widow died in 1914.
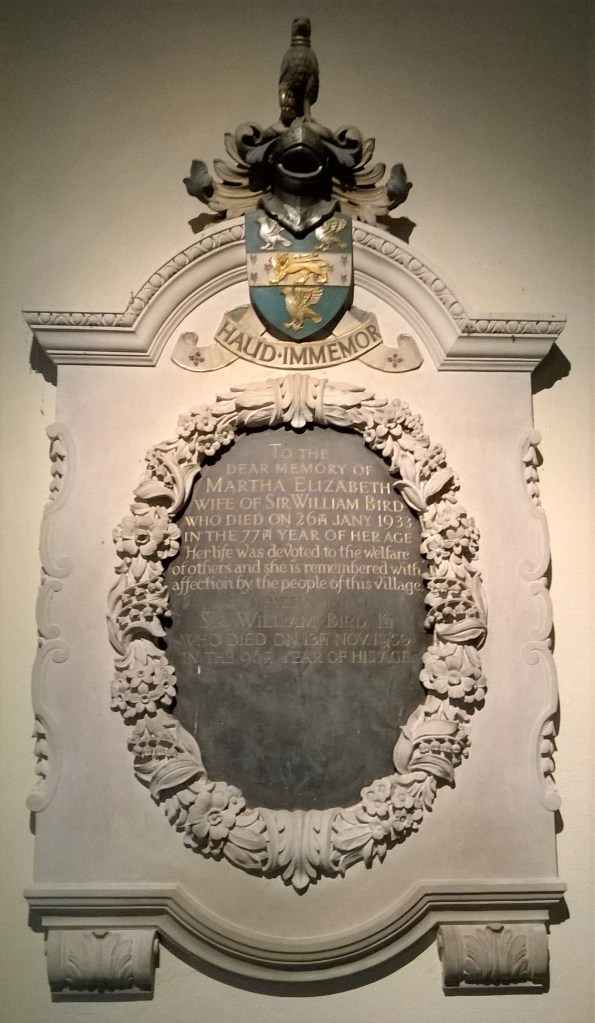
Another bold monument in Baroque style in Eartham church is certainly 20th-century. It commemorates Martha Bird (died 1933) and subsequently her husband Sir William (died 1950), and was designed in 1934 by Laurence A Turner, once Master of the Art Workers’ Guild.
Sir William Bird was the owner of nearby Eartham House (now Great Ballard School), which he largely rebuilt in Classical style to the designs of Sir Edwin Lutyens circa 1906.
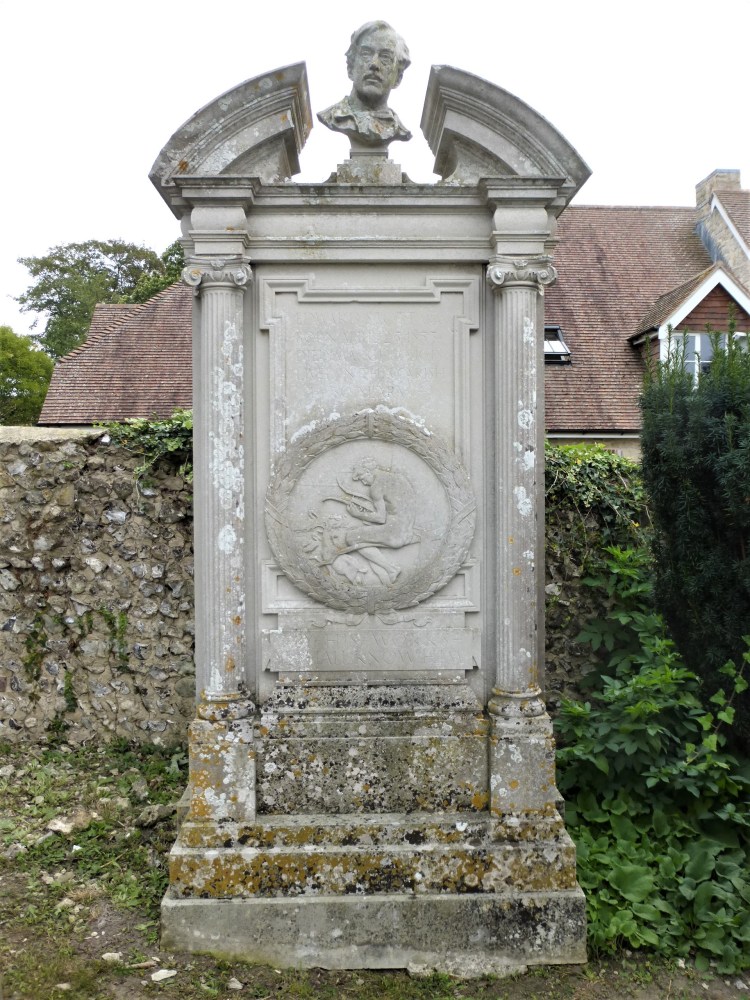
Two monuments in Amberley churchyard relate to the artists’ colony that flourished in that area at the turn of the 19th and 20th centuries. A central figure in the colony was the painter Edward Stott (died 1918). His monument was designed by the sculptor Francis Derwent Wood, Professor of Sculpture at the Royal College of Art, whose other work included the prominently placed nude figure on the Machine Gun Corps Memorial at Hyde Park Corner.
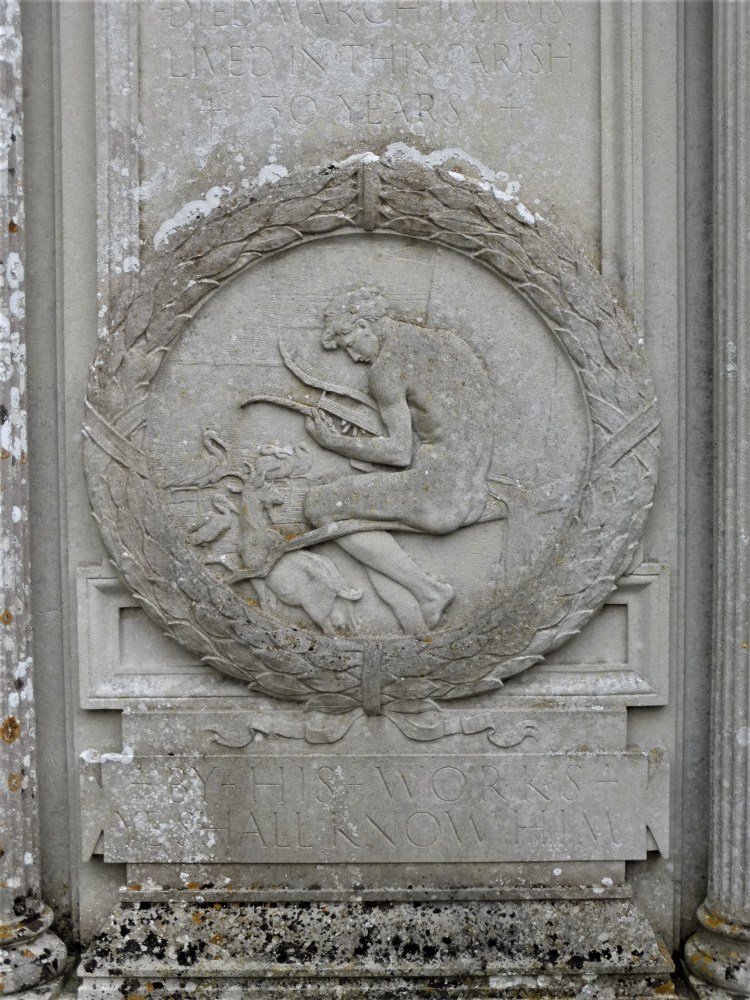
The Stott memorial consists of a tall aedicule with Ionic columns framing an exquisite low-relief sculpture within a wreath.
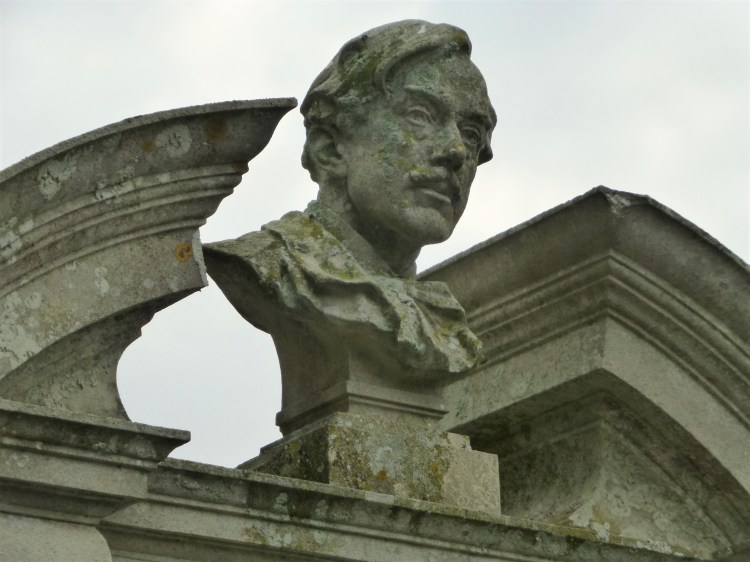
Its crowning pediment is broken in the middle to accommodate a bust of the deceased silhouetted against the sky.
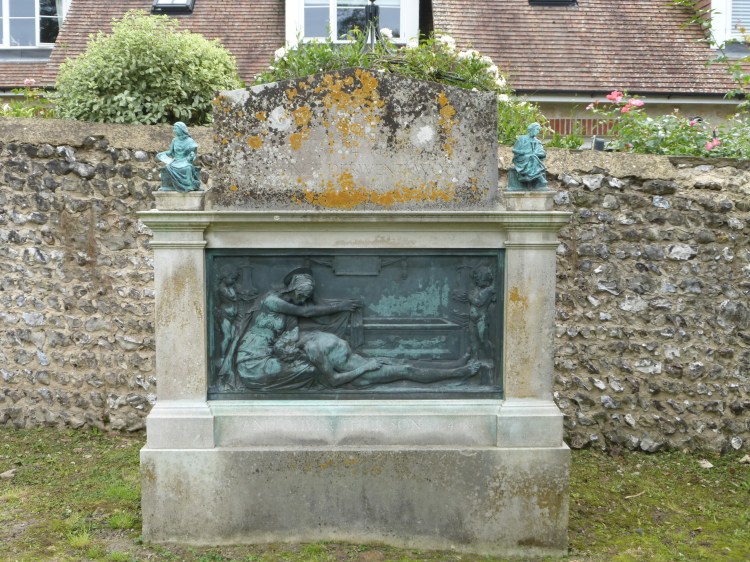
Derwent Wood’s own memorial was designed at his death in 1926 by Lutyens. A plain low oblong pier contains a bronze relief copy of the ‘Pietà’ which Wood had designed in 1909 for a church memorial in London.
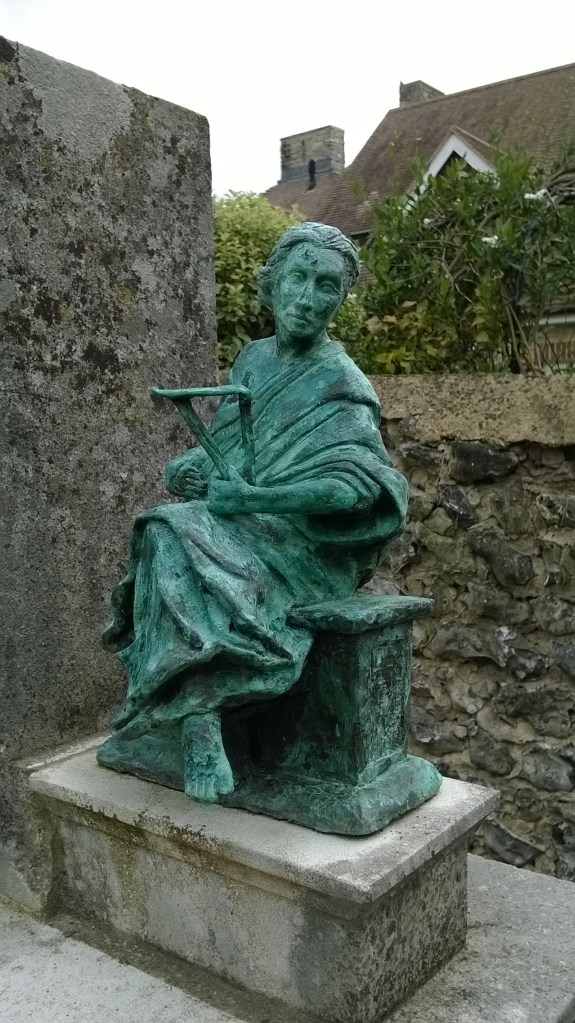
On top at the two corners are small bronze statues of Muses (now happily restored after having been stolen).
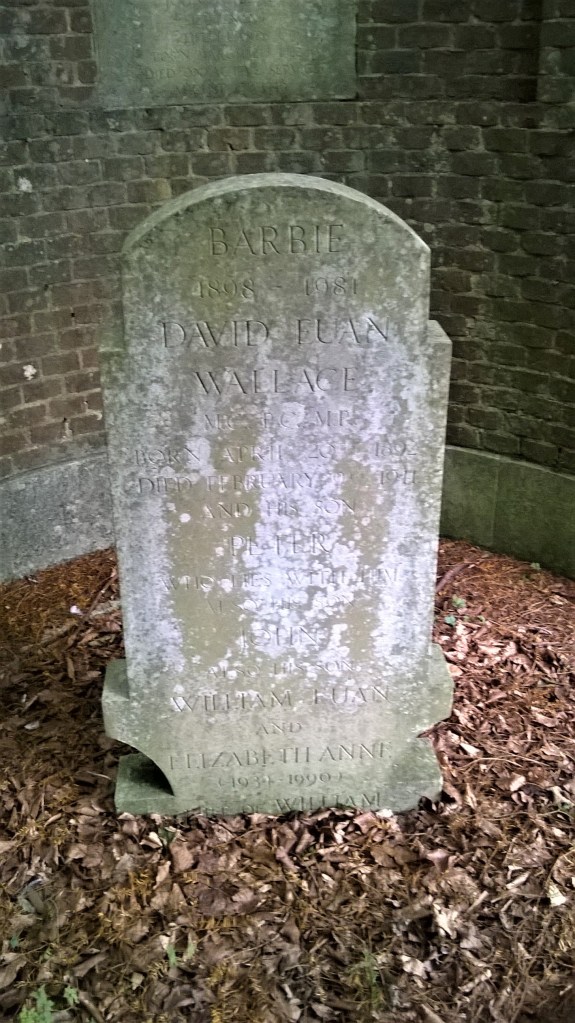
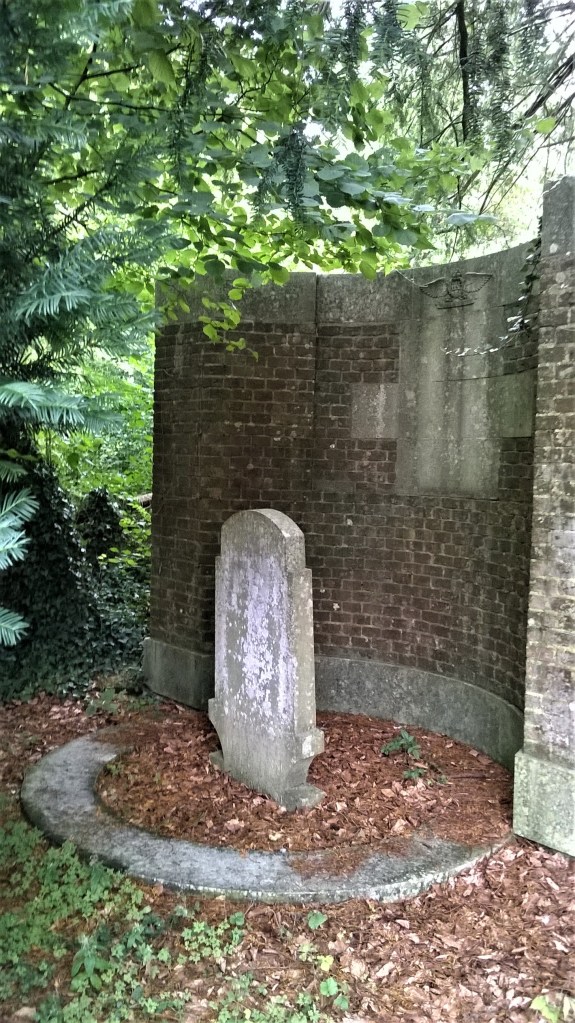
Lutyens’s work is seen again in East Lavington churchyard, where in 1943 he designed the brick and stone monument to his son in law Captain Euan Wallace, MP (died 1941), husband of his daughter Barbara. It consists of a subtly moulded headstone on a circular base, backed by a curved wall.
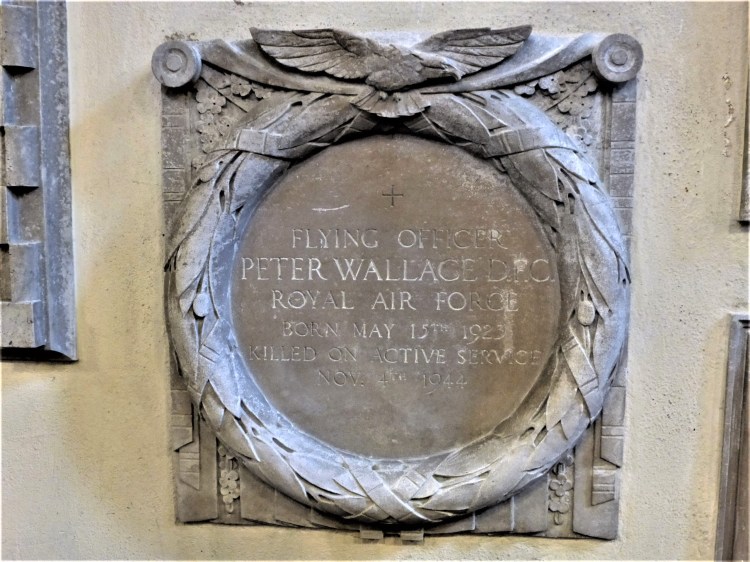
In East Lavington church itself, and possibly also to Lutyens’s design, are simple wall monuments with Italian Renaissance-style surrounds to four sons of the Wallaces killed in the Second World War.
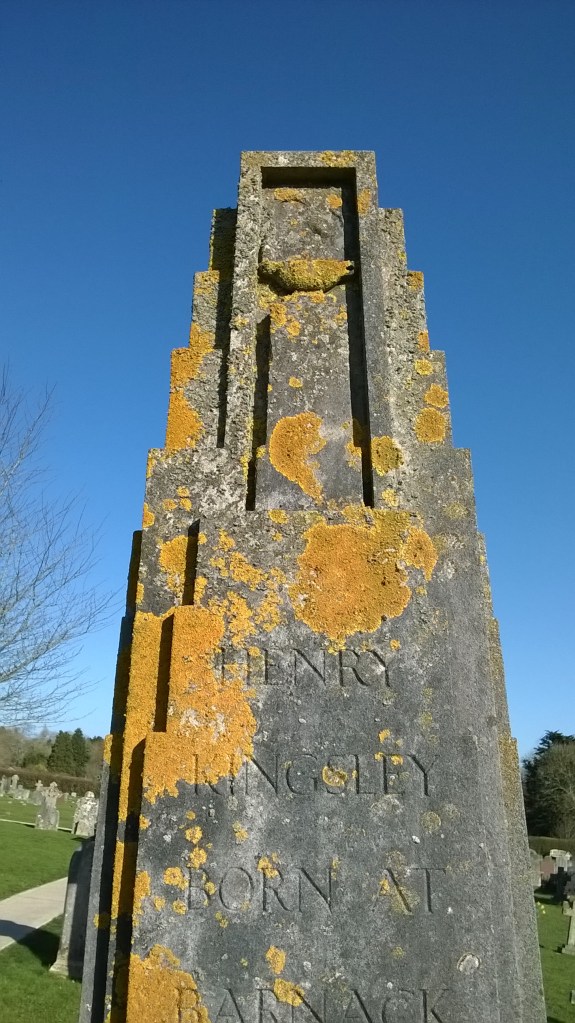
A version of the traditional funerary obelisk appears in the extraordinary monument in Cuckfield churchyard to the novelist Henry Kingsley (died 1876), brother of the more famous Charles. In the abstract recession of its planes it recalls Lutyens’s work at, for instance, the Cenotaph in Whitehall or his Midland Bank branch in central Manchester. It is an early work, dated 1931, by Arnold Whittick, later known as an architectural historian.
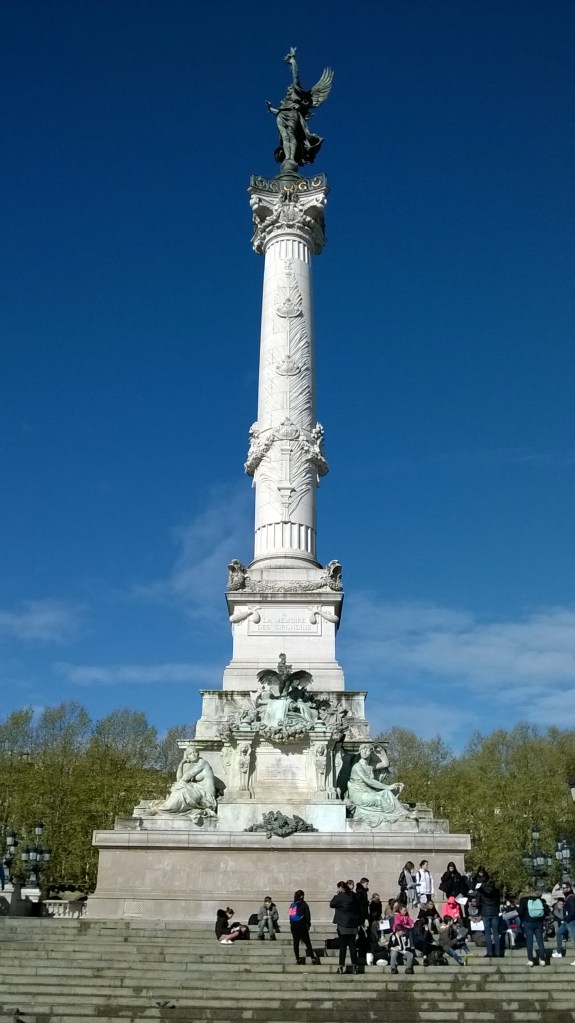
A single column may also be used commemoratively – an idea with impeccable Classical precedents, for instance in the colossal columns of the emperors Trajan and Marcus Aurelius in Rome. Similar commemorative columns from later centuries include the Nelson column in Trafalgar Square, London (William Railton, 1839–43), and the Girondins monument at the Place des Quinconces in Bordeaux of 1895–1902.
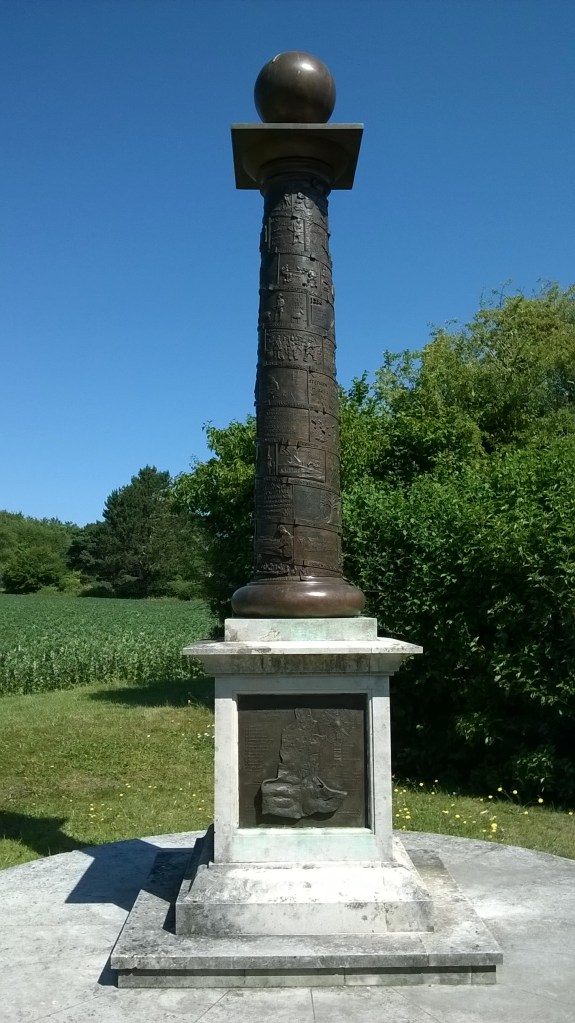
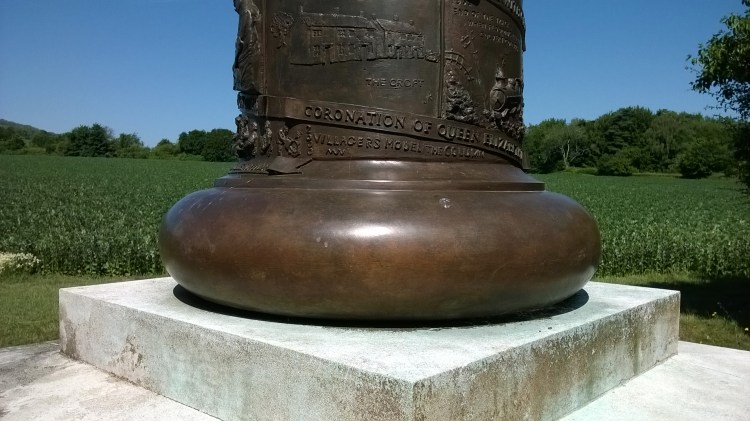
At the south end of Cocking village beside the Chichester–Midhurst road is the History Column designed by local sculptor Philip Jackson in 2005.
Bronze panels around its trunk representing scenes from village history are inspired by the low-relief battle scenes on Trajan’s Column, neatly bringing two millennia of Classical design into alignment.
War memorials since the early 20th century have often been in Classical style, which in some ways is especially suitable for them. Classical design is based on simplicity, symmetry and the proportion of parts, creating a mood of serenity that easily provokes remembrance. This is enhanced by the abstract geometry of for instance columns and pediments. Also relevant are the funerary overtones of specific details from the Classical tradition, for instance urns, wreaths and obelisks.
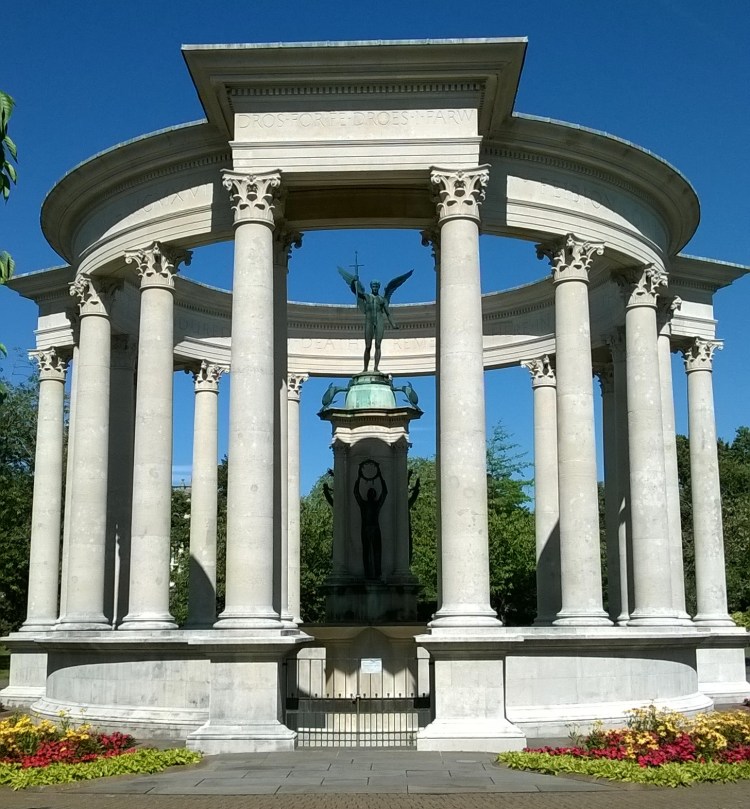
Two well-known monuments designed by Sir Edwin Lutyens are the Cenotaph in Whitehall and the Memorial to the Missing of the Somme at Thiepval in France. Almost as impressive is the war memorial at Cardiff, designed by Sir Ninian Comper – the only secular work by this major church architect.
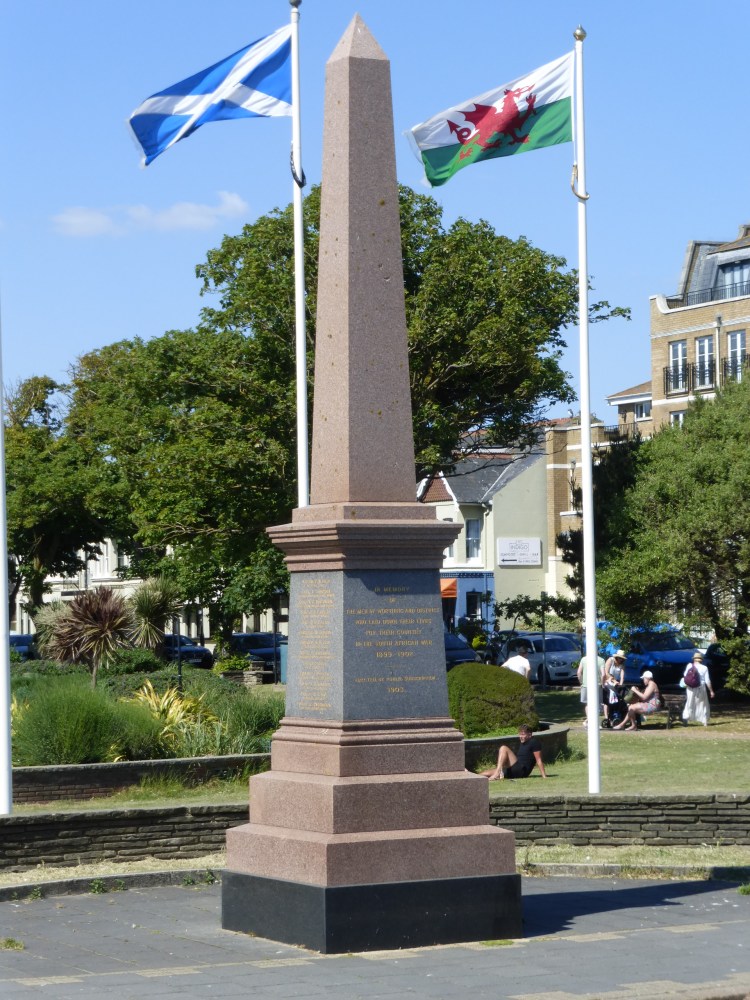
The prominent Boer Warmemorial in Worthing, between the Steyne gardens and the sea, is in the form of an obelisk in granite, offset by fine gold lettering.
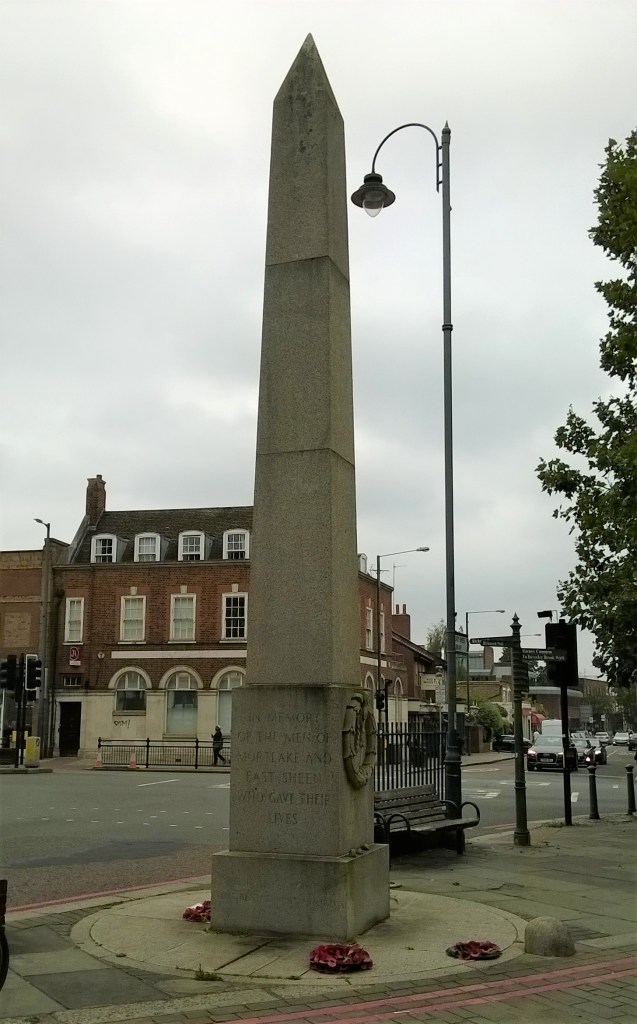
A First World War example of an obelisk outside Sussex is at East Sheen near Richmond in London, designed by Albert Myers in 1925.
Most Classical war memorials in fact relate to the First World War, though often with added names for the Second World War and subsequent wars.
A very prominent location for such a memorial is the high street of a town.
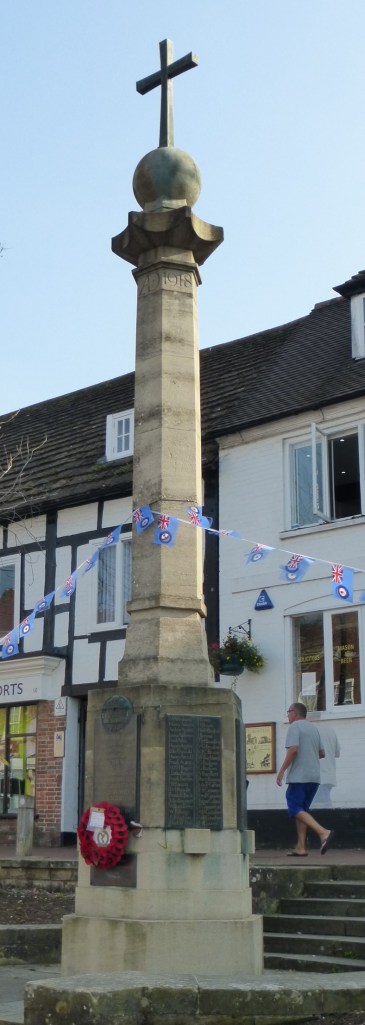
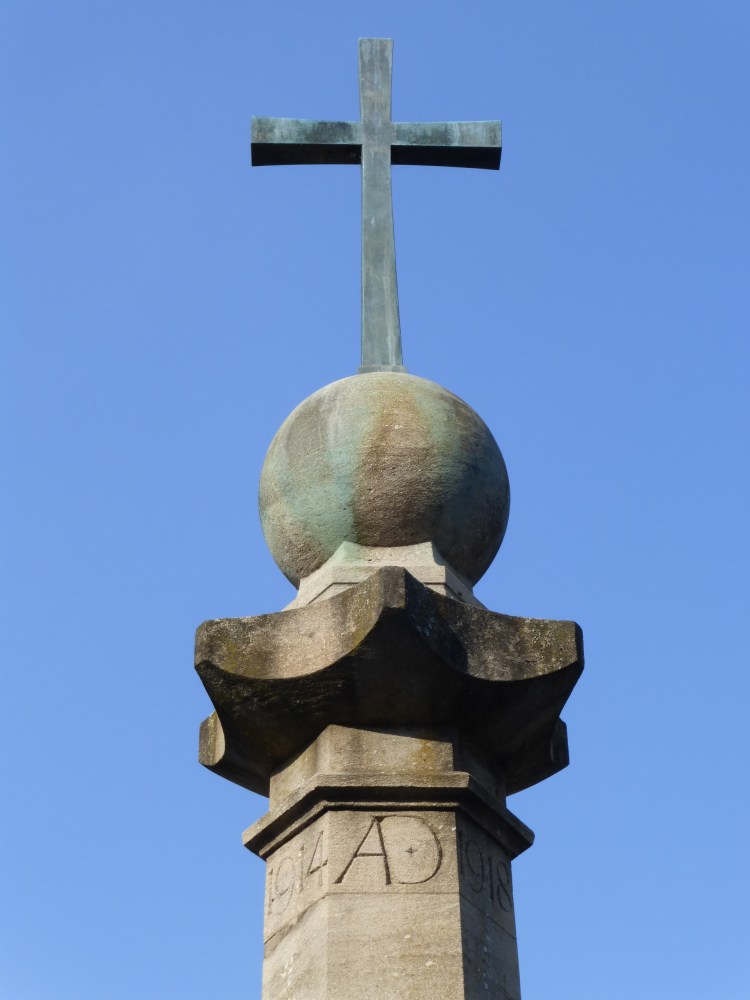
The East Grinstead example of 1922, alongside the town’s main street, consists of a tall polygonal column of Clipsham stone carrying an orb and a cross of gilt bronze. Design was by the sculptor Ernest G Gillick of Chelsea, who also worked on the cenotaph in George Square, central Glasgow.
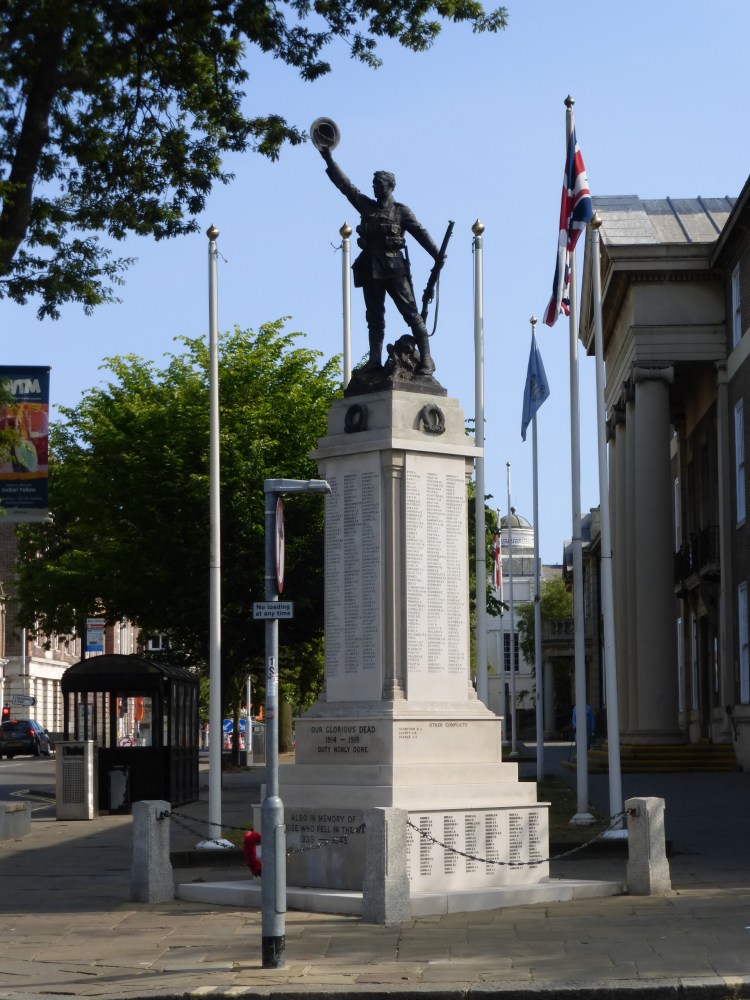
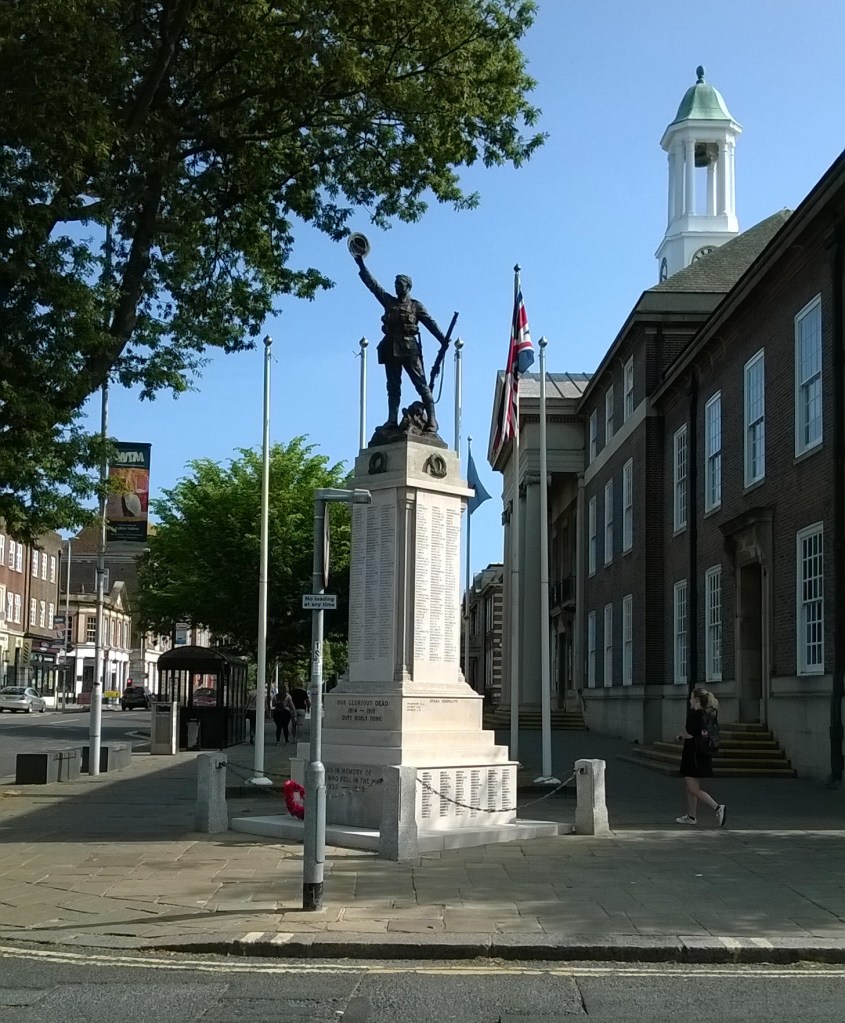
A parallel at Worthing, prominently placed in Chapel Road, is capped by a statue of a soldier holding his helmet aloft in triumph. The fine Classical Town Hall by C Cowles-Voysey, built later, is its backdrop. The designers here were Whitehead & Sons, who used the same idea for war memorials at Chertsey (Surrey) and Stafford.
Though remembrance was at first rightly a secular rather than a religious initiative, another public location was a church or churchyard.
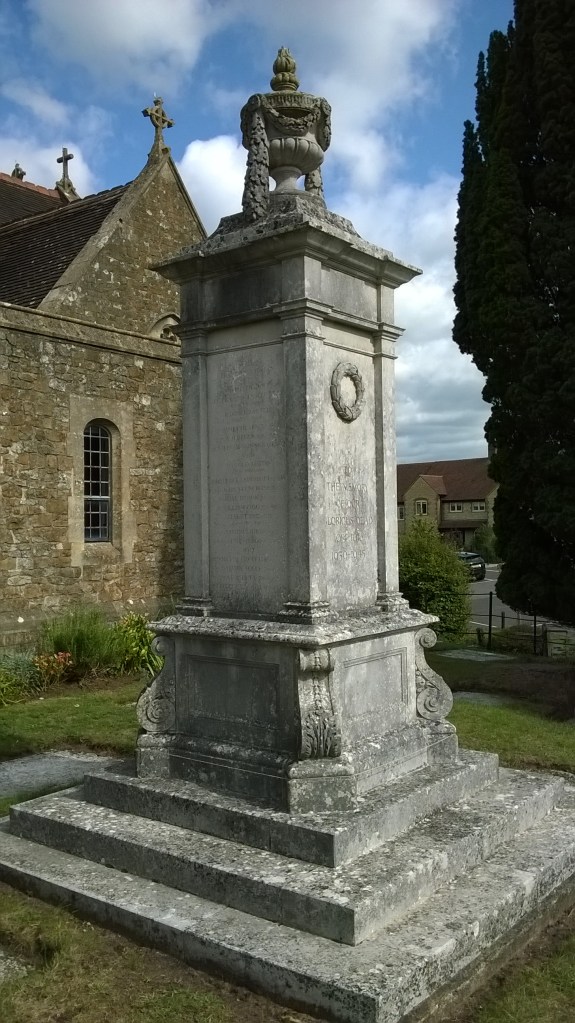
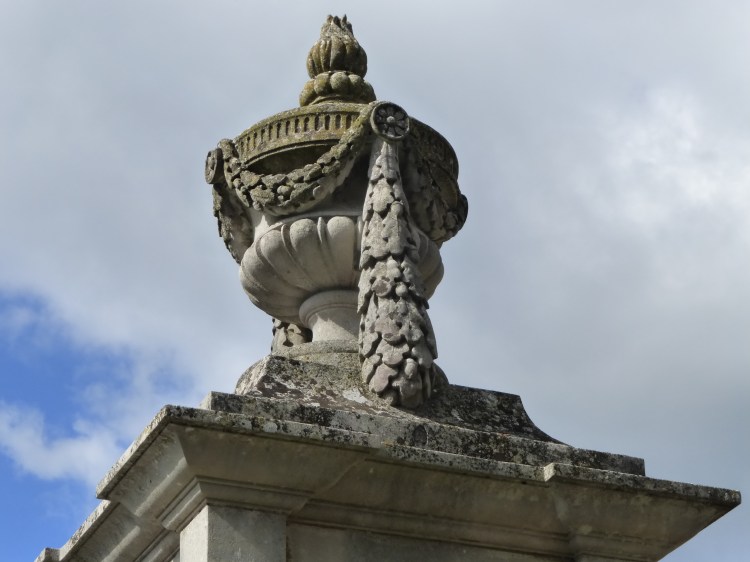
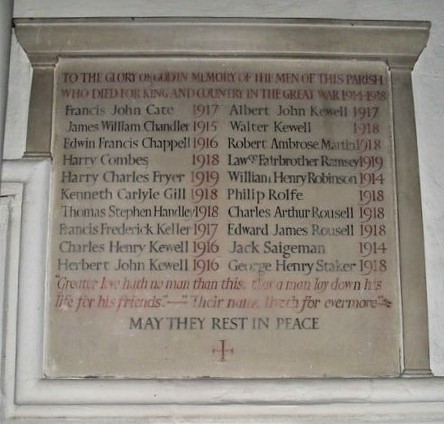
The memorial in Storrington churchyard of 1921 by Sheppard & Hardy is a large subtly-moulded stone pier. This has an urn draped in garlands as its crown, a wreath prominently placed on its main face, and scrolls or consoles as part of its base. The pier is inscribed with the names of all 41 parishioners who died in the First World War, together with another 20 names from the Second World War and later conflicts.
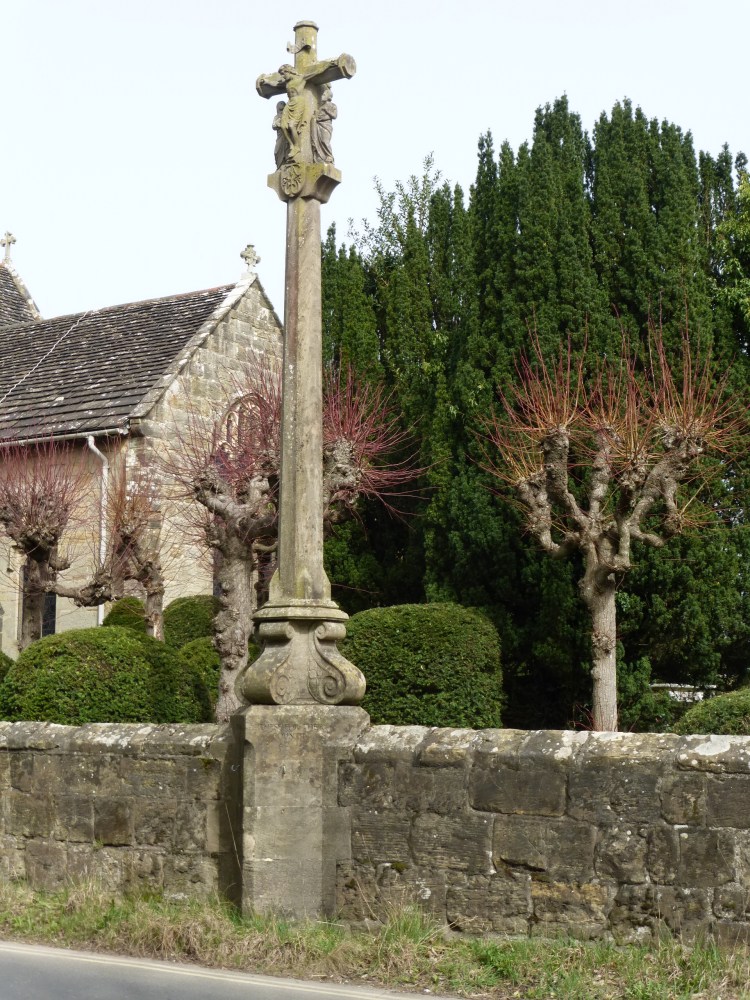
At Lindfield the war memorial was constructed in 1922 to the design of Sir Ninian Comper, who had local connections. It sits on the churchyard wall itself, for visibility from the main road of the village. It is in Comper’s characteristic style, predominantly Gothic but incorporating Classical elements. Thus, while it consists of a tall, tapering Gothic cross in Clipsham stone, there are Baroque consoles at its foot. The sculptural elements are by Comper’s regular collaborator William Drinkwater Gough.
Comper’s son Sebastian seems to have been the designer of a very similar memorial in Petworth’s Horsham Road cemetery. Erected in 1952, this commemorates the many killed, mostly children, in an air raid on the town’s primary school in 1942.
A simple example of a memorial inside a church is the squarish tablet at West Wittering designed by Eric Gill, which makes its effect chiefly from lettering. The selective use of red colour perhaps alludes to the poppies of John McCrae’s famous poem ‘In Flanders Fields’.
Photograph by Basher Eyre, from Wikimedia Commons
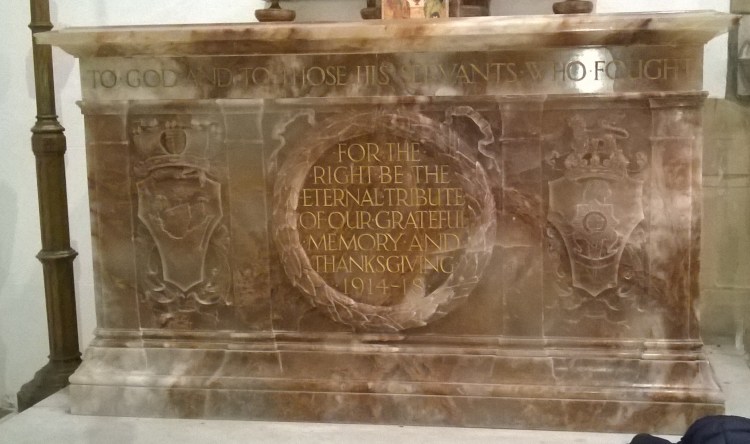
More substantial, in the north transept of Hurstpierpoint church is an ensemble designed by the local architect Walter Godfrey that includes a brown alabaster altar in the form of a tomb chest decorated with a prominent wreath.
Private memorials inside churches are sometimes prominent. The most extraordinary instance is perhaps the full-size equestrian monument to Edward Horner in a chapel of Mells church in Somerset, again by Lutyens.
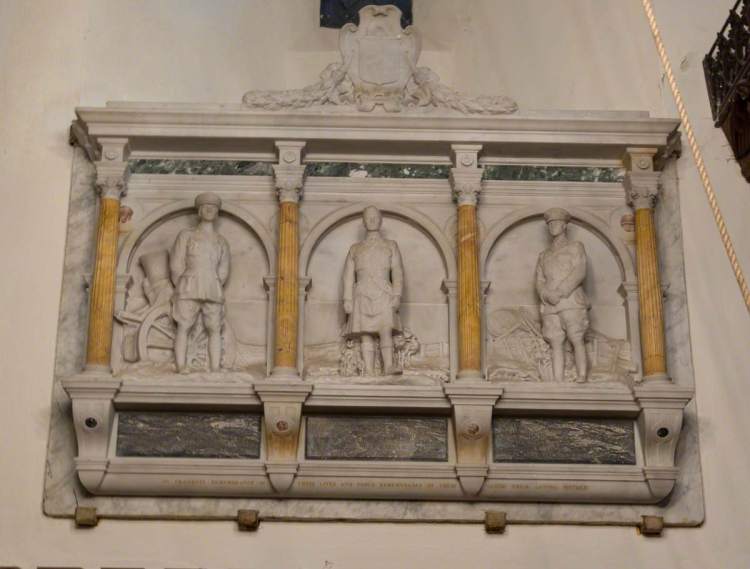
A West Sussex parallel on a smaller scale is the wall monument in Cuckfield church to three brothers of the Kennedy family, all army Captains. They are depicted as freestanding figures against low-relief battle scenes. The architectural framework consists of arches between fluted Composite columns of coloured marble.
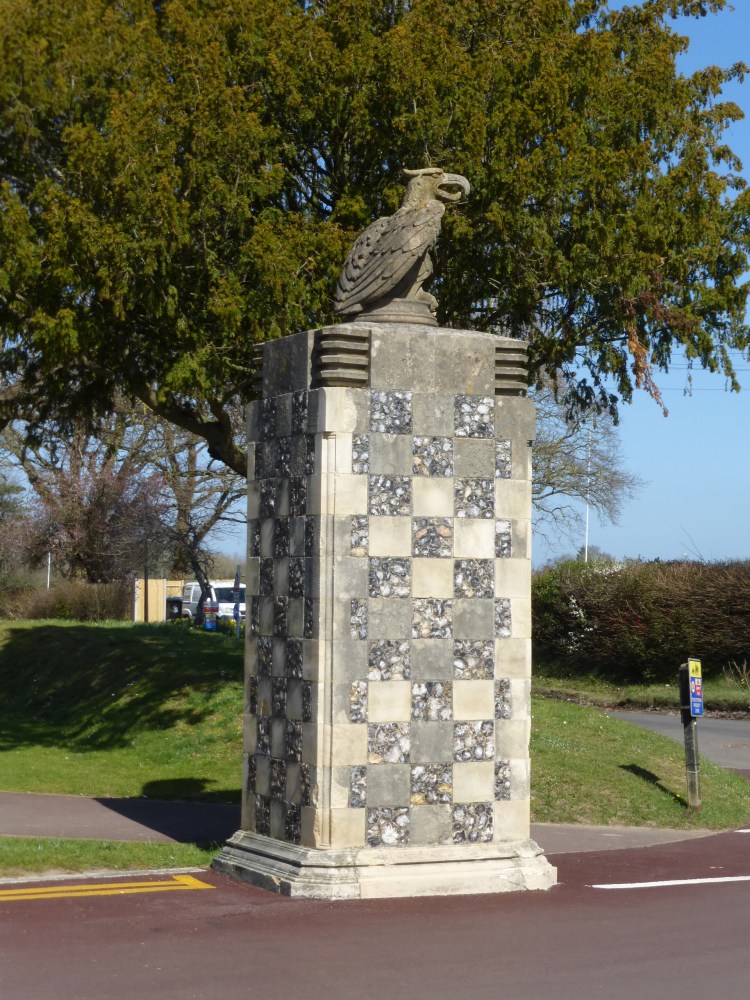
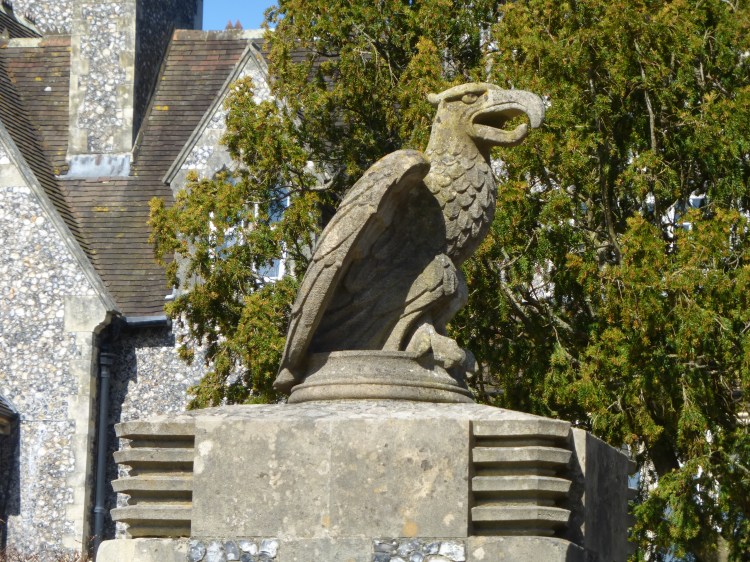
Institutional memorials often feature just lists of names. More unusually, at Hurst College in Hurstpierpoint a Second World War memorial was created in 1949 in the form of gatepiers. Rather in the manner of Comper, these mix Gothic and Classical elements. Though they are in essence Classical pylons their detail, for instance the base mouldings and the corner colonnettes, is Gothic. The architects were the firm of Stanley Roth, Tetley & Felce. The fierce crowning eagles, standing for St John the Evangelist, were carved by the Pole Jan Rylko.
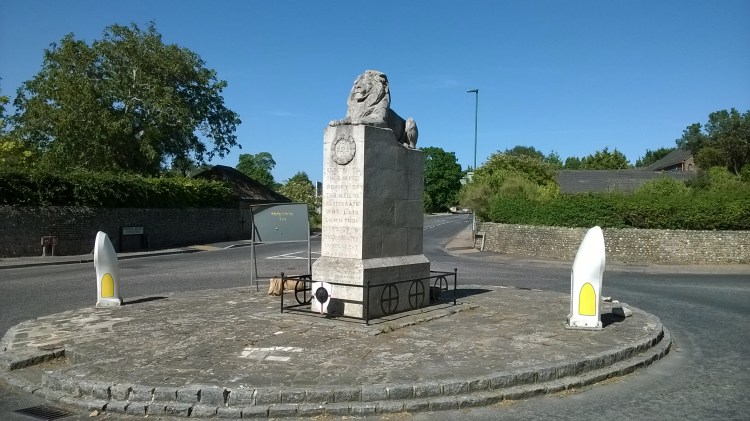
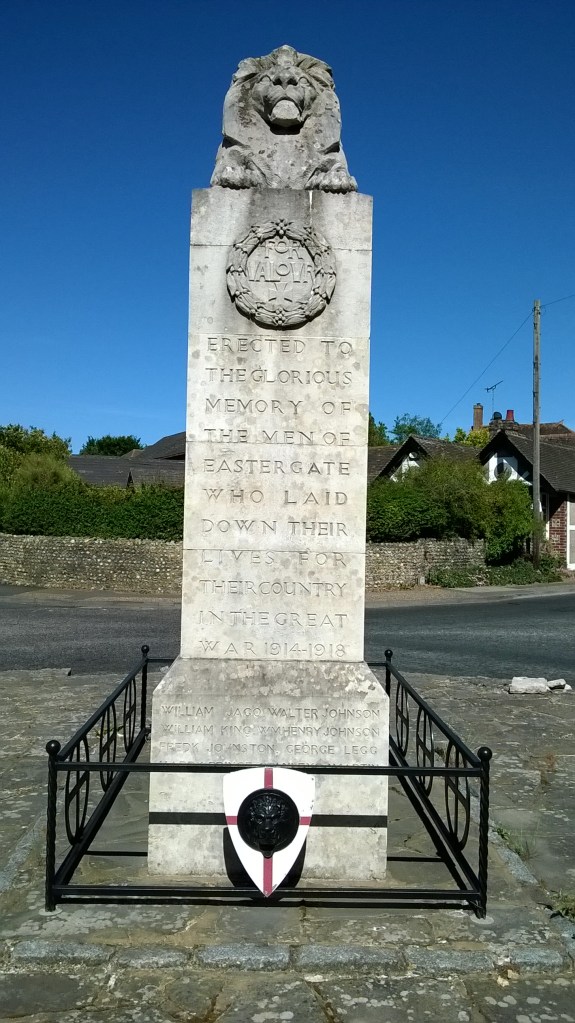
Most remarkable of all West Sussex war memorials, however, is perhaps that of circa 1920 at Eastergate, designed by the sculptor Morris Harding, famous for his depiction of animals. At a junction of major roads this takes the form of a tall oblong pier. Its front face bears a wreath, and it is crowned by the proud sculpture of a lion, a most notable addition to the local scene.
Paralleling Brighton and other Sussex seaside resorts, much of Worthing’s seafront in the early 19th century was of Classical design.
Some terraces survive; though one west of the town on the corner of West Buildings is a modern recreation.
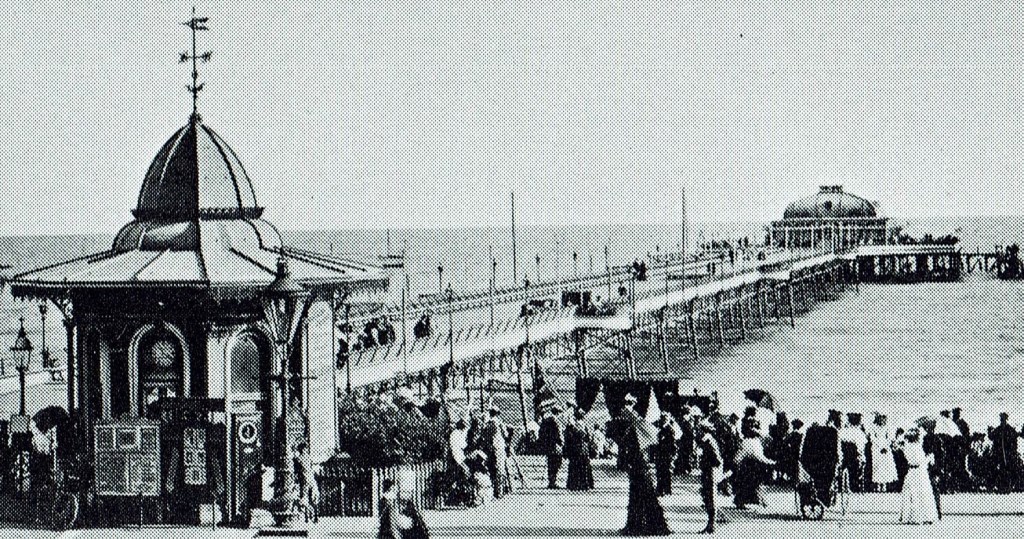
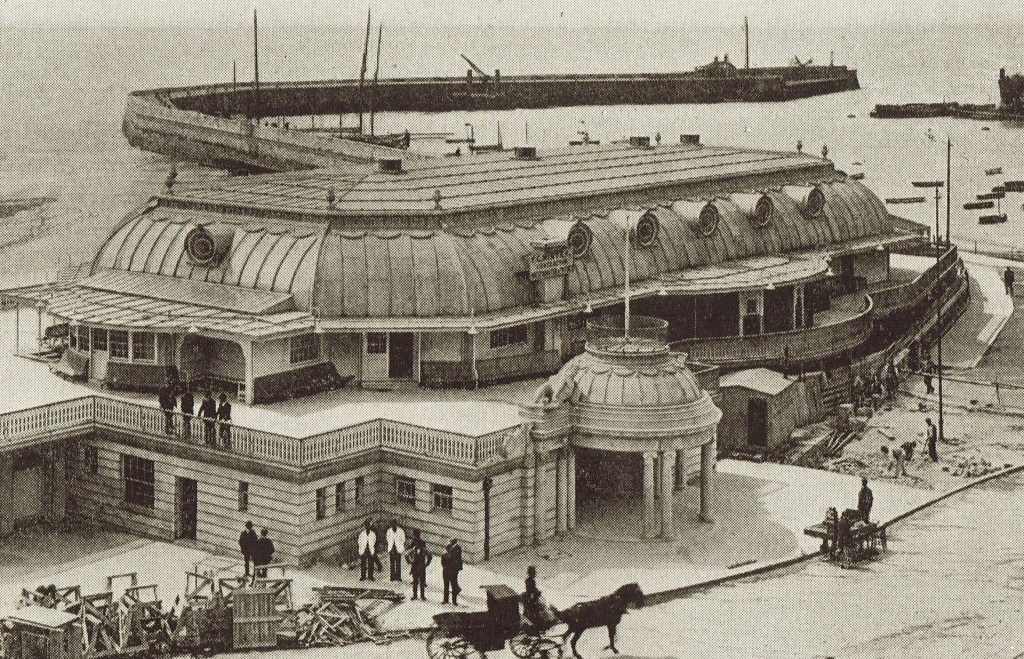
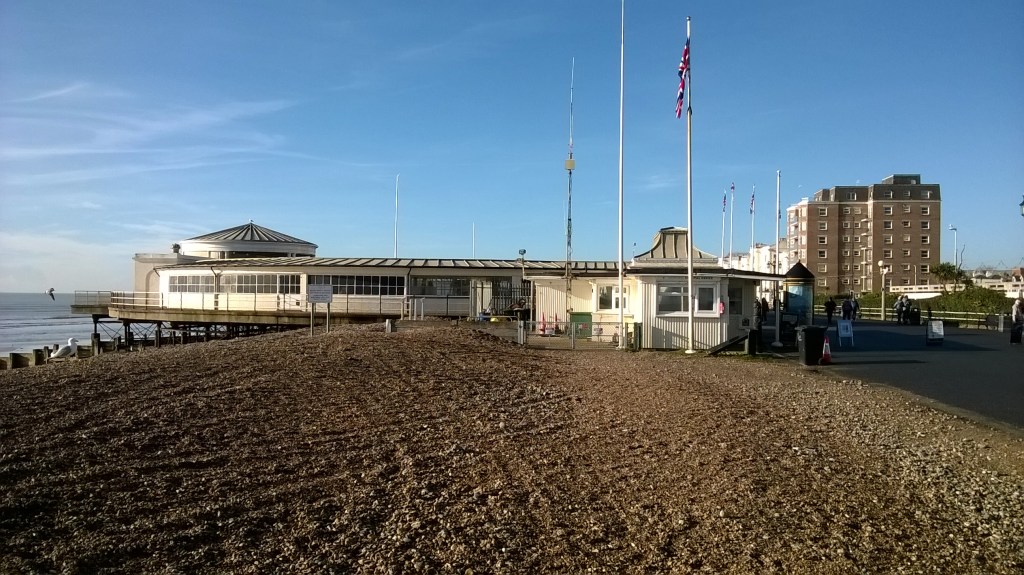
Worthing’s Pier, originally a simple jetty, was reconstructed in 1889. A large pavilion designed by an unknown architect was then put up at the sea end. Its distinctive roof profile recalled buildings of the early 18th-century Central European Baroque, or the neo-Baroque of for instance the late 19th-century Vienna Opera House.
At the land end were two small kiosks. Westwards on the promenade from 1897 stood an open bandstand known as the ‘birdcage’.
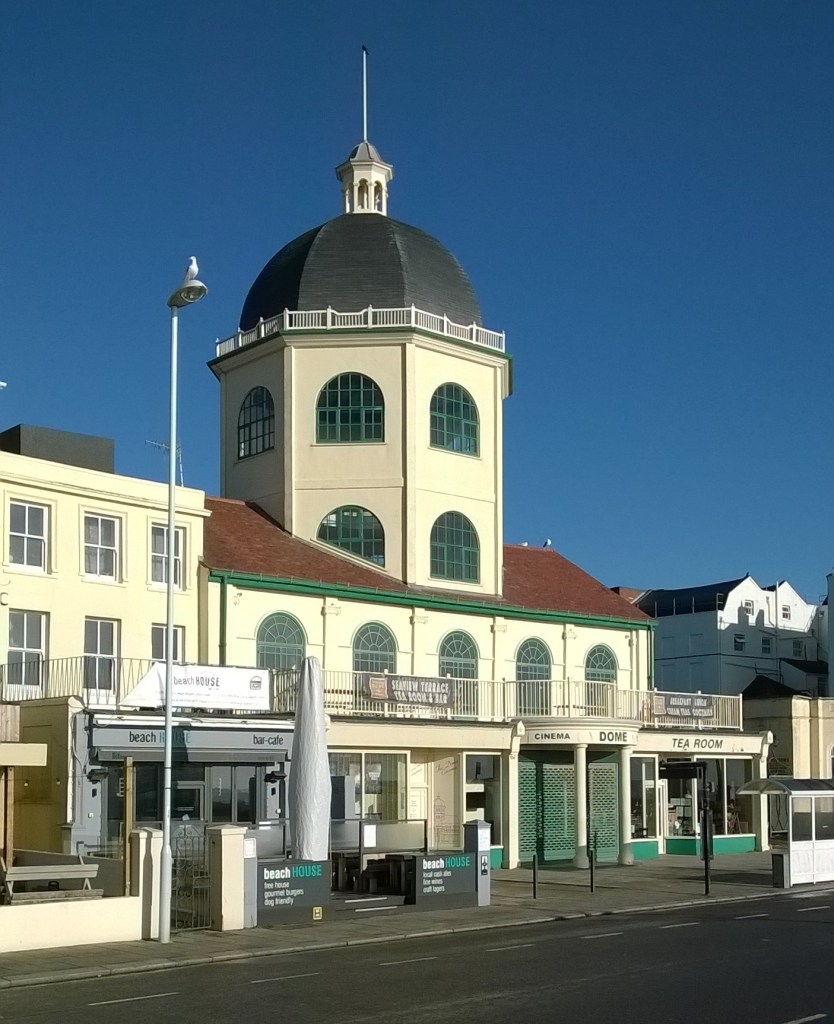
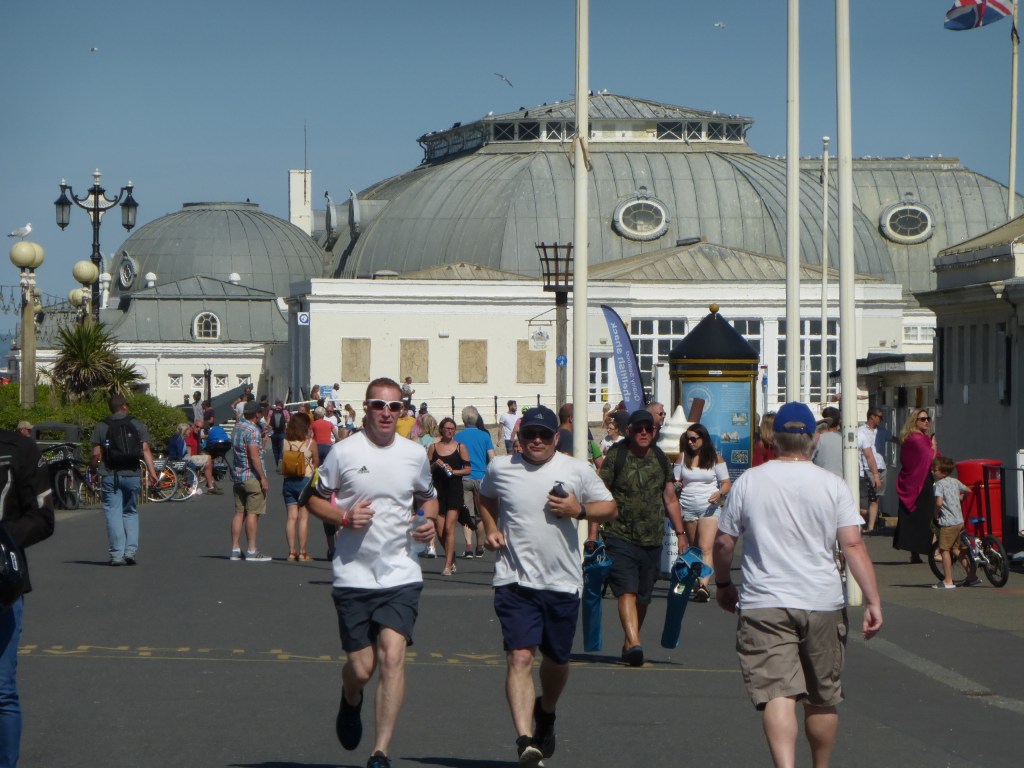
From 1909 the promenade east of the Pier was enlivened by the Dome, currently a cinema but originally the ‘Kursaal’, a project of the Swiss impresario Carl Seebold. An octagonal tower and dome rise rather incongruously through its centre.
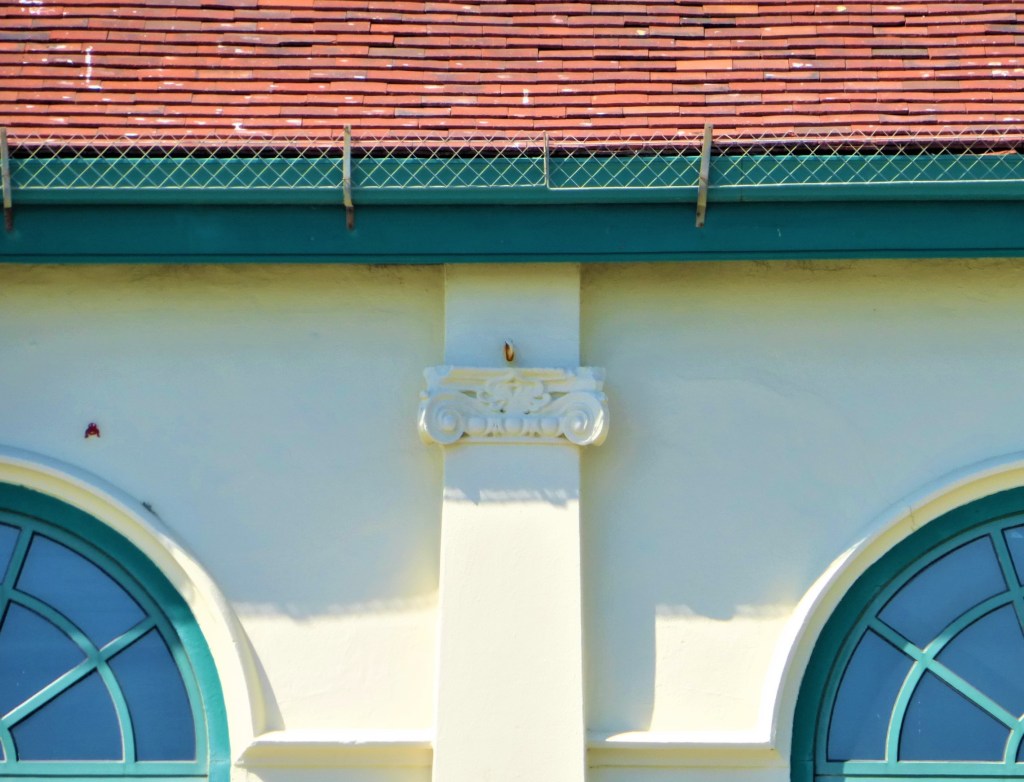
Classical detail here includes Ionic pilasters on the first floor.
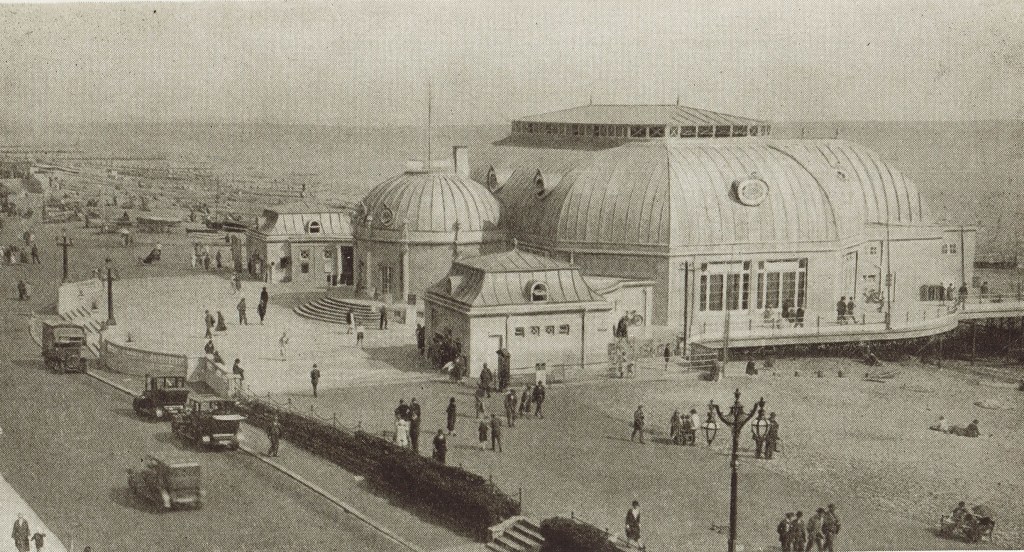
After Worthing Corporation bought the pier in 1920, it set about upgrading facilities on and near it. A new Pier Pavilion and nearby Bandstand enclosure were designed by the firm of Adshead & Ramsey.
A few years before going into partnership with S C Ramsey, StanleyAdshead (afterwards Professor of Civic Design at Liverpool University) had designed the Royal Victoria Pavilion on the seafront at Ramsgate, now a Wetherspoons pub.
This had details recalling Regency buildings or the late 18th-century work of Robert Adam.
But its general shape echoed Worthing’s sea-end pier pavilion. A taste for the Central European Baroque was a current enthusiasm of Edwardian architects like Lanchester & Rickards, designers of Central Hall, Westminster (1911), and Cardiff City Hall (from 1897).
Worthing’s new Pavilion, opened in 1926, has the same combination of Baroque profile and Adam/ Regency detail as its Ramsgate prototype. The pier’s two pavilions were thus well matched in appearance – until the sea-end pavilion burnt down in 1933.
The new Worthing Pier Pavilion partly projected over the beach, and had a large auditorium lit by a clerestory above. Two side kiosks were connected to the main range in Baroque style by curved walls.
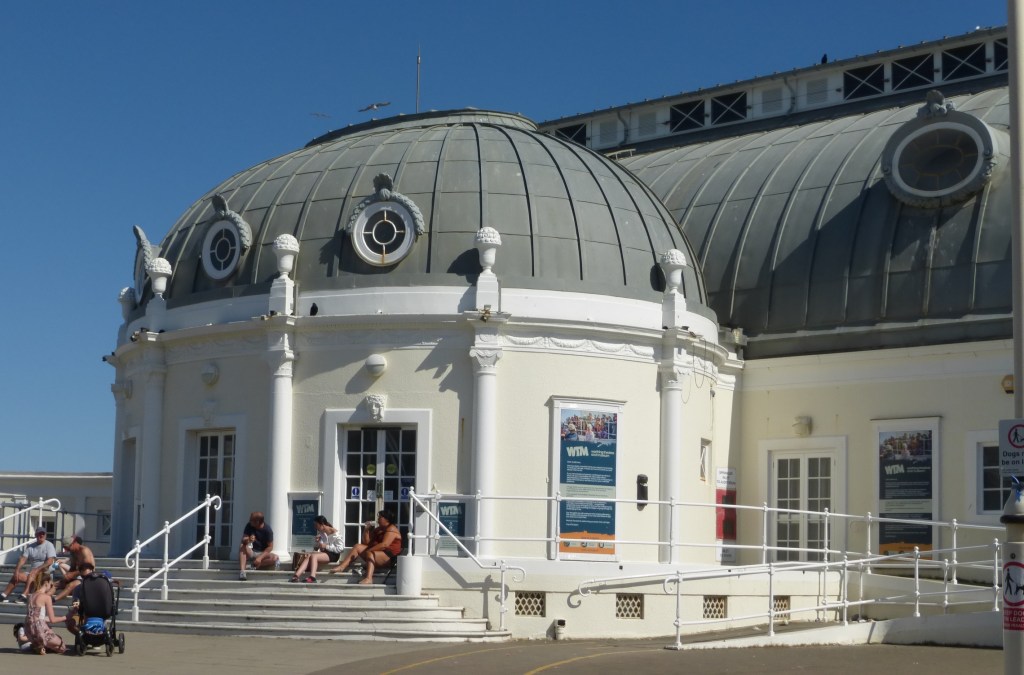
Visually almost detached in front, an entrance lobby is oval in plan.
The attached columns which articulate it are vaguely Corinthian or Composite, with quirky capitals.
The Pavilion hosted concert parties and theatrical entertainments, and as the home of the municipal orchestra soon became the centre of Worthing’s musical life.
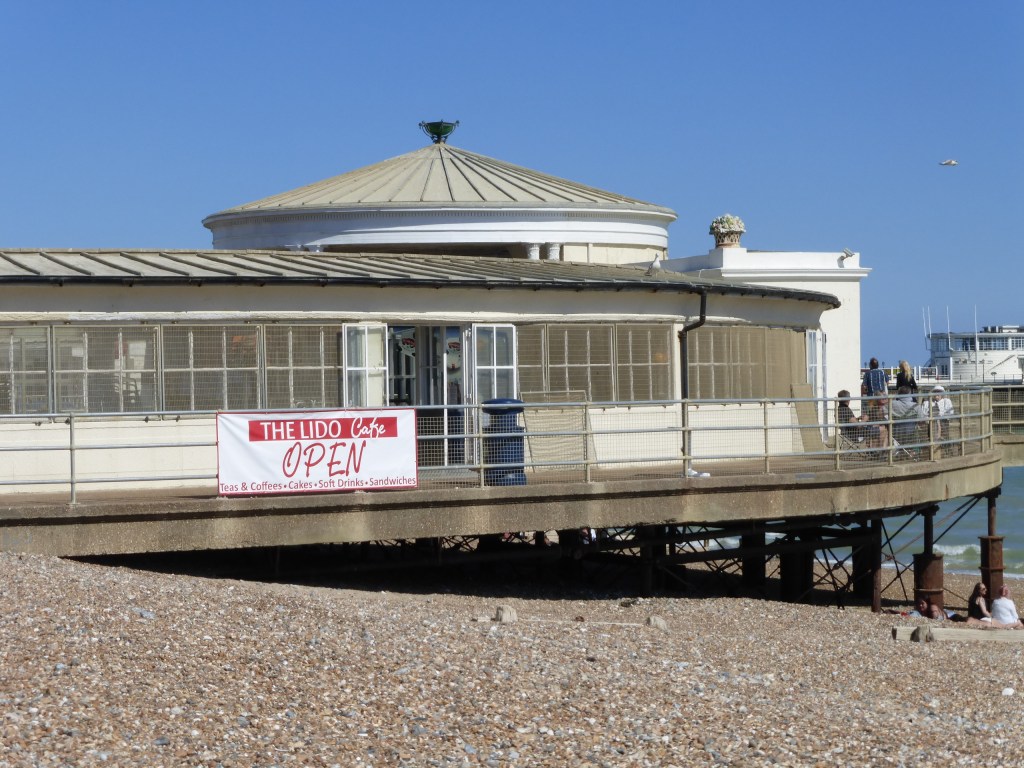
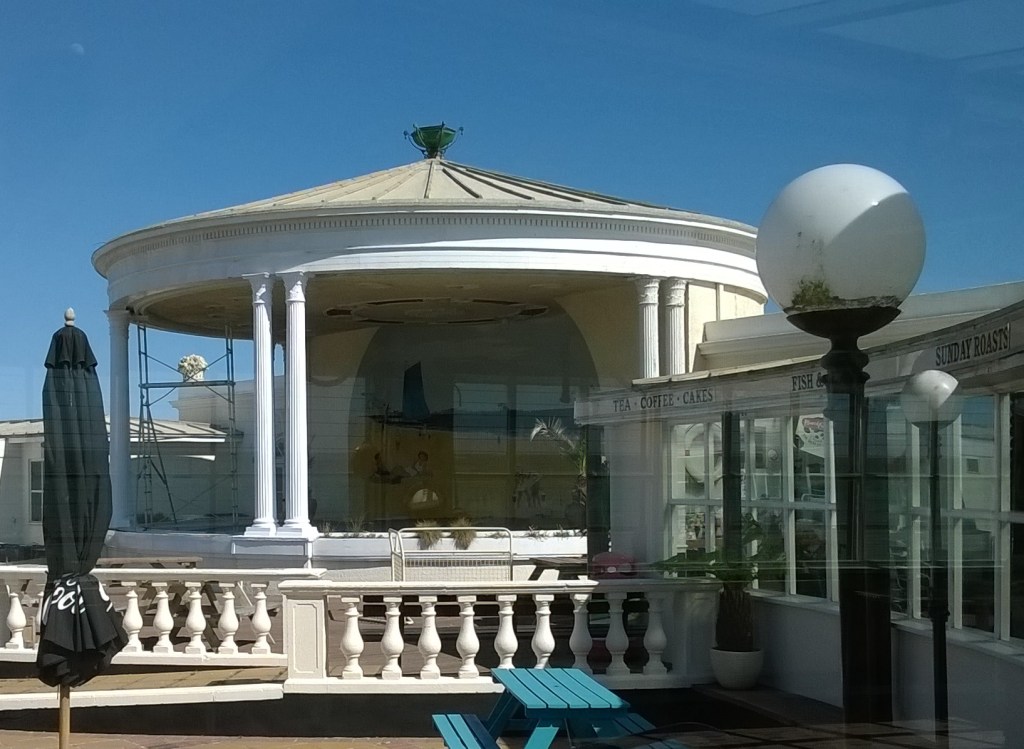
The new Bandstand enclosure built in 1925–6, of horseshoe shape, also projected out over the beach.
In style it is quieter, Regency rather than Baroque.
Its original plain band shelter was replaced in 1929 by a more sophisticated circular one, whose shallow conical roof with a crowning urn is carried on slim coupled columns widely spaced.
The entrance to the enclosure was flanked by lavatories, the flushing of which could disconcert audiences according to Gerard Young (see The Cottage in the Fields).
For a time after 1959 the building became a swimming pool called the Lido.
Adshead & Ramsey were also responsible for shelters on the promenade in the same Central European Baroque-influenced style as the Pier Pavilion.
Other seaside buildings were put up later on a less grand scale.
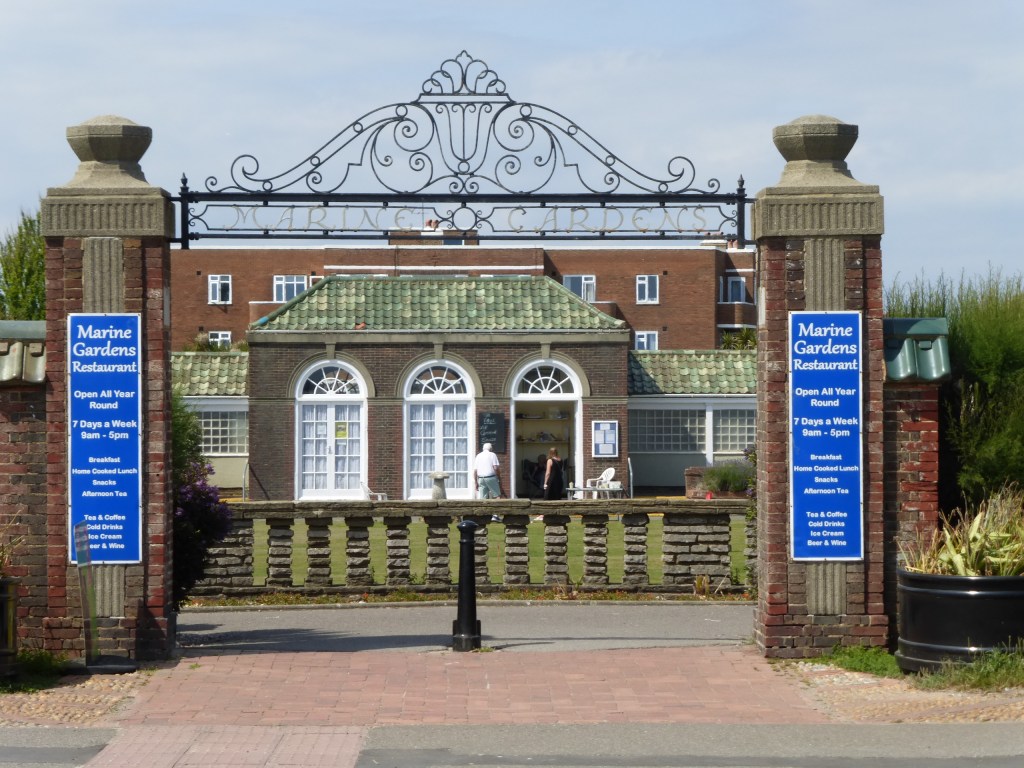
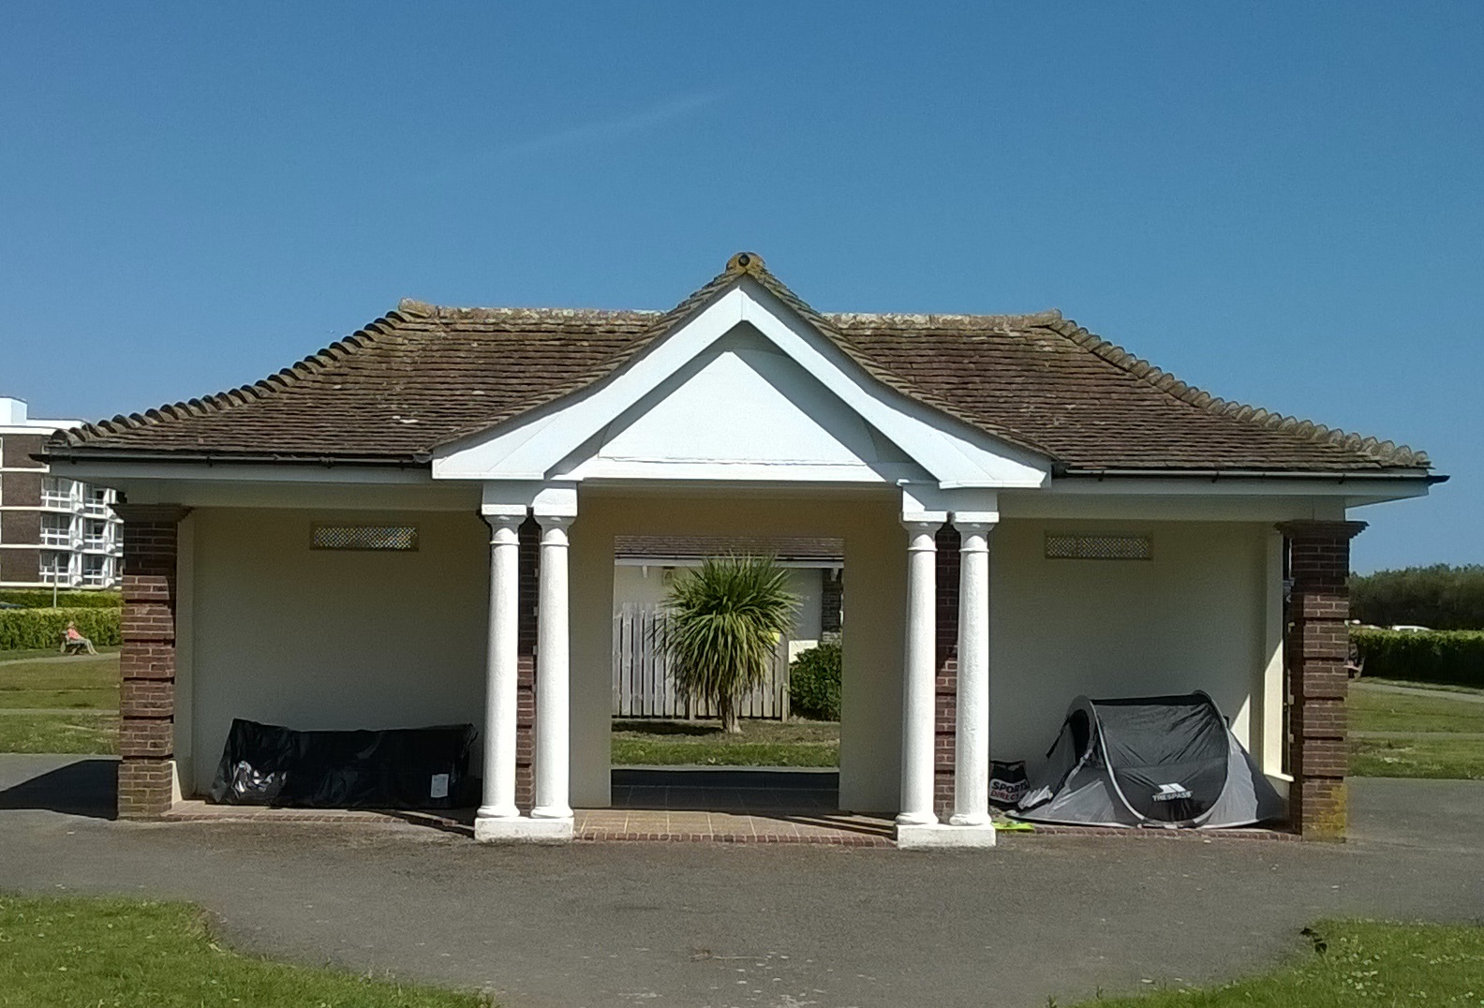
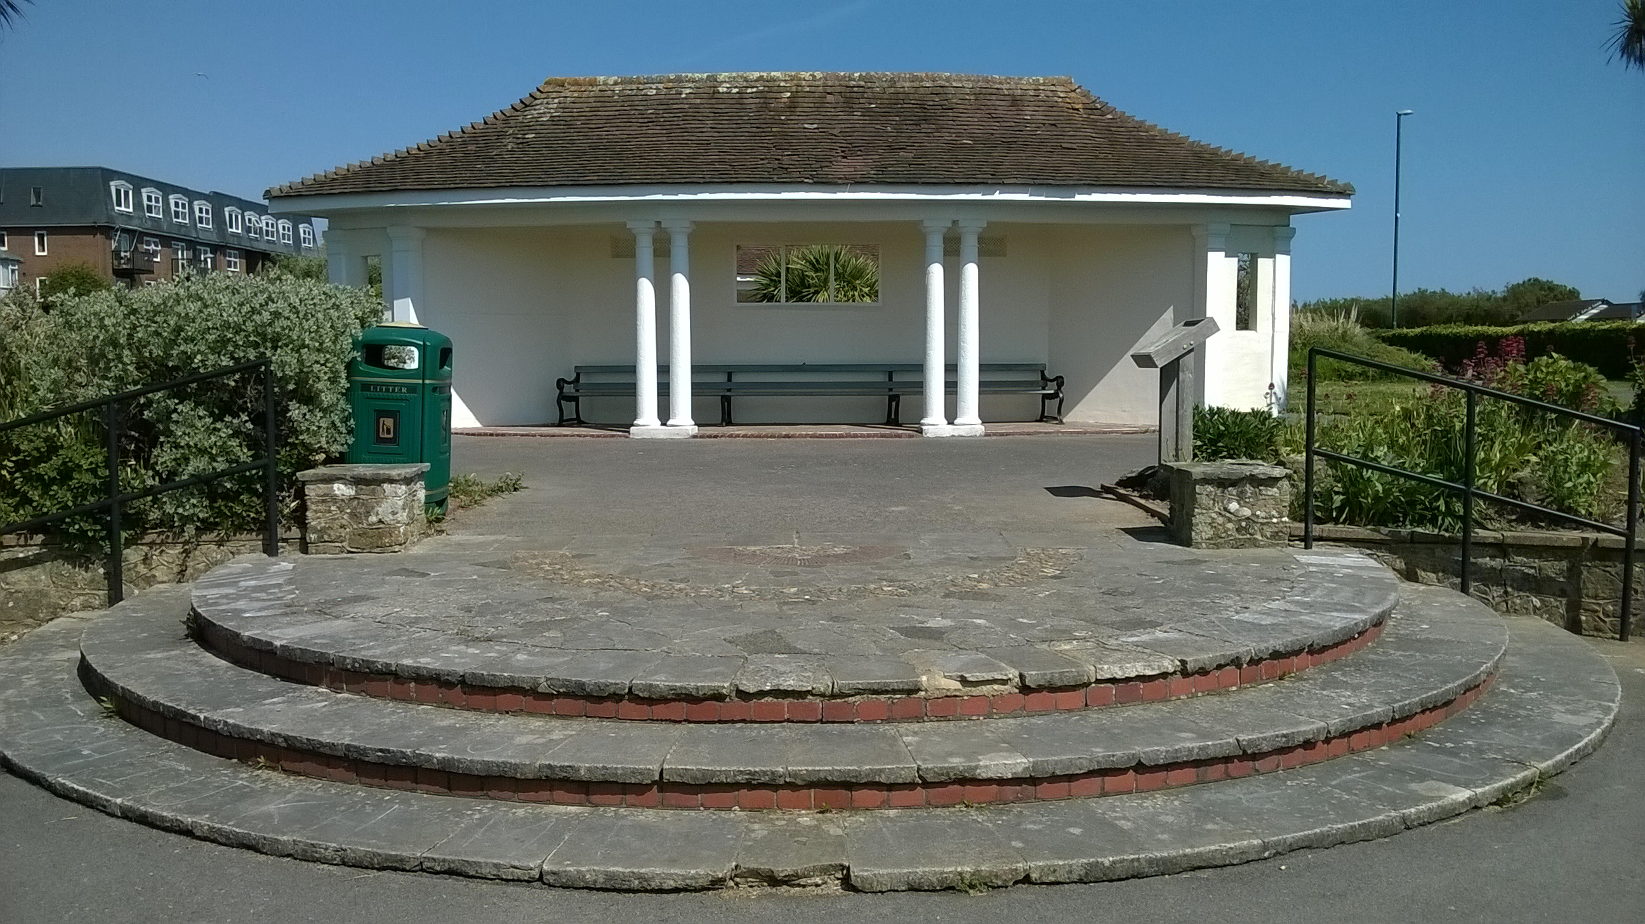
The Borough Architect C H Wallis may have been responsible for the Classical-style Marine Gardens west of the town, laid out in 1930. These are approached under an attractive iron overthrow.
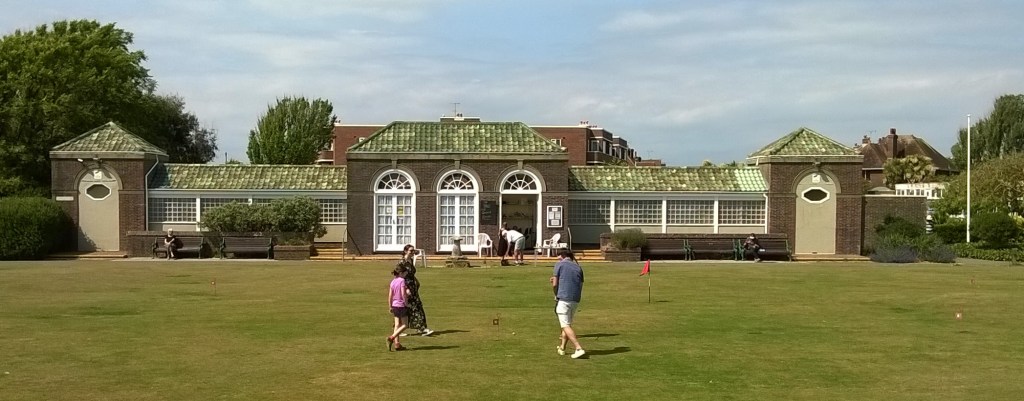
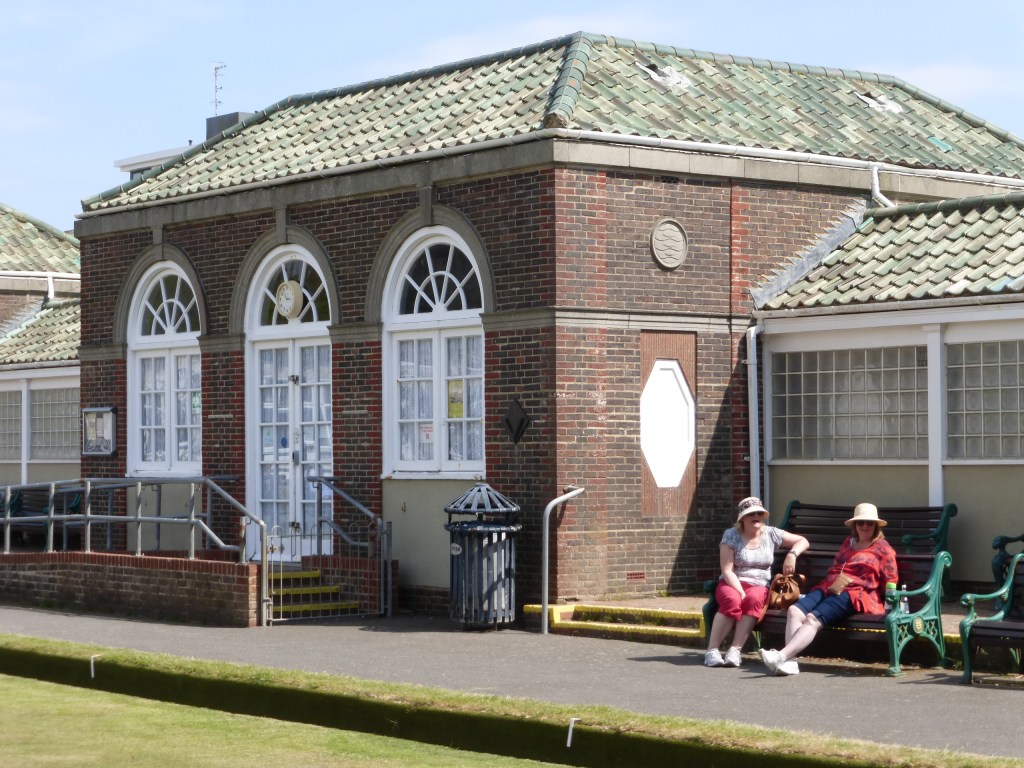
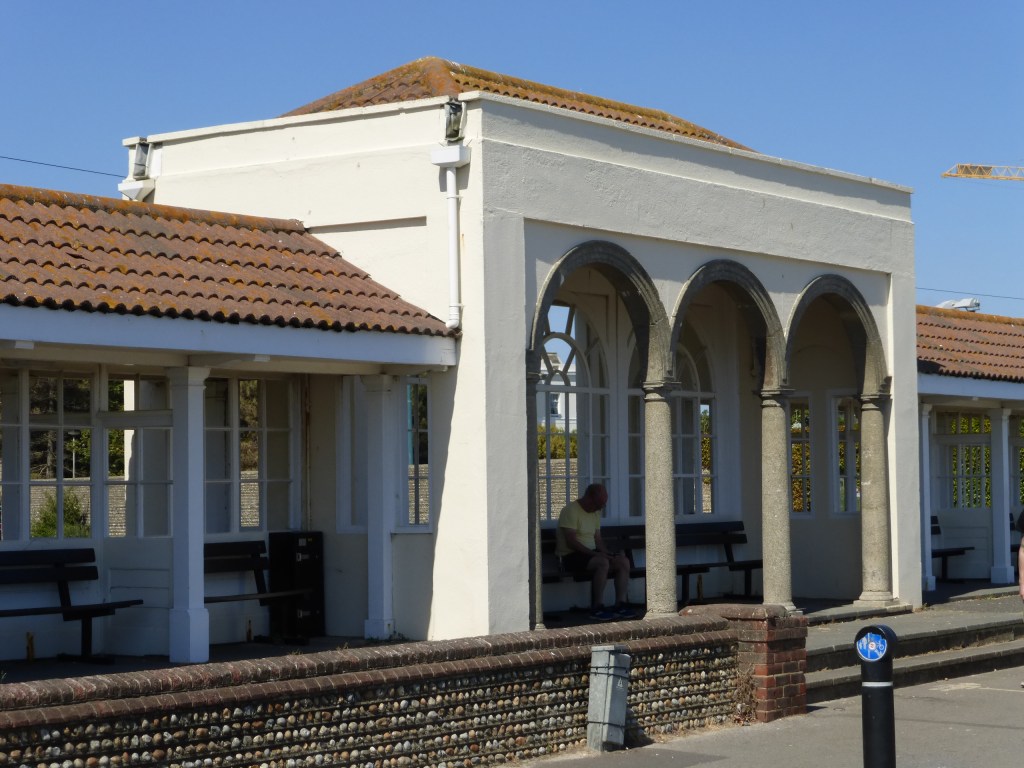
A one-storeyed south-facing pavilion has a centrepiece with three arches.
Its north side is in matching style. [image 15]
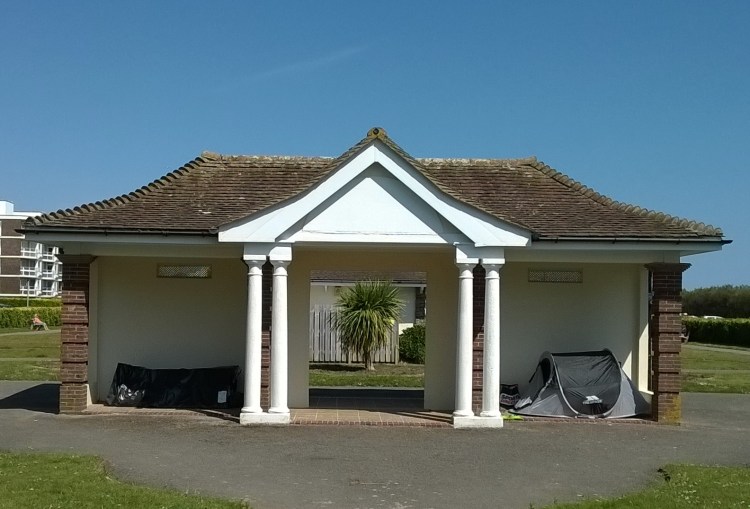
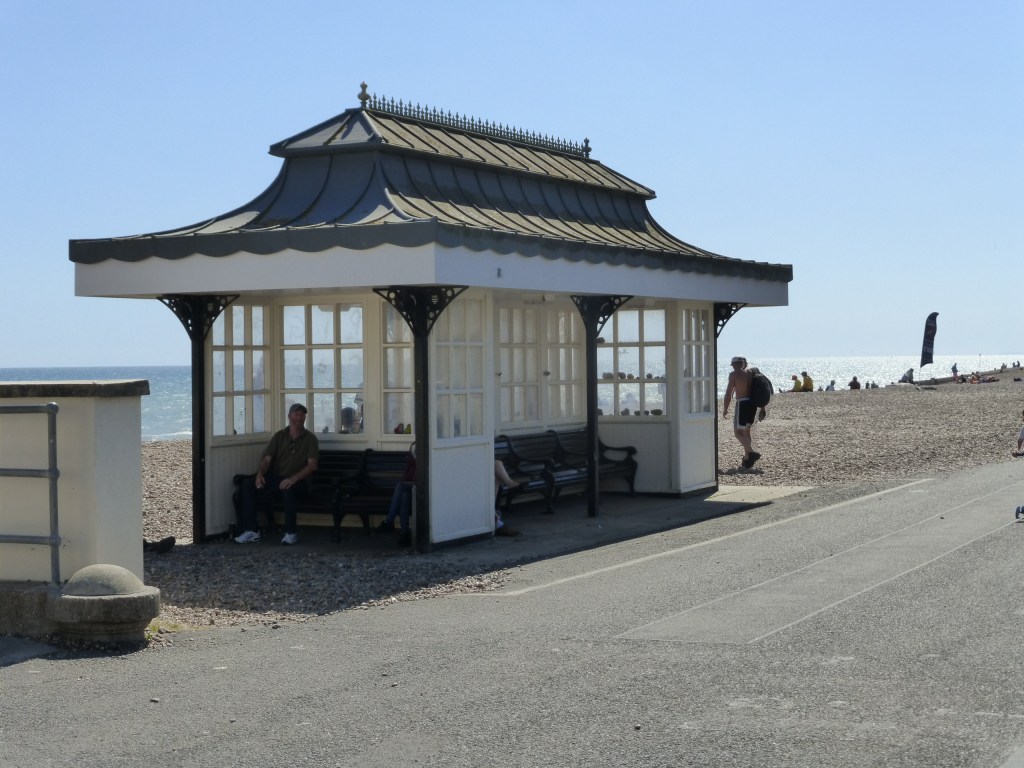
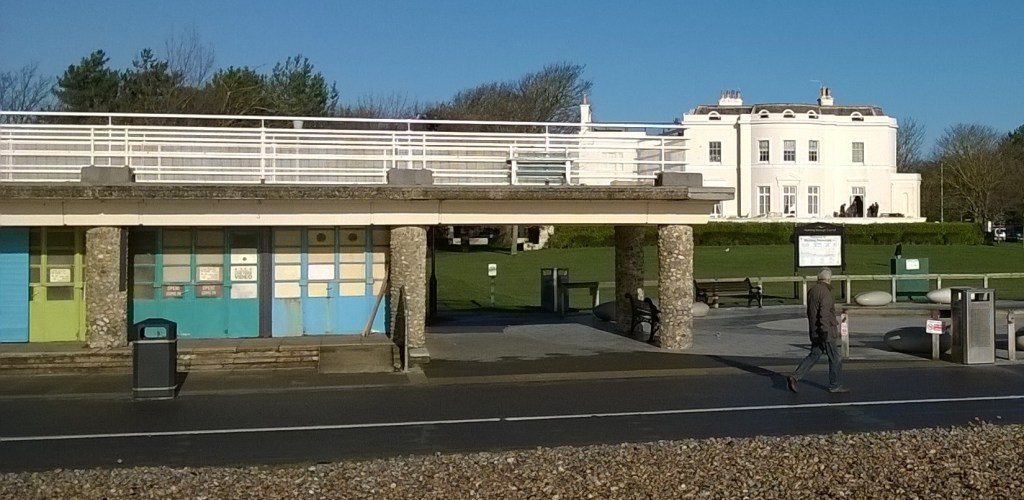
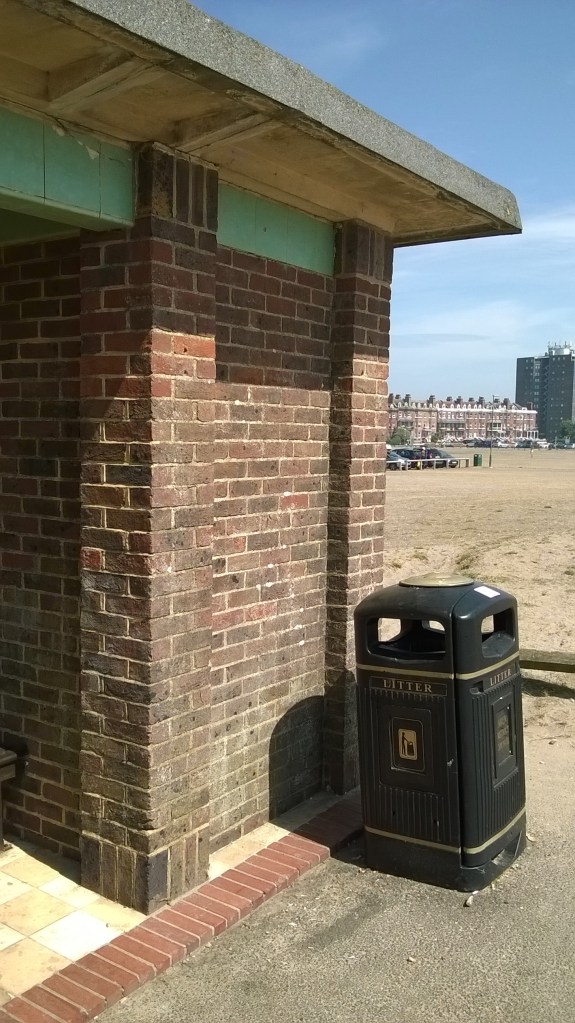
Wallis certainly designed the small row of seafront shelters east of the town centre below Beach House (which Worthing Corporation had acquired in 1927).
Further east a row of beach huts and a café with a terrace above is less Classical.
Wallis, who died in 1941 aged only 49, was also the architect in 1935 of the new sea-end pavilion on the pier, in Art Deco style.
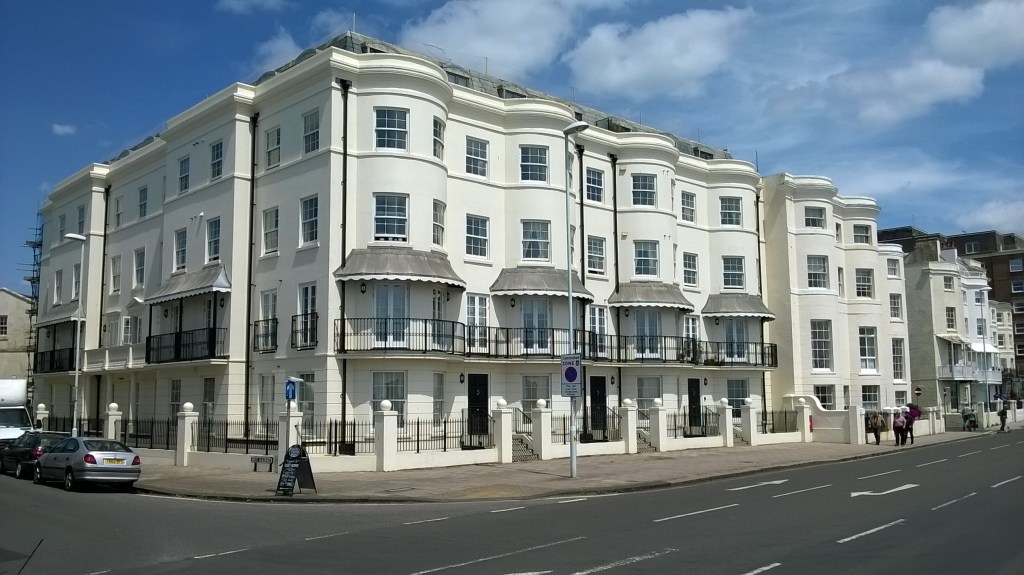
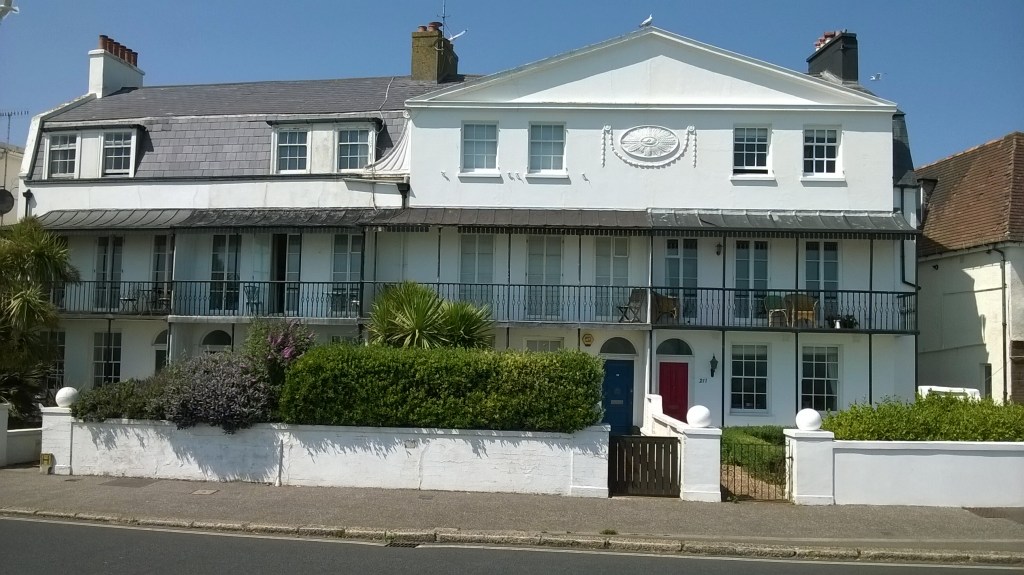
Meanwhile, further east lies another building possibly to be associated with Stanley Adshead, Nos205–11 Brighton Road. An incomplete terrace facing the sea, this is of uncertain date – perhaps 1904 but possibly circa 1920.
It is again in Regency style, and its elegance recalls the extensive work on the Duchy of Cornwall Estate at Kennington in South London which Adshead & Ramsey carried out after 1911.
*****************************
I am very grateful to the Twentieth Century Society for notes about the town.
Blog posts to come: Bankers’ Georgian; War memorials; What is Classical architecture?
Interwar Worthing was a boom town, its population doubling between 1921 and 1951. The great expansion is reflected in new building.
The concept of a ‘civic centre’ was a 20th-century one. There could be a single architect, as for instance at Southampton in the 1920s and 30s (architect E Berry Webber). Or the work of different architects could feature, as in the magnificent group begun in Cardiff before the First World War.
Worthing’s ‘civic centre’ at the north end of Chapel Road belongs to the first four decades of the new century, and includes the Town Hall, the Assembly Hall behind it, the Museum and former Library to the south, and the former Post Office opposite the latter.
A virtue of Classical design is that buildings differently articulated can easily group themselves into an ensemble. London’s Whitehall is a supreme example. Another is the area of central Liverpool around St George’s Hall.
Classical-style buildings had been a feature of early-C19 Worthing. Notable were the Old Town Hall of 1835, since replaced by the unlovely Guildbourne shopping centre; and the surviving St Paul’s church in Chapel Road south of the Museum and former Library.
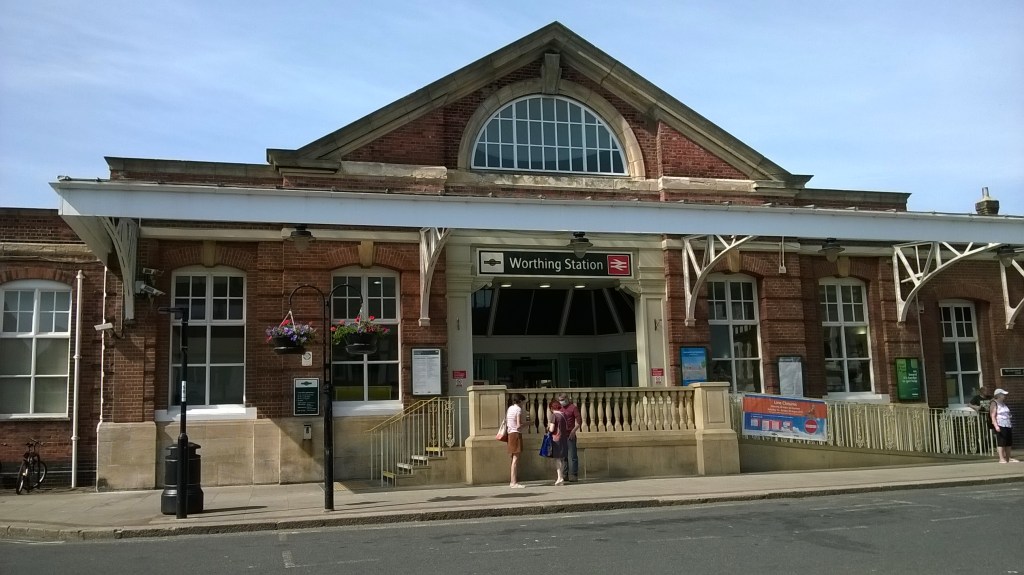
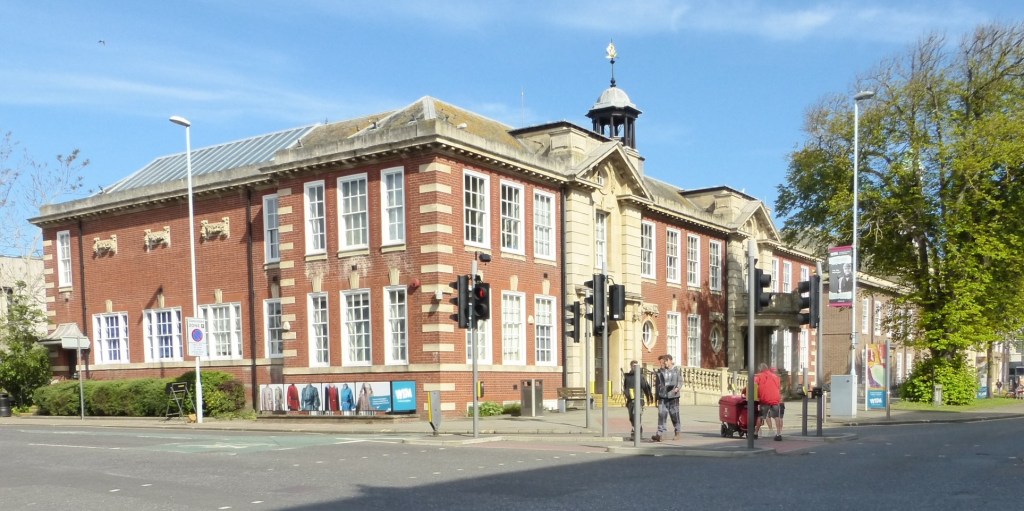
The first of Worthing’s new public buildings was the Museum and Library of 1907–8 by H A Crouch. Like the contemporary rebuild of the railway station it represented an enhanced status for the town.
Museum and Library occupied respectively the north and south ends of a single east-facing block of 12 bays. The building is similar to Crouch’s contemporary Central Library in Hackney, east London.
The library space was added to the museum after a new Library was opened in Richmond Road in 1975.
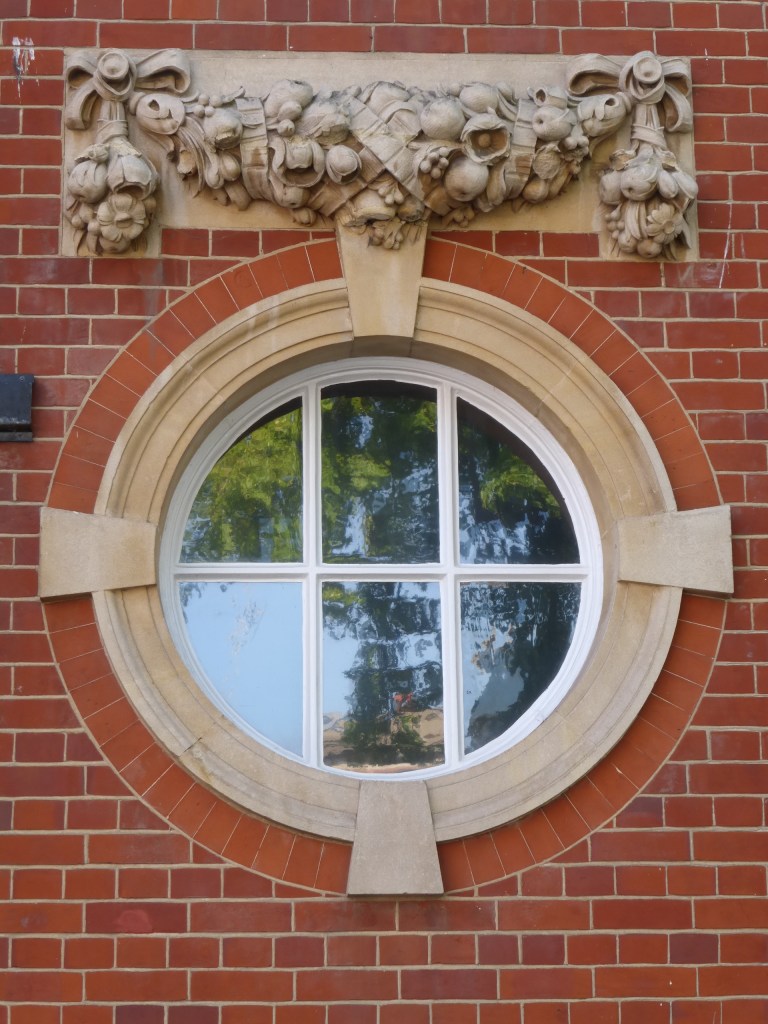
Typically Edwardian Baroque in red brick and pale yellow stone, the building’s architectural vocabulary is derived from the work of Sir Christopher Wren.
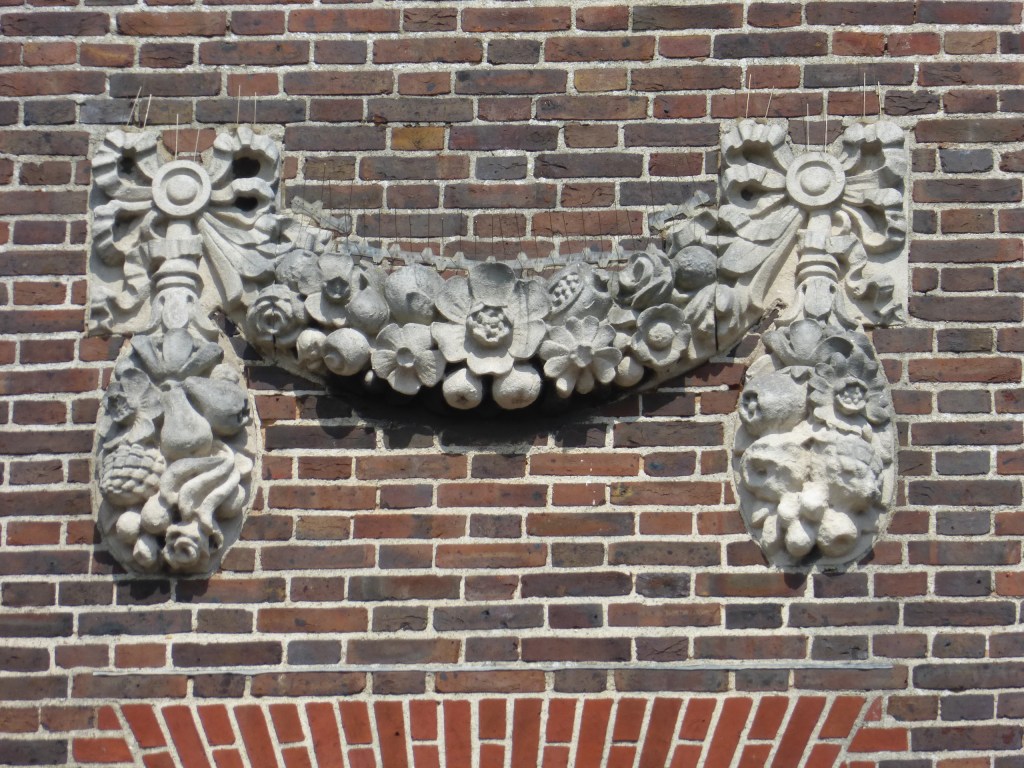
See for instance the porthole windows and stone swags, recalling the architect’s work at Hampton Court.
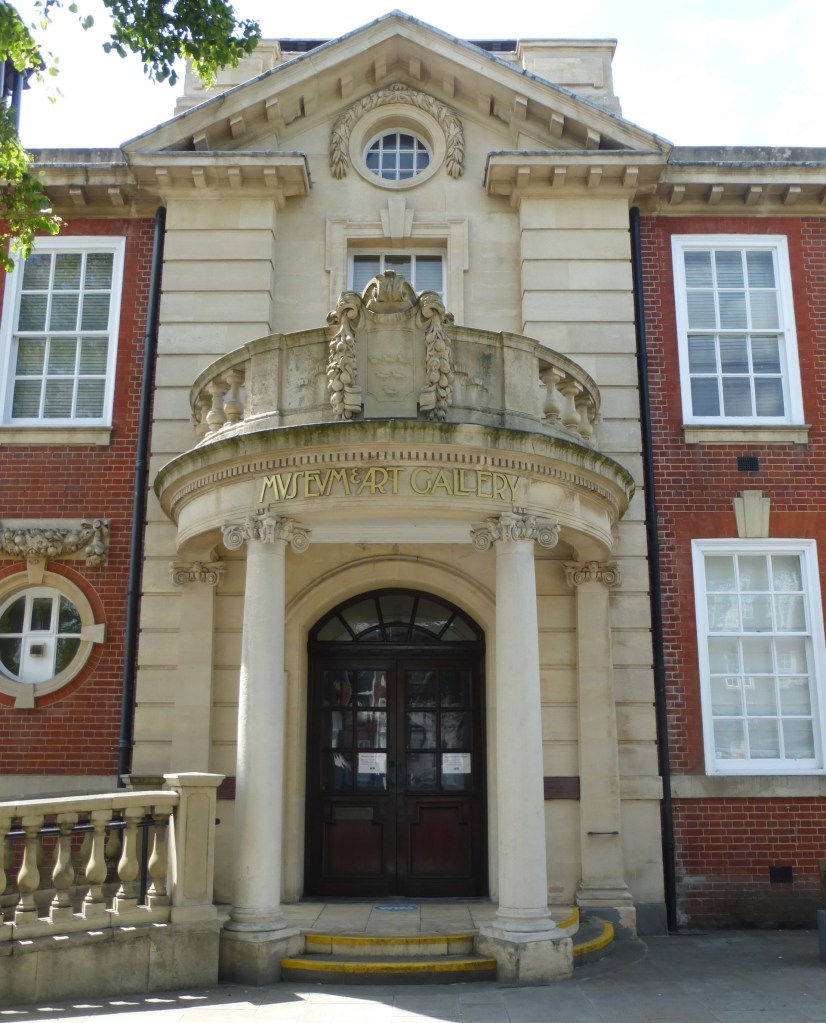
Each of the two institutions had a stone frontispiece with channelled rustication. A deeply projecting semicircular Ionic portico in front of the museum entrance recalls Wren’s transepts at St Paul’s cathedral.
The town’s coat of arms appears above the entablature of the portico, as part of a crowning balustrade.
The similar portico in front of the former Library has however been removed.
The north and south fronts of the building are plainer. In the south front on Richmond Road three western bays have no windows on the first floor, evidently to encourage concentration by readers in the top-lit reference room behind.
A site opposite the Museum and Library on the corner of Chapel Road and Union Place was acquired for the erection of a Town Hall. Proving too small, it was used instead for a new central Post Office, built in 1930.
This is the work of David Dyke, one of the Office of Works’ most prolific designers, who was also responsible for the more sophisticated Post Office at Chichester.
The building abandons the Baroque of the Museum and Library for the Neo-Georgian style favoured by public bodies in the 1930s. Yet it pays homage to the earlier building both in its materials (red/ brown brick and stone, the latter this time Portland), and in details like the channelled rustication and the Wrenian stone swags.
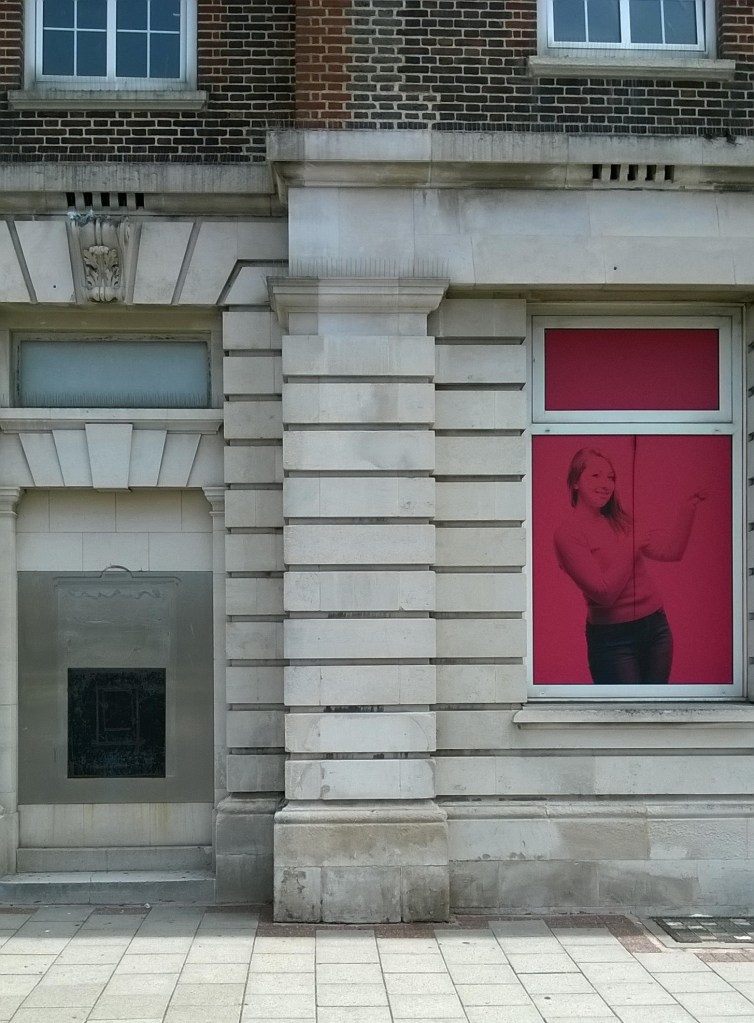
A quirky detail (also found in work by Sir Edwin Lutyens) is the way in which the intermittent ground-floor Doric pilasters seem to disappear behind the rusticated blocks.
The Post Office’s west front has 13 bays and its south front originally had nine (it was extended by five bays in matching style circa 1960).
Towards the ends of both fronts are prominent first-floor stone aedicules.
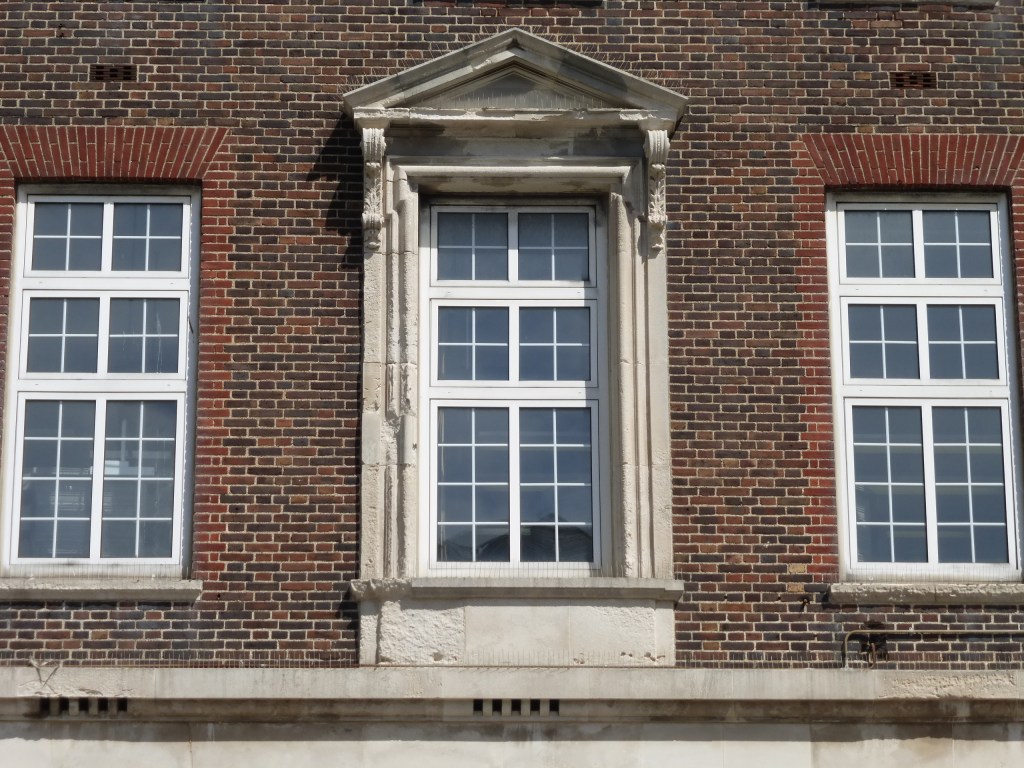
Keystones to the first-floor windows of the west front show the caduceus of Mercury, considered the god of communications.
The building is made to seem less bulky by the sparseness of its detail, the recession of the central seven bays of the west front, and the chamfering of the south-west corner.
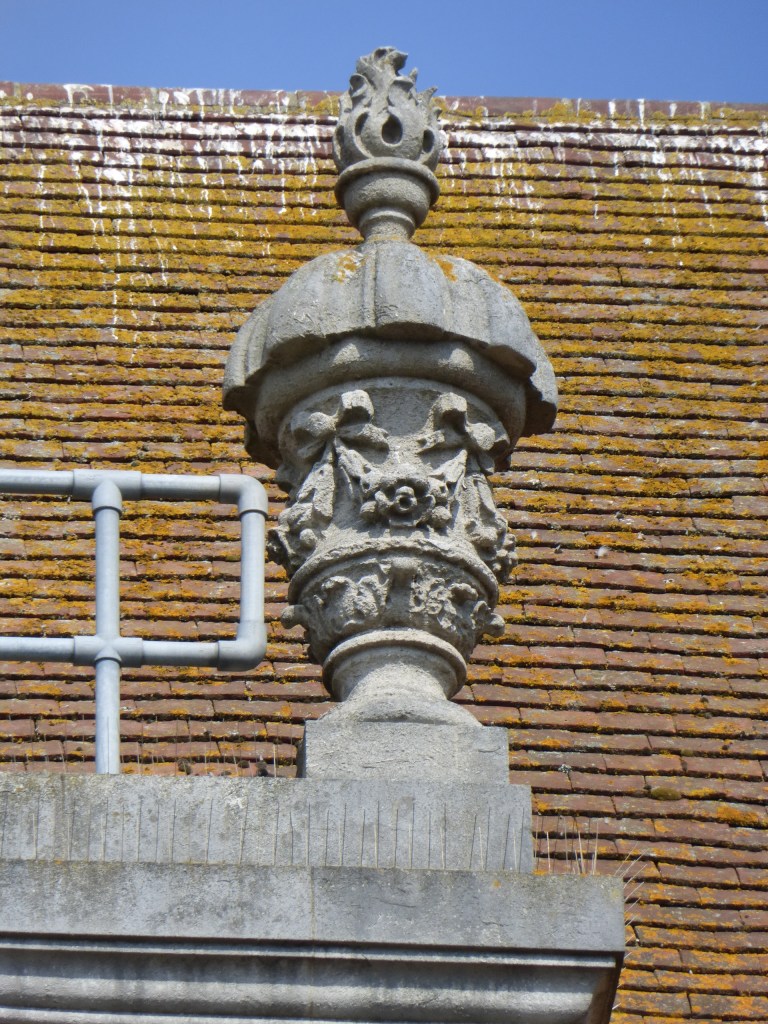
The centre of the west front is nevertheless emphasized by an attic, which has a tall crowning urn at each end.
With its very tall pitched roof, this front makes an impressive sight from Richmond Road.
Eastwards in Union Place were two further public buildings, both now demolished but both designed by the County Architect C G Stillman. On the north side the West Sussex College of Design was a refacing circa 1937 in asymmetrical, white, Modern Movement style of an originally one-storeyed Arts and Crafts-style building of Edwardian date. On the south side the Police Station of 1939–41 was in more traditional red brick and stone Neo-Georgian, like Stillman’s Police Station in Bognor Regis.
A competition was held in 1930 to appoint an architect for a new Town Hall for Worthing, West Sussex’s largest urban area. The result was the only major civic building in the county at the time apart from County Hall in Chichester.
The winner was Charles Cowles-Voysey, son of the more famous Arts and Crafts architect C F A Voysey. The building was finished in 1933.
Cowles-Voysey had already designed the Town Hall at Bognor (1927–9) and he was later responsible for Watford Town Hall (1940). All three are in the Neo-Georgian style then thought specially suitable for civic contexts.
Worthing Town Hall is again of brick and stone (the bricks, as also at the Post Office, were handmade). To cite the architect himself, it relies for its effect more on proportion and massing than on elaborate detail and ornamentation.
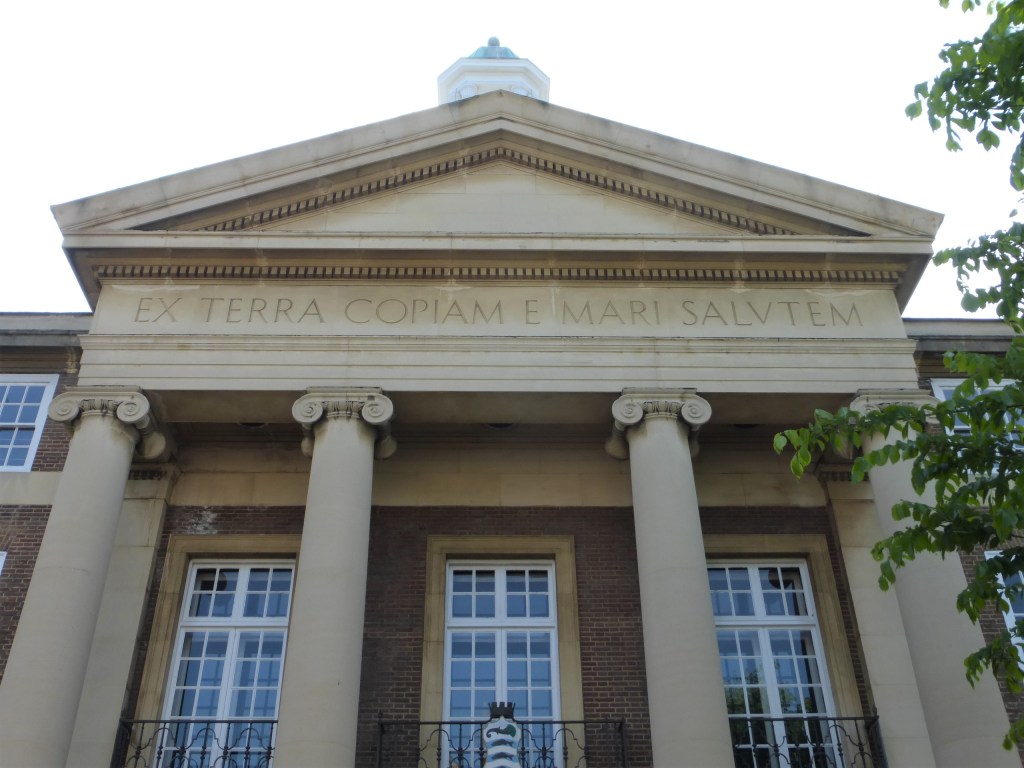
The main façade on Chapel Road has a nine-bay centre of two and a half storeys, with lower wings each of five bays.
Its tall central portico is Ionic, which Cowles-Voysey considered the noblest of the Orders.
The frieze bears in large Roman lettering the town’s Latin motto, translating as ‘From the land plenty, from the sea health’.
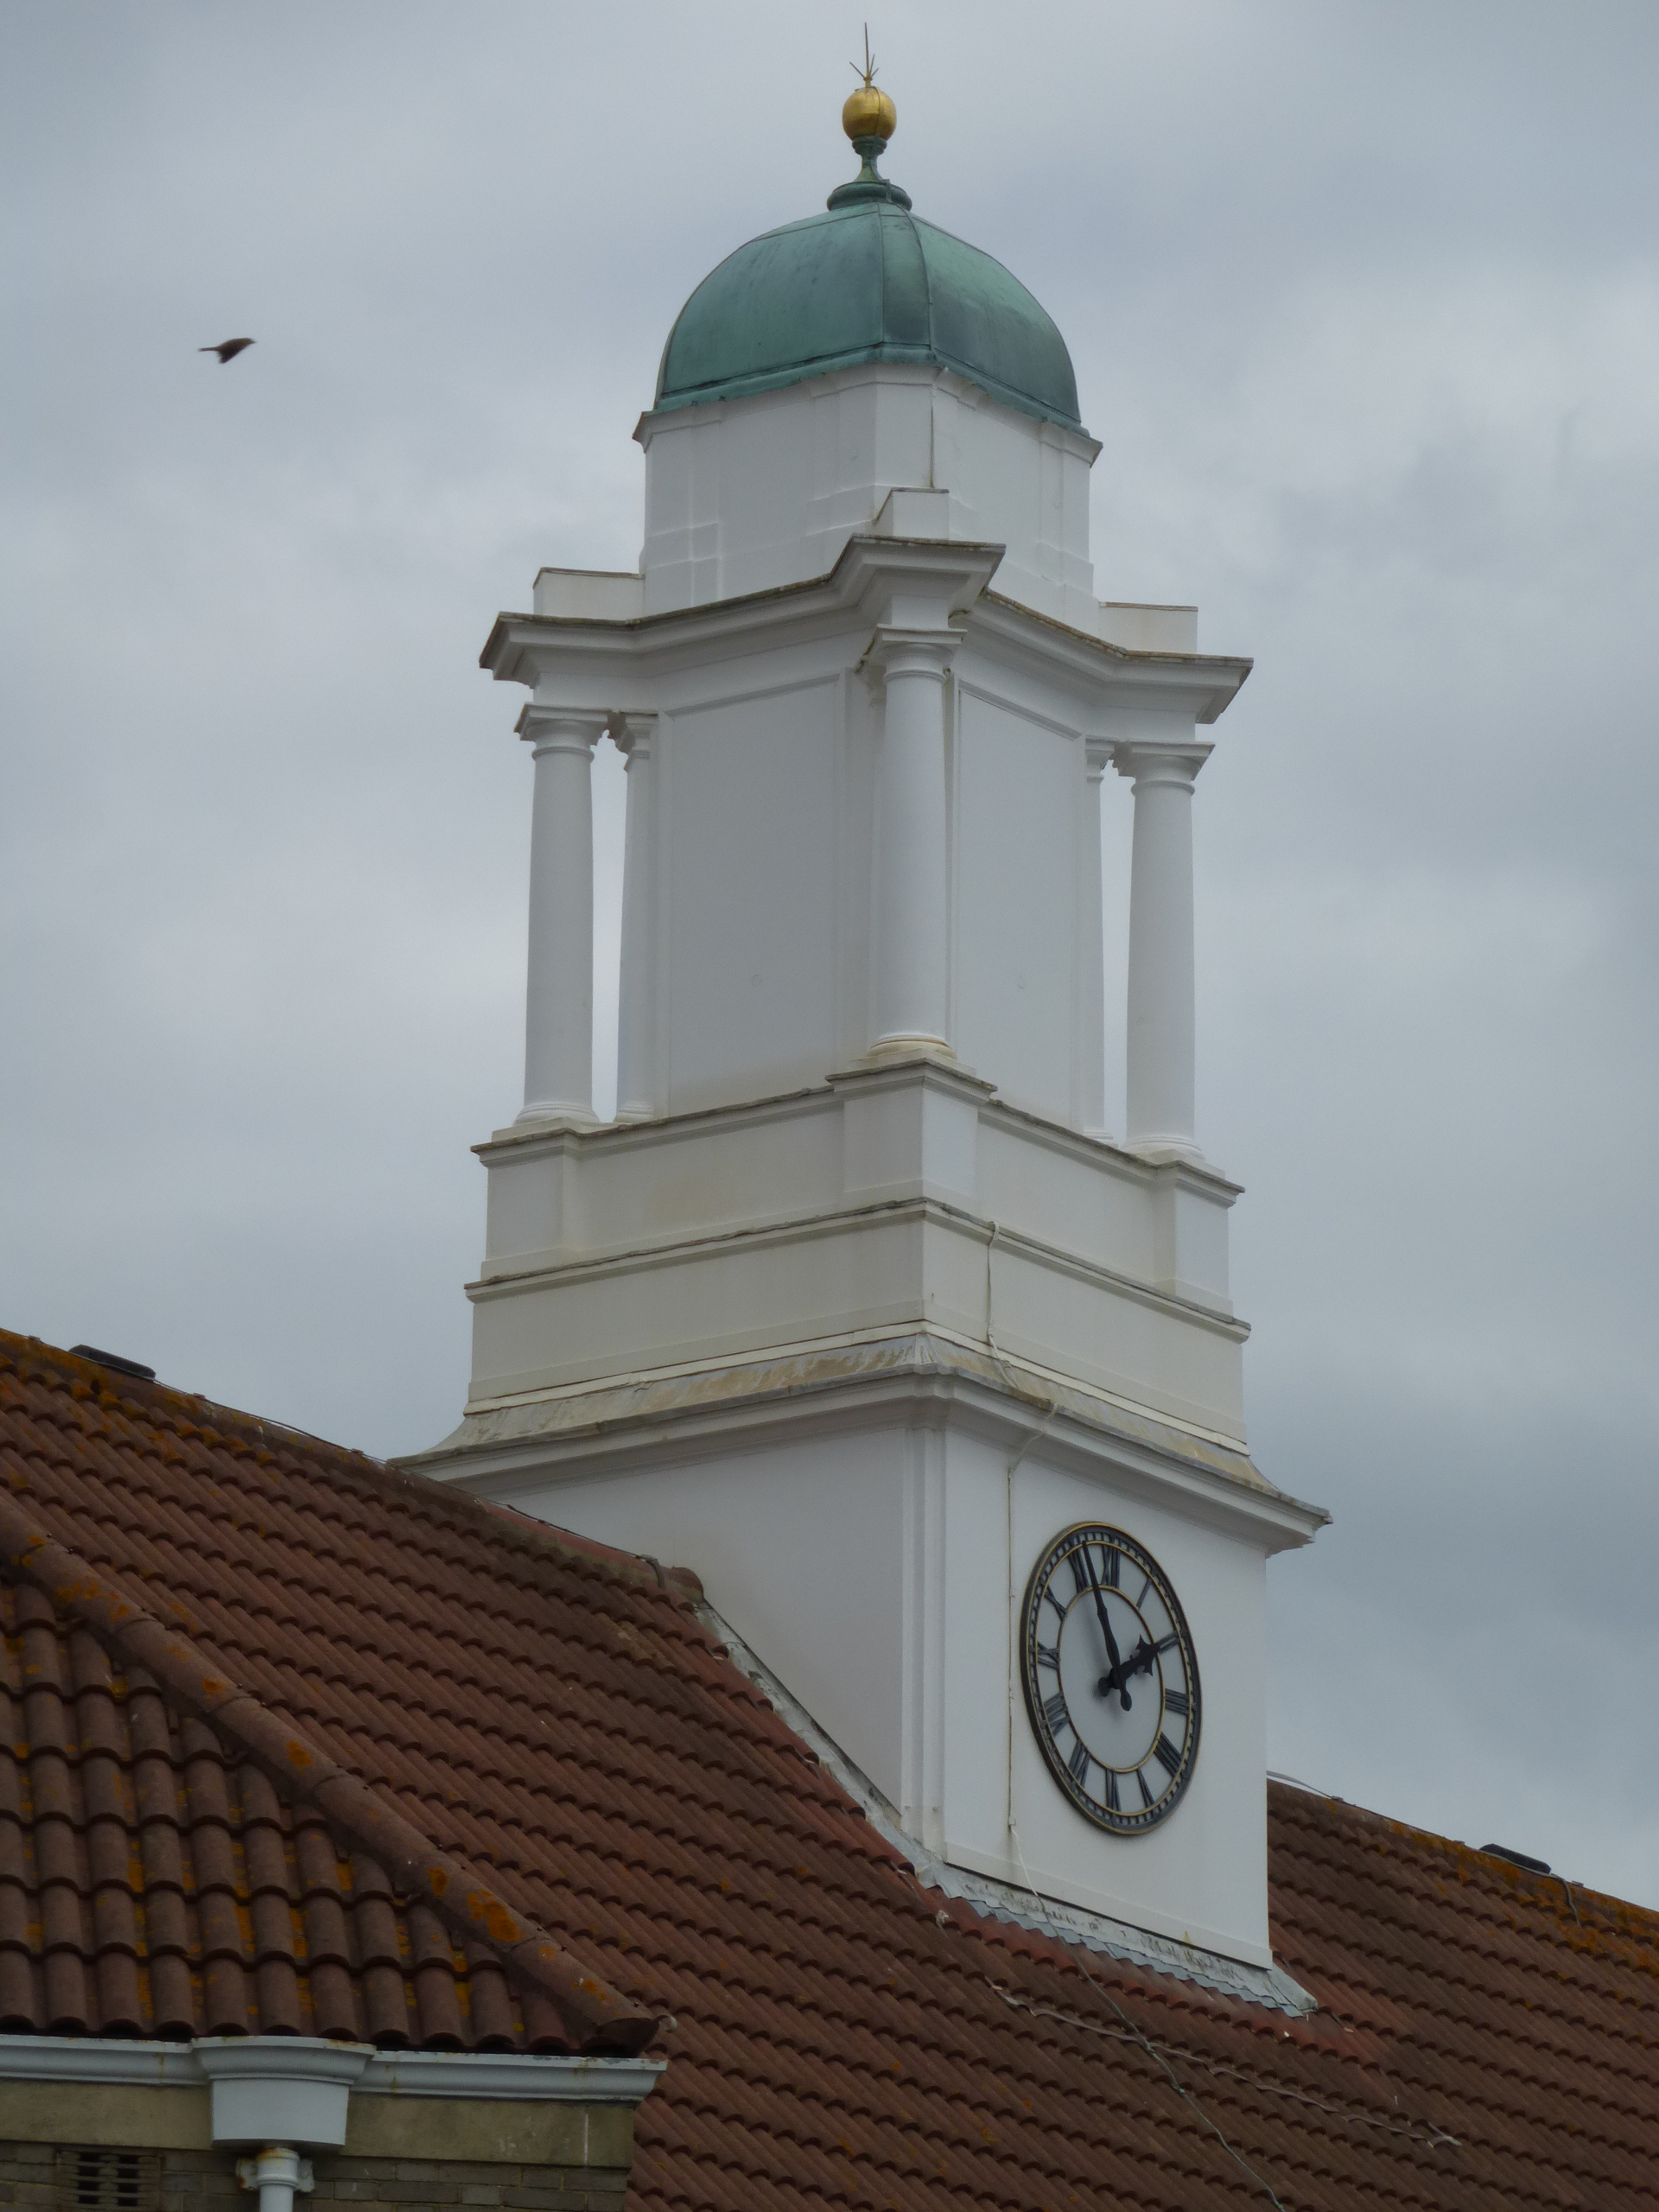
The crowning clock turret, with slim coupled columns, recalls the one at Bognor.
The nine-bay north front on Stoke Abbott Road is bare of Classical detail except for its stone doorcase, originally a separate entrance for the magistrates’ court.
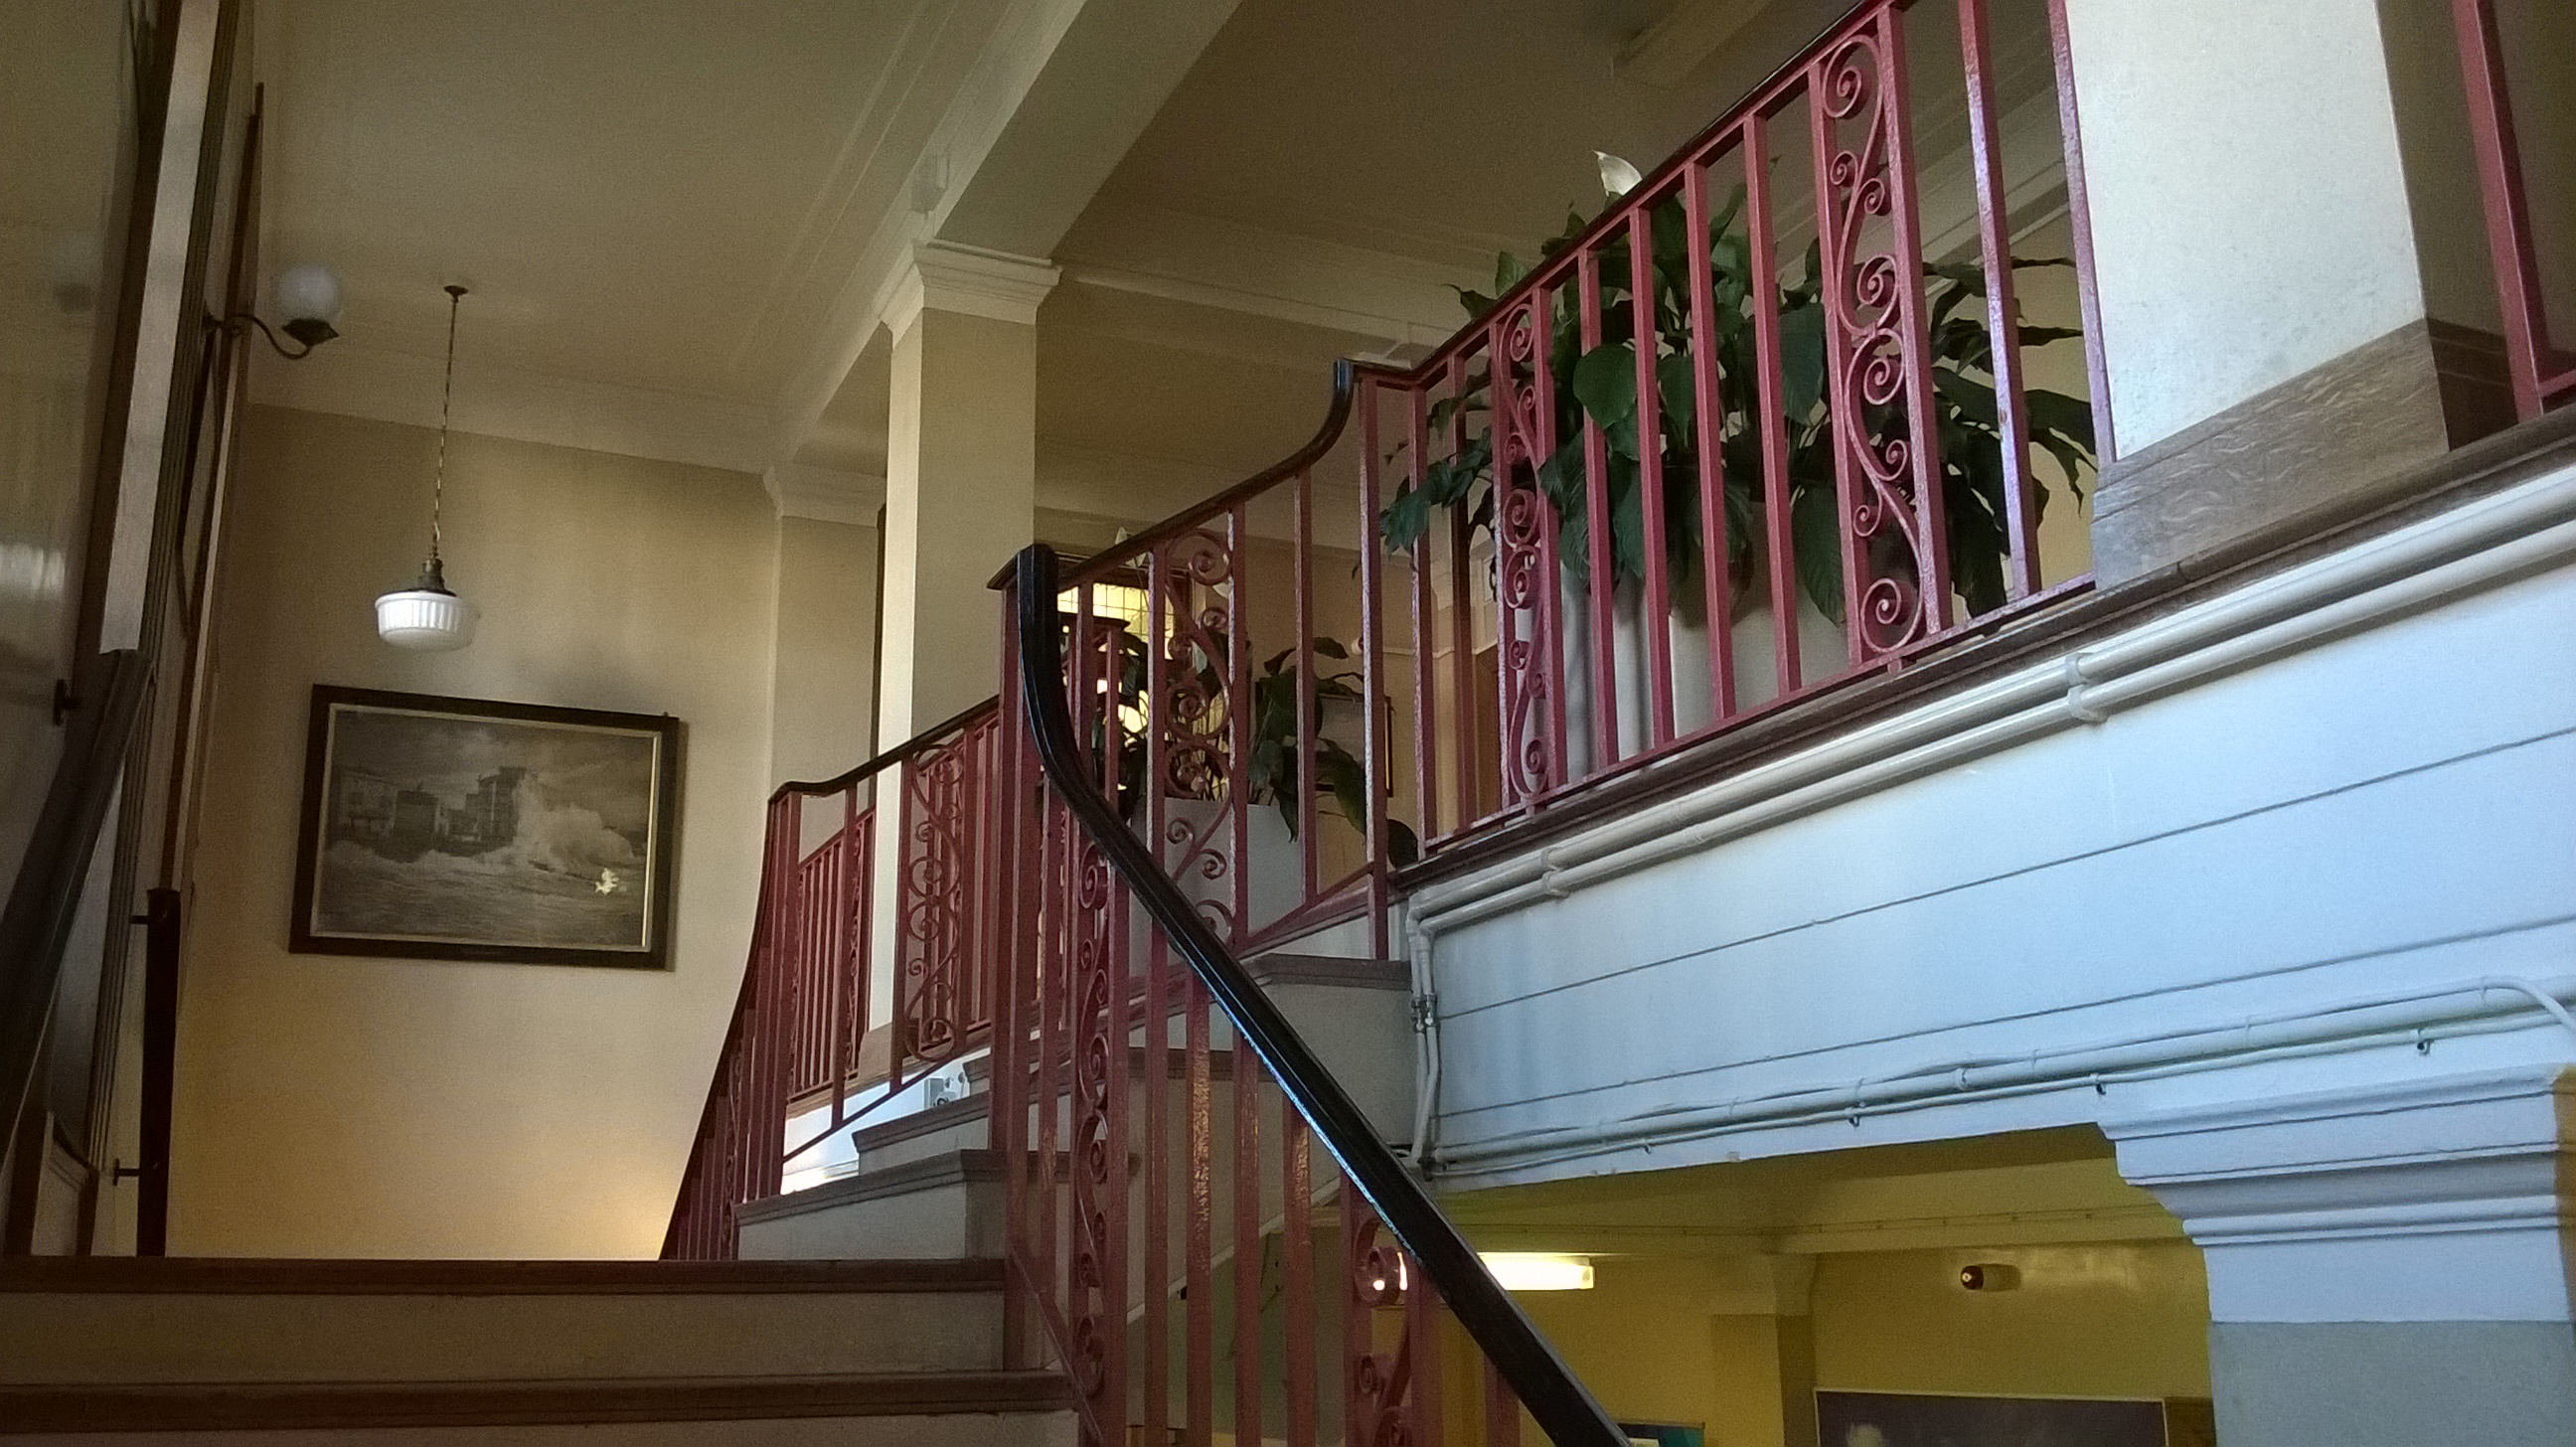
The impressive entrance hall behind the portico, lined with polished brown Ancaster stone and with decorative metalwork, contains a double staircase.
Classical details are inventive.
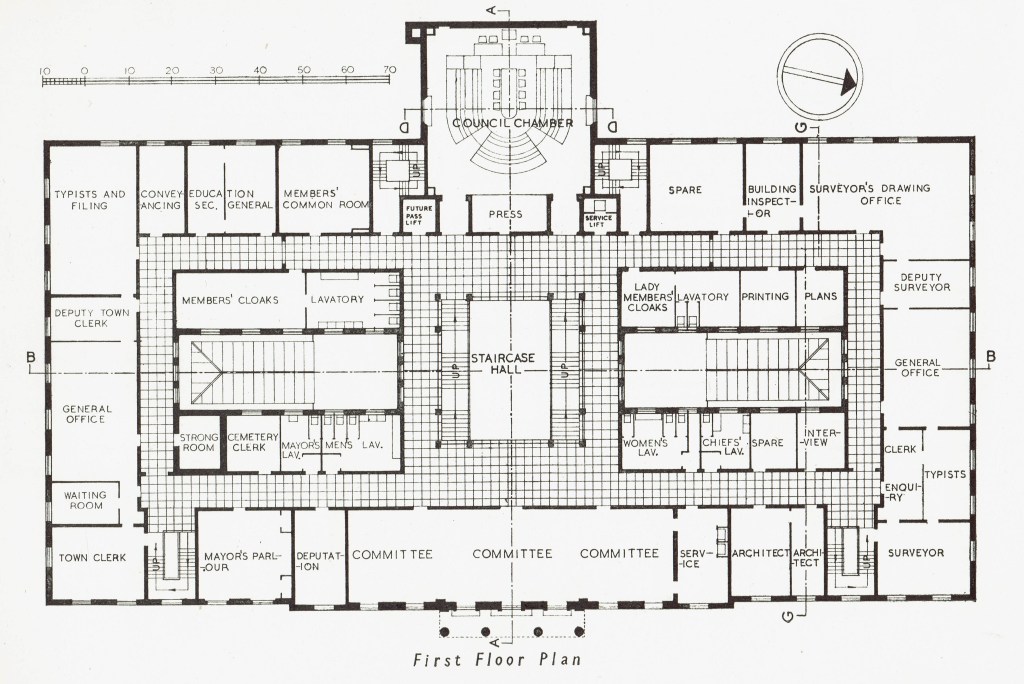
The chief rooms are on the first floor. Three panelled committee rooms along the front of the building are divided by folding screens, which can be retracted to create a reception room or long gallery.
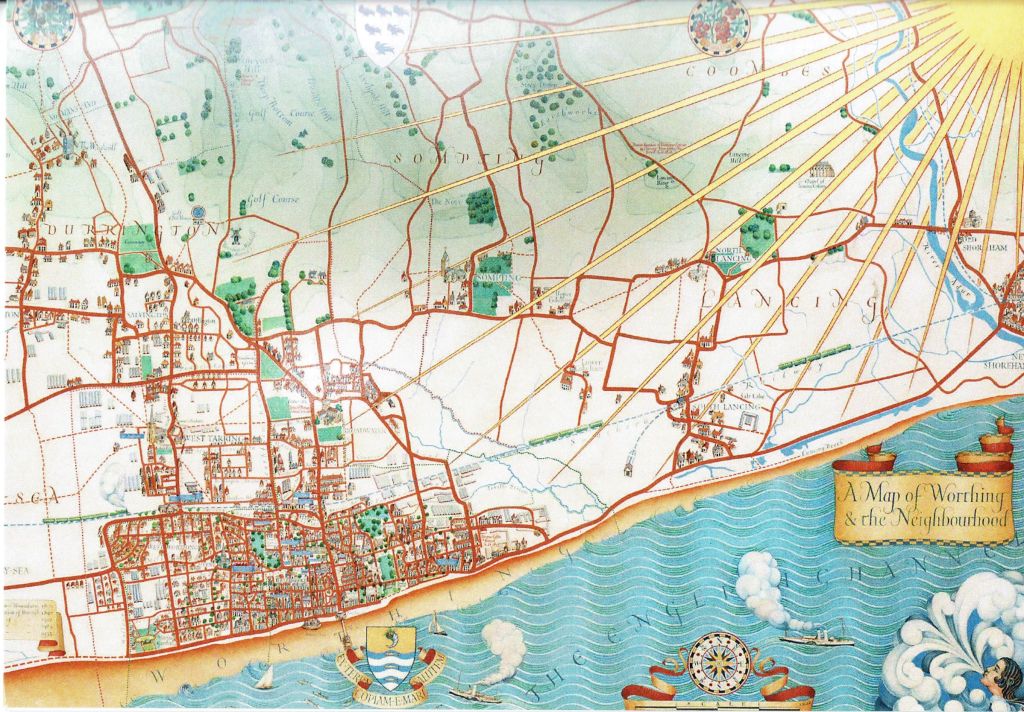
The Mayor’s Parlour has a fine map of Worthing by MacDonald Gill, Eric Gill’s brother, over the fireplace.
(c) Worthing Borough Council
The tall council chamber with horseshoe seating is placed at the rear, as at the contemporary County Hall. Its carpet, by Prudence Maufe of Heal’s, cunningly includes randomly the letters of the architect’s name.
Two buildings by Cowles-Voysey behind the Town Hall are less Classical, with influences from Scandinavia and from Art Deco. Both, however, to cite the architect again, avoid ‘detail that might be described as assertively modern’.
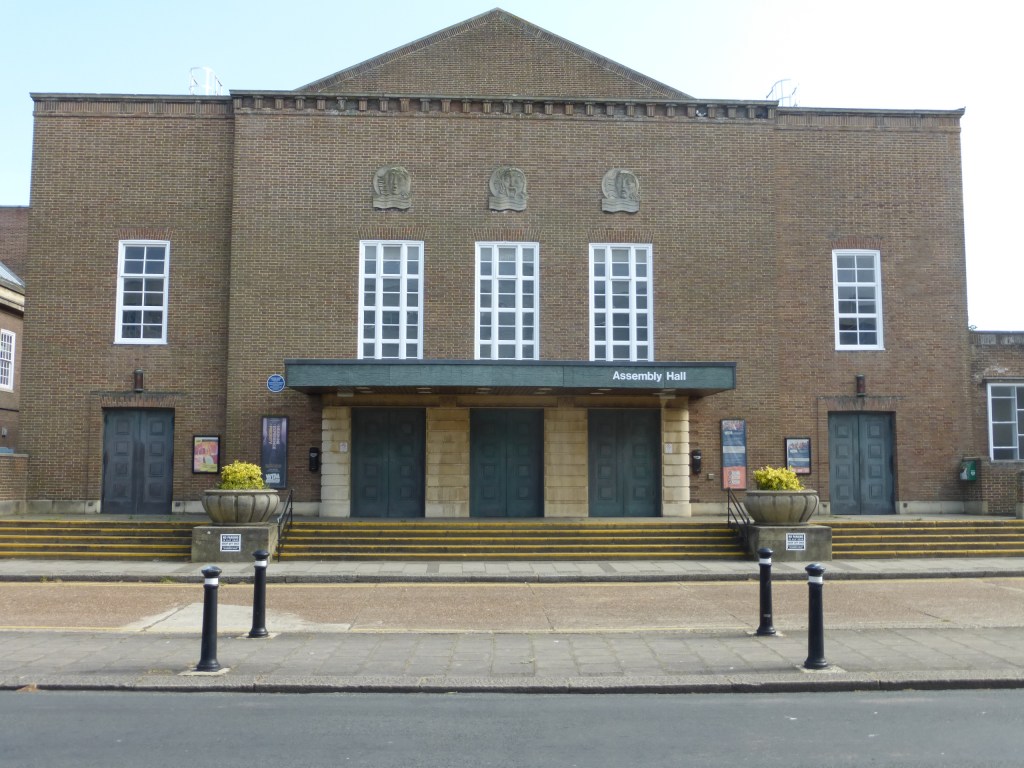
Architectural interest in the north-facing façade of the Assembly Hall, opened in 1935, resides in the tripartite entrance beneath three stone masks by Lawrence Bradshaw.
The grand hall inside could also be reached by a ceremonial route from the Town Hall. Though nowadays the venue for large concerts, this was at first intended for smaller events only.
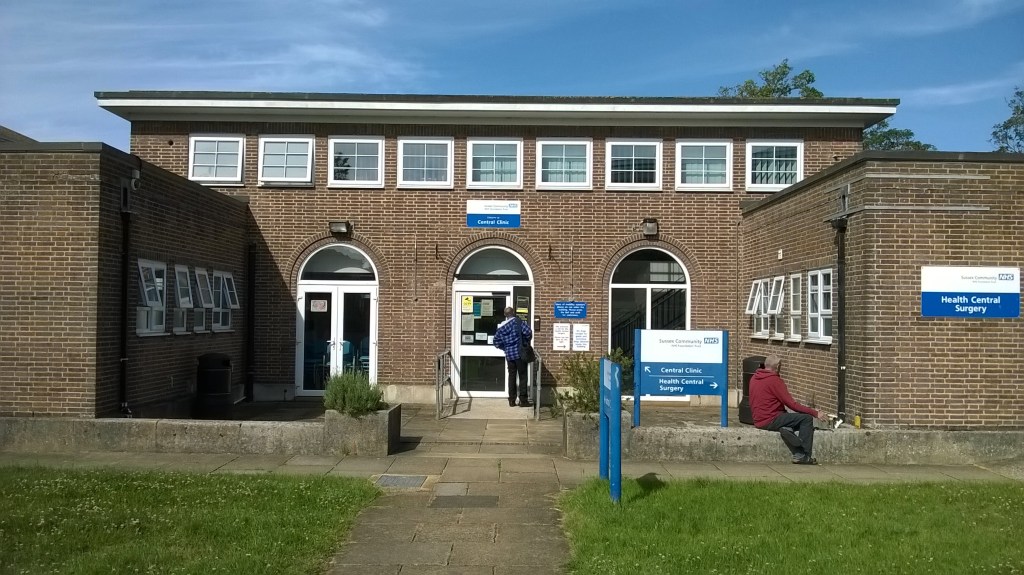
A freestanding Clinic south-west of the Assembly Hall one and a half storeys in height was finished before the other two buildings and opened in 1932.
The town war memorial outside the north-west corner of the Town Hall forms part of the ensemble. Designed by Whitehead and Sons, specialists in memorials, in 1921, it consists of a tall stone pier inscribed with names, above which a soldier triumphantly holds his helmet aloft. Other versions of the same design were provided for the war memorials at Stafford and Chertsey in Surrey.
I am very grateful to the Mayor of Worthing, Councillor Lionel Harman, for a tour of the Town Hall; and to the Twentieth Century Society for notes about the town.
Blog posts to come: Worthing’s seaside; Bankers’ Georgian; War memorials; What is Classical architecture?
‘What is Classical architecture?’ is a question often asked. The architectural historian Sir John Summerson felt it was a mistake to try to define Classicism. But although not every building in Classical style has columns (or their flattened equivalent, pilasters), they are certainly one defining feature.
The various types of column/ pilaster and their decorations, following the Roman architectural writer Vitruvius, were codified at the Renaissance, using Roman models, as a total of five Orders: Tuscan, Doric, Ionic, Corinthian and Composite. Doric, Ionic and Corinthian are Greek in origin, though it was only later that architects sought inspiration from the Greeks directly.
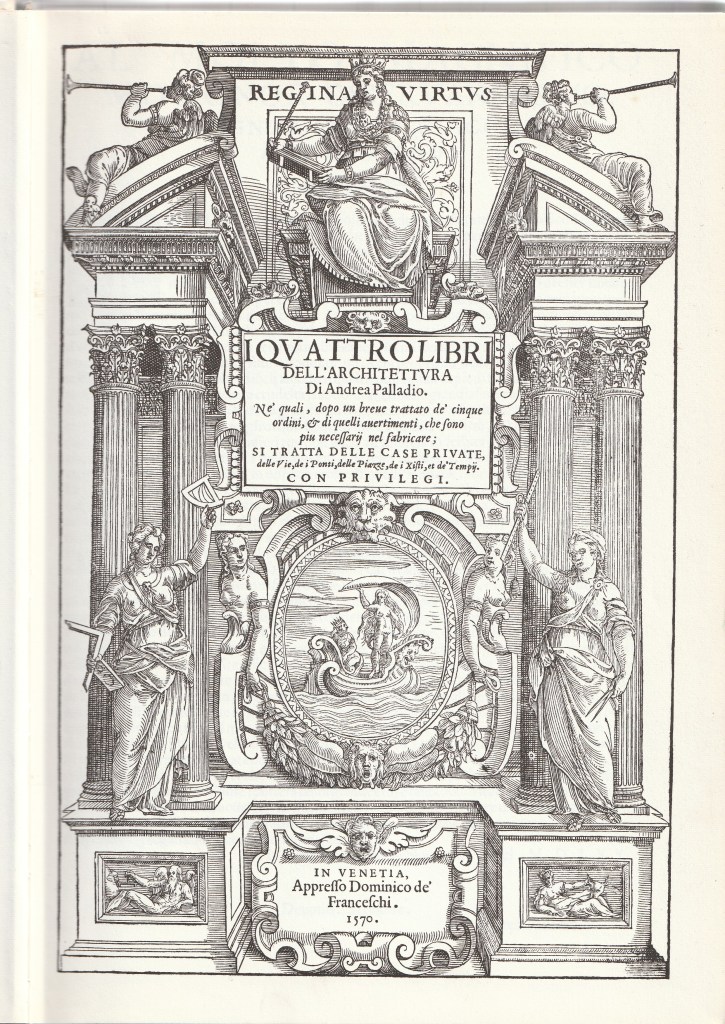
Three important publications presenting the Five Orders were produced in Italy in the 16th century, by Sebastiano Serlio (1537 onwards), Giacomo Barozzi da Vignola (1562), and Andrea Palladio (1570). The last of these three writers was to have a huge influence in Great Britain and Ireland from the 17th century onwards.
The following images, from all periods, demonstrate West Sussex examples of the Five Orders. Not quite surprisingly, nearly all come from Chichester, dubbed a ‘Renaissance city’ by the influential town planner Thomas Sharp in his 1949 report on the county town. Street names below refer to Chichester unless indicated otherwise.
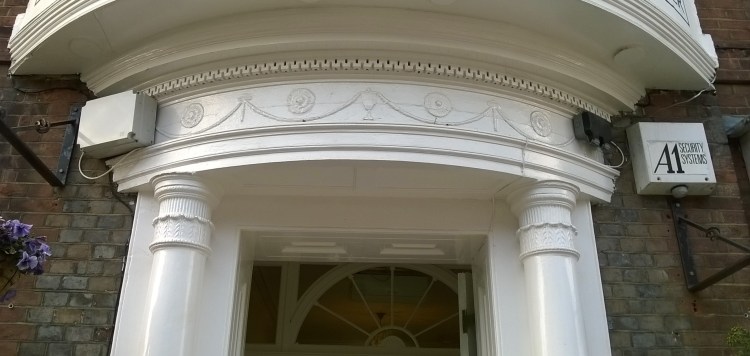
Most examples are door surrounds, more or less simple. Some of these were perhaps designed by architects, but others would be by local builders taking inspiration from the numerous pattern books then being published. The designs are really therefore often vernacular ones – though generally harmonious in appearance, even when the proportions prescribed are tweaked.
The Roman Doric Order is predominant. Attached columns or pilasters are generally used.
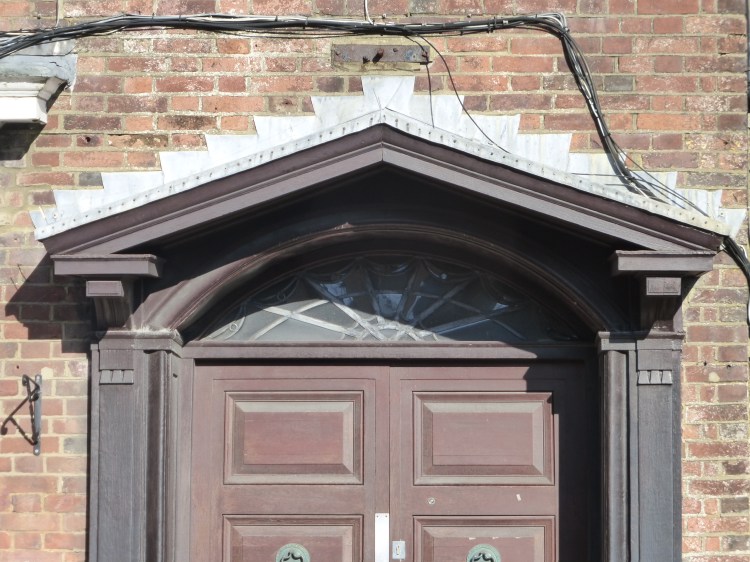
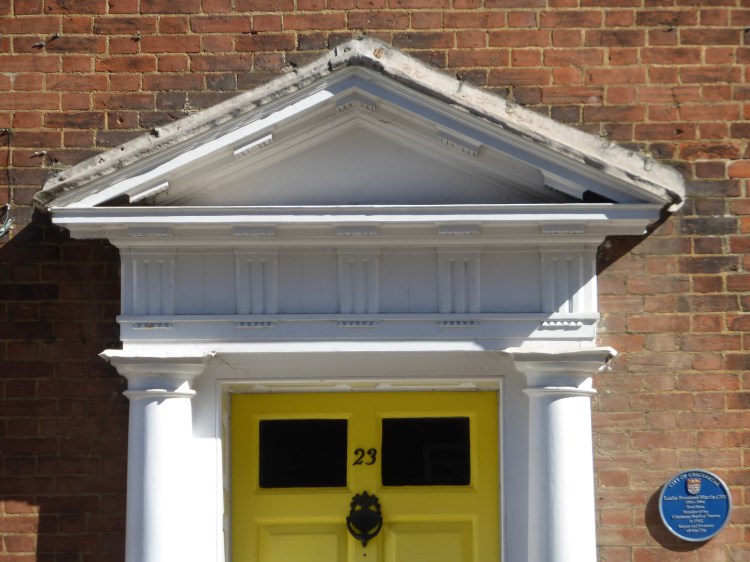
Sometimes, as at No 23 West Street, there is a triangular pediment above a full entablature including the triglyphs in the frieze that are characteristic of the Doric Order.
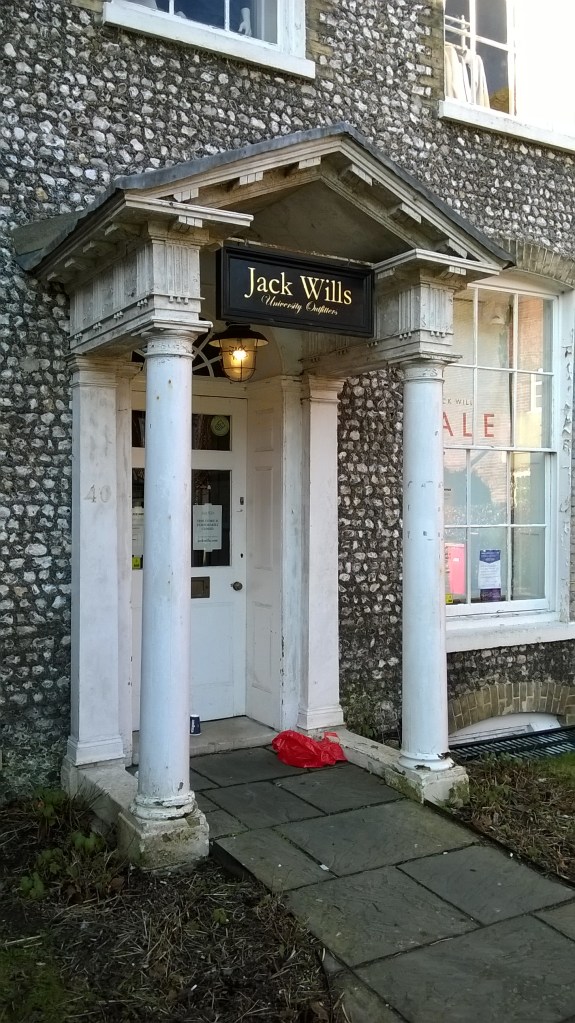
For a grander effect a full-scale projecting porch could be provided, as at No 40 North Street (Fernleigh).
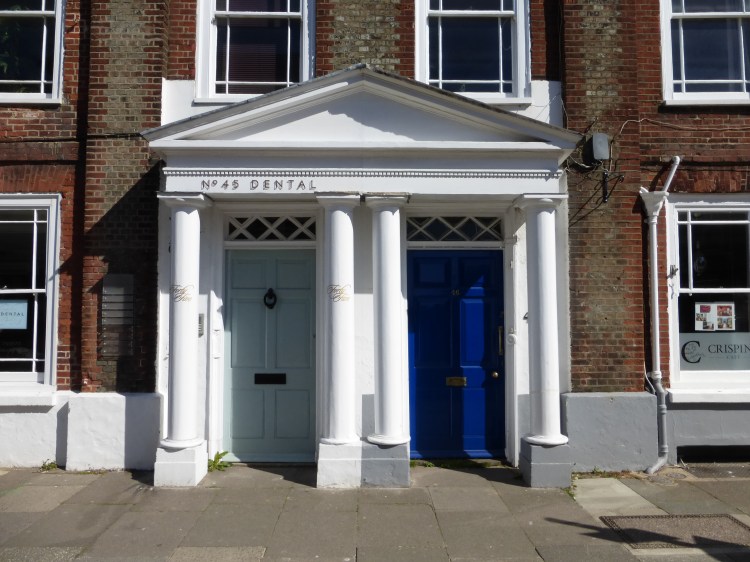
In one very unusual design, at Nos 45–6 East Street, two adjacent door surrounds share a single crowning pediment.
This idea is repeated at Nos 41–2 North Street, perhaps indicating two works by the same designer.
Pilasters, cheaper to construct than columns, can sometimes be quite skimpy, particularly in side streets, for instance at the lower end of Tower Street.
In grander buildings a door surround may form part of a stone frontispiece, sometimes in two storeys.
At Edes House, West Street, of 1696 the pediment of the door surround is segmental rather than triangular, and broken at the apex to allow for heraldry. Pilasters here are decorated with intermittent blocks – the motif often called ‘Gibbs surrounds’ after the 18th-century architect who favoured them.
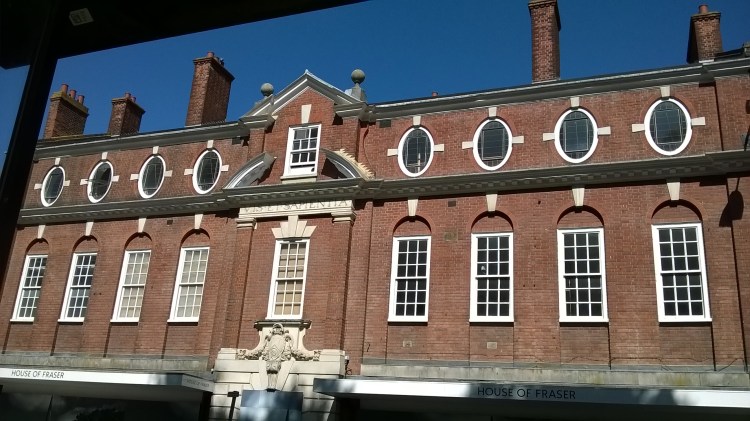
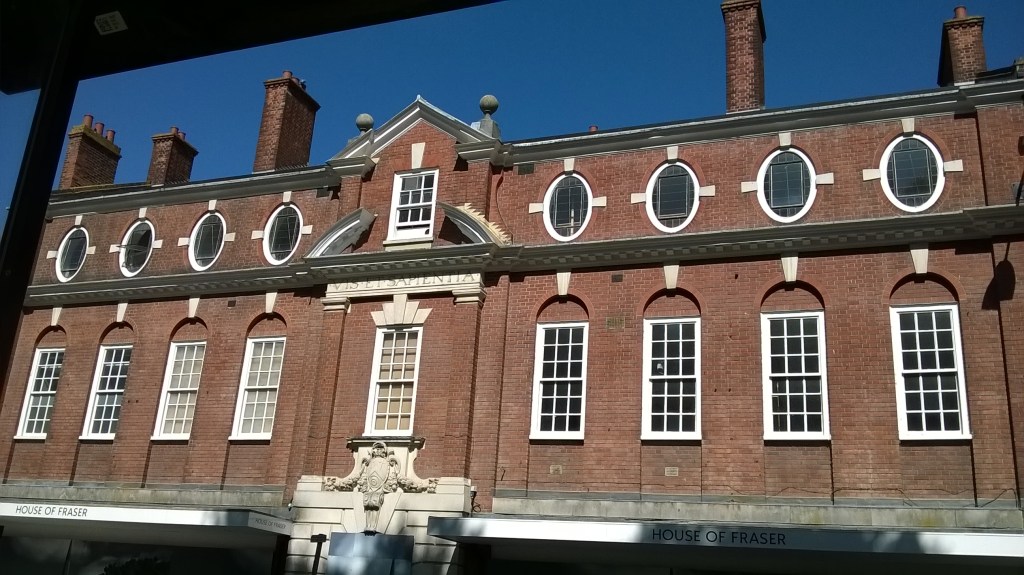
The three-storeyed frontispiece at Oliver Whitby’s School in West Street of 1903–4 (latterly the House of Fraser department store) begins with stone rustication on the ground floor, rising with Doric pilasters in brick, and terminating in two pediments, the first ‘broken’ in its apex and the second ‘open’ in its base.
The grand Doric door surround of the nearby former Post Office of 1937 also has a segmental pediment, this time open below.
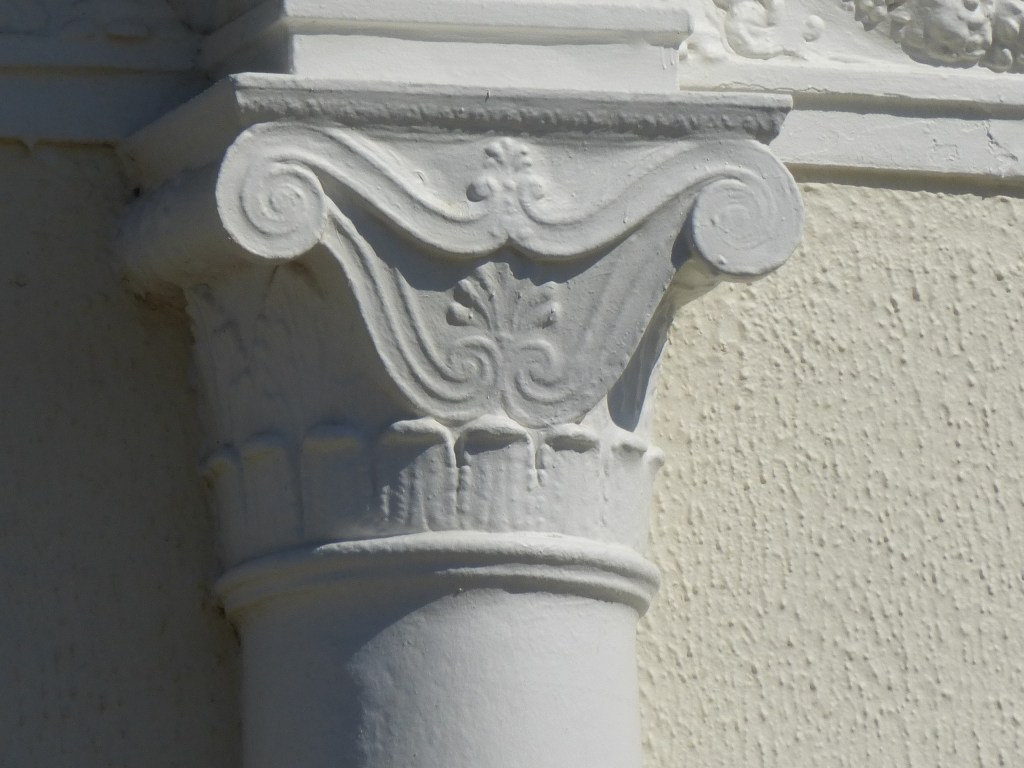
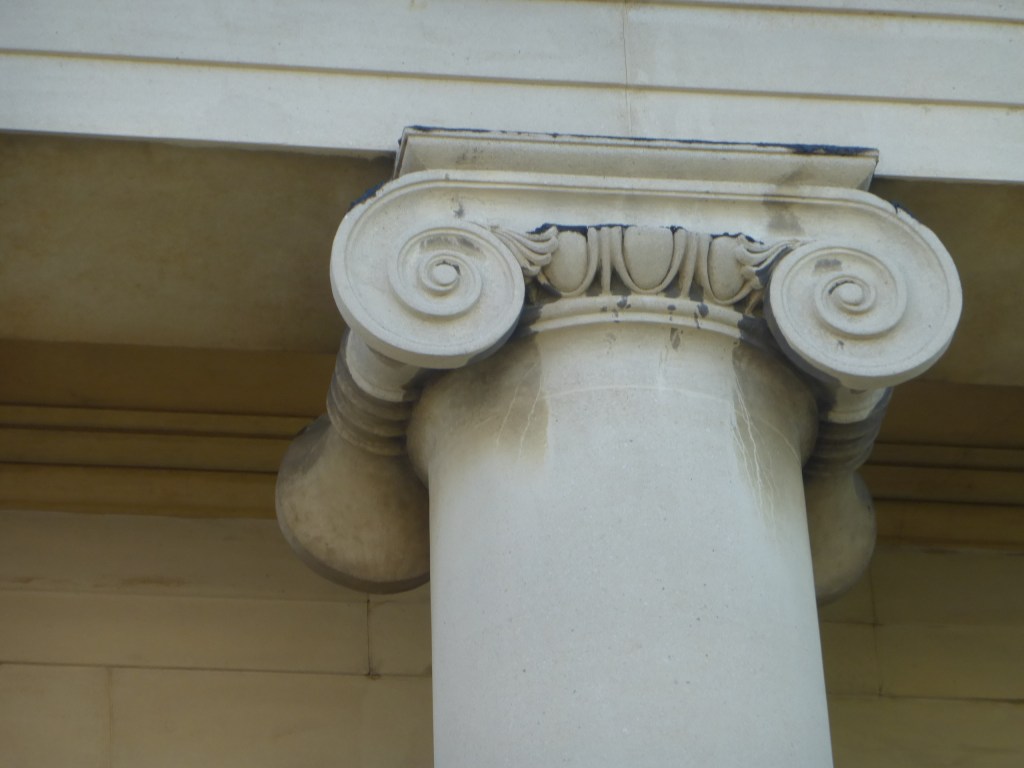
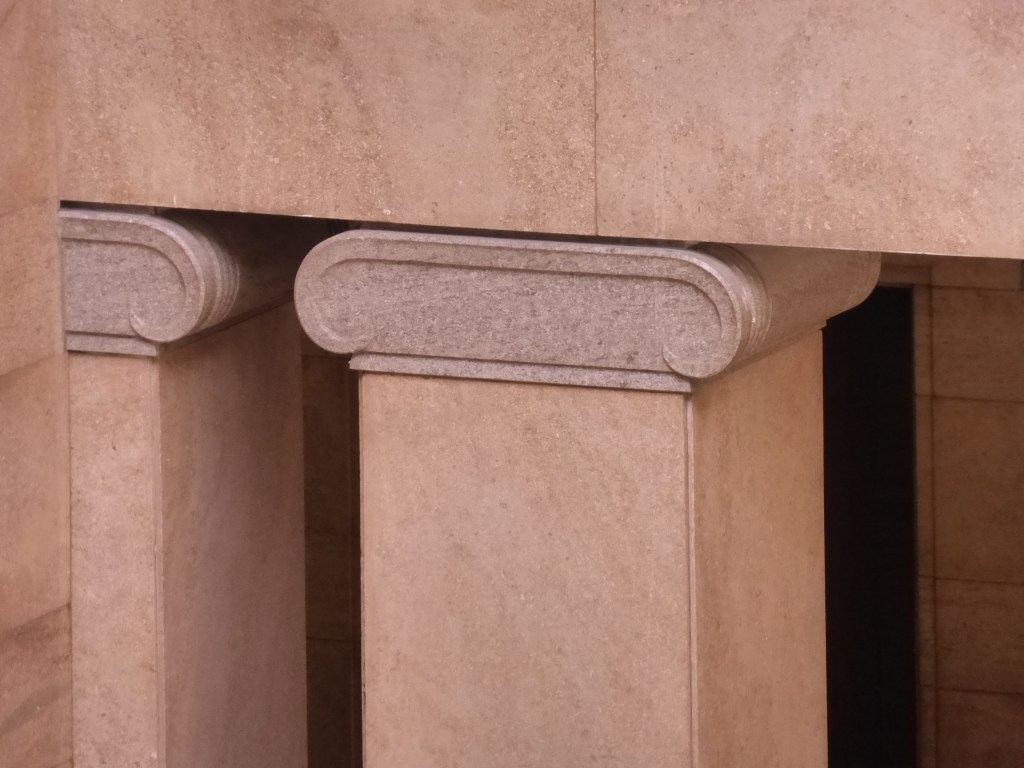
The Roman Ionic Order, recognizable by the volutes in its capitals, is more elegant than Doric, but less common in Chichester.
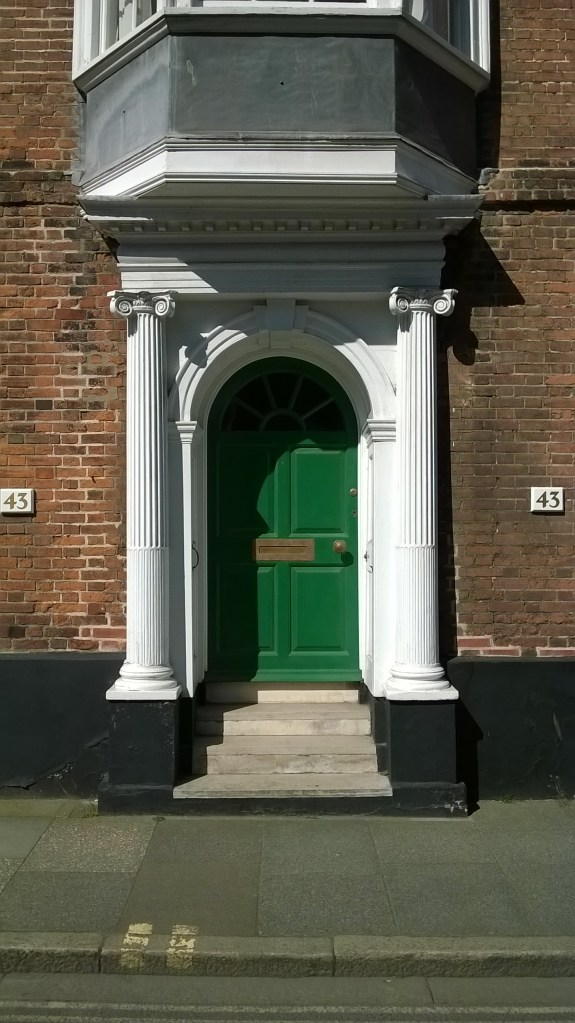
At No 43 North Street the columns are fluted, with ‘cabling’ at the lower ends of the flutes. Here at some later date an oriel window was added above in ‘Gothick’ style. The junction with the Classical door surround below is painful.
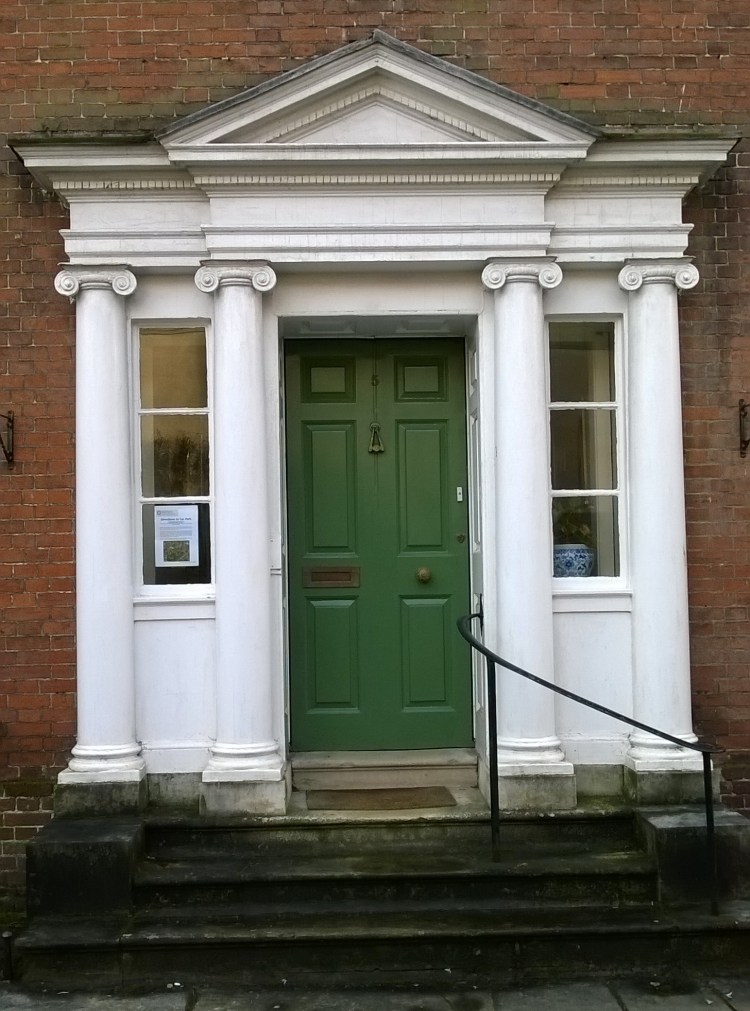
No 5 East Pallant, unusually, has paired columns, the pairs separated by slim windows and the pediment covering only the inner two columns.
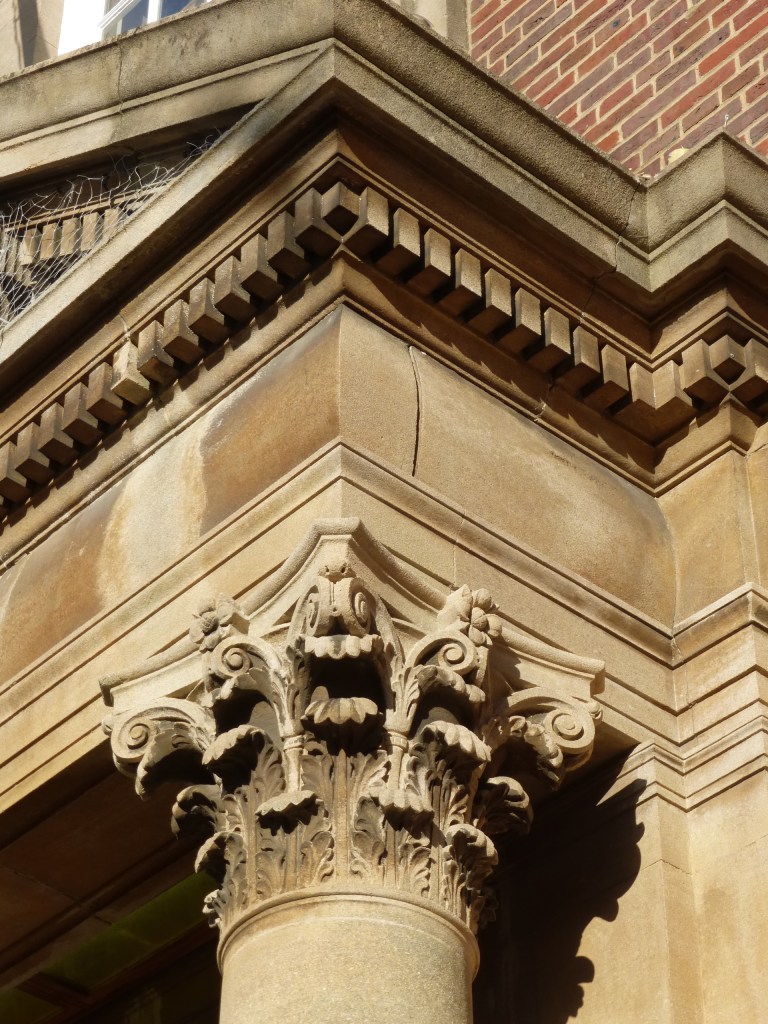
The Roman Corinthian Order is taller in its proportions than the two previous ones, and generally much grander. Its capitals have acanthus leaves below and small volutes above.
At the early 18th-century Pallant House, again with a segmental pediment, the pilasters are fluted.
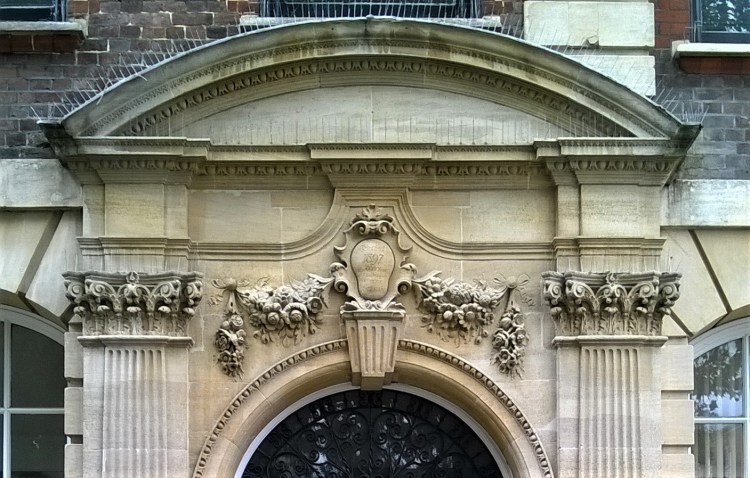
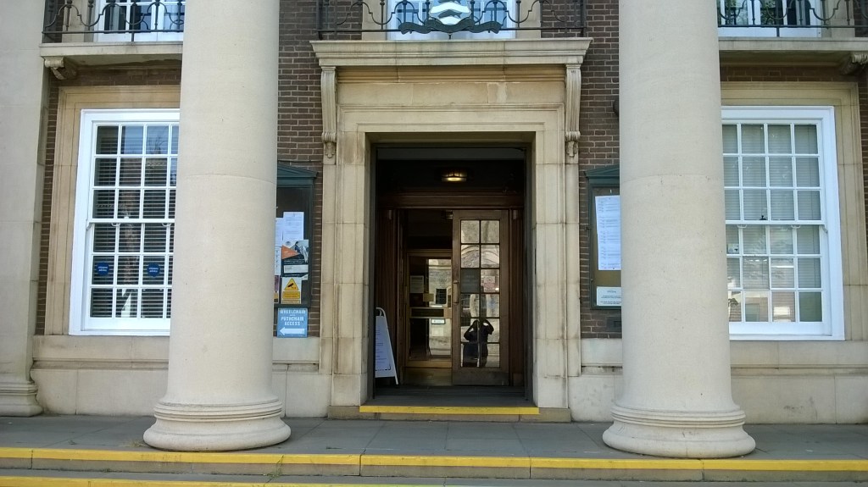
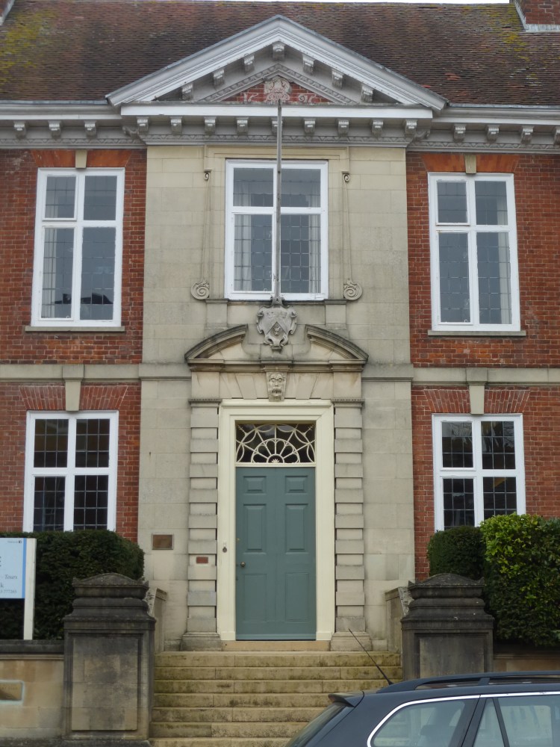
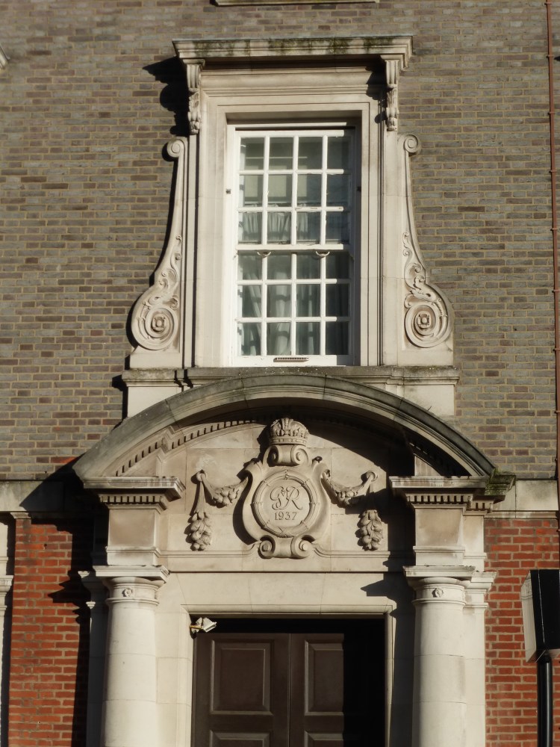
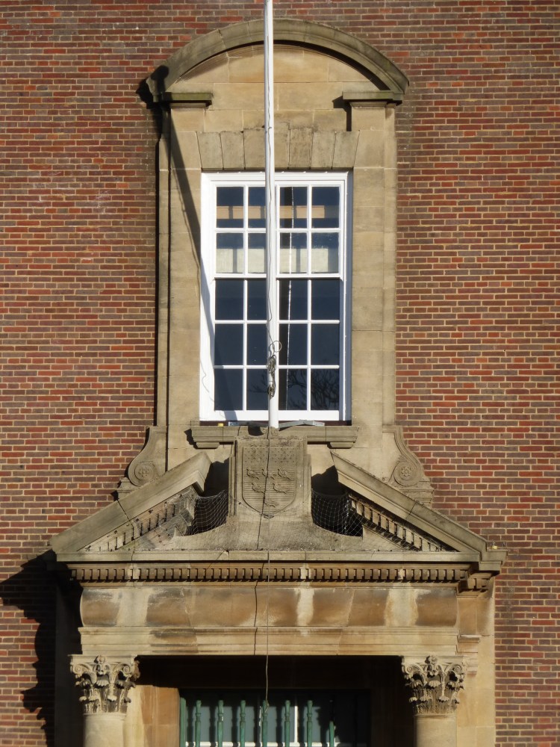
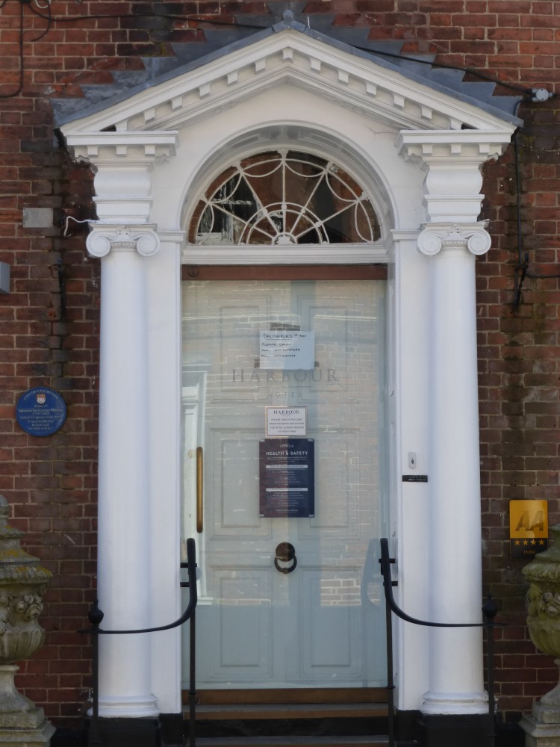
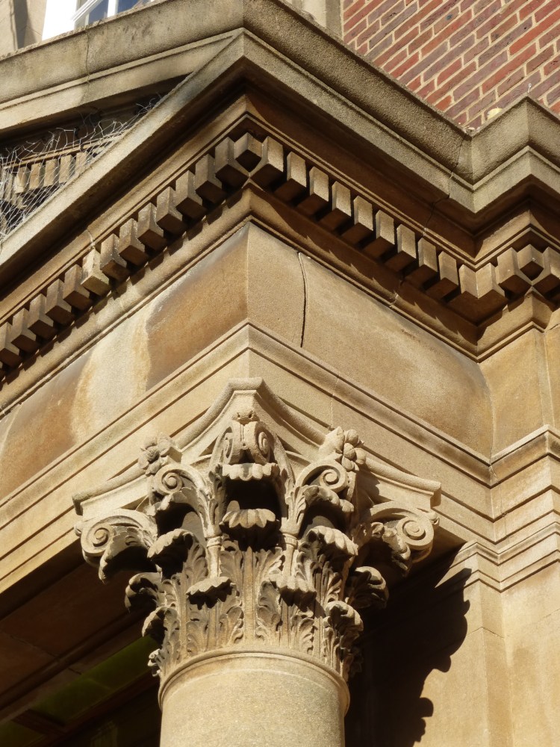
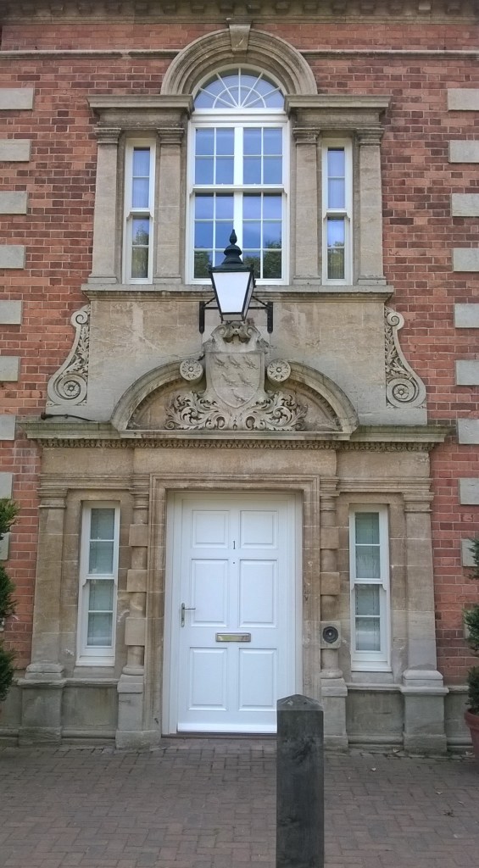
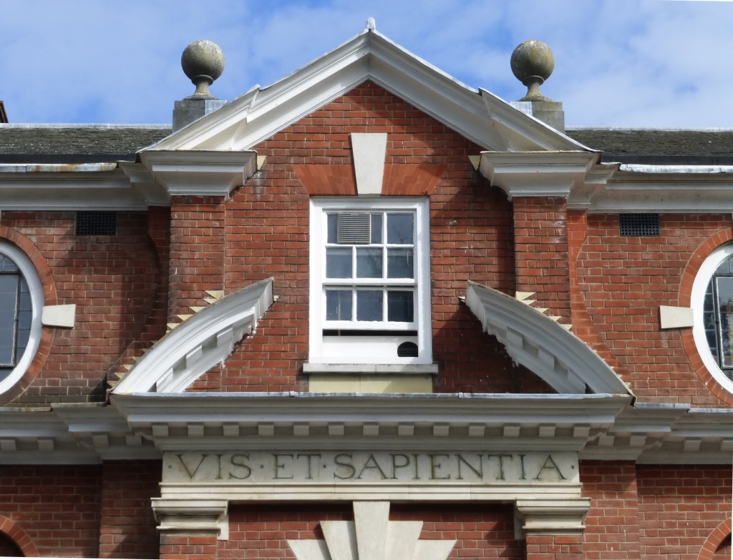
One of Chichester’s most impressive buildings, County Hall of 1933–6, has a stone frontispiece with a door surround of the Corinthian Order, whose size relates to the scale of the building as a whole. The pediment is open above, again to give space for heraldry.
The two remaining Roman Orders were much less commonly used, and neither appears in a Chichester door surround.
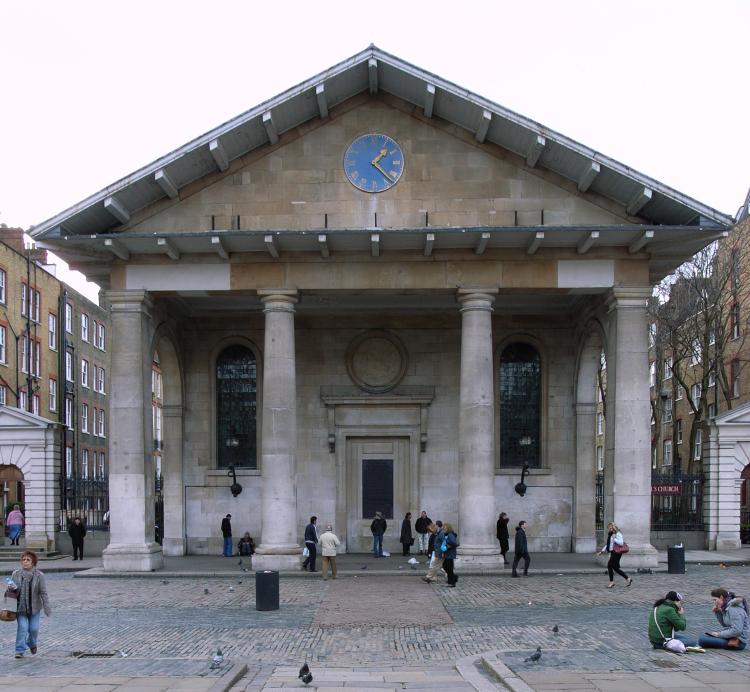
The Tuscan Order, a more austere version of Doric, was essentially a Renaissance recreation following the description in Vitruvius’s text.
Its most famous English example lies outside the county: Inigo Jones’s church of St Paul, Covent Garden. The architect is said to have described this to his patron the Earl of Bedford (who wanted a simple building) as ‘the handsomest barn in England’.
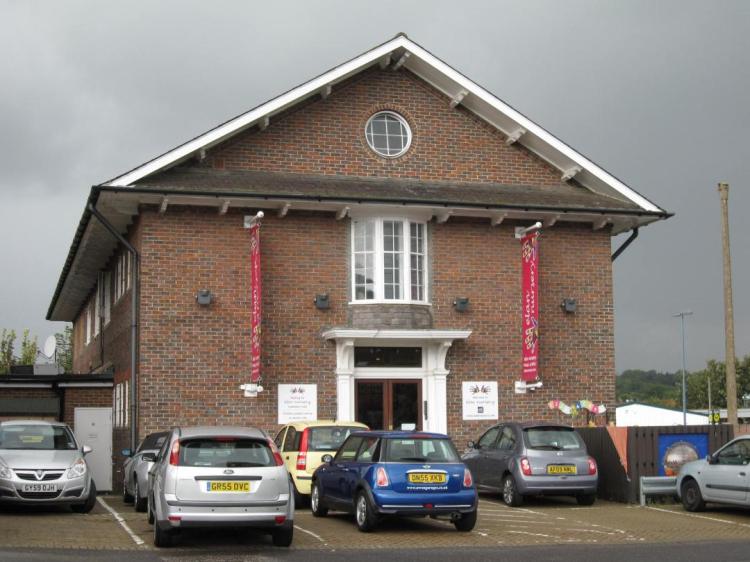
Former Auction Rooms of 1951 in Perrymount Road, Haywards Heath, are clearly a derivative, though without the columns.
(C) Elizabeth Williamson
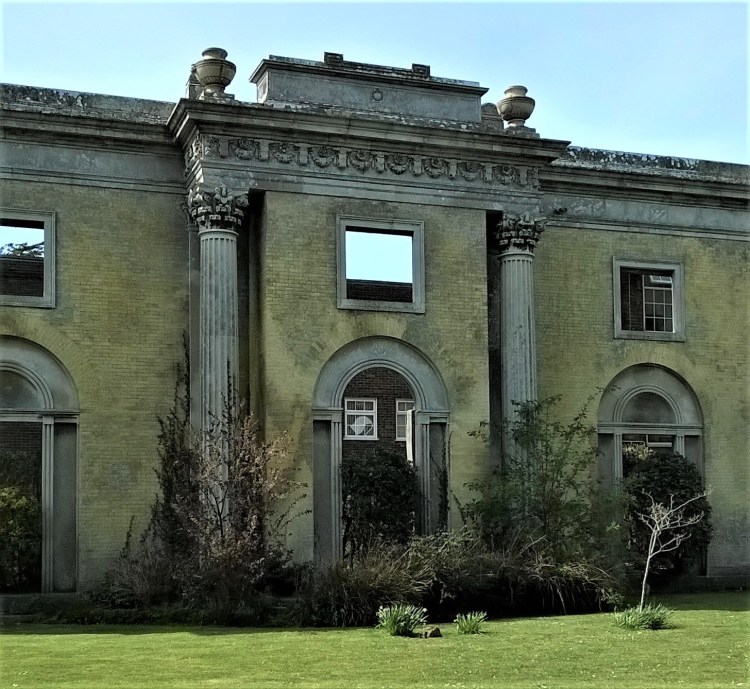
The Composite Order doesn’t appear in Vitruvius and was first described in the 15th century. It combines the acanthus leaves of Corinthian with the fuller scrolls of Ionic. Though sometimes hard to distinguish from Corinthian, it can be the most opulent of all the Orders.
What appears to be the Composite Order (unless in fact a variety of Corinthian) is magisterially displayed at the ruinous Buckingham House in Shoreham by Sea.
Architects first became interested in the Greek originals of the Doric and Ionic Orders, as seen in buildings in Greece, southern Italy and Turkey, in the mid 18th century. Both are distinctively different from the Roman versions, and both can be found in Chichester door surrounds.
Greek Doric columns are invariably fluted and without bases, the edges or ‘arrises’ of the flutes being sharp.
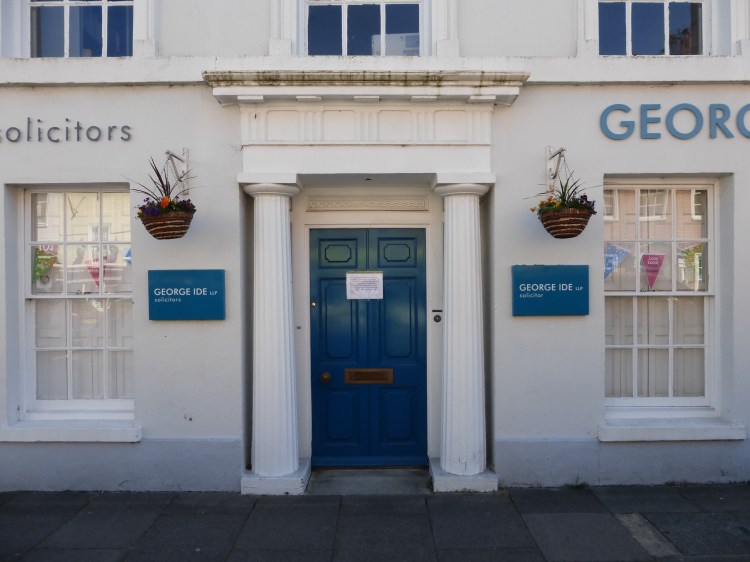
In the door surround at No 52 North Street the columns are recessed in the wall.
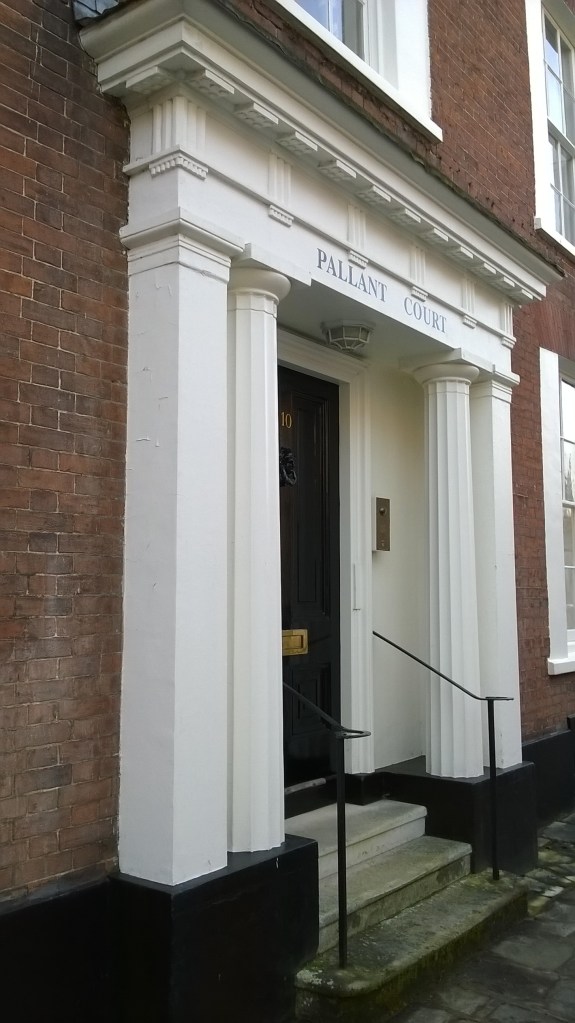
At Pallant Court, West Pallant, on the other hand, they are ‘in antis’, as sometimes in a Greek temple, ‘antae’ being the pilaster-like piers which flank them.
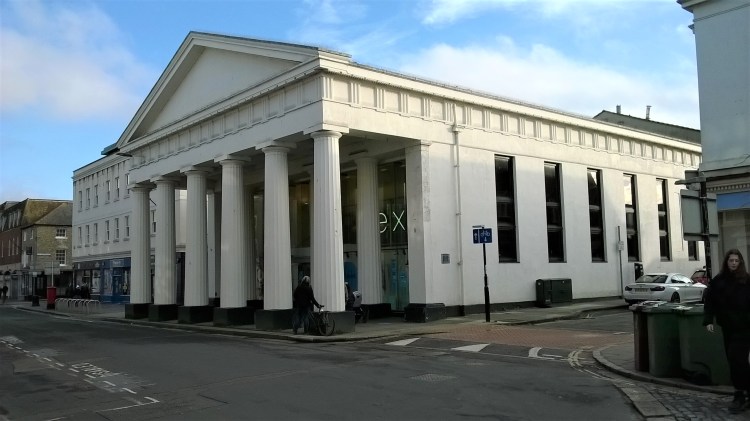
In large country houses or public buildings a full-scale portico may replace the simple door surround. The former Corn Exchange in West Street is a fine example, which can perhaps be considered Chichester’s homage to Athens’s Parthenon.
In the Greek Ionic Order the volutes in the capitals are usually larger than in the Roman version. Greek Ionic was a favourite of Sir Robert Smirke, who was unkindly said to turn out Ionic columns like sausages (the façade of his British Museum of 1823–52 certainly has many of them).
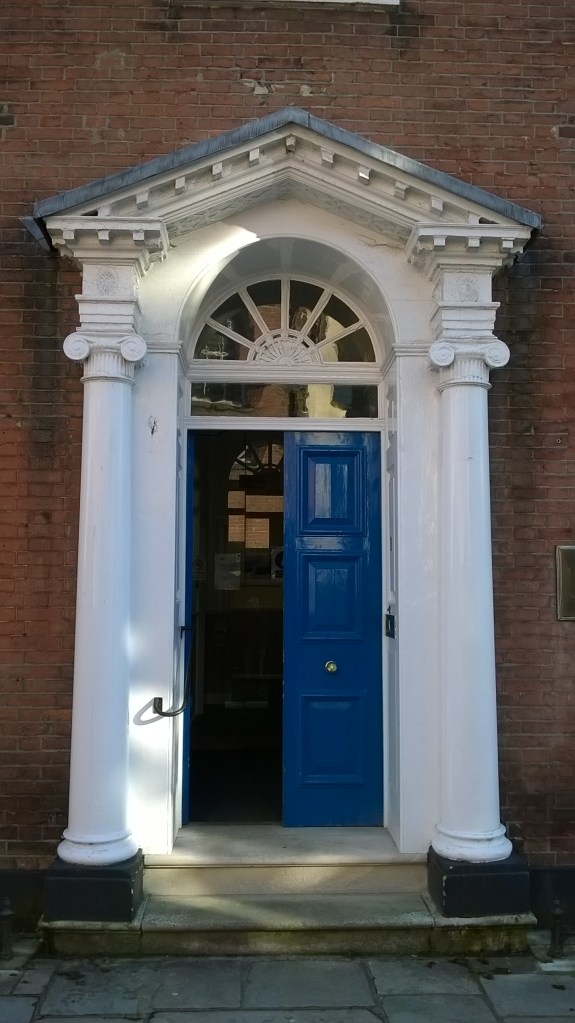
The characteristic fuller volutes of Greek Ionic can be seen at No 1 North Pallant.
Another example is at the Ship Hotel in North Street.
The Greek version of the Corinthian Order is not very different from the Roman one, though there are variant versions of the capital. One of them, used at the Tower of the Winds in Athens, combined acanthus leaves below with palm leaves above. It inspired the door surround of No 31 North Street (Purchases), whose architect or patron was evidently aware of the original.
Architects since the Renaissance have sometimes enjoyed inventing new Orders and other unusual capitals. Philibert de L’Orme in the 16th century, for instance, invented a ‘French’ Order; and in the early 19th century the East Sussex architect Amon Wilds experimented with capitals punningly incorporating Ammonite fossils.
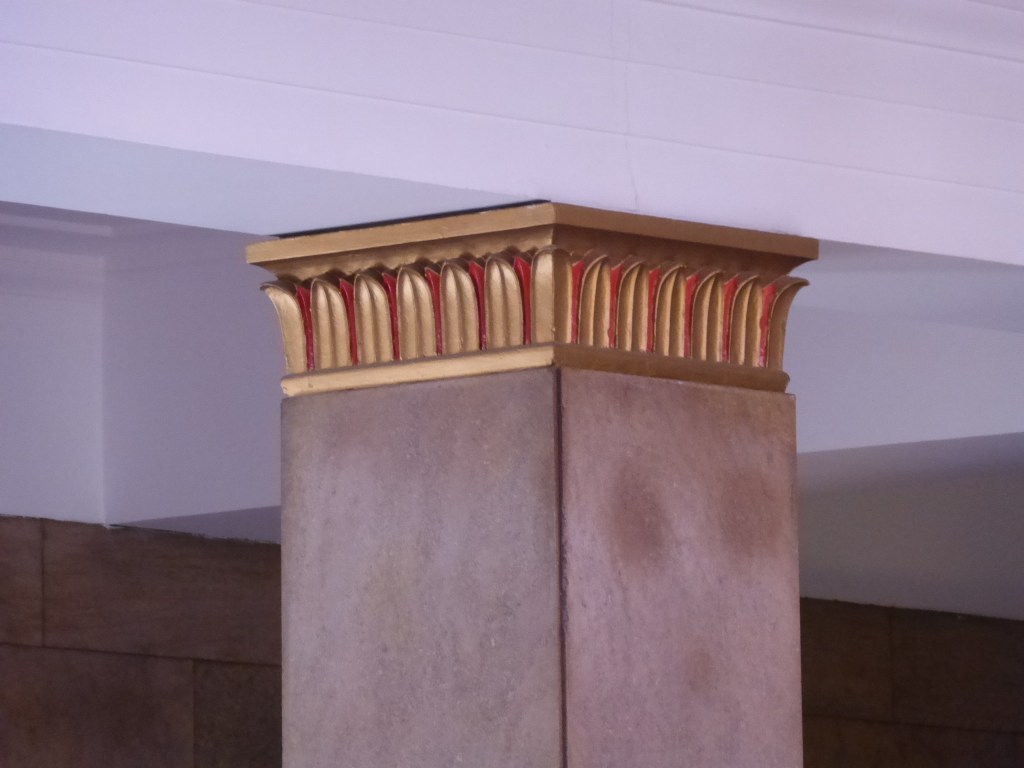
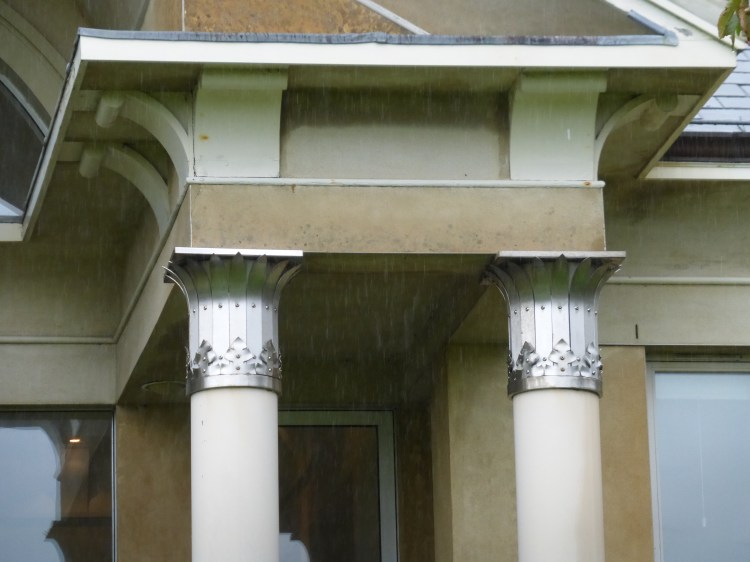
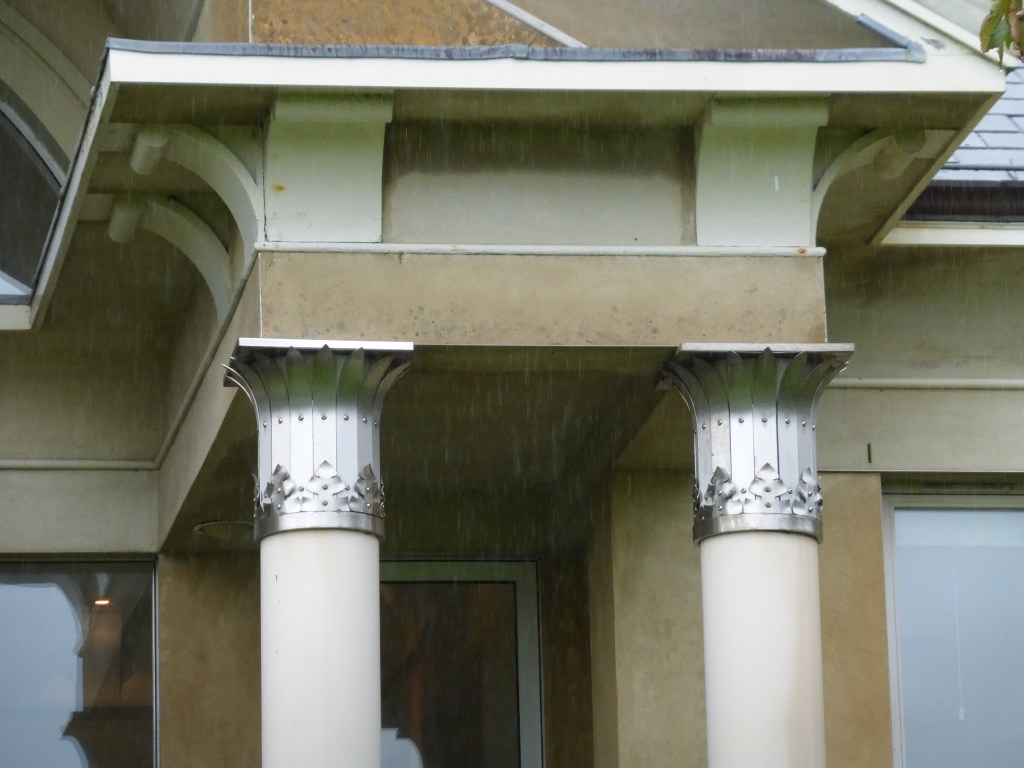
The capitals in the garden portico of Robert Adam’s Solar House near Petersfield of 1992 onwards, constructed of metal and representing lotus leaves, are an exciting modern example.
Identification of the Classical Orders of architecture in door surrounds and porticos is only the beginning of their study. A much more important consideration is how the Orders are used in the context of a building as a whole – a subject for another occasion.
Images copyright Tim and Ann Hudson, except where stated.
***************************
The best short introduction to the whole subject is Sir John Summerson’s The Classical Language of Architecture (1980), derived from BBC broadcast talks given in the early 1960s and still in print.
Blog posts to come: Worthing’s seaside; Bankers’ Georgian; War memorials; What is Classical architecture?
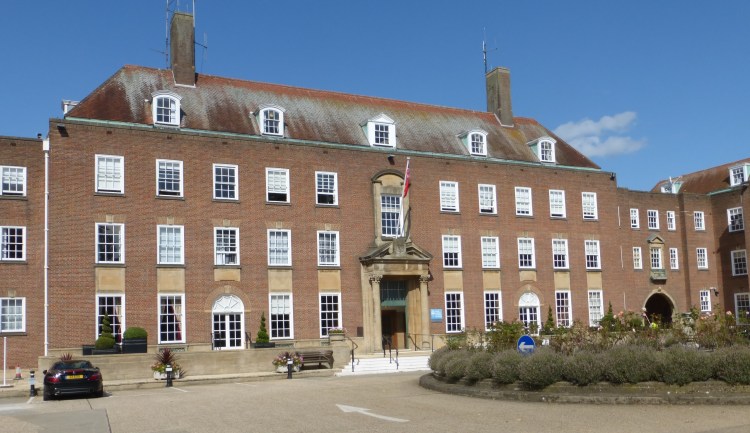
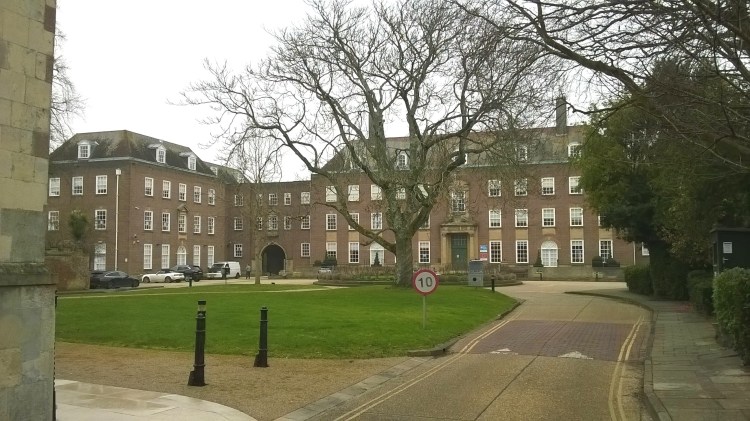
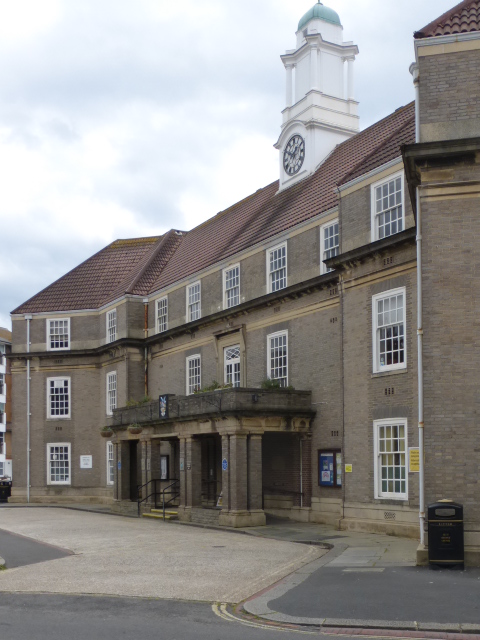
One of C G Stillman’s first tasks on his appointment as County Architect in 1932 was to design new offices for West Sussex County Council – County Hall, built between 1933 and 1936.
The County Council had decided in 1930 to bring all its administrative, clerical and technical staff (then totalling about 200) for the first time under a single roof. To have responsibility for such an important building was a coup for a 38-year-old architect fresh in post.
Major work for local government was often Neo-Georgian at this date, and the County Council might have been aware of Stillman’s proficiency in the style (see C G STILLMAN, COUNTY ARCHITECT – 1).
Current examples of such buildings included Braintree Town Hall in Essex, Leeds Civic Hall, and Bristol Council House, all by the doyen of the style, E Vincent Harris. Harris had in fact been asked for a design for Chichester in 1931 before Stillman’s appointment.
Stillman’s County Hall has had a good press, even being praised (as ‘well-mannered [and] carefully detailed’) by Ian Nairn in The Buildings of England: Sussex (1965). In view of Nairn’s strong dislike of Neo-Georgian this was a high accolade. Though he rather spoils it elsewhere in the same volume when dismissing the building as ‘slightly fancy stodge’.
County Hall’s predecessor was the building in West Street now called Edes House, which had extensive grounds behind and to the north. The decision was taken to build the new county offices here despite a somewhat awkward site.
The resulting effect is brilliant, as Ian Nairn noted. As you approach from West Street the new building is first hidden by Edes House, and then bursts into view, set well back beyond a lawn with special trees.
Thus County Hall is ‘dovetailed … deftly and unostentatiously into the pattern of the town’ (Nairn again) – ‘so situated’, according to the town planner Thomas Sharp, ‘that the scale of the city as a whole … [is] unaffected’.
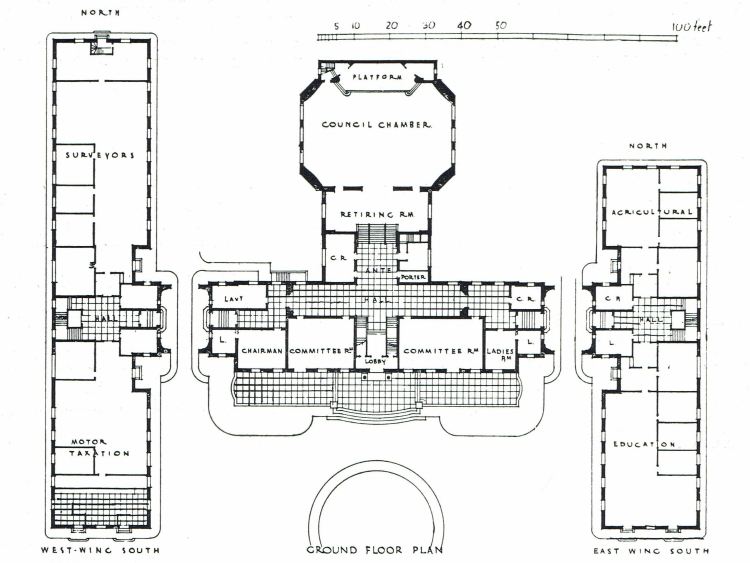
The plan of the building is Classical in its symmetry.
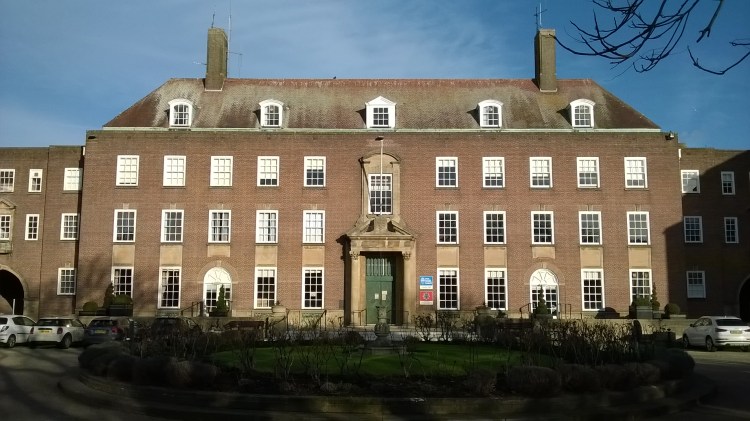
The main 11-bay block, standing forward, acquires presence by being raised on a low stone terrace. Its ground floor contains the most important spaces: Council Chamber (at the rear), committee rooms (flanking the entrance), and Chairman’s Room (at the south-west corner). Offices for the Clerk’s department were on the first floor.
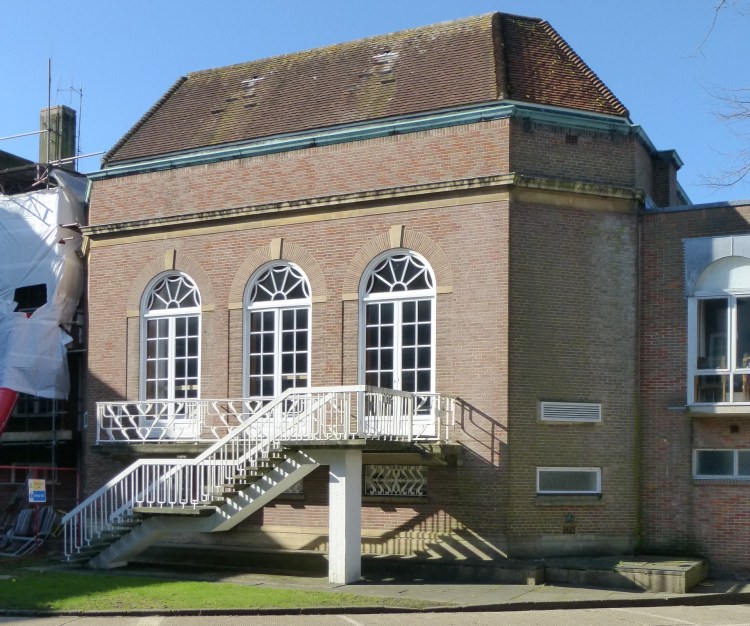
The north, east and west sides of the Council Chamber were each lit by a trio of round-headed windows, those on the north side since masked by an extension of circa 1980.
Beneath the Council Chamber was a garage for 30 cars. A large basement elsewhere accommodated the county’s records – the beginnings of the County Record Office, which was to remain there until the 1960s.
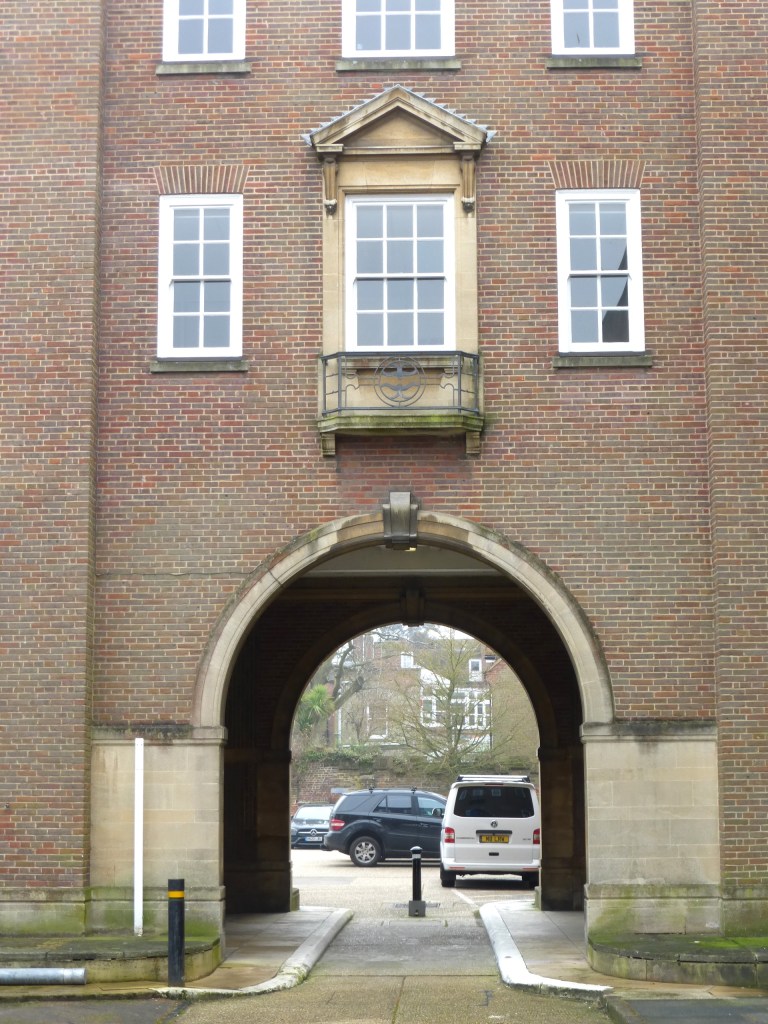
Linked to the main block by tall archways with separate lateral entrances were side wings containing offices for the various Council departments.
The internal layout of these was in ‘open office’ style, thus avoiding long corridors. Internal partitioning was non-structural, enabling future alterations of layout as needed.
Both inside and out the design of County Hall is simple, making the most of excellent materials. On a frame of reinforced concrete, its facing is of red brick with stone dressings, as often in Neo-Georgian buildings. The bricks are purpose-made, partly from Sussex and partly from Dorking. The stone is Clipsham limestone from Rutland.
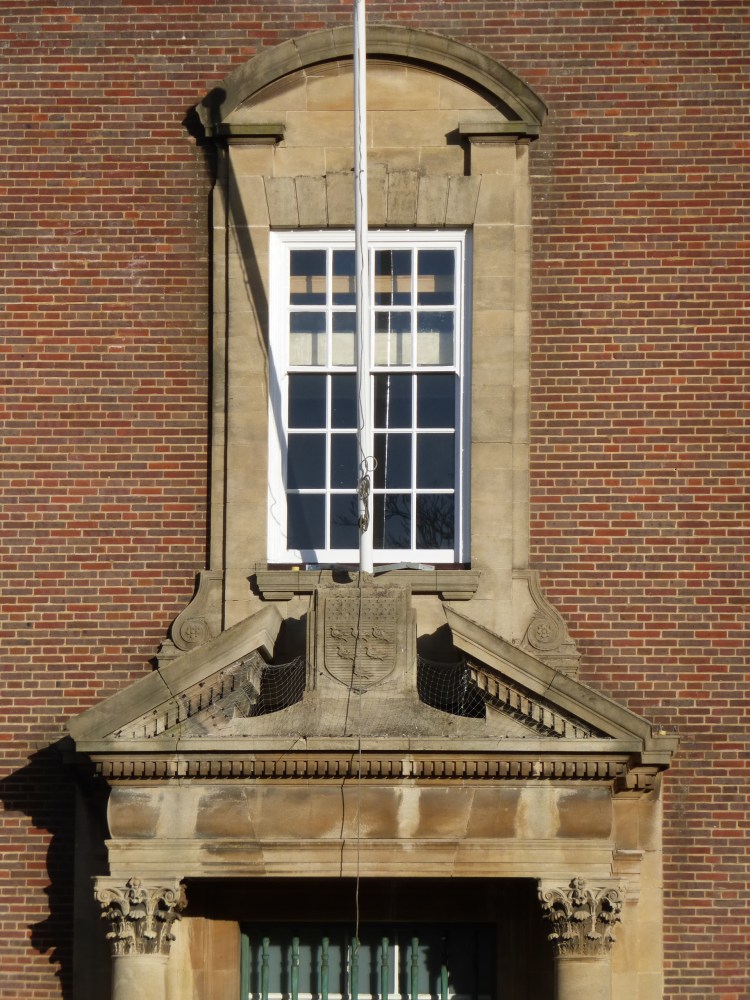
The dominant feature of the main block is its stone frontispiece, consisting of a tall Corinthian portico and a window above it.
The portico’s very large scale relates to the size of the building as a whole. Its heavily pulvinated frieze is a feature more usually associated with the Ionic order than the Corinthian.
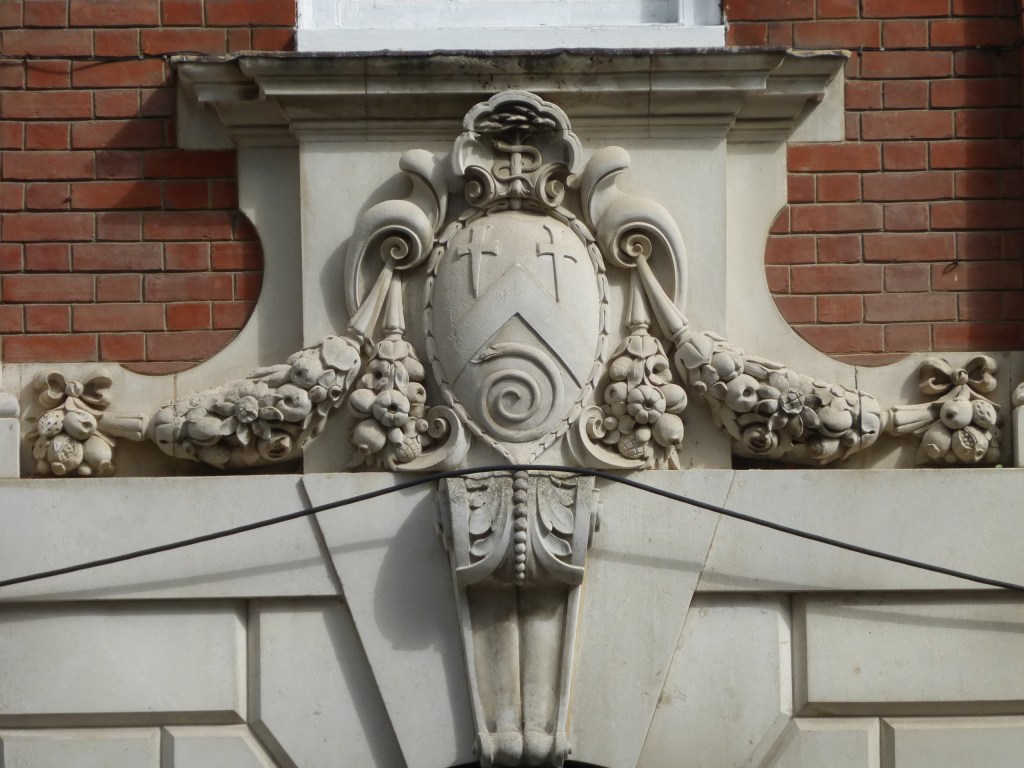
The triangular pediment over the doorway is ‘broken’ in its apex to accommodate the county arms, while the smaller segmental pediment on the first floor is ‘open’ in the lintel.
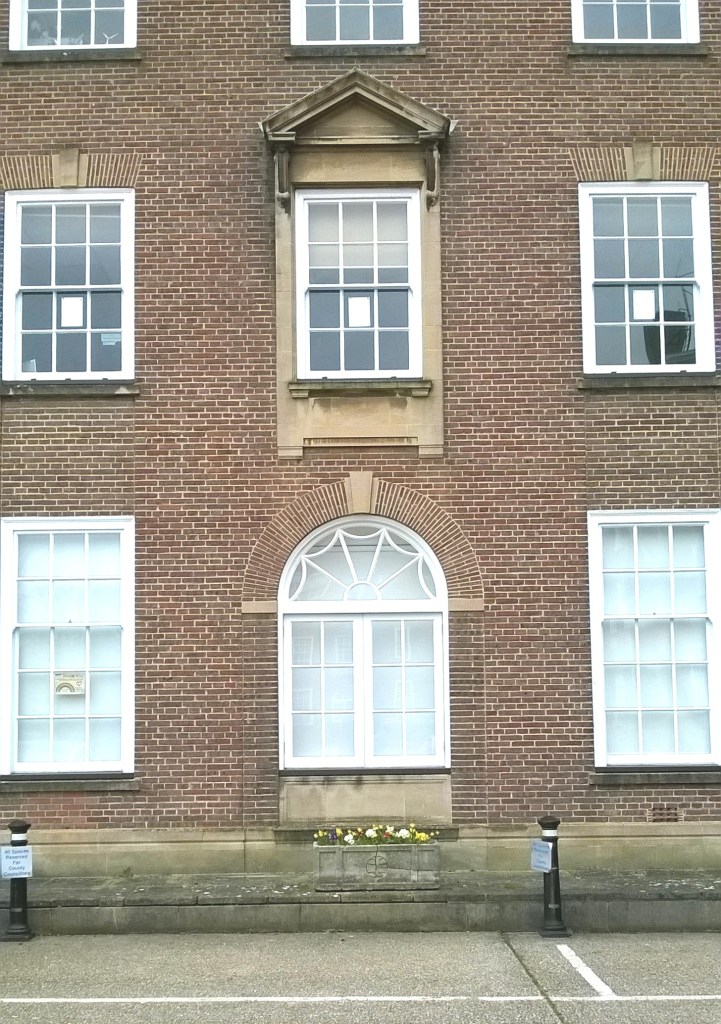
The ground-floor windows of the main block are taller than those above, since they represent the main floor. They are linked to the first-floor windows by stone panels, except in bays 3 and 9 where they have round heads. The dormer windows in the roof have segmental tops, except for the central one which has a triangular top. The façade as a whole is anchored by the two very tall chimneystacks.
The side wings are also plain, accents being provided by the occasional round-headed window or stone aedicule.
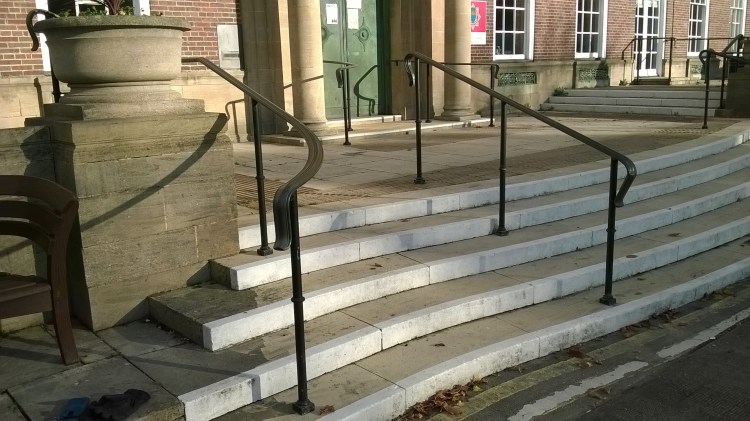
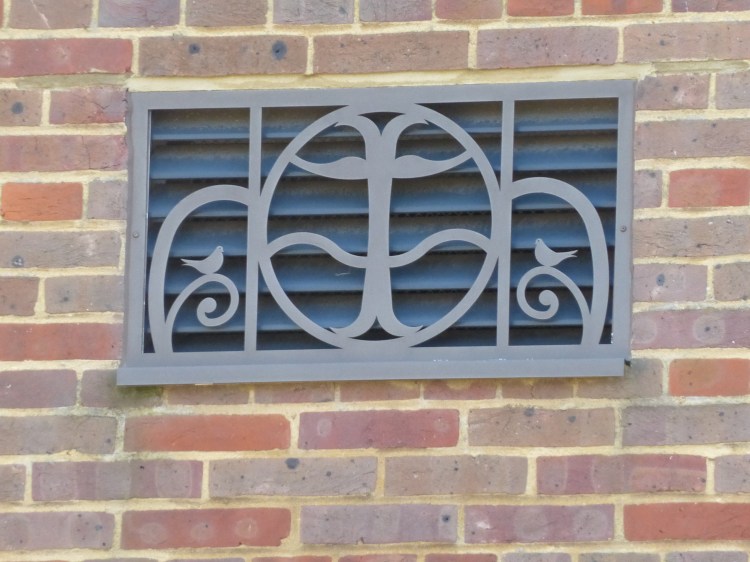
An additional lively ingredient of the exteriors generally is metalwork. Steps up to the main door are flanked by curling railings.
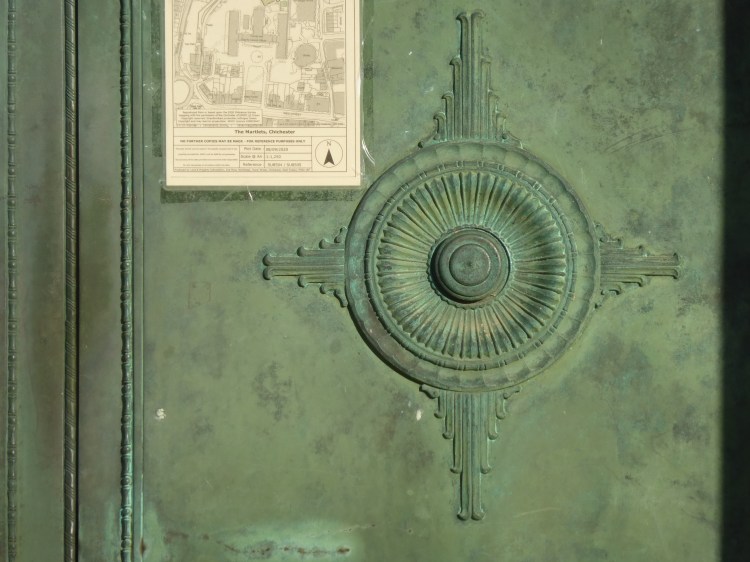
The main doors themselves, whose green patina indicates an element of copper in their composition, have impressively moulded central bosses.
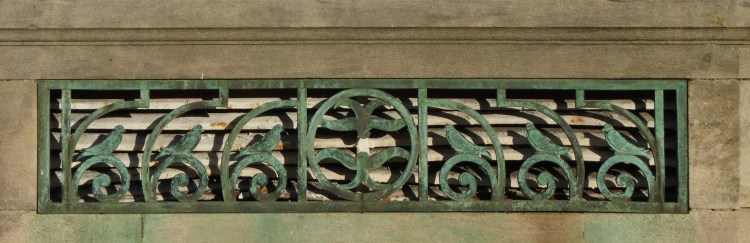
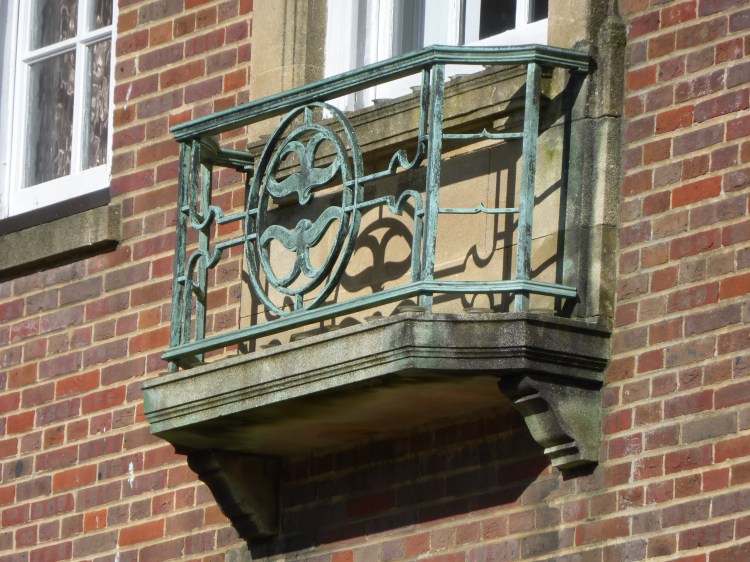
Elsewhere grilles and balconies include Sussex martlets from the county’s coat of arms.
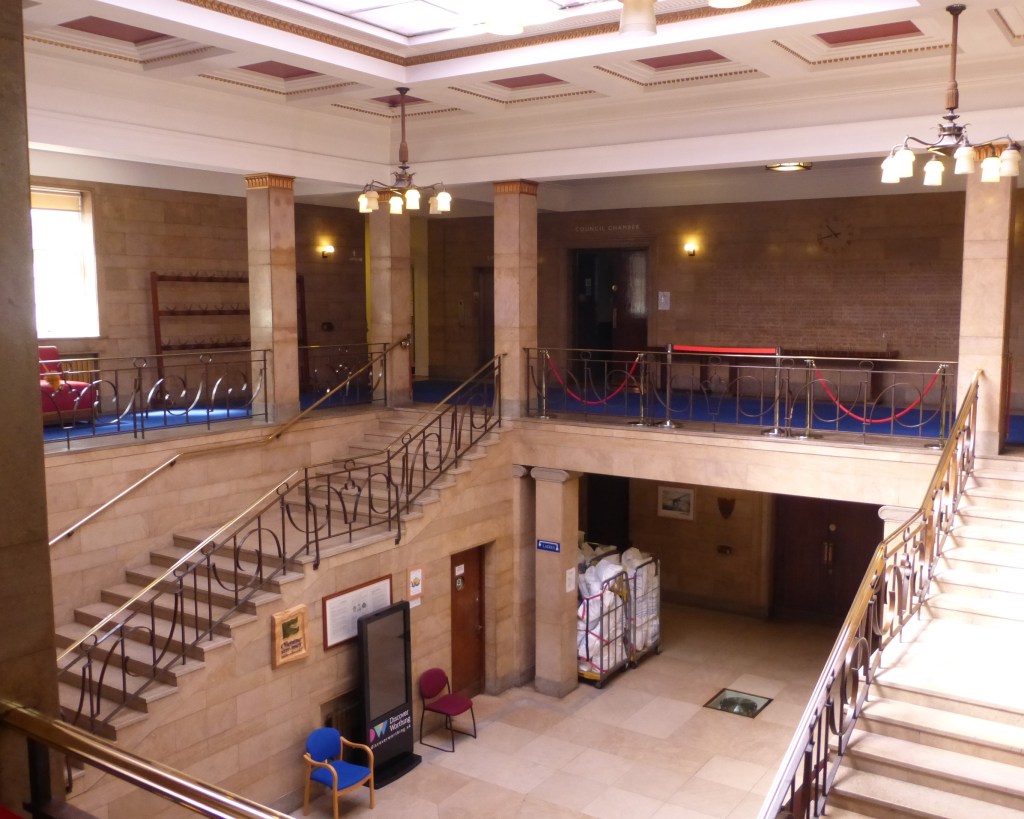
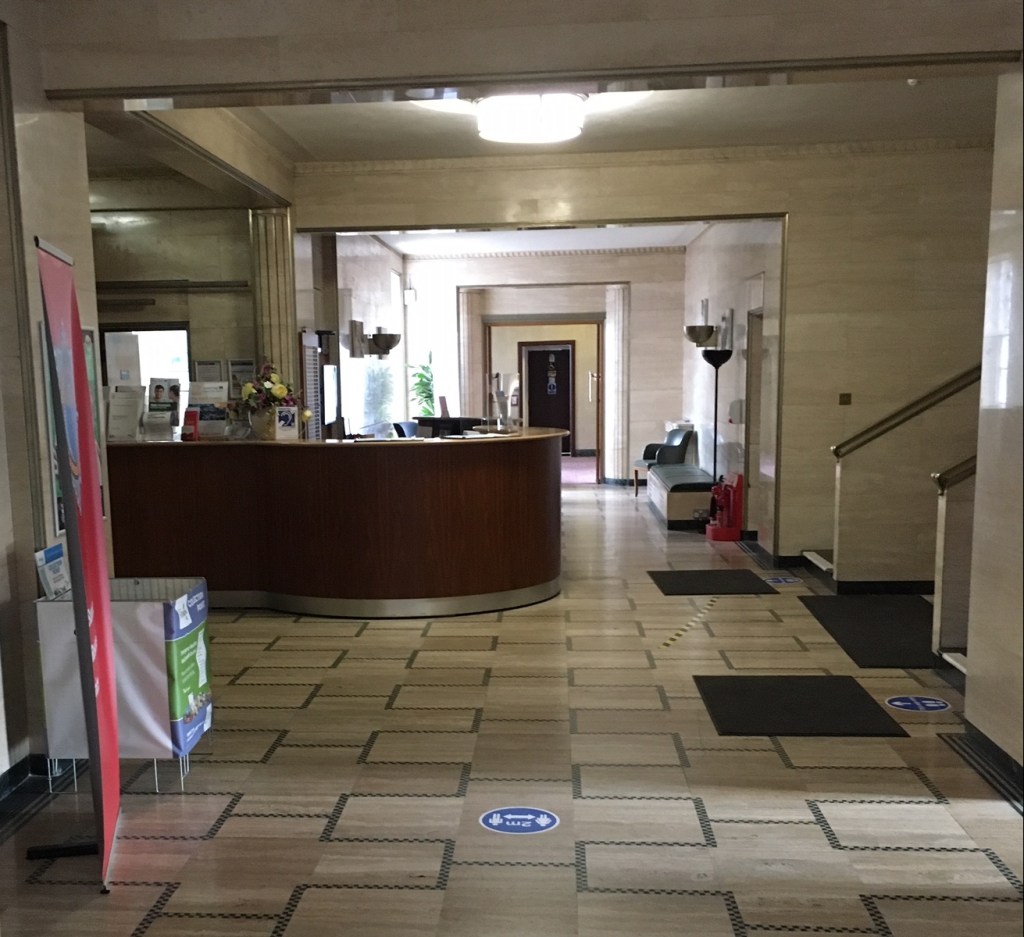
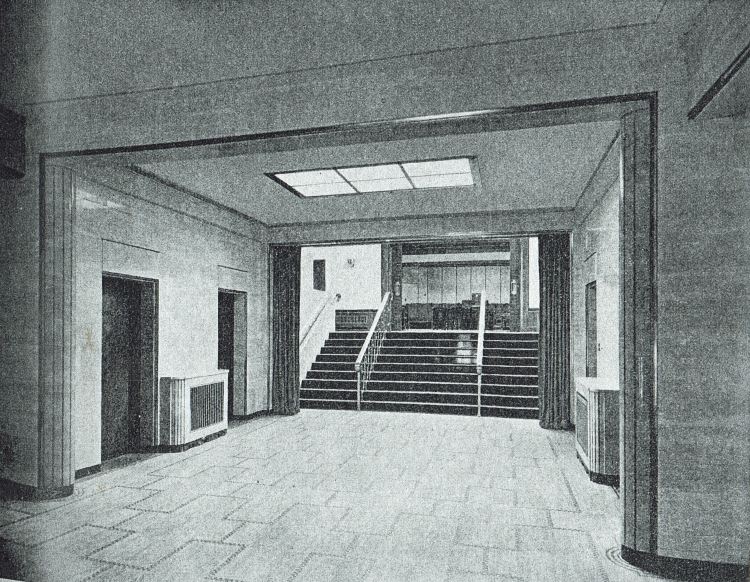
The interiors of the main block are also restrained, though more ‘Moderne’ in feeling. The entrance hall is lined with polished travertine marble.
(C) West Sussex County Council
Steps lead up to the Council Chamber at the back of the building.
This is an elongated octagon, lying east–west and large enough to contain the 100 members of the full County Council. But since there would be only four County Council meetings a year, the room was intended for other uses too – meetings and even possibly (it was suggested) dances.
The late-17th-century Edes House on West Street, which later served as the County Record Office from 1968 to 1989, has a close visual relationship with County Hall.
First, its two-storey stone frontispiece perhaps suggested the similar feature in the new building. Secondly, it was rejigged externally to be in keeping with its successor. From a comparison between the building as it is today and early-20th-century images it can be seen that Edes House was partly refaced in Clipsham stone, as used in County Hall itself.
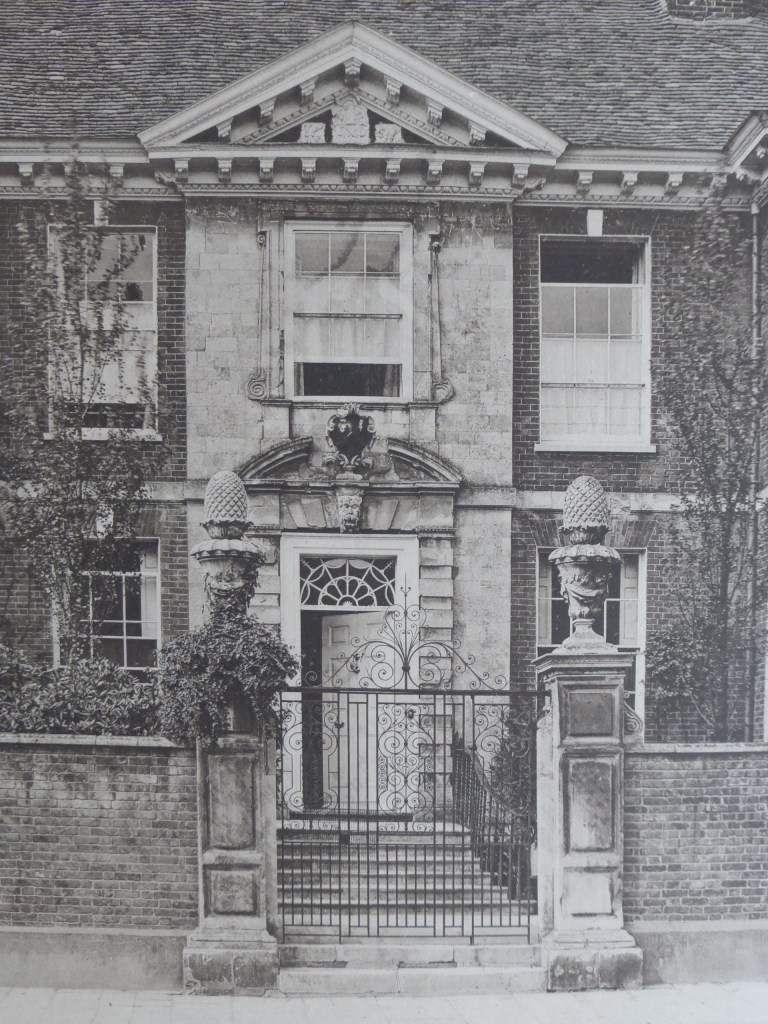
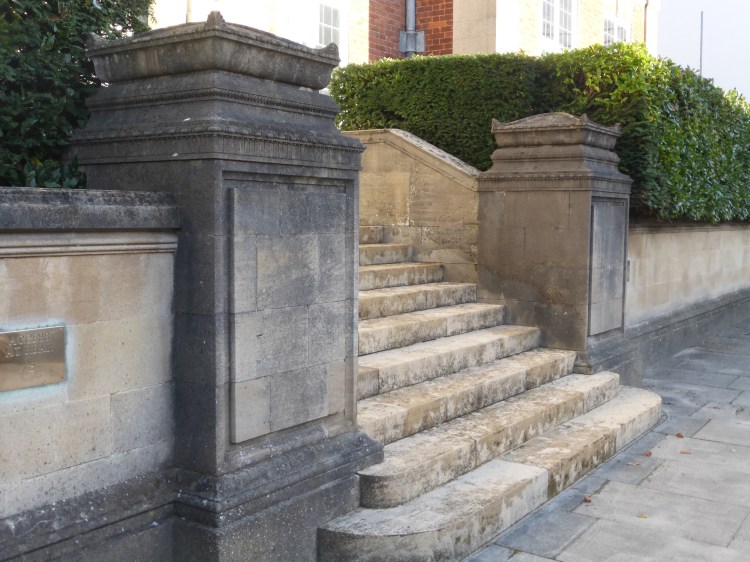
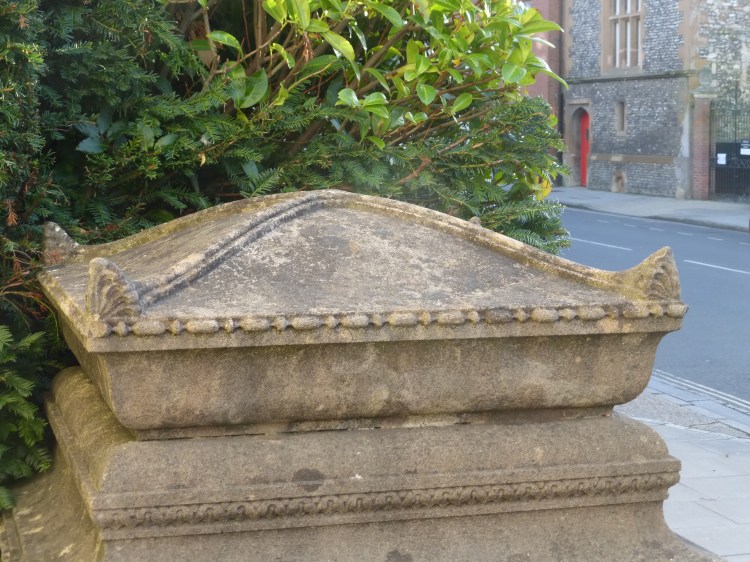
Meanwhile the building’s forecourt was reduced in depth, its high bounding wall of brick being replaced by a lower wall in stone. The two tall gate piers that had flanked the entrance steps were moved to one side of the building, and copies were provided on the other side, thus providing a formal approach and exit to County Hall around Edes House. As a replacement the entrance steps were flanked by mini piers in characteristic 1930s neo-Grec style.
Since 1989 Edes House has had a new career as a hospitality venue. The two successive County Halls taken together remain a very striking feature of what Thomas Sharp once claimed as a ‘Renaissance city’.
**********************
Blog posts to come: Worthing’s seaside; The five orders; Bankers’ Georgian; What is Classical architecture?
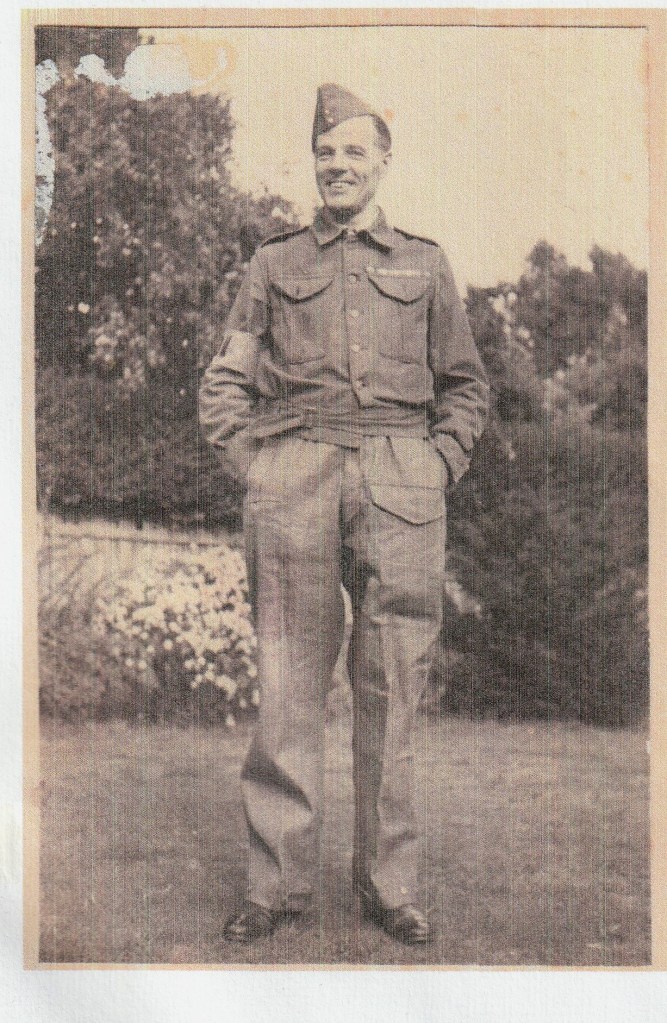
Cecil George Stillman (1894–1968) was County Architect of West Sussex from 1932 to 1945. He is seen here in his Home Guard uniform during the Second World War.
(C) Fr Philip Warner
Stillman had served in the Great War in the Royal Engineers, winning the Military Medal during the Battle of the Somme and later reaching the rank of Lieutenant. His service record at The National Archives, which would give further details, is unfortunately currently inaccessible.
Stillman is important chiefly for his work in the design of schools, beginning in West Sussex. As a pioneer of prefabrication he was to achieve an international reputation.
But earlier in his career he worked fluently in Classical styles, first Neo-Georgian and later a more ‘stripped’ Classicism related to contemporary work in Scandinavia.
Stillman’s most considerable essay in Classical mode was County Hall, Chichester (1933–6). See C G STILLMAN, COUNTY ARCHITECT – 2: COUNTY HALL, CHICHESTER (forthcoming)
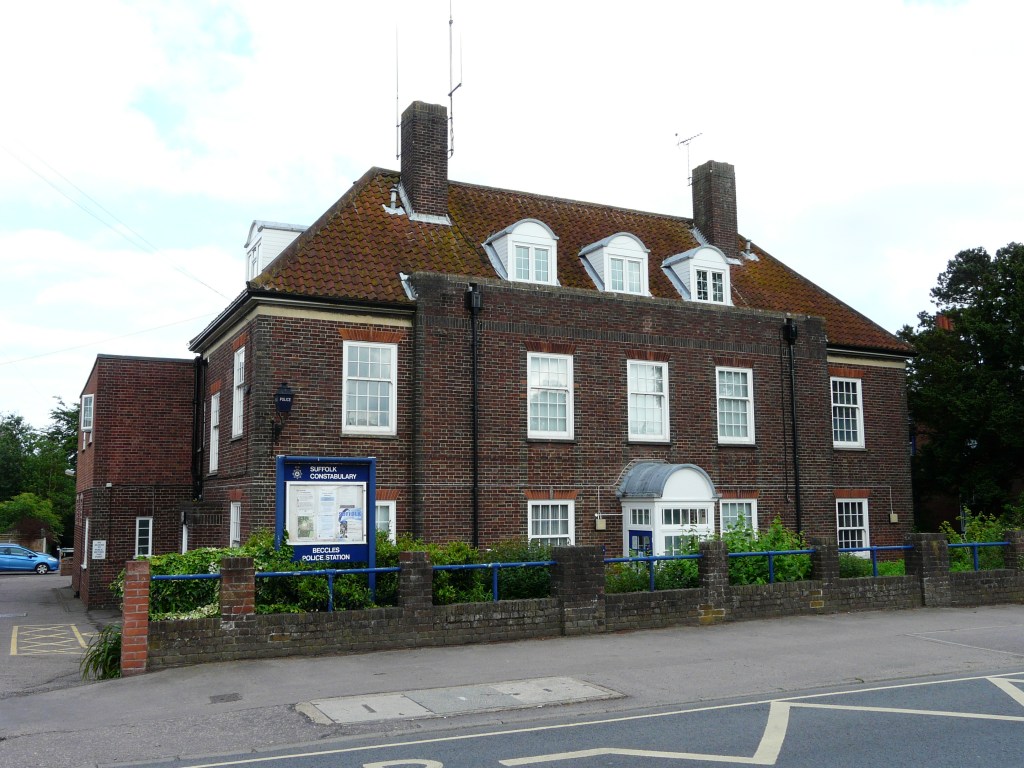
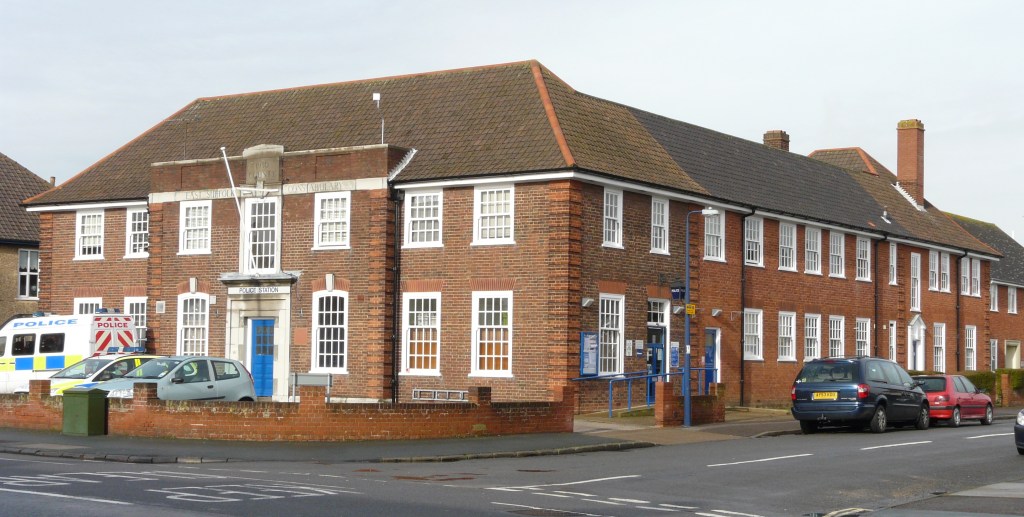
His skill in the style was already fully developed during his time as County Architect of East Suffolk (1928–32), for instance in police stations at Beccles and Felixstowe.
(c) James Bettley(c) James Bettley
It may have been local knowledge of such work that won him the post of County Architect of West Sussex at the early age of 38. A new building for County Hall was in prospect and Neo-Georgian was then the default style for local government buildings.
How Stillman had acquired his architectural skill isn’t wholly clear; his biographical file at the RIBA Library, which would probably indicate the answer, is currently unavailable thanks to Covid–19. At the Census of 1911 he was working as a timber merchant’s clerk in Newbury (Berks), his birthplace. Apparently later in that year he became a pupil of the Newbury architect and surveyor Walter H Bell. Nothing is known of any other architectural training.
After the Great War Stillman acquired further experience in the Office of Works in London (1919–20), in the Architect’s Department of Hampshire County Council (1920–26), and as Deputy County Architect of Cheshire (1926–28), before attaining his first Chief Officer’s post at Ipswich.
Stillman’s only other fully Neo-Georgian buildings in West Sussex are the pair of brick pavilions which flank the 17th-century Cawley’s Almshouses in Broyle Road, Chichester. The almshouses until 1930 had been Chichester’s Workhouse, thereafter becoming administratively part of St Richard’s Hospital.
From the mid 1930s the influence of the European Modern Movement in architecture began to be more widely felt in England; for one reason it was a cheaper style to build in. Stillman’s other West Sussex work consequently often displays a more ‘stripped’ Classicism. Ornament is reduced; yet traditional materials (red brick and stone) rather than concrete, and symmetry rather than Modernist asymmetry, are generally retained.
Two important public buildings in Chichester show this ‘stripped’ style.
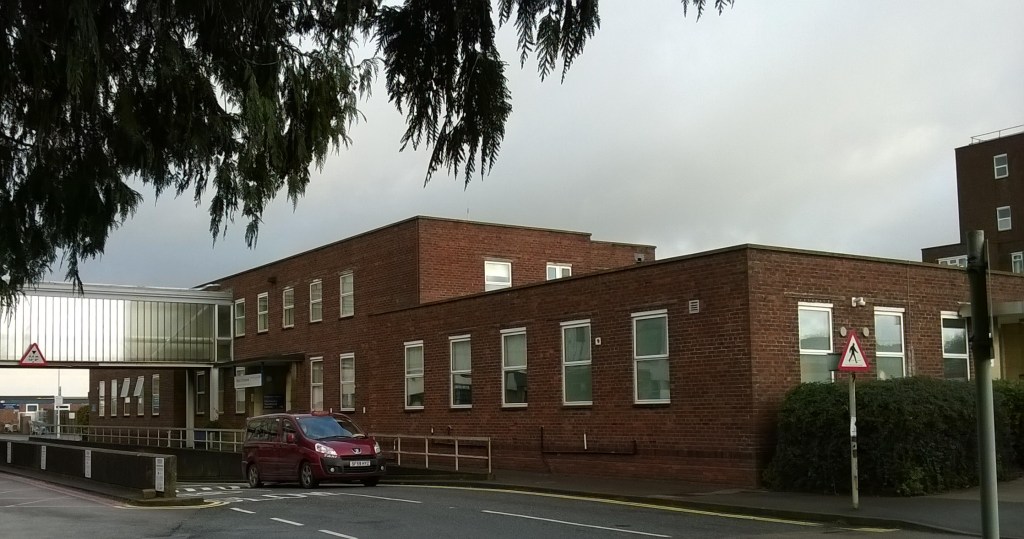
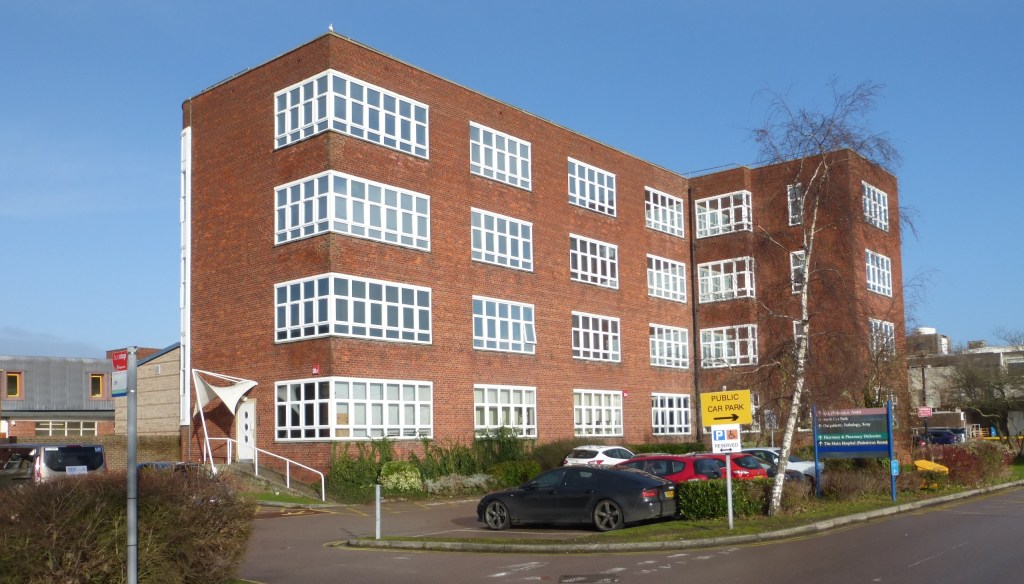
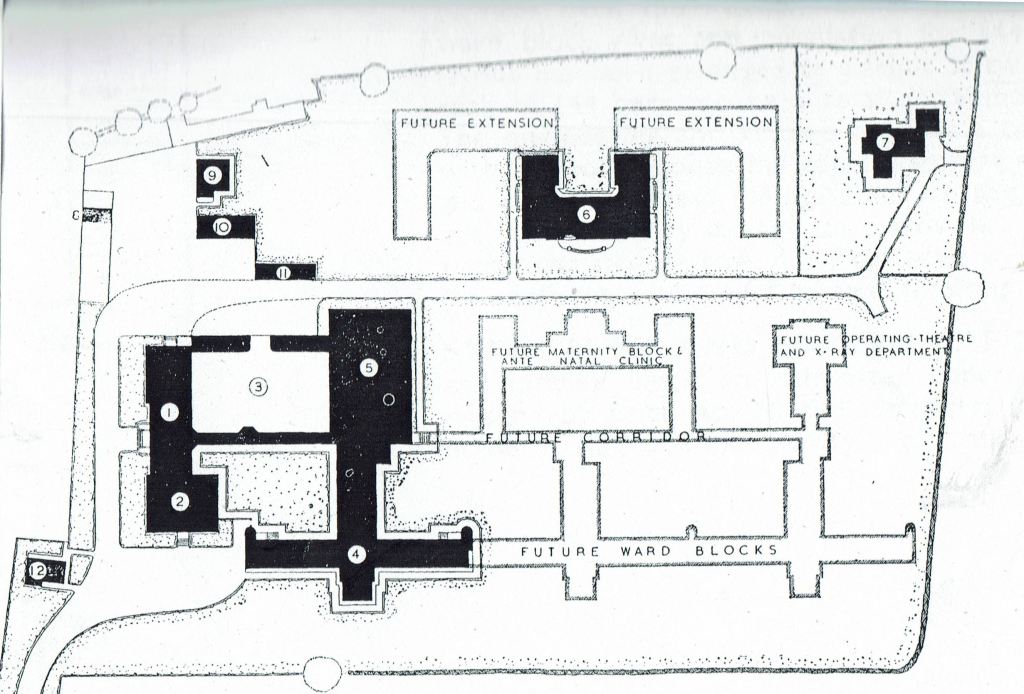
At St Richard’s Hospital, built between 1937 and 1939, the surviving west block, containing the original main entrance, has symmetrical massing with low side wings.
The hospital’s four-storeyed ward block is more Modernist in character. This appears especially in its flat roof; large multi-paned windows, originally metal-framed and some wrapped around corners; and two tall glazed staircase bays behind, rounded on plan.
This ward block, seeming incomplete in itself, would have been less so had the full symmetrical scheme for the hospital been carried out, with other blocks further east (where post-war expansion later took place).
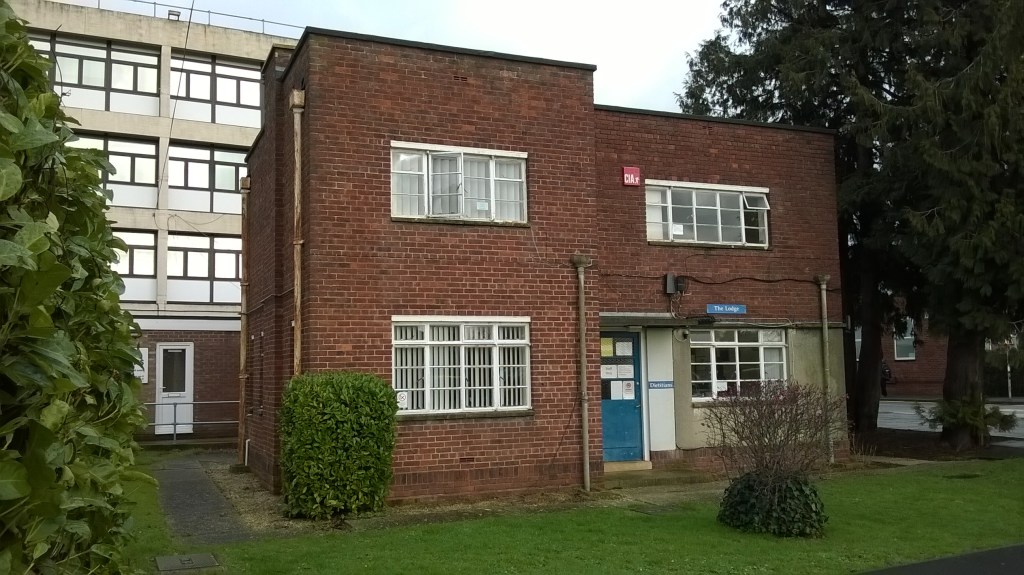
A Modernist abrogation of symmetry is however displayed in the detached porter’s lodge to the south-west.
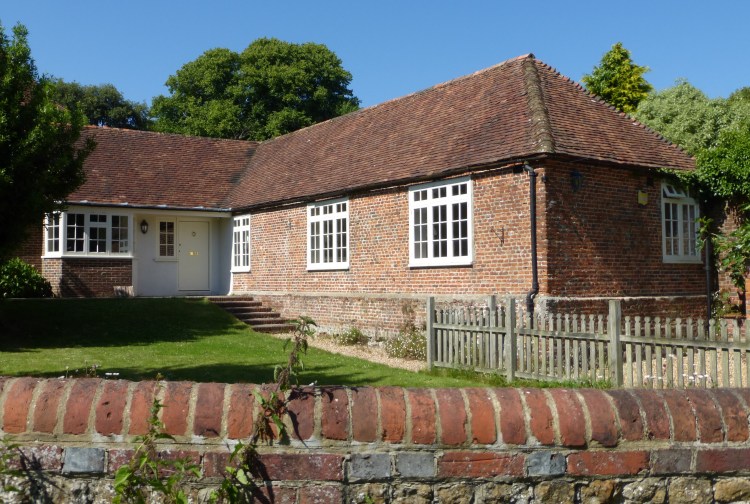
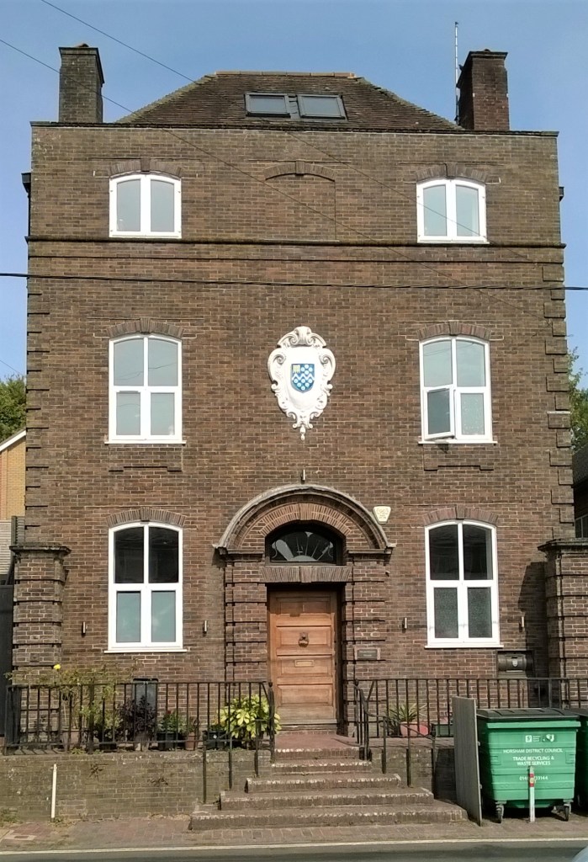
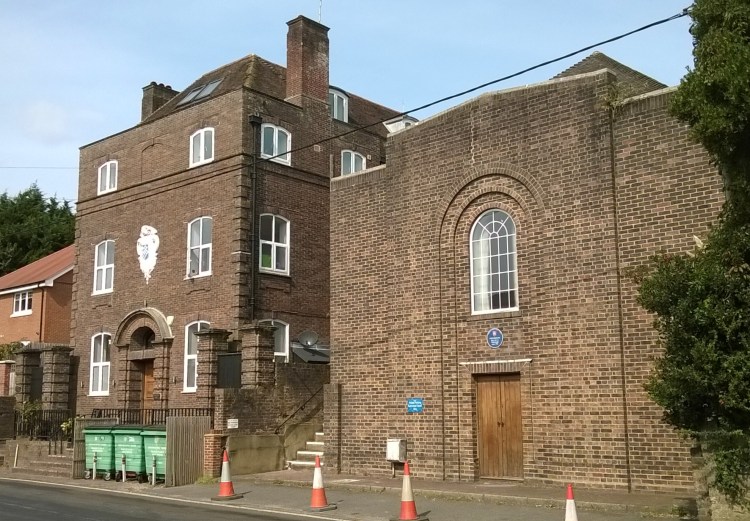
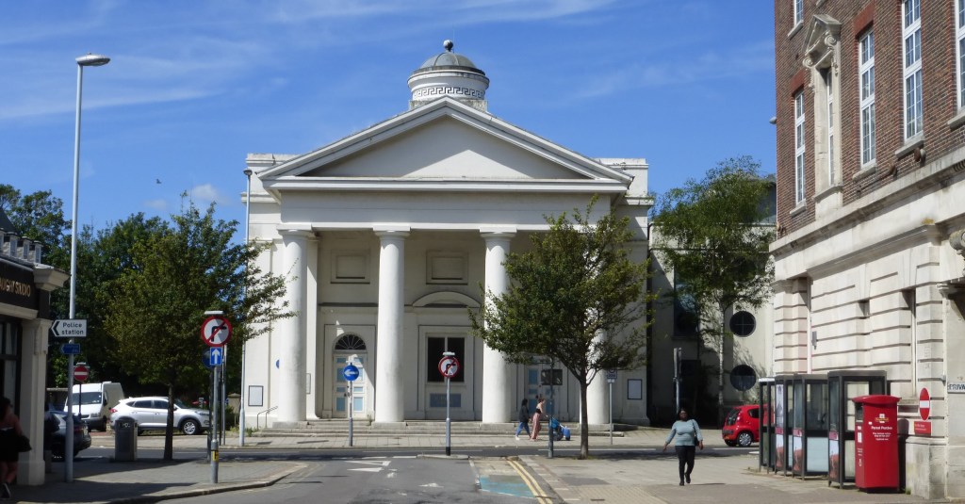
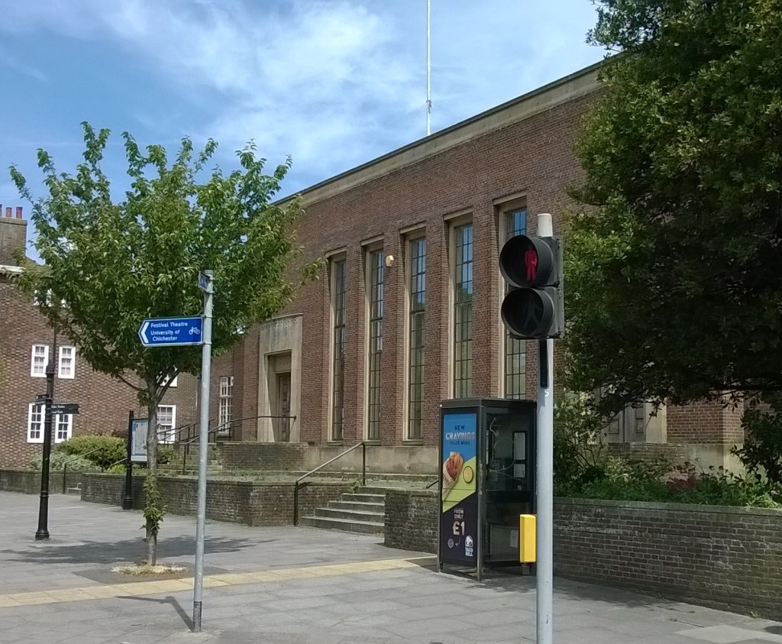
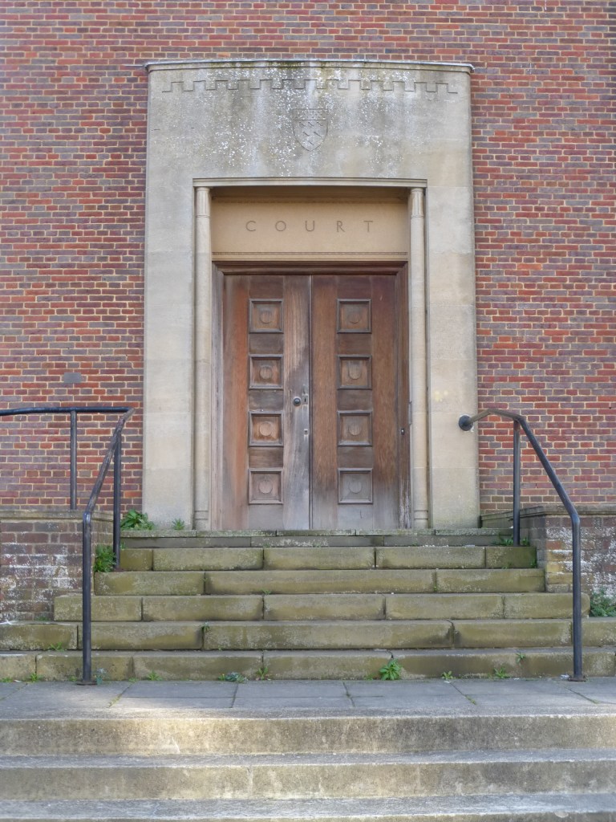
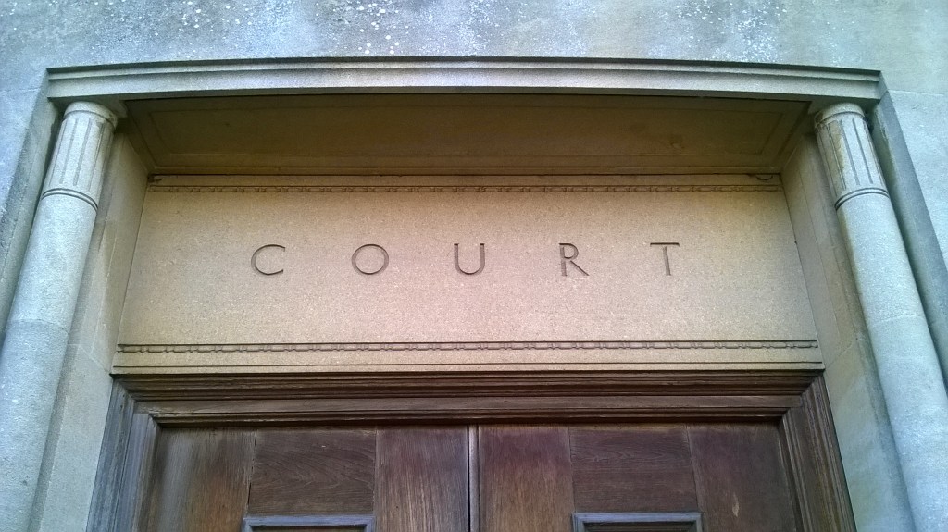
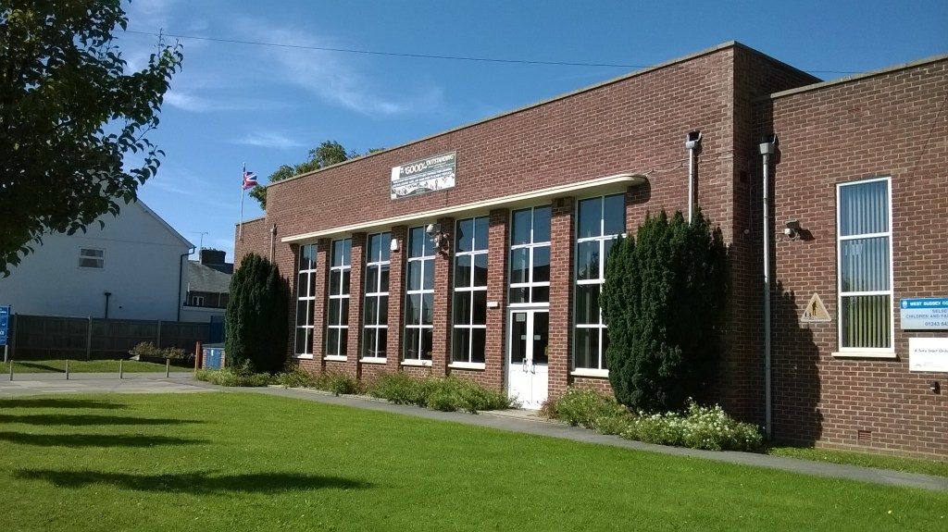
Chichester’s Court House of 1940, now disused, has a very impressive frontage to one of the city’s main streets, Southgate. Its principal floor is raised on a basement which accommodated cells.
Ian Nairn in the original ‘Pevsner’ volume The Buildings of England: Sussex (1965) commended this building’s ‘freedom from pilasters and pediments’ and ‘quiet virtues of proportion and lack of fuss’.
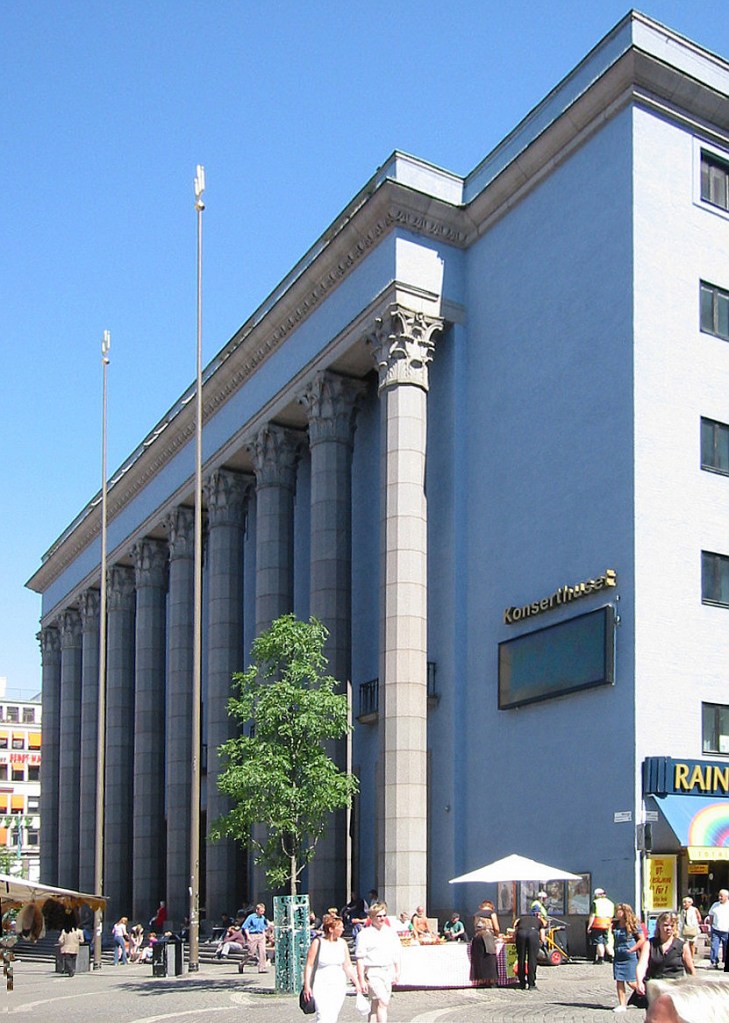
The inspiration here may have been the ‘stripped Classical’ style of contemporary Swedish work, for instance Ivar Tengbom’s Stockholm Concert Hall.
Photograph anonymous, via Wikimedia Commons
Stillman’s façade shares the latter building’s plainness and elongated proportions. Its flat roof though, it must be said, has a rather bald effect. Recalling County Hall are thin bricks and pale cream stone from Clipsham in Rutland.
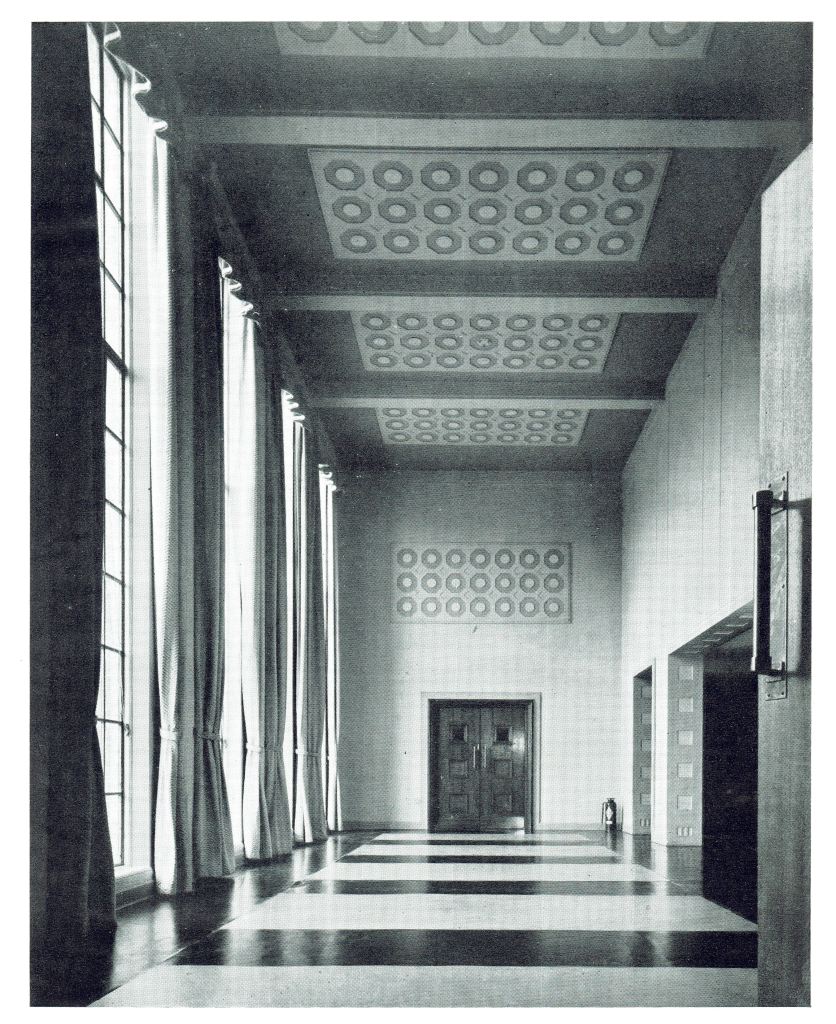
Central in the front range was a full-height entrance hall, originally very grand but since divided by partitions.
Hopefully this will be recreated in a future restoration as part of the forthcoming redevelopment of Chichester’s so-called ‘Southern Gateway’ area.
Stillman built two other court houses in the county, each a smaller version of the Chichester building.
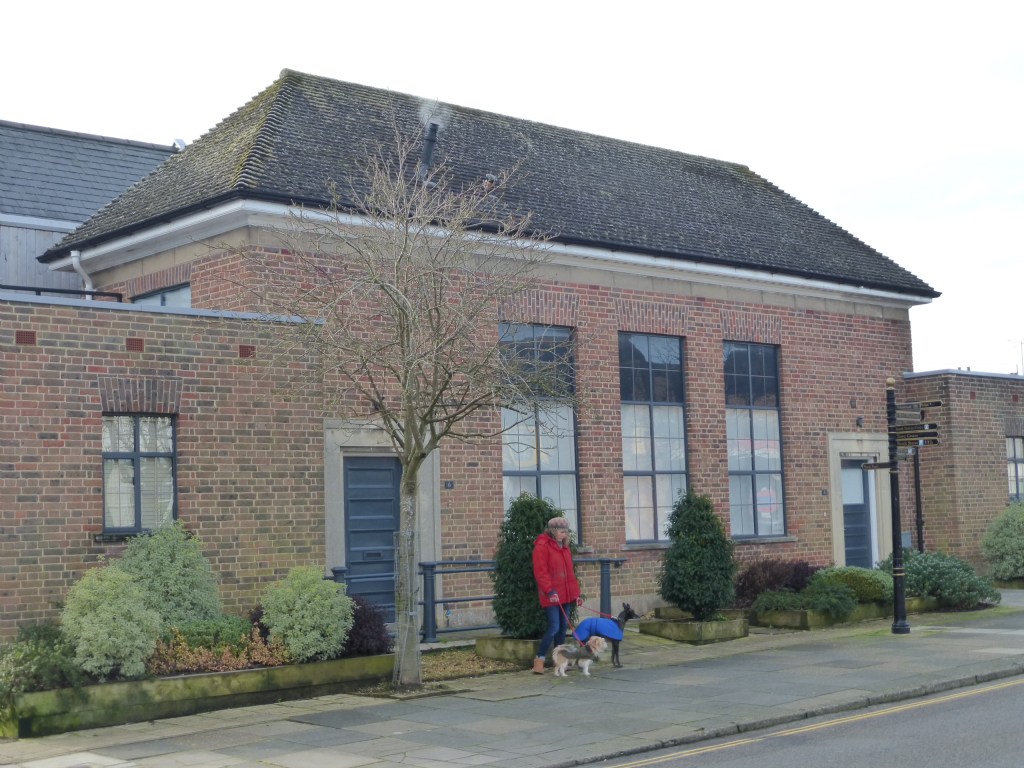
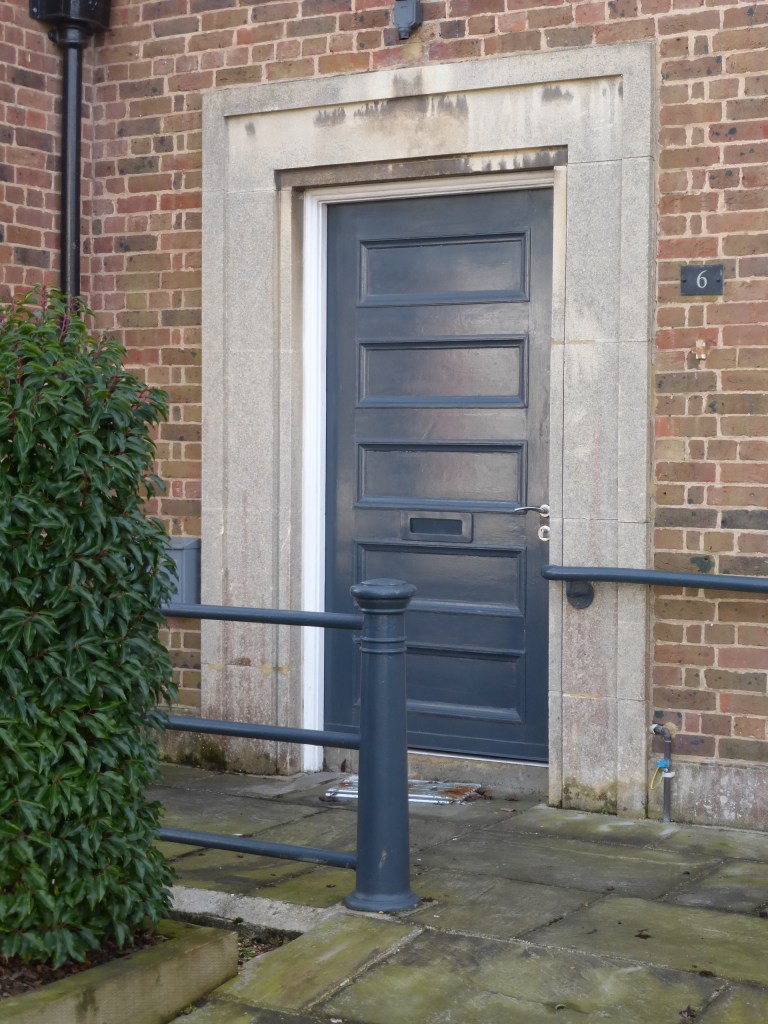
One in Midhurst, of circa 1941, survives, converted for housing in 2016 and with new dwellings constructed behind.
The other, in Petworth, of about the same date, has been demolished.
New police stations at Bognor Regis (before 1938) and Worthing (1939–41), both since demolished, were also in Stillman’s ‘stripped Classical’ vein, traditionally planned and each with a hipped roof, but very economically detailed.
Stillman’s later career centred on school design.
When the population of Sidlesham south of Chichester was hugely increased in 1936 with the arrival of families brought from depressed areas elsewhere by the Land Settlement Association, the primary school had to be extended. Stillman’s solution was a prefabricated classroom block of light steel construction.
Among other schools Stillman built in West Sussex the primary school in East Street, Selsey, of 1940, had classrooms very similar in appearance and construction. Its flat-roofed front range on the other hand continued his ‘stripped Classical’ style with a symmetrical nine-bay front in red brick.
Stillman’s school work brought him to the national stage, as a member of a Board of Education committee on standardization and prefabrication which aimed to speed up school building after the War. He was later to build many more schools in Middlesex, where he served as County Architect from 1945 until retirement in 1959.
**************
For more on Stillman’s career see the article in the Oxford Dictionary of National Biography. I am very grateful to Stillman’s grandson Fr Philip Warner for much information.
Blog posts to come: Worthing’s seaside; C G Stillman, County Architect – 2: County Hall, Chichester; Bankers’ Georgian; What is Classical architecture?
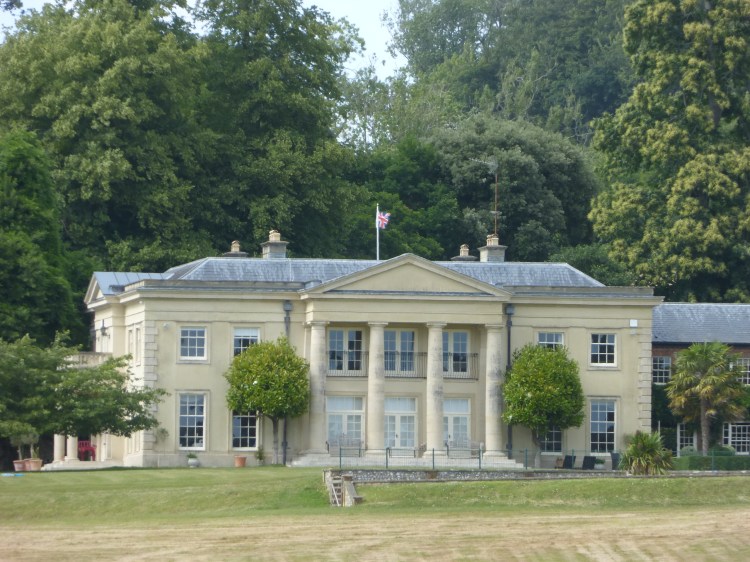
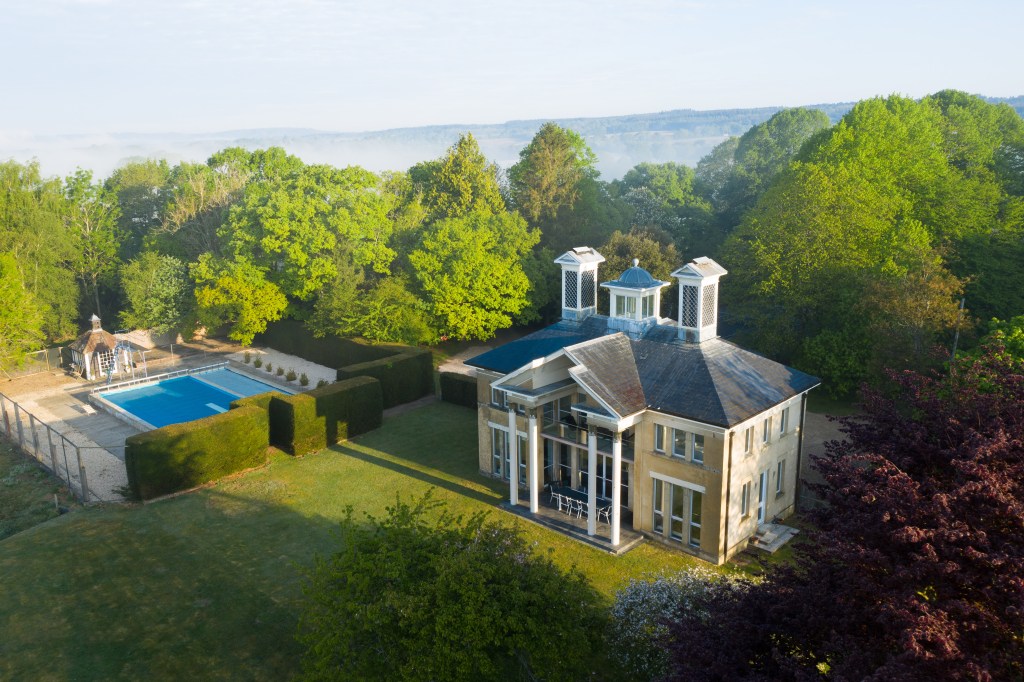
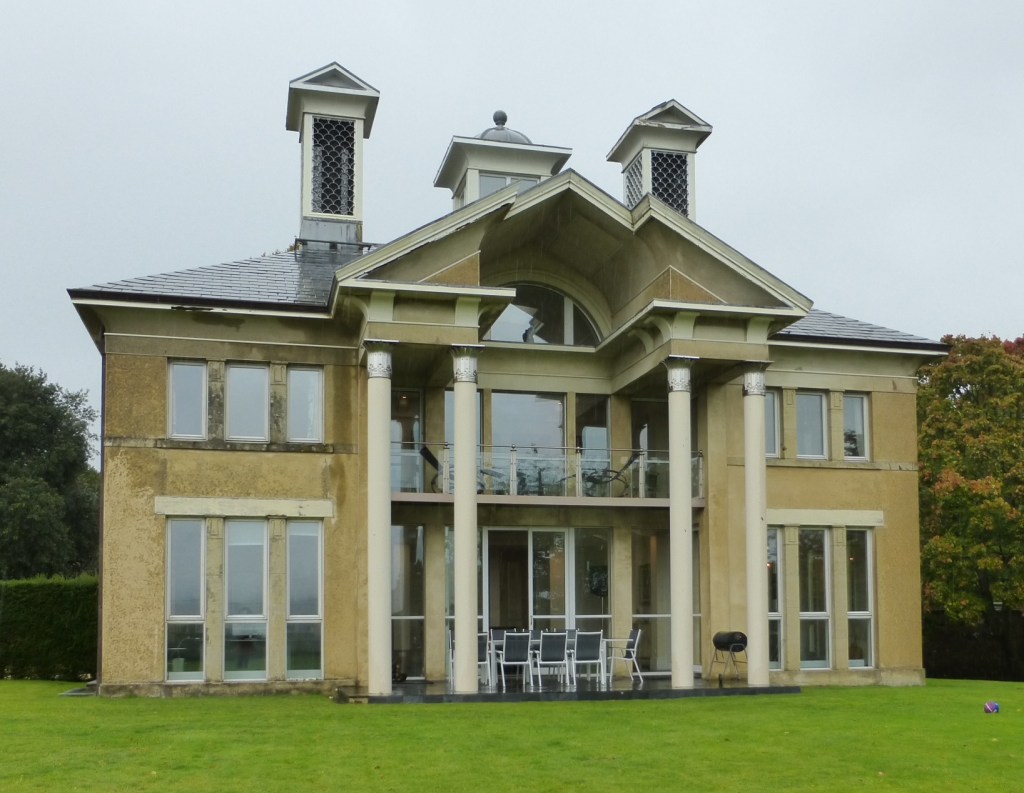
Wakeham House alias The Solar House, a few miles east of Petersfield, is a most unusual Classical creation, in that its energy is provided by passive solar power. But then Classical architecture throughout its long history has been endlessly inventive. It has demonstrated both charm and severity; and has embodied both democracy (whether ancient Athenian or late-C18 American) and autocracy (whether in Ancient Rome or under C20 totalitarianism).
If your name is Robert Adam an architectural career must surely beckon. The present-day Robert Adam (who has no connection with the famous C18 architect of Scottish extraction) trained at Regent Street Polytechnic in the late 1960s, and joined the Winchester practice of Evans, Roberts & Partners, now known as ADAM Architecture, in 1976. He held a torch for Classical architecture in the dark days of the later C20, partly through his buildings and especially by way of his many writings, for instance Classical architecture, a complete handbook (1990).
Contemporary Classical architects are regularly subject to criticism, even abuse, in print and elsewhere by fans of Modernism. When Adam’s remarkable office and retail block on the south side of Piccadilly in London was unveiled in 2007 the Observer critic wasn’t at all impressed by the subtle way in which its north, south and west facades responded differentially to their neighbours.
The west side of the building, for instance, is in brick, acknowledging Sir Christopher Wren’s St James’s church.
‘Athens looks silly on the Dilly’ introduces this intemperate article, which gets the wrong end of several sticks and mentions Hitler three times. (By the way, who writes such fatuous headlines?)
In fact, Adam has always been keen to embrace new technology within the Classical tradition. Wakeham House is perhaps the most striking example.
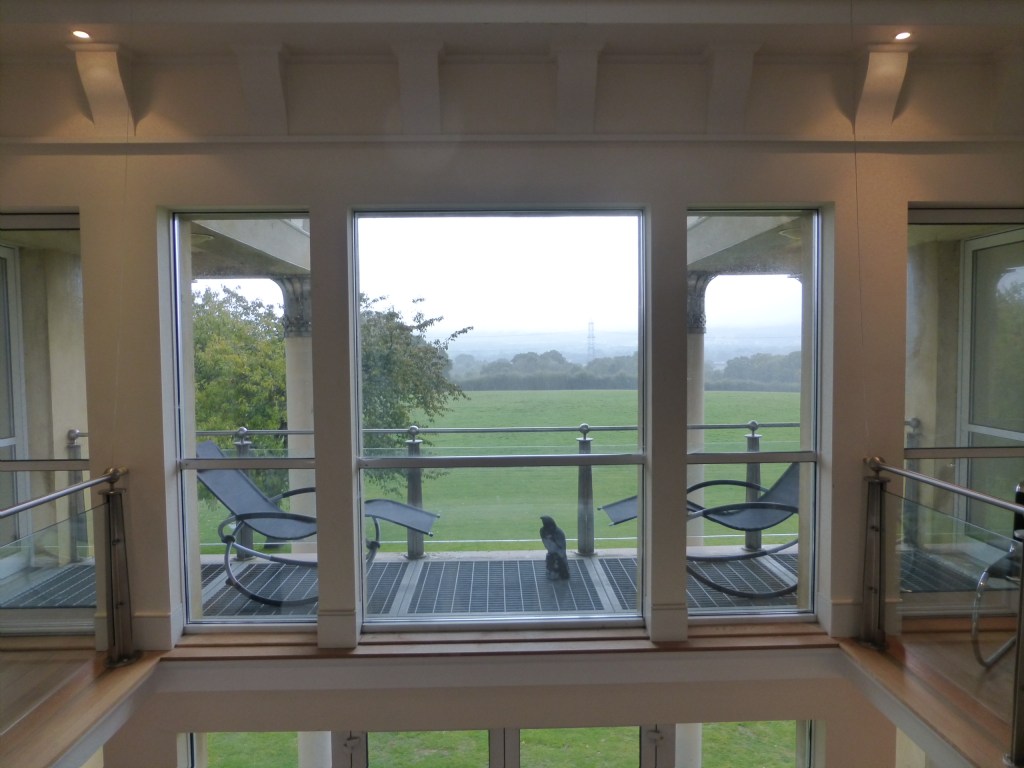
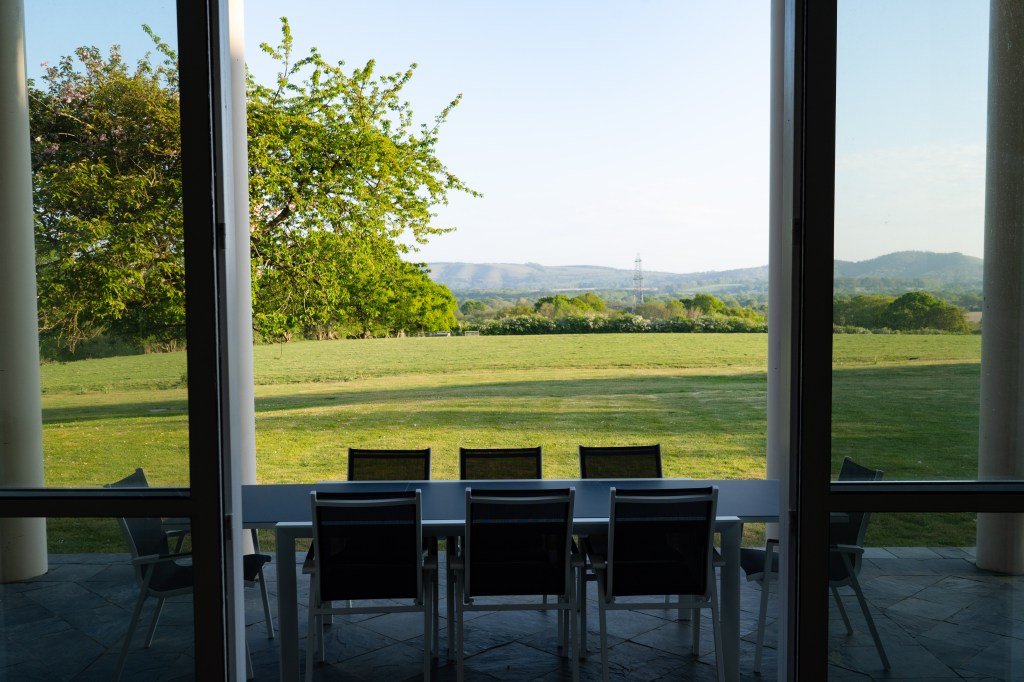
The house is secluded, standing on a slight knoll and looking towards the South Downs.
It was envisaged by the Hon Brenda Carter, a radiographer and pioneer of solar energy, who died in 1993. The building was carried out by her son Harold between 1992 and 2001. Professional advice was supplied by architect and solar heating expert Ray Maw.
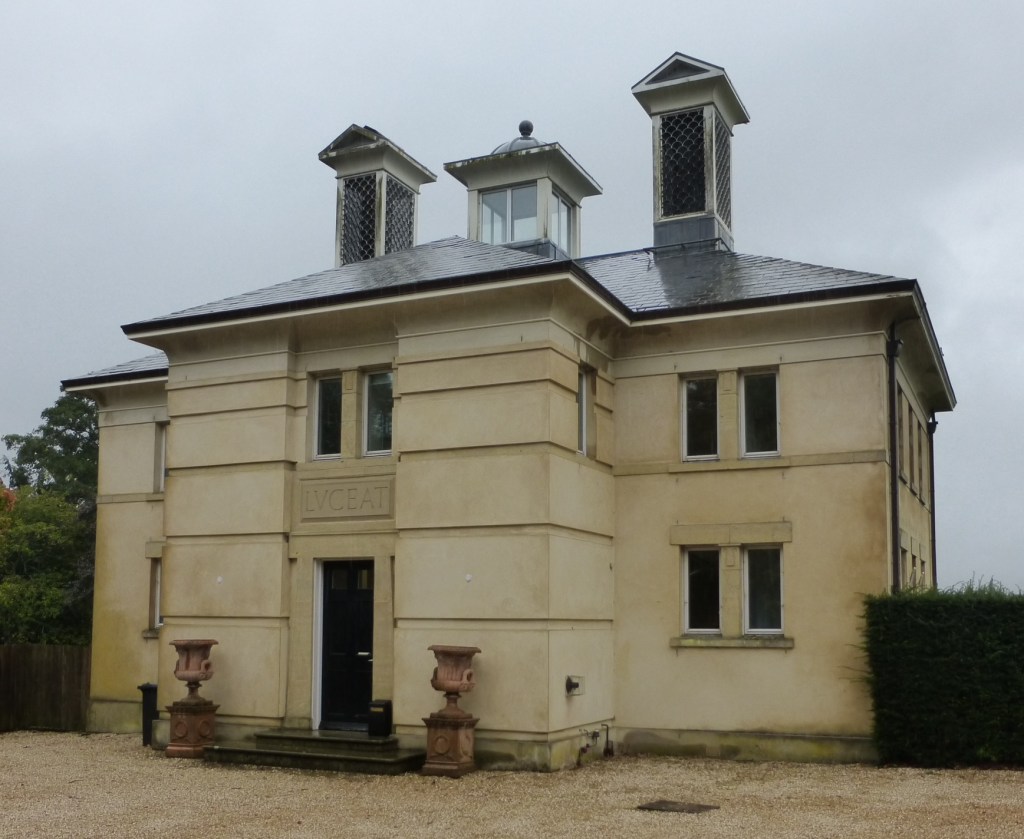
The construction is timber-framed, the walls rendered in stone colour with stone dressings.
The north (entrance) front with its very heavy rustication is quite dour. It deliberately has minimal windows in order to save heat.
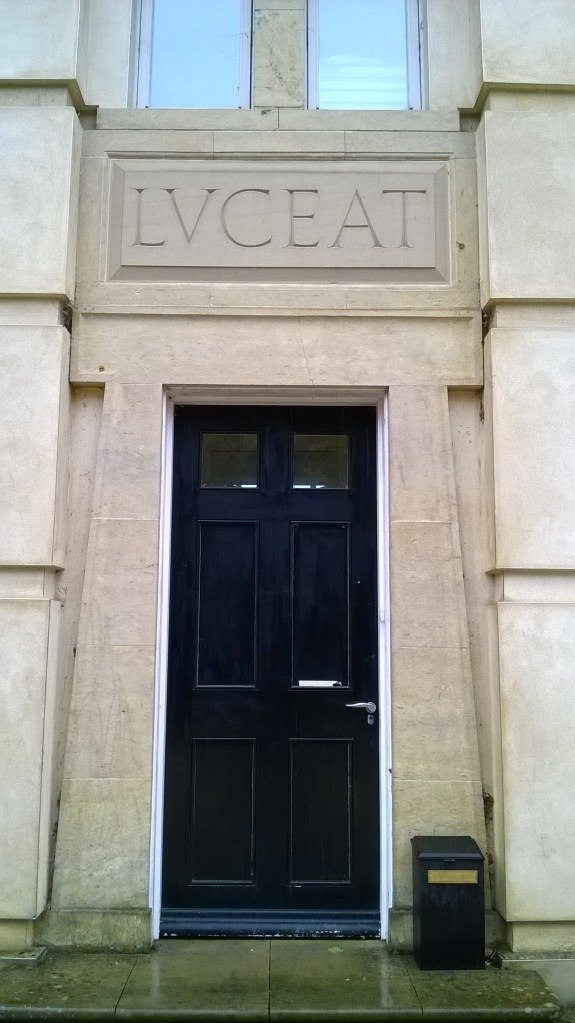
However, the Latin inscription over the Egyptian-style doorway ‘LUCEAT’ (‘let it shine’) hints at what is to come.
The south front by contrast is predominantly of glass.
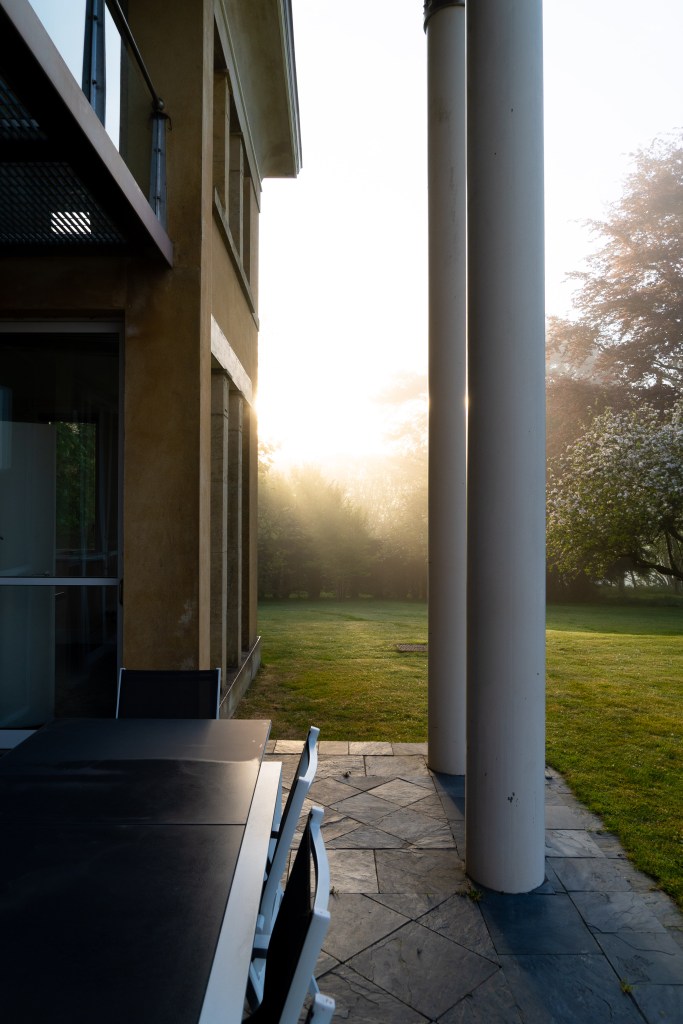
A deep two-storeyed Classical portico here, carried on very slim columns, prevents too much sunlight reaching the interior in summer when the sun is high. The low sun of winter on the other hand is welcomed.
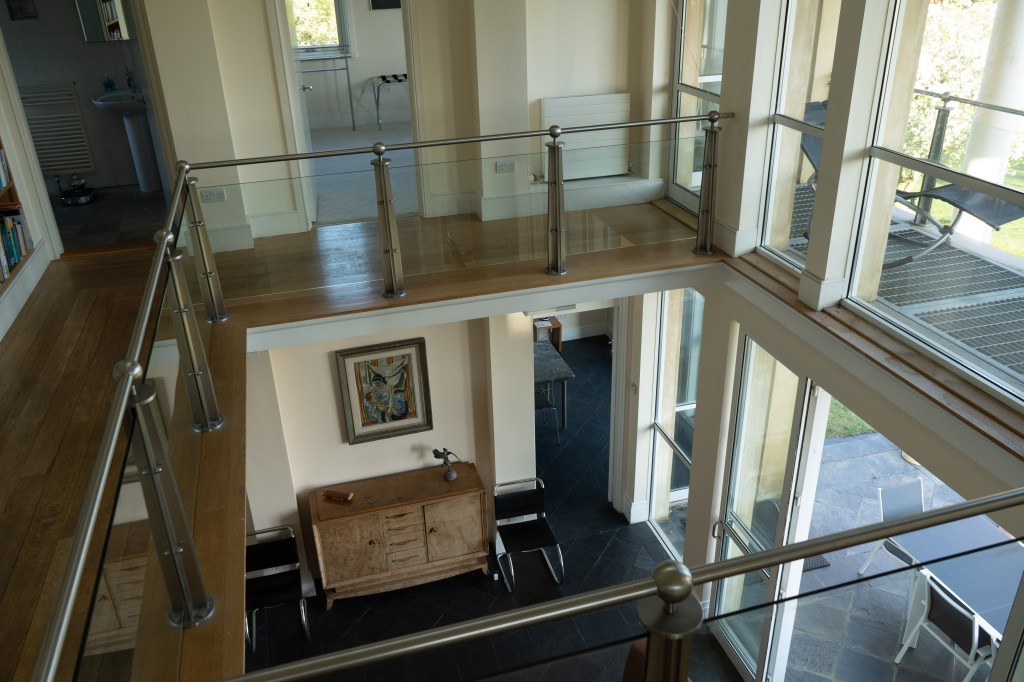
Galleries on three sides are reached by a spiral staircase in the north-west corner, and give access to bedrooms: two small ones over the front porch and two larger ones at the sides with wide views. The galleries are supported on brackets, and more brackets higher up carry the coved ceiling, crowned by a central louvre.
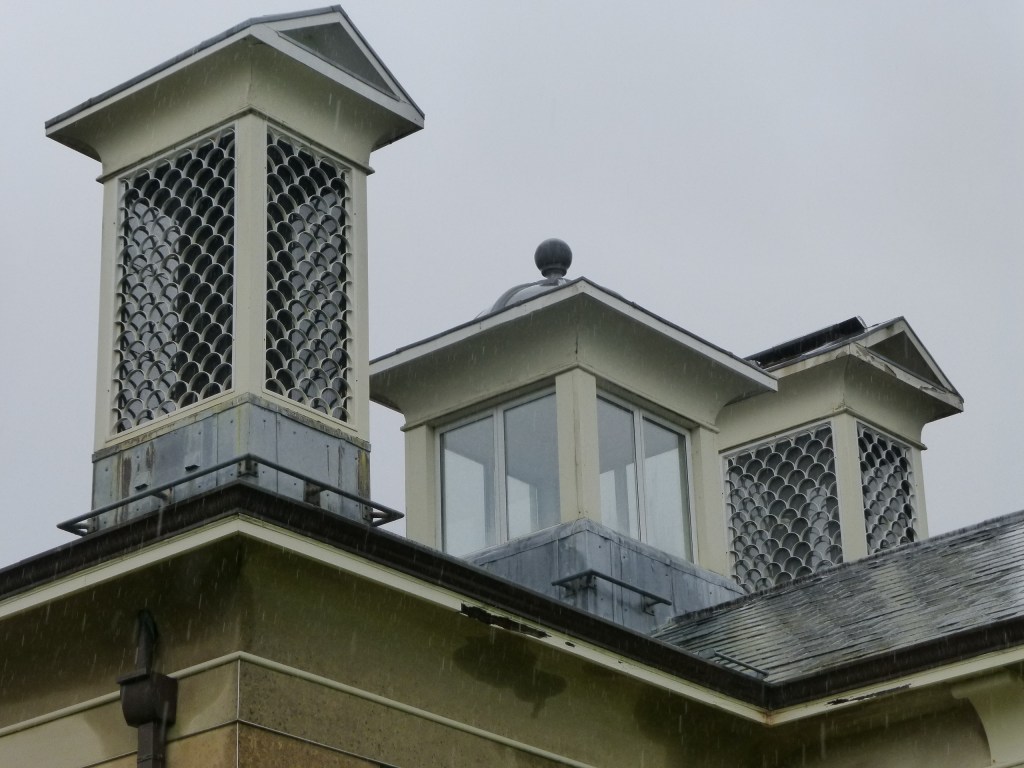
Air enters the hall at ground level through vents in the black slate floor, which warms up during the day and releases its heat slowly in the evening. Circulating upwards, the warm air leaves through ceiling vents in the upper-floor rooms which lead to the roof structures. These also serve as chimney stacks.
A fireplace in the hall provides extra heat on cold dull days if needed.
There are superb views southwards from the hall on both levels.
Doors in the south wall of the hall, which is all glass, can be opened wide, thus adding the portico space to the hall itself.
Interiors are predominantly white, to reflect solar energy.
The east and west fronts are both plain; but provision was made for wings to be added by way of passages leading from the central hall.
Classical details in the building are sparse but telling. The lotus-leaf capitals of the portico, in stainless steel, recall those of the 1st-century BC Tower of the Winds in Athens.
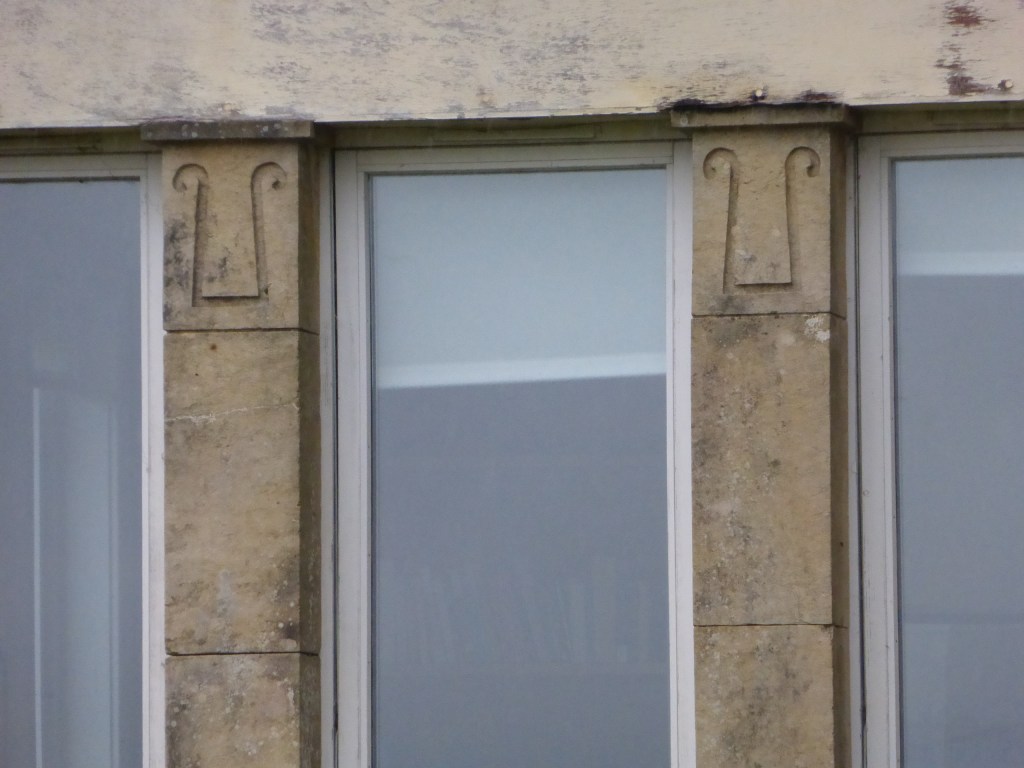
Incised-line ornament, seen on the south front, echoes the work of the early-C19 architect Sir John Soane.
Robert Adam is also responsible in West Sussex for less experimental work at Nymans in the Weald, now a National Trust property.
Reception buildings at the entrance, part of an ensemble echoing the stage-design work of Oliver Messel, one of the family that formerly owned Nymans, include a restaurant in the form of a temporary marquee.
Meanwhile, a pre-existing lavatory block in the car park was refaced and enlarged to recall rather unusually a Greek temple in Doric mode.
Images copyright Tim and Ann Hudson except where stated.
***********************************
Blog posts to come: Worthing’s seaside; C G Stillman, County Architect; Bankers’ Georgian; What is Classical architecture?
The description ‘Renaissance city’ is that of the town planner Thomas Sharp, referring to the large number of buildings put up between the mid 17th and mid 19th centuries. The tradition of Classical design was continued in some new buildings of the 20th century. See CHICHESTER – RENAISSANCE CITY? – 1
A different story, however, developed from the late 1950s. At Chichester Cathedral the new Dean, Walter Hussey, commissioned fittings and fixtures uncompromisingly Modernist in style.
Two major buildings expressed the same spirit. First, the Festival Theatre of 1961–2, with its unusual hexagonal plan and exciting profile. Next, a new building in Brutalist mode south of Westgate built in 1963–5 for Chichester Theological College. Officially known as Gillett House, this was christened ‘Colditz’ by its student occupants (softened, it is now part of a care home).
None of these initiatives impacted on the urban fabric of the city centre. From circa 1970, however, new developments in the side streets began to challenge Chichester’s Classical character, with buildings that were both alien in style and too large.
The city’s north-west quadrant suffered most. First appeared the Telephone Exchange of circa 1973, an official commission which was able to bypass the planning legislation of the time.
Of the same period is an extension to County Hall, the angular and shapeless Northleigh Block, known after the County Council’s then Chief Executive as ‘Godber’s Folly’.
Bizarrely, both were claimed in contemporary publications as responsive to, and in sympathy with, the historical environment.
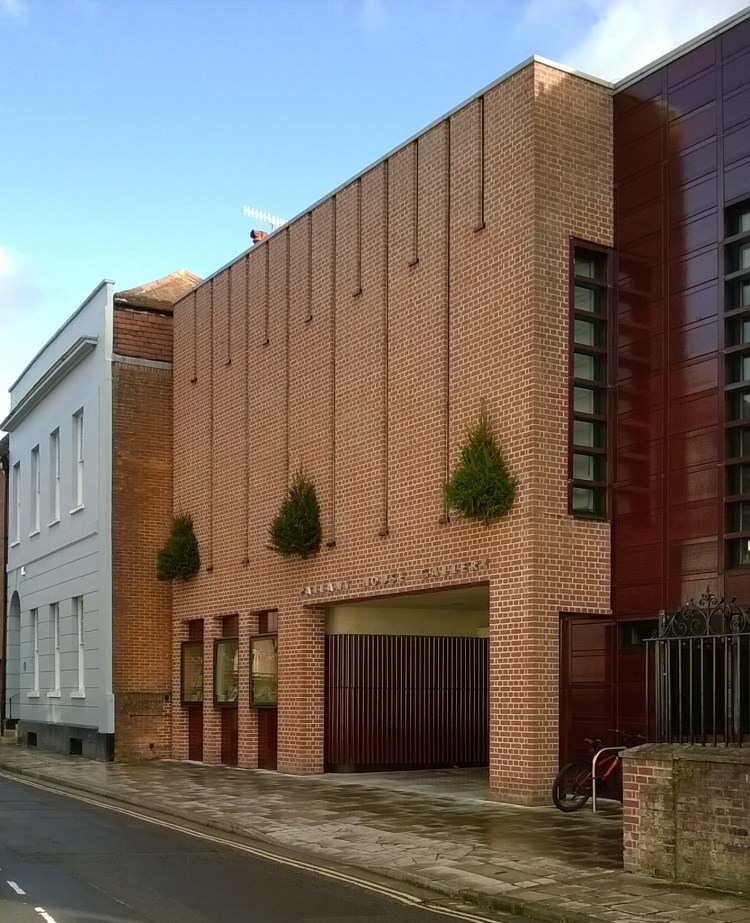
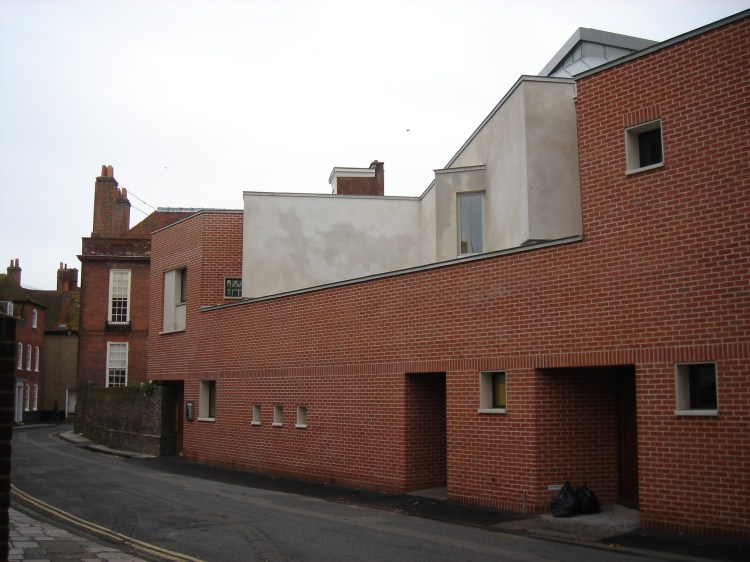
In 1999 a large extension was proposed in the south-east quadrant to the early 18th-century Pallant House, by then in use as an art gallery. This would replace Harry Osborn’s No. 8 North Pallant (see CHICHESTER – RENAISSANCE CITY? – 1).
The 1968 Ministry of Housing and Local Government report Chichester: a Study in Conservation had, however, recommended that the character of the Pallants should be maintained and enhanced as a residential environment (p 127). And the architectural critic Ian Nairn had described North Pallant in 1965 as ‘close-built, without gaps, full of pleasant inflections, the sort of thing that every English urban street ought to be’.
Something architecturally suitable could surely have been found for this very sensitive site.
A contemporary extension in Classical style would not have been difficult to imagine 20 years into the revival of Classical architecture in England.
Instead the job was given to arch-Modernist Sir Colin St John Wilson, architect of the British Library, who had offered to leave to the gallery his own art collection.
The North Pallant entrance of the new building is incongruous enough.
The side façade, facing a fine row of 18th-century buildings in East Pallant, is even more so.
One justification for such a structure had been that the gallery’s contents themselves would be largely ‘modern’.
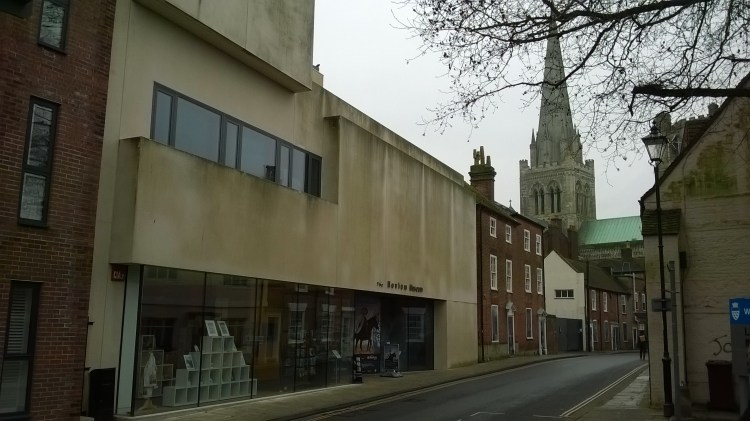
A few years later (in 2010–12) a new museum for Chichester District (strangely at first named simply the Novium) was to be built in Tower Street in the north-west quadrant of the city.
This would include the remains of the Roman Baths below, and would contain other finds from the Roman city and its surroundings. The case for a Classical building here seemed especially strong. Again, however, ‘Modernism’ won the day – with similar incongruous results.
Not all Classical designs of the late 20th and early 21st centuries have been successful, it’s true. Thanks to changes in architectural education, knowledge of the principles of Classical architecture was no longer widespread among architects.
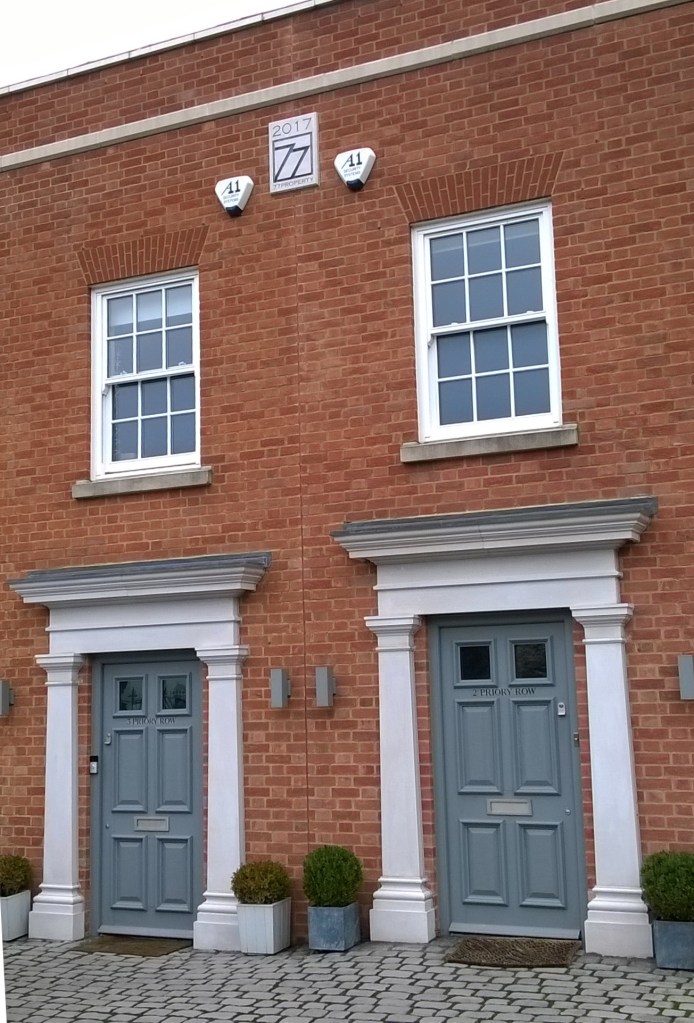
There are painful details in a terrace in Priory Lane near Northgate of 2016–17. At one point adjacent houses have doorcases at different levels as if the street was stepping downhill, as some Georgian streets do in Bath.
Luckily, other recent buildings in Classical style have been more successful.
At King George Gardens off Broyle Road opposite the Festival Theatre two plain brick and rendered terraces of circa 1999 by Valerie Hinde of Petworth perfectly match the adjacent former Royal West Sussex Hospital of the early 19th century, itself converted for housing.
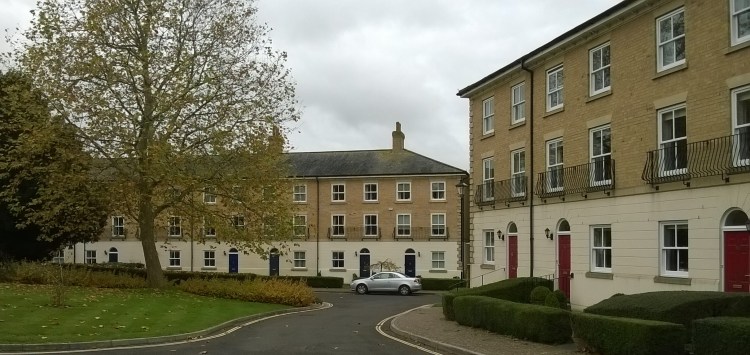
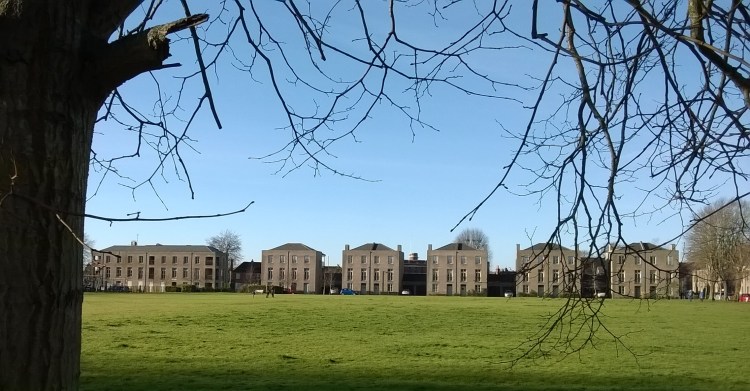
Further north, the Roussillon Park development begun in 2012 by Ben Pentreath&Associates and William Smalley Architects (on the site of the former barracks) in scale, proportion and materials is firmly in Chichester’s Georgian tradition, though without pastiche.
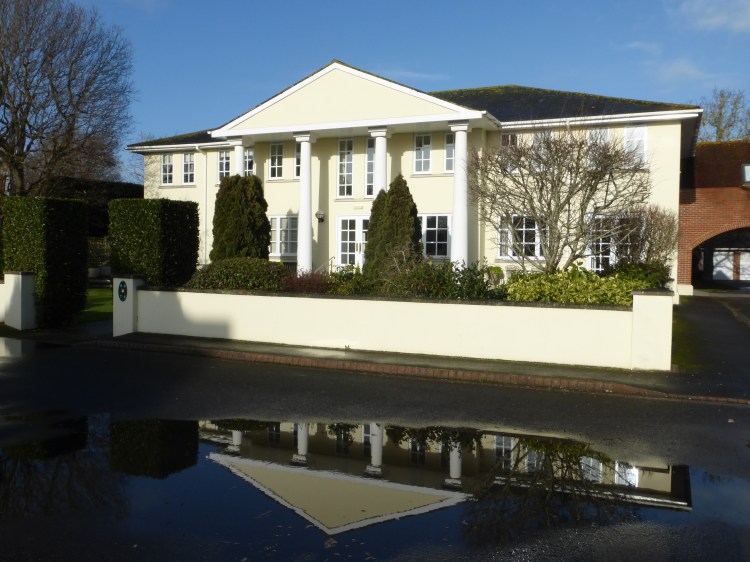
A more exotic example of Classicism, meanwhile, is Nos. 6–9 Tudor Close off Lavant Road built circa 1988 by local architects Miller Hughes Associates. Its unusually wide south-facing portico has a hint of Italy or Spain.
Could Chichester ever again be considered a Renaissance city? One obvious urgency is to save and maintain what remains of the fine buildings of the period 1650–1850 that so impressed Thomas Sharp.
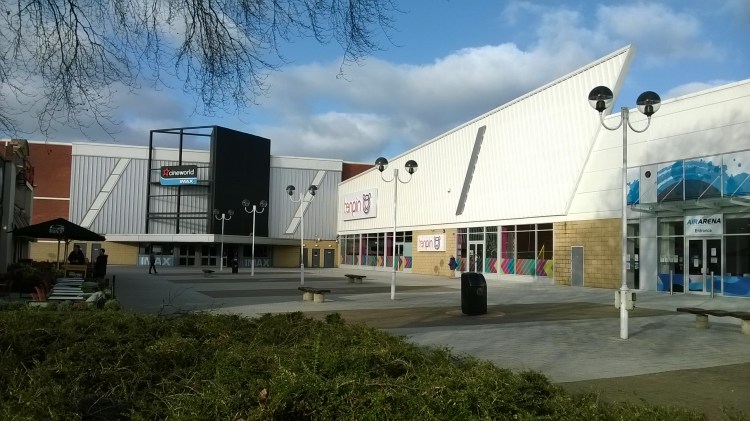
Another is to ensure that new buildings genuinely respect, and where appropriate develop, the wonderful legacy that the city possesses. The alternative, as shown recently at Chichester Gate leisure park south of the city, is too ghastly to contemplate.
Images copyright Tim and Ann Hudson.
***********************************
Blog posts to come: Robert Adam and The Solar House; Worthing’s seaside; C G Stillman, County Architect; What is Classical architecture?
There had been Classical buildings in Chichester in Roman days. Their appearance can be guessed at from the remains of columns and other architectural features in the museum at Fishbourne Roman Palace.
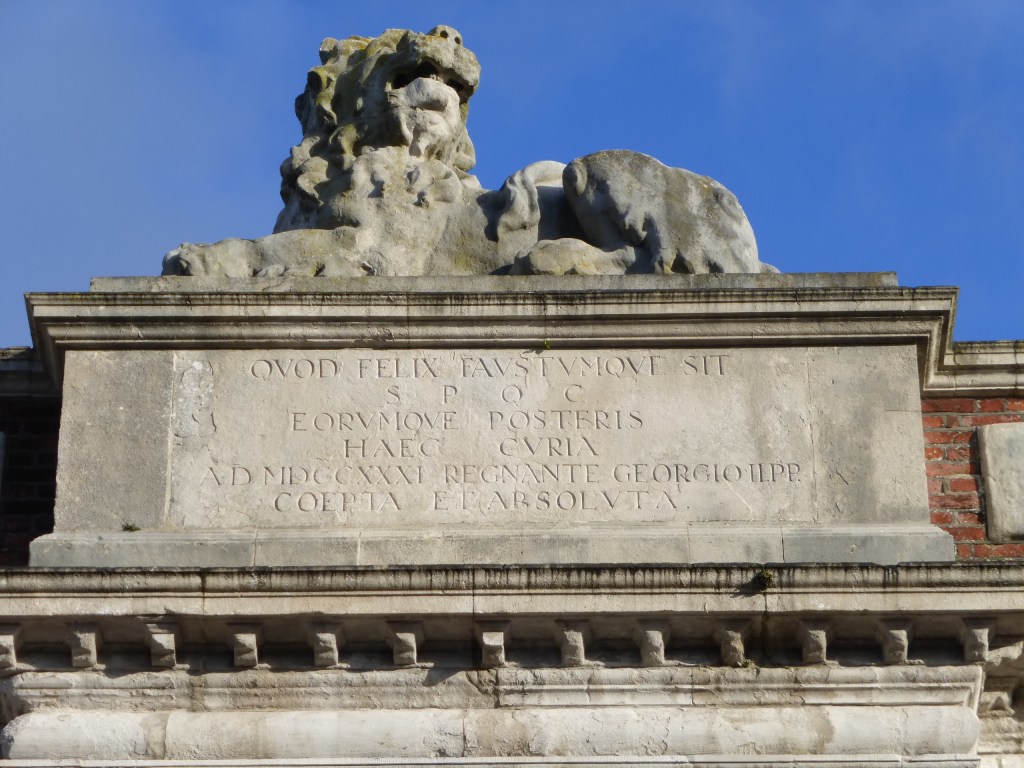
The early-18th-century Council House in North Street explicitly harked back to the city’s Roman past with its proud crowning inscription naming the city corporation as ‘the senate and people of Chichester’ (‘SPQC’, along the lines of ‘SPQR’ for Rome itself).
The description ‘Renaissance city’ is that of the town planner Thomas Sharp in his mid-20th-century analysis of Chichester. Sharp refers to the ‘quite extraordinary number of buildings of … two hundred years – from about 1650 to about 1850 – when English architecture seemed to be incapable of dullness or ugliness’ (T Sharp, Georgian City, p 16).
How far has the city maintained that character in the later 20th and 21st centuries?
The first half of the 20th century brought some good new buildings in Classical styles. Oliver Whitby’s School of 1903-4 facing the Cathedral in West Street is by (Sir) Reginald Blomfield (see THE BLOMFIELDS AT STANSTED AND CHICHESTER); while the former Unicorn Inn at Eastgate Square of circa 1941 has a neat rounded façade (the original stone facing of the ground floor has been replaced in brick).
County Hall in the north-west quadrant of the city (1933–6), by the County Architect C G Stillman, is – characteristically for the period and building type – an example of the Neo-Georgian style, in red brick with Clipsham stone dressings.
The architectural critic Ian Nairn, never a great fan of Neo-Georgian, nevertheless in the first edition of the ‘Pevsner’ volume for Sussex described it as ‘well-mannered, carefully detailed’.
In the same style are the brick pavilions which Stillman erected in 1938 flanking Cawley’s Almshouses in Broyle Road near the Festival Theatre.
East Street in the 20th century was Chichester’s ‘Bankers’ Row’, with branches of the chief commercial firms. At the former Midland Bank opposite the Cross an older building was enhanced in the early 20th century by an Ionic ground floor fascia in stone.
A new, astylar, Barclays Bank was designed in 1961–3 with the assistance of a local architect, Geoffrey Claridge of Stanley Roth & Partners. The National Provincial Bank (now the Halifax) of 1927, by that bank’s usual architect F C R Palmer, is rather more inventive. Ian Nairn commended its ‘panache and expertise’.
In the same street Marks & Spencer’s premises of 1935 show that firm’s Lutyens-derived house style, again in Neo-Georgian mode.
More impressive, on a key site facing the Cathedral, is the former Post Office of 1937 by one of the GPO’s most prolific designers, David Dyke. The combination of Portland stone and thin red and grey bricks gives this building distinction. Its central entrance bay features a fine Doric doorcase with a curved pediment that includes a cartouche and a crown.
The predominantly Classical character of the Pallants in the south-east quadrant of the city was endorsed by the Neo-Georgian No. 8 North Pallant, built in 1936 as offices of the Inland Revenue to the design of the Chichester architect Harry Osborn. Osborn took care not to upstage the neighbouring Pallant House of 1712–13, and so No. 8 had two lower stories and a ratio of window to wall which is the reverse of that of the older building.
Blog posts to come: Chichester – Renaissance City? – 2; Robert Adam and The Solar House; Worthing’s seaside; C G Stillman, County Architect; What is Classical architecture?
One architect who has been a keen proponent of Classicism for most of his life is Quinlan Terry (born 1937).
Terry’s career began, first as pupil and later as partner, in the firm of Raymond Erith (1904–73). Erith had played much the same role as Terry did later, during what (for Classical architects) were the dark days of the 1950s and 60s – the triumph of Modernism.
Raymond Erith wrote in 1971: ‘All my life I have been waiting for the revival of architecture. I do not think it will happen but if the right idea could be put out at the right time I think it could happen. How wonderful it would be. The world could be beautiful again. And nothing, really, but a blind spot stops it’.
He certainly didn’t himself think that architecture was an easy task. Throughout the Second World War, according to the biography written by his daughter Lucy Archer (from which the previous quotation also comes), he had spent evenings by the light of an oil lamp looking at the works of the 16th-century North Italian architect Andrea Palladio and turning over the pages of Paul Letarouilly’s engravings of Renaissance buildings in Rome, ‘allowing himself an hour for each page because it was only by this method … that one could really learn anything’.
Though Erith was not active in West Sussex, buildings by him can be seen in East Sussex, for instance Bentley Farm north-east of Lewes, where he worked between 1960 and 1971 for Gerald and Mary Askew, owners of the wildfowl reserve.
Quinlan Terry’s most prominent work in the UK, the Riverside development beside Richmond Bridge in south-west London, dates from the mid 1980s, the moment when Classical architecture was once again beginning to emerge into the light. Though sometimes decried by critics as merely ‘pastiche’, this has been a spectacular popular success over more than 30 years.
On an almost equally large scale is the group of villas Terry built after 1988 at the north-west corner of Regent’s Park, backing onto the Regent’s Canal. All are Classical, apart from one in 18th-century Gothick style; their inspiration is chiefly the work of Palladio, one of Erith’s heroes (see above).
A lighter touch appears in garden structures created by Terry at West Green House near Basingstoke for Alistair (later Lord) McAlpine, treasurer of the Conservative Party.
These include a Doric lodge or hut, embodying the 18th-century Abbé Laugier’s suggestion that all architecture had derived from simple timber construction using real trees.
Terry is represented in West Sussex by Kingsham Farm, standing on a slight elevation deep in the remote countryside of the north-west of the county.
Built in 2008–9, it is compact and four-square like one of Palladio’s villas. Its two main fronts however lack the central open porticos usual in the more clement north Italian climate; and so Kingsham, with its tall hipped roof, recalls also the mid-17th-century houses of English architects like Roger Pratt.
In details Terry is sometimes happy to embrace Mannerist and Baroque ideas – hence the elaborate principal doorcase on the north front here with its scrolled broken pediment.
The inspiration for this seems to be Central Europe – as if, according to Jeremy Musson in the revised ‘Pevsner’ volume for West Sussex, a Grand Tourist had spent time in the Habsburg empire on the way back to England.
Similarly, Kingsham’s chimneystacks are enlivened with what look like cannon balls.
These recall the great English Baroque architect Sir John Vanbrugh, who used a similar idea at Blenheim Palace.
The house’s other facades are plainer.
The plan of Kingsham too is simple. As in many of Palladio’s villas a large central room through the depth of the house gives direct access both to the staircase and to smaller rooms at the sides, with no need for corridors. The central room is articulated with grand Ionic pilasters (with typical pulvinated frieze), and a large stone chimneypiece with bold scrolled brackets – again Baroque in style. Rooms on the first floor however lead off an east-west corridor.
The house may have no portico, but the nearby swimmingpoolhouse supplies a fine Doric one with correct metopes and triglyphs, flanked by wide bays either side. The effect, according to Musson, is of a Palladio villa in miniature.
The central chimneystacks here have the same cannon-ball-like features as the house.
Even the double garage, between the pool and the house, is almost in Palladian style.
In a Classical portico a central column would produce what the architectural theorist Arthur Trystan Edwards described as an ‘unresolved duality’. In a minor structure like a garage, however, the parallel solecism can surely be condoned.
Images copyright Tim and Ann Hudson.
***********************************
Blog posts to come: Chichester – Renaissance City; Robert Adam and The Solar House; Worthing’s seaside; C G Stillman, County Architect; What is Classical architecture?
Littlehampton at the mouth of the river Arun never seemed a predominantly Classical town as Bognor once did, though some of the buildings of Beach Town (the resort area at its south-east corner) were stuccoed in early-19th-century style. The old village centre lay inland, with (then) a small medieval church. Expansion during the 19th and early 20th centuries was mostly in red brick and tile in vernacular styles of architecture.
Classical elements in the town’s later buildings are thus not easy to spot.
Just before 1900 the present Lloyds Bank at the east end of High Street introduced the neo-Georgian mode that later became common in this building type: plainness and solidity projected an appropriate sense of security and probity. There are two asymmetrical facades, each with a pediment, well suiting the site.
Further west in High Street the free-style former NatWest Bank of 1901–2 by Frederick Wheeler is more skittish,
with fancy details including a corner cupola.
Post-War, the Classicism of the Arcade south of High Street, designed in 1922 by the firm of Wheeler & Godman, almost escapes notice because of the tree in front.
In ‘Wrenaissance’ style, its imposing frontispiece is flanked by plain blocks in stone and brick.
Later, in the early 1930s, the old Manor House in Church Street was newly incarnated as Littlehampton’s Urban District Council offices (it has since become the Museum). Alterations of 1933–4 matched the original building in style (plain Classical) and materials (stucco). So too did a mid-20th-century northern extension, though this unbalanced the façade as a whole.
More impressive at the same date was the rebuilding of the Dolphin Hotel in Surrey Street, the premier hostelry of the early-19th-century resort. Its architects Godman & Kay are well known for work in and around Horsham, as the recently published revision of ‘Pevsner’ for West Sussex reveals.
The style is Neo-Georgian again but here more inventively treated, with good massing and elegant details, especially the stone dolphins.
A little known Classical intervention also of the early 1930s was the new fittings inserted in St Mary’s church to the design of Christopher Webb. A pupil of Ninian Comper, Webb here follows his master’s favoured idea of stylistic ‘unity by inclusion’: though the building is Gothic, the fittings are 17th-century in character.
The late 20th and early 21st centuries have seen diverging responses to Littlehampton’s architectural past. Floyds Cottages inSurrey Street of circa 1995 could almost be taken for a terrace of circa 1800. They sit well with an adjacent building which is actually of that date.
Other recent housing in 18th-century style built nearby in River Road is less convincing.
Elsewhere new structures have preferred to cock a snook at the past.
Plain mid-20th-century brick shelters on the Promenade represented Classicism at its most basic, with vertical courses standing for the bases and capitals of an implied architectural Order.
Though one of these still survives, the bizarre constructions that replace two others, with their strange contortions, give no shelter at all from sun, rain or wind.
Further east the pre-rusted steel exterior of Thomas Heatherwick’s East Beach Café of 2007 blows a definite raspberry to the surviving terraces of Beach Town. As a café it’s highly rated, but the building has not unnaturally been nicknamed ‘the Slug’.
Images copyright Tim and Ann Hudson.
***********************************
Blog posts to come: Quinlan Terry and Kingsham Farm; Chichester – Renaissance City; Worthing’s seaside; C G Stillman, County Architect; What is Classical architecture?
Like actors, architects sometimes run in dynasties – for instance the descendants of Charles James Blomfield, Bishop of London (1786–1857).
The bishop’s fourth son Arthur William Blomfield (1829–99) was a prolific if uninspiring church architect, designing mostly in the Gothic style. However, his largest work in West Sussex, the former Graylingwell Hospital (built as the county lunatic asylum from 1897), was chiefly in the late-17th-century red brick and stone mode deriving from the work of Sir Christopher Wren and dubbed (by Sir Edwin Lutyens in a characteristically witty moment) ‘Wrenaissance’.
Equally prolific was Arthur William’s nephew Reginald Blomfield (later Sir Reginald) (1856–1942), whose early work was in similar style.
Stansted House on the edge of West Sussex near Rowlands Castle in Hampshire, rebuilt immediately after a massive fire in 1900, is ‘Wrenaissance’. It is similar to, though not a copy of, its late-17th-century predecessor, resembling nearby Uppark (which itself succumbed to a major fire more recently).
Not surprisingly, Stansted was once attributed to Reginald Blomfield; it is so credited in Ian Nairn and Nikolaus Pevsner, The Buildings of England: Sussex (1965).
Subsequently, the true architect was revealed to be the less well known Arthur Conran Blomfield (1863–1935), Arthur William’s son and Reginald’s cousin. The revised edition of ‘Pevsner’, published last year, corrects the mistake.
Arthur Conran Blomfield was also the architect at Sandringham House for King Edward VII. It may have been this role which led to the commission for the Stansted rebuilding.
Stansted House makes an impressive effect (the outbuildings to the north survived the fire and are late-18th-century and early-19th-century in date). Its west (entrance) front has fine sculptural detail including swags in its pediment above a stately projecting Ionic portico.
The portico is repeated on the rear (east) front.
Arthur Conran’s ornate interiors (normally open to the public, but temporarily closed) were largely toned down in the 1920s by the architect and author H S Goodhart-Rendel – who in his published work and comments incidentally demonstrated quite a loathing for Reginald Blomfield.
Reginald Blomfield himself did however work in West Sussex, designing in 1903–4 the new building for Oliver Whitby’s School inWest Street, Chichester. This too is in ‘Wrenaissance’ style, with Doric or Tuscan brick pilasters and both broken and open pediments above. It is a great ornament to the street, though empty since the House of Fraser department store recently moved out.
As a former ‘first’ in ‘Literae Humaniores’ (ie Greek and Latin Classics) at Oxford, Blomfield would have been pleased to feature prominently the school’s Latin motto ‘Vis et Sapientia’ (‘Strength and Wisdom’).
An internal oak staircase in the building is also in solid late-17th-century style, well adapted to frequent use by schoolboys.
Reginald Blomfield’s later work often exemplified his scholarly interest in French architecture, on which he published an important book. Examples are the Manoir de la Trinité on Jersey of 1909-12, with a very tall roof in French style,
and the rebuilding in the 1920s of John Nash’s Quadrant in Regent Street in London next to Piccadilly Circus, with powerful use of stone rustication and giant columns.
Reginald Blomfield had already acquired a distaste for Gothic while working as his uncle Arthur William’s articled clerk. Later, having come to consider Classical styles the only proper way to build in the future, he became a ferocious opponent of architectural Modernism, then just emerging on the scene.
His slashing attack Modernismus (1934) (the German version of the word in the title makes the new style sound even more sinister) hasn’t always endeared him to posterity. ‘Pathetically polemical’ is Nicholas Taylor’s verdict on the book.
But Blomfield’s strictures certainly articulated what many people have felt, then and since, about the declared intention of Modernism’s more extreme proponents to annihilate the past. The book has never been reprinted in English; but rather surprisingly did appear in translation in the 1990s as an Italian paperback.
Images copyright Tim and Ann Hudson.
***********************************
Blog posts to come: Littlehampton; Worthing’s seaside; C G Stillman, County Architect; What is Classical architecture?
Residents of Aldwick and Felpham would probably be very upset at the idea that they lived in a suburb; but a modern OS map shows what is in effect a single conurbation stretching from Pagham west of Bognor Regis to Middleton and Elmer in the east.
The most impressive house in Aldwick, Craigweil House, has gone. Originally a plain Classical-style building of three bays and three storeys, it was greatly enlarged by P Morley Horder in 1919 for the industrialist Sir Arthur du Cros, with an elaborated third storey and a large extension at each end.
It was here that King George V stayed in 1929 to recuperate, an event commemorated by the addition of ‘Regis’ to the town’s name Bognor. That distinction didn’t however prevent the house’s demolition circa 1938. The site is occupied by a private housing development on a rather grand scale, reached from Barrack Lane via paired gatepiers and a lodge with a fine Dutch gable, all in brick.
Another of Aldwick’s large houses does survive, though its grounds too have been built on. This is The Grange of c. 1915 in Craigweil Lane, with a projecting fluted Ionic porch and a fine early-18th-century-style staircase.
On Fish Lane to the east are two fine entrance lodges in the manner of Lutyens, with very tall chimneys.
An even larger residential area in Aldwick was developed from 1928 as the Aldwick Bay Estate. Here most buildings are in folksy vernacular style, with much half-timbering. But the Classical tradition also occasionally appears, as in this astylar façade in The Fairway, its projecting Doric porch having an open pediment.
In Felpham east of Bognor two buildings have a Classical flavour. One is the Fox inn in Waterloo Road. The original building here had wide 17th-century-style windows with hoodmoulds and a thatched roof.
After a fire in 1946 it was rebuilt with the same general outline. But now the roof is tiled, with a Regency-style bow window at the south end. At the north end are three symmetrically arranged bays,
with a very 18th-century-looking shell hood to mark the entrance.
In Limmer Lane not far away is the new Rectory of 1923 designed in neo-Georgian style by the firm of Adams, Holden & Pearson, best known for London’s Senate House and contemporary suburban stations on the Underground like Arnos Grove.
Here too is symmetry within asymmetry, the tall round-headed window on the left lighting the staircase. Characteristic of rectories and vicarages is the small office to the right of the entrance where visitors on parish business could come with no need to access the rest of the house.
Images copyright Tim and Ann Hudson (except early-20th-century postcard of the Fox inn, Felpham, by courtesy of the West Sussex Record Office and the University of Chichester, Gerard Young Collection).
*****************************
Blog posts to come: Littlehampton; Worthing’s Seaside; C G Stillman, County Architect; What is Classical architecture?
No-one would consider Bognor Regis a town of Classical buildings like Bath or Brighton. But in its origins as a seaside resort around 1800 it showed a largely Classical face.
Surviving buildings include The Dome (part of Chichester University’s Bognor campus);
Hotham Park House with its elegant arcade; and the red brick Spencer Terrace in Upper Bognor Road.
Widespread demolitions have removed much of Bognor’s Classical past. But the tradition remained during part of the C20 at least.
The prevailing ‘free style’ of around 1900 included Classical elements. Two such buildings face each other inland from the sea. The imposing Railway Station of 1902 was a grand point of arrival for Bognor’s many visitors.
The Picturedrome Cinema opposite is a 1919 enlargement of a building originally of the 1880s.
More truly Classical on the same important road junction is Reynolds’s Furniture Repository of 1911.
Of red brick and stone-coloured cement with both ground floor and tall attic storey rusticated, it is in Baroque style with Ionic pilasters and bold swags.
The building is perhaps a little overblown for its purpose.
A stricter approach to Classical design developed during the early C20. ‘Neo-Georgian’, with its simple lines and restrained decoration, was the prevailing mode for civic buildings in the 1920s and 30s. Famous examples are Norwich City Hall and the Bristol Council House, the latter by the prolific Vincent Harris; see Neo-Georgian architecture 1880-1970: a reappraisal, ed J Holder and E McKellar (2016).
Bognor’s Town Hall of 1927-9 is by C Cowles-Voysey, son of the more famous Arts and Crafts architect C F A Voysey and the designer of town halls at Worthing and Watford too.
Away from the town’s main streets, this building makes good use of a corner site.
The crowning turret is typical of civic architecture at the time.
Memorable too is the staircase, with an C18 flavour.
Red brick Neo-Georgian was standard at this date for Post Offices, then being greatly increased in number across the country. Bognor’s is relatively plain, but fits into the eastern end of High Street much better than its one-storeyed extension.
On post offices see furtherJ Osley, Built for service: Post office architecture (2010).
Meanwhile, in London Road the former Marks & Spencer shows the then house style for that retailer.
Classical details and white stonework derive from the work of Sir Edwin Lutyens.
Marine Park Gardens of 1935 west of the town is also Classical, with a long layout in several sections, including porticos and sun loggias.
Since the Second World War new Classical buildings of quality have been a rarity in the town. But even during the high tide of Modernism the enlargement of the early C19 Royal Norfolk Hotel on the seafront was carried out in matching style. Two extra bays had already been added to the original seven-bay front in 1910. Seven more appeared in 1971, creating the impressive façade of today.
Images copyright Tim and Ann Hudson.
*****************************
Blog posts to come: Bognor suburbs; Littlehampton; C G Stillman, County Architect; What is Classical architecture?