Small Classical structures were favourite ingredients of parks and gardens in the 18th century. The parks of some great estates had multiple examples, often alluding to the landscapes in 17th-century paintings by Claude Lorrain. Stowe near Buckingham and Shugborough in Staffordshire are the classic sites. The less grand West Sussex equivalents are Goodwood with, for instance, the banqueting house known as Carne’s Seat, and Petworth, with its Doric temple and Ionic rotunda in the pleasure grounds near the house.
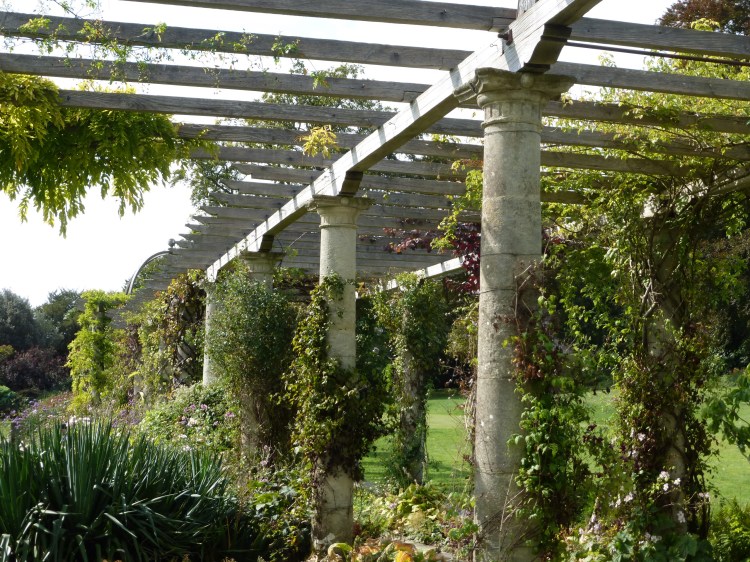
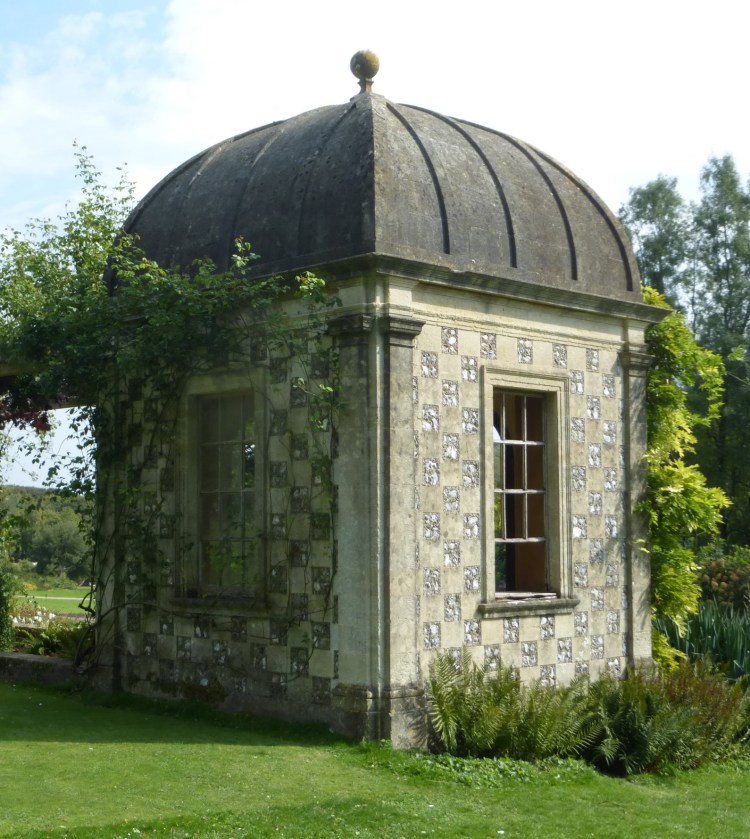
Park and garden buildings for great estates are rarer in the 20th and 21st centuries. However, on rising ground close to West Dean House near Chichester in 1911 Harold Peto designed a long pergola with a gazebo at one end of it.
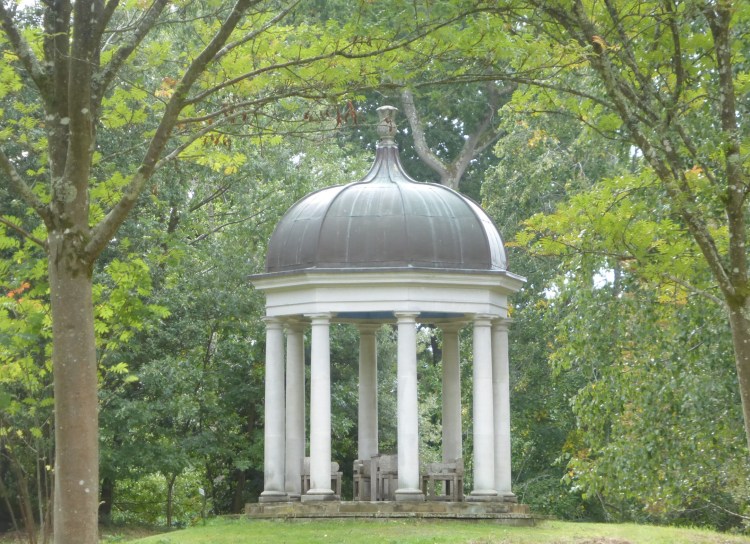
Much more recent is the polygonal Doric temple of 1992 at Bignor Park designed by Christopher Hobson, perhaps in imitation of 18th-century examples at Petworth and Stowe.
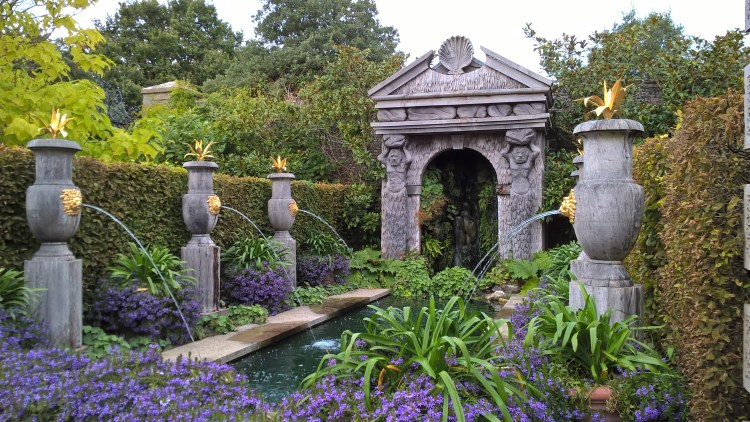
At Arundel Castle, meanwhile, a former car park west of St Nicholas’s parish church was reconfigured in 2008 as the spectacular ‘Collector Earl’s Garden’ by Isabel and Julian Bannerman, its structures all built of wood.
This evokes the early 17th-century garden laid out at Arundel House, London, by the 14th Earl of Arundel. Classical details are derived from inter alia the work of Inigo Jones (died 1652).
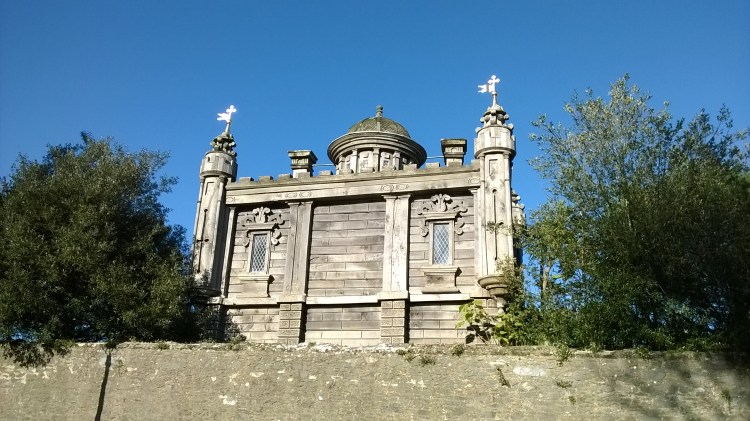
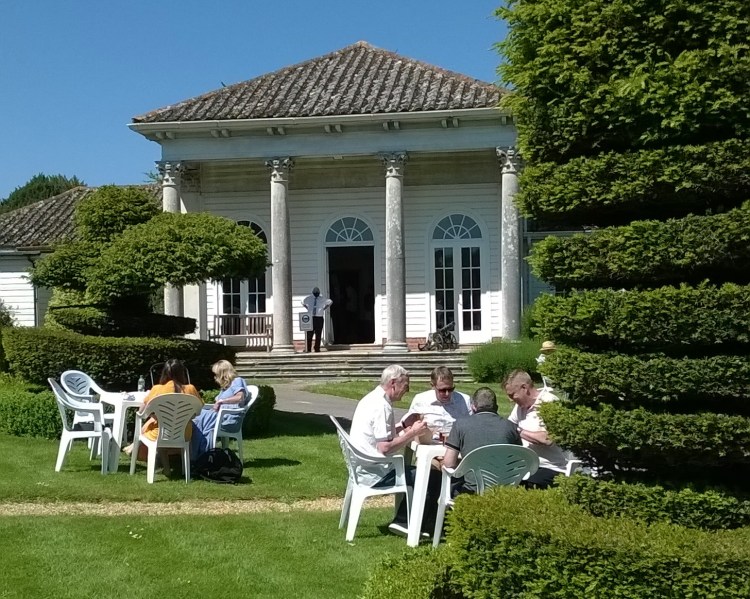
As an alternative, at Fontwell Park (now the horse-racing venue) genuine 18th-century items were brought in from elsewhere by the owner of the estate. The luncheon room has a noble Corinthian portico;
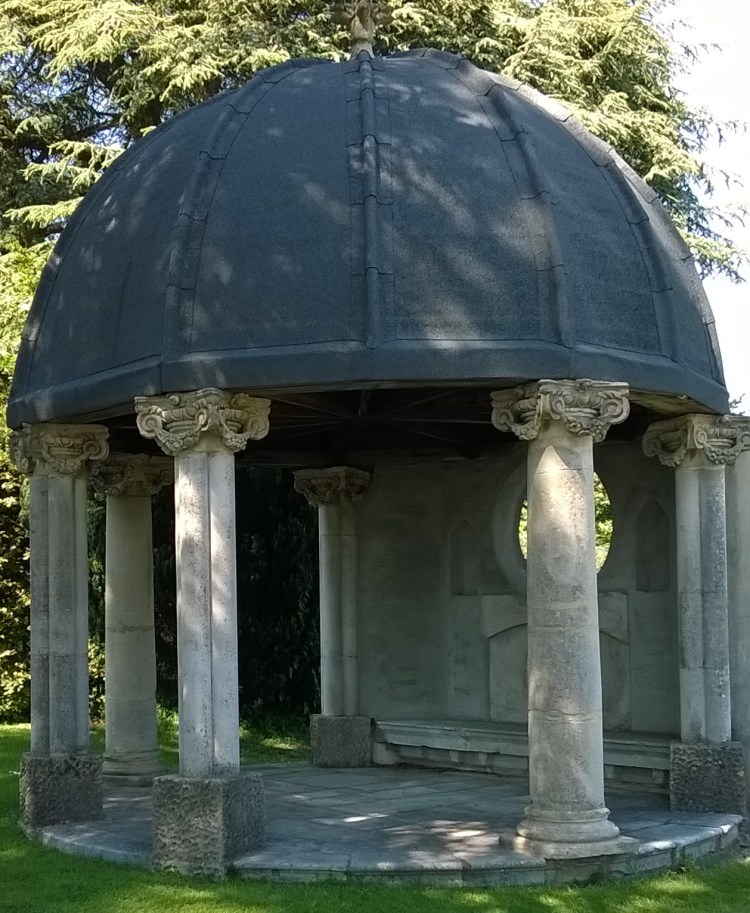
while another structure, which bears traces of alteration, is notable for its stubby Ionic columns and tall, heavy dome.
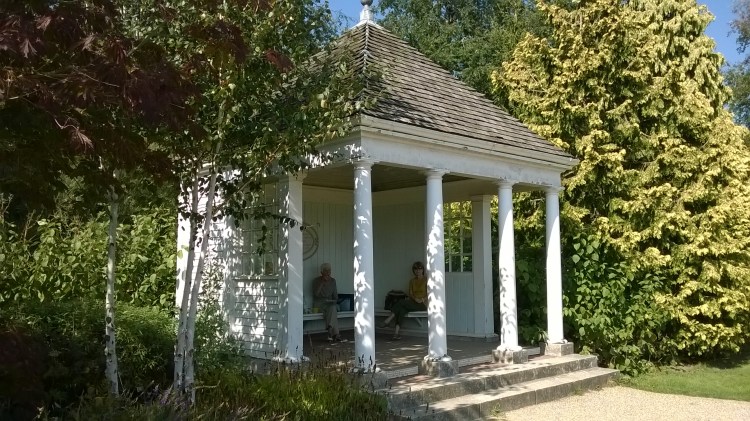
At the Nymans estate near Crawley are several subsidiary buildings mostly Classical in style. A summerhouse was possibly designed by Alfred Messel (died 1909), brother of the owner Ludwig Messel, and has a Doric portico with a plain, pyramidal roof.
A loggia of 1931 in the style of Harold Peto has a Jacobean as well as an Italianate flavour.
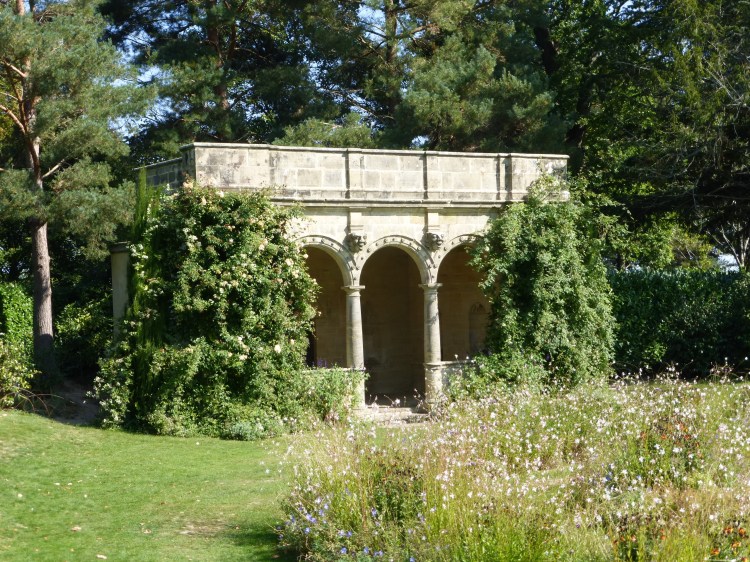
The gardens of Nymans House were bequeathed to the National Trust in 1953; and in the 1980s the Classical architect Philip Jebb (died 1995) put up an octagonal trellis-work gazebo and a weatherboarded ticket booth.
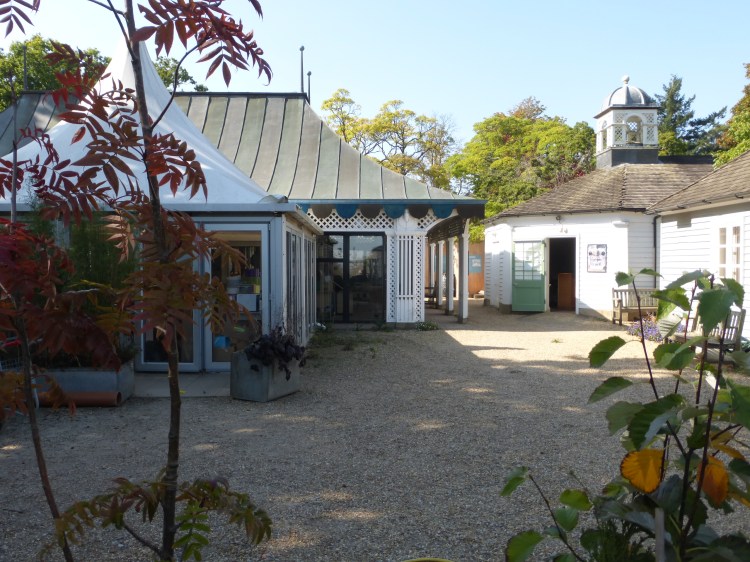
From 1993 part of Nymans House was opened to visitors too, and Robert Adam was commissioned in 1993-4 to improve facilities for them. He decided to provide several small buildings rather than a single large building, in a style matching those of Jebb.
The restaurant has a festive air, its marquee-like convex roof of metal decorated with coloured strips.
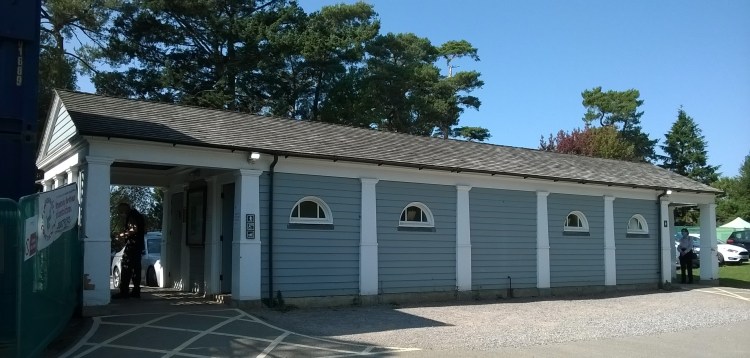
The lavatory block in the car park outside is an existing building wittily reconfigured as a Greek temple.
Philip Jebb, who was a Sussex man, his father having married Hilaire Belloc’s daughter, also worked at Woolbeding House near Midhurst in the early 1970s and later.
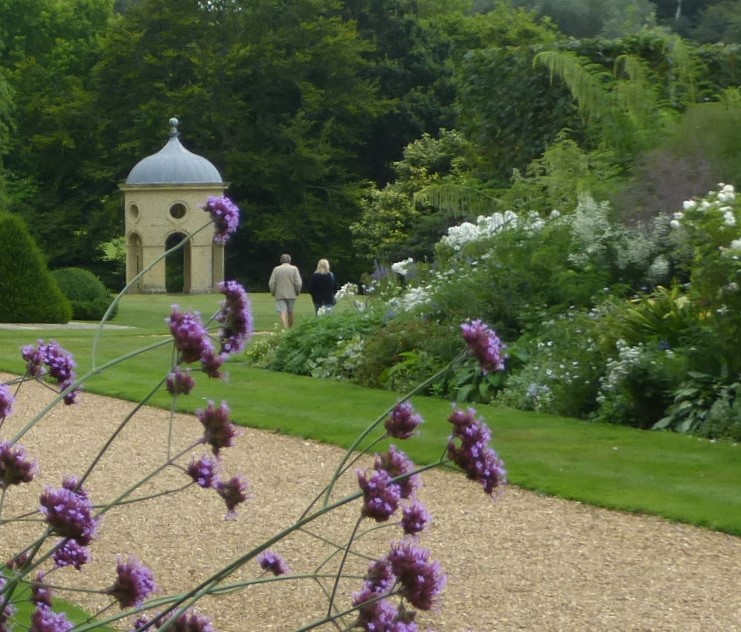
Close to the house he constructed a small free-standing building with an ogee-profiled dome, perhaps alluding, like the temple at Bignor Park, to Vanbrugh’s rotunda at Stowe.
His Pool House nearby is of red brick; according to the new ‘Pevsner’ for West Sussex it resembles an orangery of circa 1700.
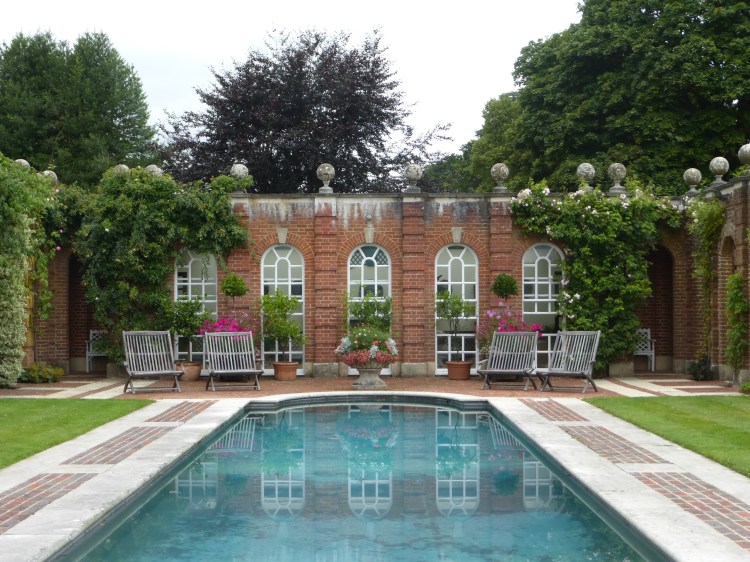
Another Classical architect active in West Sussex, Claud Phillimore, was responsible, again in the early 1970s, for a plain rotunda in the garden of Horsted Keynes Old Rectory near Haywards Heath.
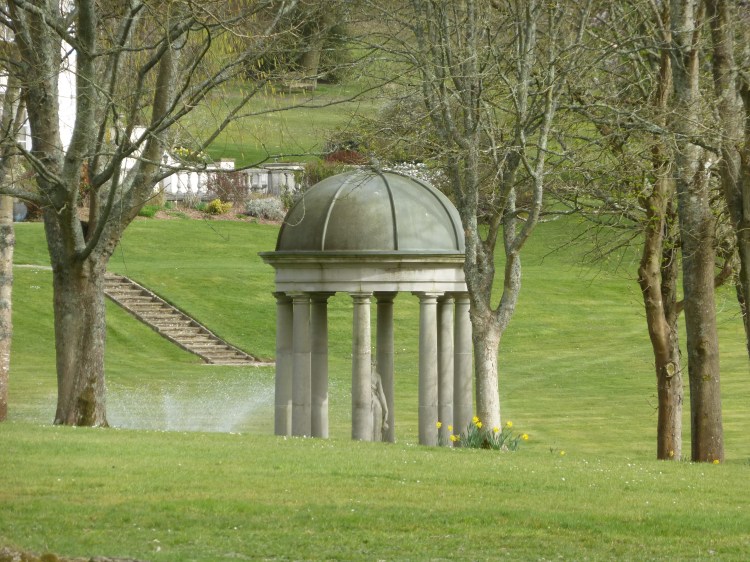
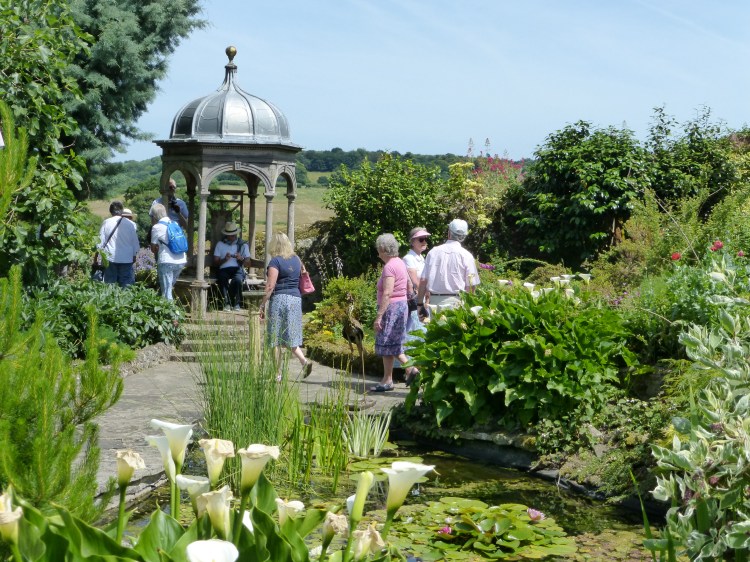
On a smaller scale is the gazebo designed in the late 20th century for a town garden in Petworth, which echoes the 17th-century fountain in the Great Court of Trinity College, Cambridge.
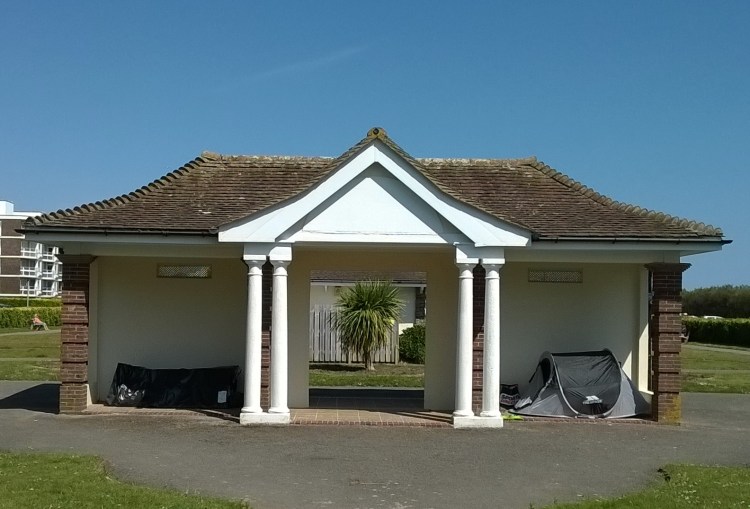
The Classical style may also be suitable in highly different municipal contexts, for instance Marine Park Gardens at Bognor Regis, laid out in the 1930s.
As structures of the 1970s and later confirm, the Classical tradition in park and garden buildings continues today.
****
Images © Tim and Ann Hudson.
Blog posts to come: Bankers’ Georgian; What is Classical architecture?

