The description ‘Renaissance city’ is that of the town planner Thomas Sharp, referring to the large number of buildings put up between the mid 17th and mid 19th centuries. The tradition of Classical design was continued in some new buildings of the 20th century. See CHICHESTER – RENAISSANCE CITY? – 1
A different story, however, developed from the late 1950s. At Chichester Cathedral the new Dean, Walter Hussey, commissioned fittings and fixtures uncompromisingly Modernist in style.
Two major buildings expressed the same spirit. First, the Festival Theatre of 1961–2, with its unusual hexagonal plan and exciting profile. Next, a new building in Brutalist mode south of Westgate built in 1963–5 for Chichester Theological College. Officially known as Gillett House, this was christened ‘Colditz’ by its student occupants (softened, it is now part of a care home).
None of these initiatives impacted on the urban fabric of the city centre. From circa 1970, however, new developments in the side streets began to challenge Chichester’s Classical character, with buildings that were both alien in style and too large.
The city’s north-west quadrant suffered most. First appeared the Telephone Exchange of circa 1973, an official commission which was able to bypass the planning legislation of the time.
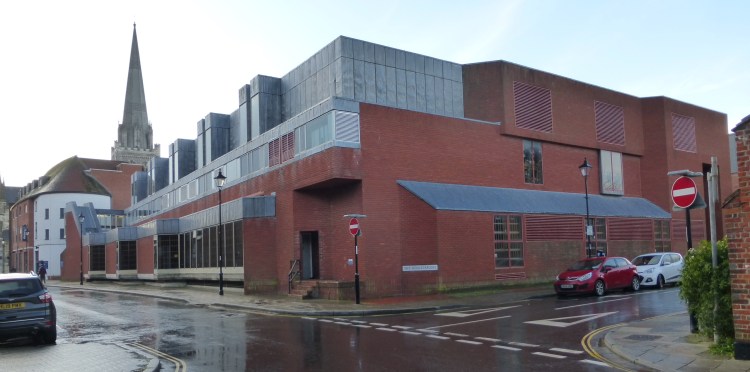
Of the same period is an extension to County Hall, the angular and shapeless Northleigh Block, known after the County Council’s then Chief Executive as ‘Godber’s Folly’.
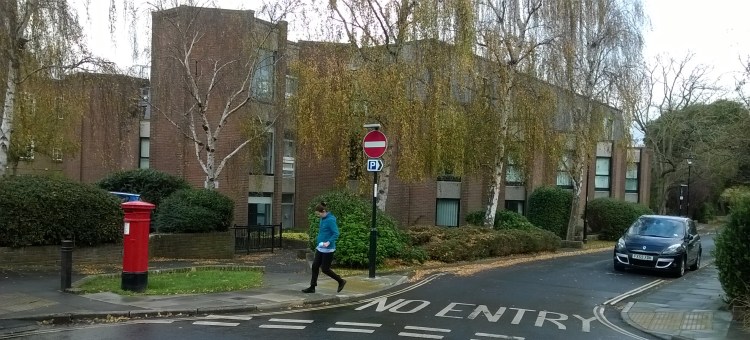
Bizarrely, both were claimed in contemporary publications as responsive to, and in sympathy with, the historical environment.
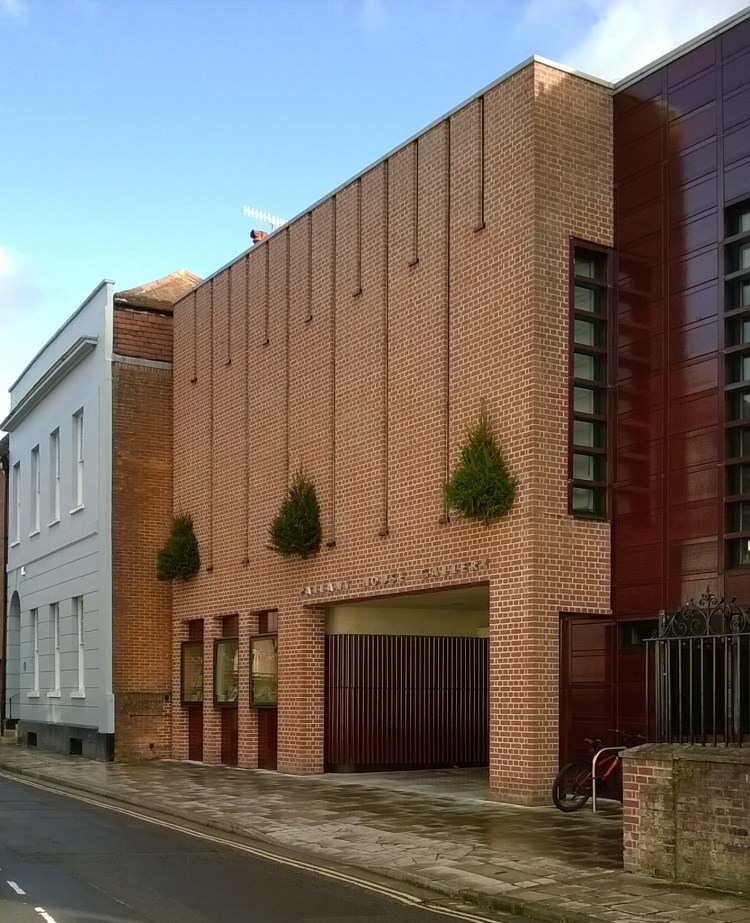
In 1999 a large extension was proposed in the south-east quadrant to the early 18th-century Pallant House, by then in use as an art gallery. This would replace Harry Osborn’s No. 8 North Pallant (see CHICHESTER – RENAISSANCE CITY? – 1).
The 1968 Ministry of Housing and Local Government report Chichester: a Study in Conservation had, however, recommended that the character of the Pallants should be maintained and enhanced as a residential environment (p 127). And the architectural critic Ian Nairn had described North Pallant in 1965 as ‘close-built, without gaps, full of pleasant inflections, the sort of thing that every English urban street ought to be’.
Something architecturally suitable could surely have been found for this very sensitive site.
A contemporary extension in Classical style would not have been difficult to imagine 20 years into the revival of Classical architecture in England.
Instead the job was given to arch-Modernist Sir Colin St John Wilson, architect of the British Library, who had offered to leave to the gallery his own art collection.
The North Pallant entrance of the new building is incongruous enough.
The side façade, facing a fine row of 18th-century buildings in East Pallant, is even more so.
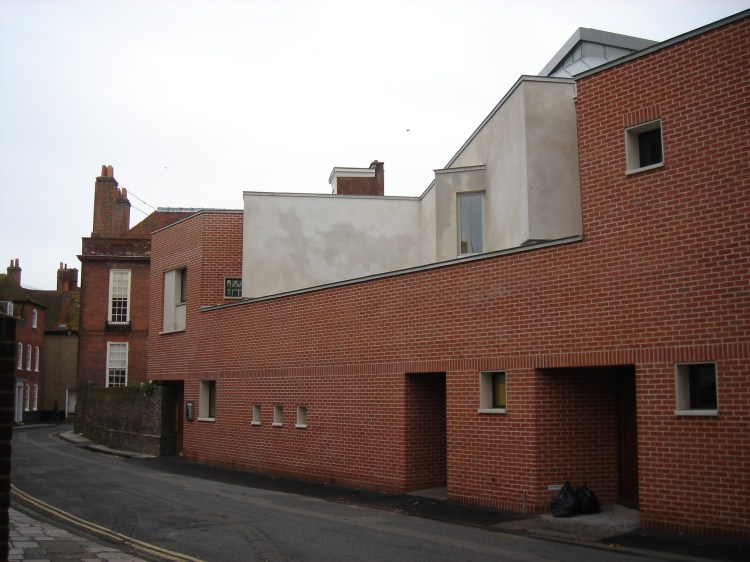
One justification for such a structure had been that the gallery’s contents themselves would be largely ‘modern’.
A few years later (in 2010–12) a new museum for Chichester District (strangely at first named simply the Novium) was to be built in Tower Street in the north-west quadrant of the city.
This would include the remains of the Roman Baths below, and would contain other finds from the Roman city and its surroundings. The case for a Classical building here seemed especially strong. Again, however, ‘Modernism’ won the day – with similar incongruous results.
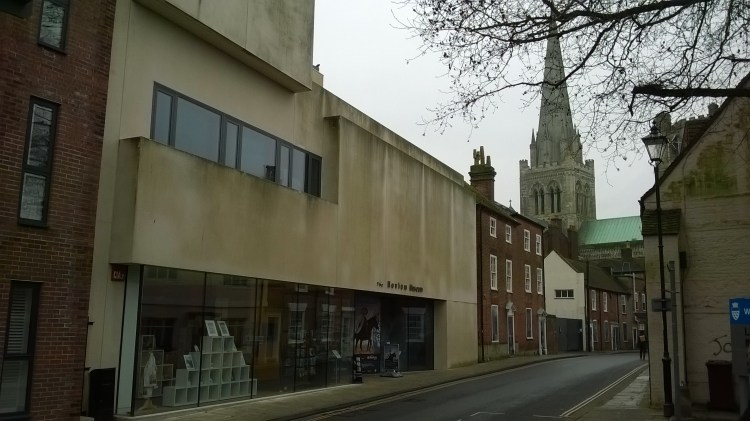
Not all Classical designs of the late 20th and early 21st centuries have been successful, it’s true. Thanks to changes in architectural education, knowledge of the principles of Classical architecture was no longer widespread among architects.
There are painful details in a terrace in Priory Lane near Northgate of 2016–17. At one point adjacent houses have doorcases at different levels as if the street was stepping downhill, as some Georgian streets do in Bath.
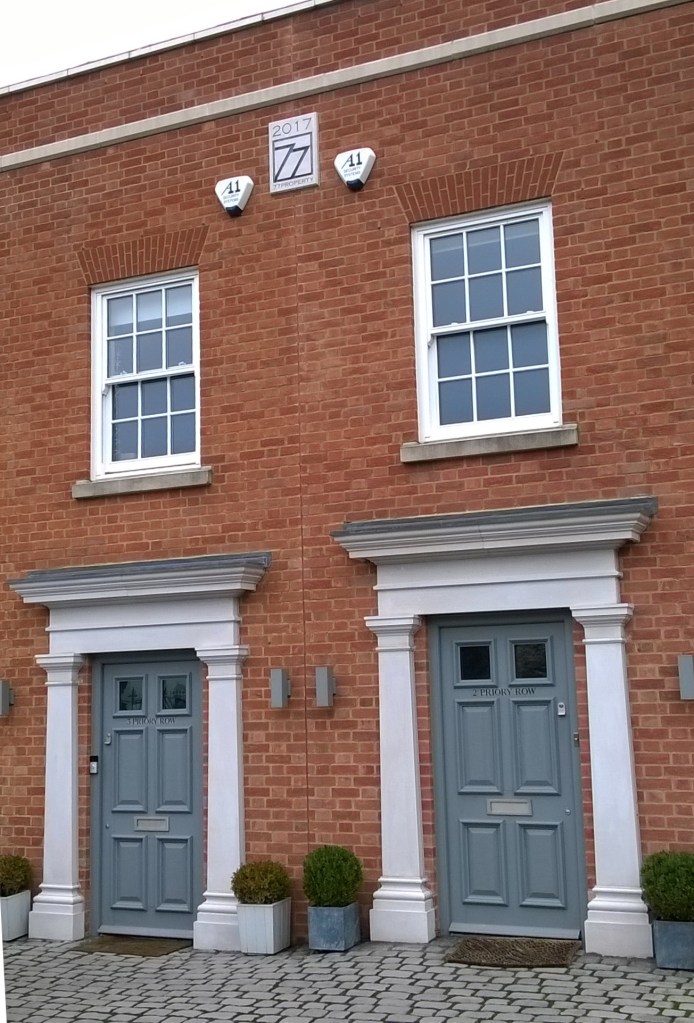
Luckily, other recent buildings in Classical style have been more successful.
At King George Gardens off Broyle Road opposite the Festival Theatre two plain brick and rendered terraces of circa 1999 by Valerie Hinde of Petworth perfectly match the adjacent former Royal West Sussex Hospital of the early 19th century, itself converted for housing.
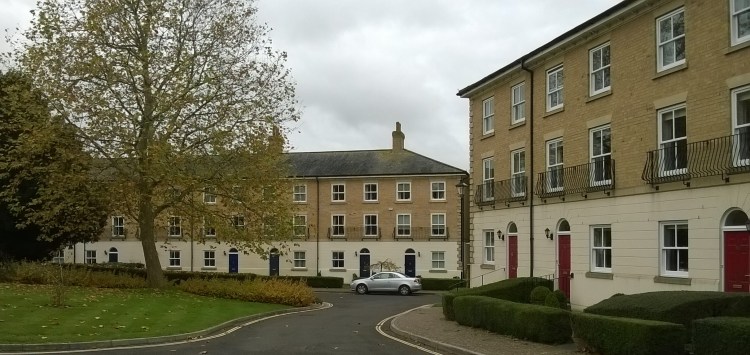
Further north, the Roussillon Park development begun in 2012 by Ben Pentreath & Associates and William Smalley Architects (on the site of the former barracks) in scale, proportion and materials is firmly in Chichester’s Georgian tradition, though without pastiche.
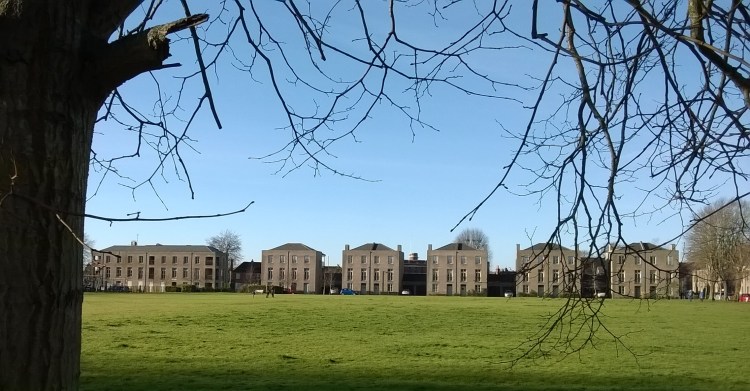
A more exotic example of Classicism, meanwhile, is Nos. 6–9 Tudor Close off Lavant Road built circa 1988 by local architects Miller Hughes Associates. Its unusually wide south-facing portico has a hint of Italy or Spain.
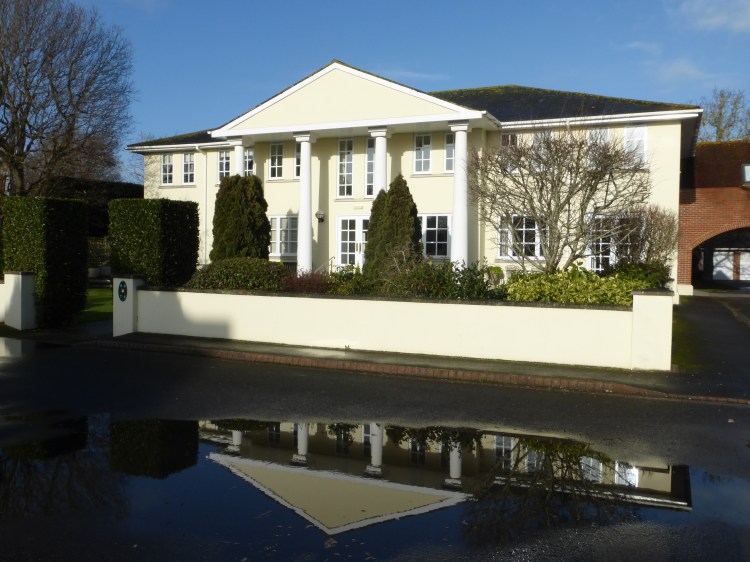
Could Chichester ever again be considered a Renaissance city? One obvious urgency is to save and maintain what remains of the fine buildings of the period 1650–1850 that so impressed Thomas Sharp.
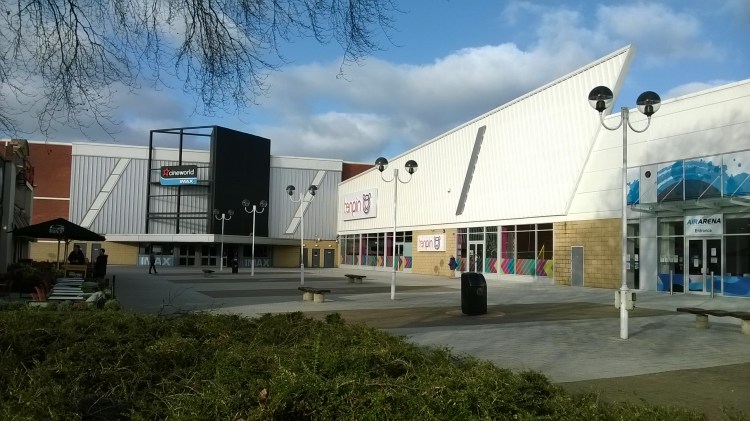
Another is to ensure that new buildings genuinely respect, and where appropriate develop, the wonderful legacy that the city possesses. The alternative, as shown recently at Chichester Gate leisure park south of the city, is too ghastly to contemplate.
Images copyright Tim and Ann Hudson.
***********************************
Blog posts to come: Robert Adam and The Solar House; Worthing’s seaside; C G Stillman, County Architect; What is Classical architecture?

