Country houses in Classical style particularly from the 18th century are among England’s glories. One thinks of Sir John Vanbrugh’s Blenheim and Castle Howard, the Palladian Holkham and Houghton in Norfolk, and the refinement of Robert Adam’s Syon House near London and Kedleston in Derbyshire.
So it’s unsurprising that Classical design is regularly to be found in country houses of the 20th and 21st centuries, since this is a context where an owner’s taste can be paramount.
In public or commercial buildings Modernist styles have become dominant since the mid 20th century, so that a new Classical-style museum, gallery, or office building would nowadays be rare. The commercial core of the modern City of London as seen from Waterloo Bridge might well inspire a modern Wordsworth to comment ‘Earth has not anything to show more foul’.
Among the least appealing of recent cultural buildings is perhaps the new Art Gallery in Walsall.
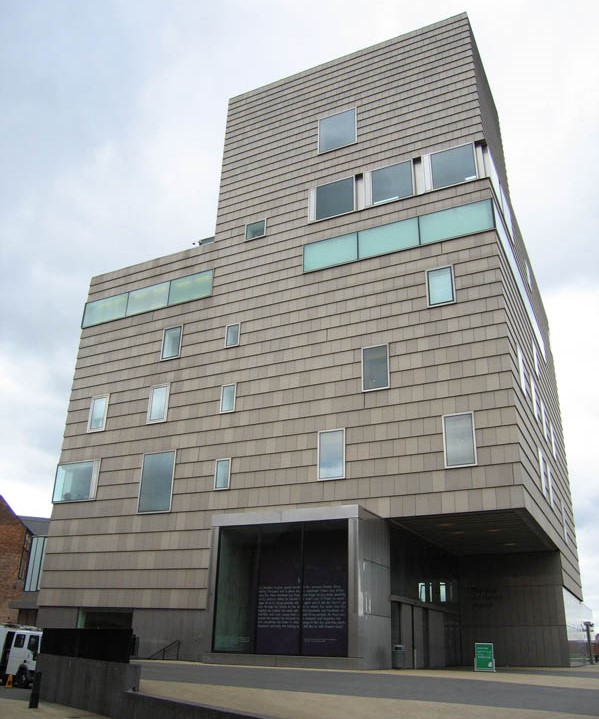
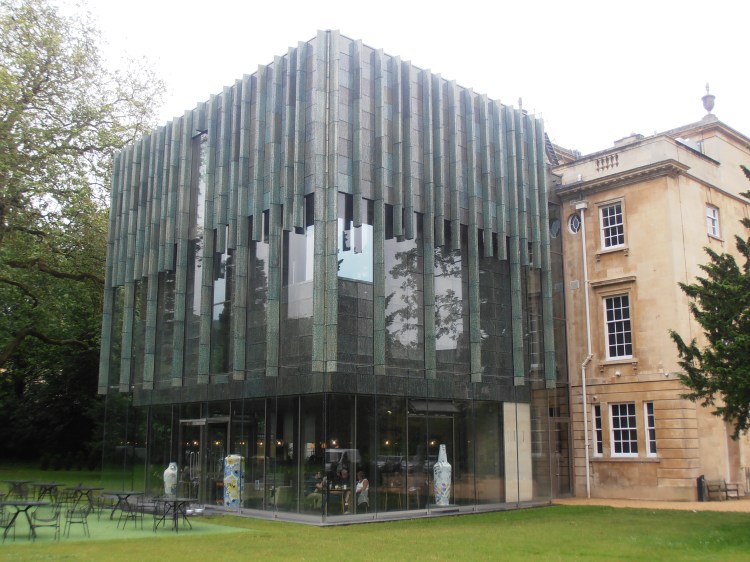
Additions to such buildings which are in Classical styles are often not in sympathy with them. The extension to the Holburne Museum in Bath shows a perhaps excessive enthusiasm for glass.
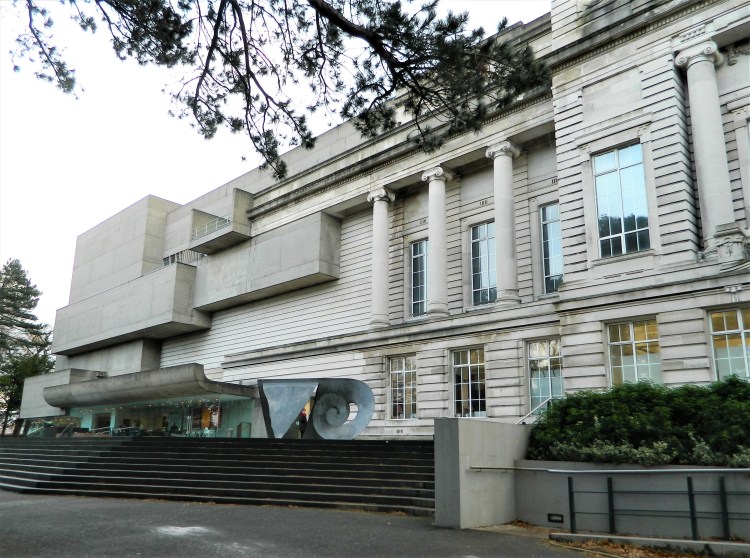
And the visitor to the Ulster Museum in Belfast might recall the architectural historian Sir John Summerson’s account in his Georgian London of Milner Square, Islington. After many visits here, he felt, you may ‘still not be absolutely certain that you have seen it anywhere but in an unhappy dream’.
In domestic situations on the other hand, on whatever scale, it’s clear that traditional design is what many clients prefer. And the calm, reasonable architecture of Classicism is perhaps the most suitable idiom. Such country houses may not be easy to see, or to photograph. And of course, not every Classical country house, or every Classically-inspired housing estate, is well designed – far from it.
In the early 20th century the red brick and stone ‘Queen Anne’ style with its references to the late 17th and early 18th centuries was widely used in domestic contexts.
A West Sussex example among country houses is Smith & Brewer’s Ditton Place near Cuckfield, of 1904. A feature of this design is the central curved gable which dominates the entrance front.
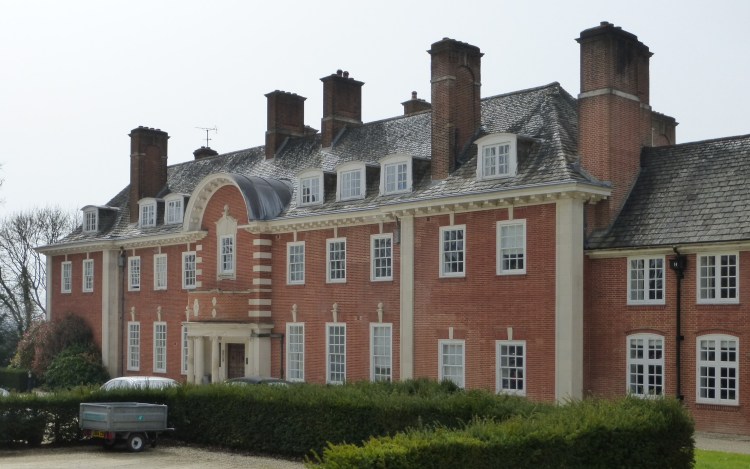
Ingfield Manor near Billingshurst of 1910 is similar. It was built for Sir Charles Fielding (hence the name), who is said to have designed it himself. Here again red brick is matched with imposing Horsham stone roof slabs.
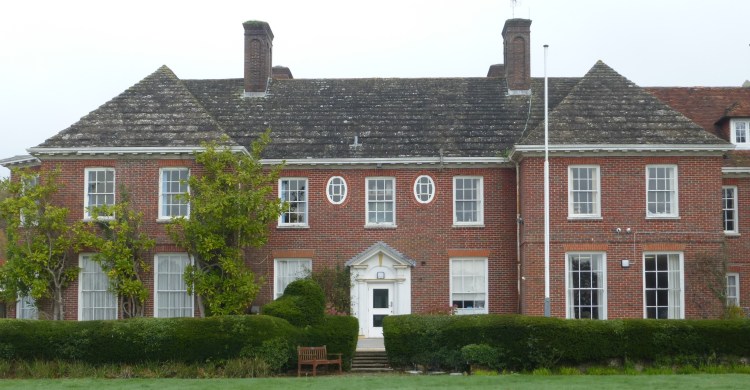
Interiors at Ingfield Manor have generally been altered since, but the bold staircase retains a late 17th-century look.
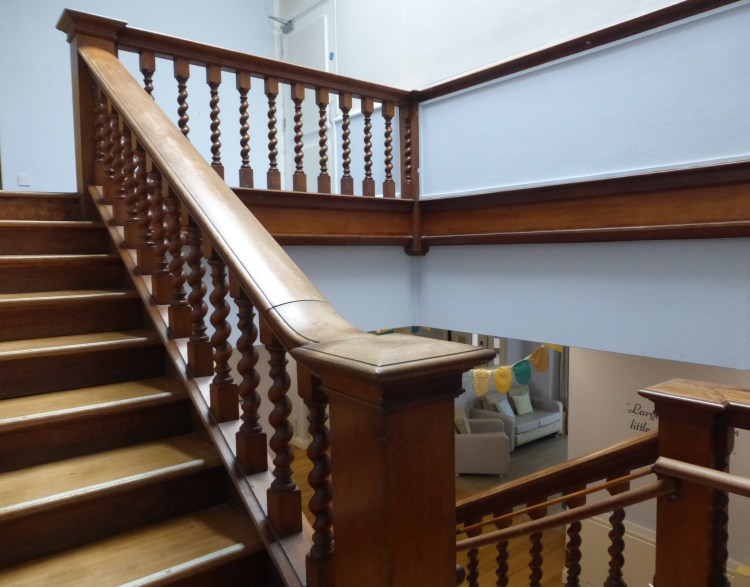
Sir Edwin Lutyens’s Classical country houses mostly date from late in his career. But Classical elements appear before 1914 in Eartham House (now Great Ballard School), Monkton House near West Dean (for the millionaire William James), and Little Thakeham (intriguingly blended with vernacular elements). The interest in abstract geometry that accompanied Lutyens’s turn to Classicism appears later in West Sussex in the entrance porch which he added from 1937 to Lavington Park (now Seaford College).
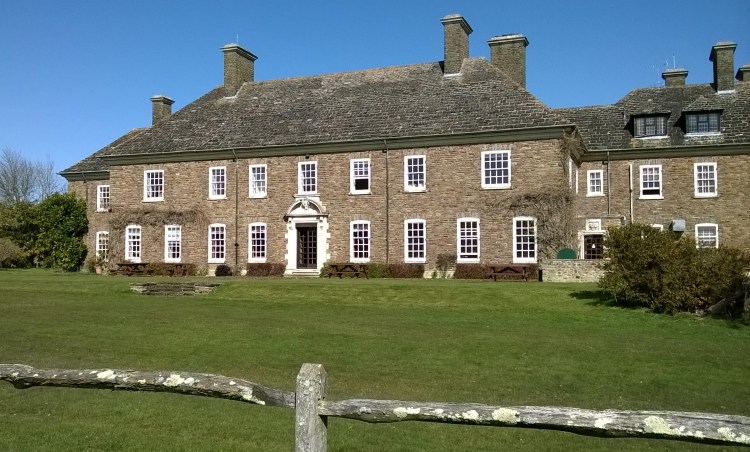
Ivorys at Cowfold of 1921–3 embodies the Lutyens style on a larger scale. Indeed its architect Walter Brierley, active mainly outside the South-East, has been called ‘the Lutyens of the North’. The spacious south front has a nine-bay centrepiece, tall chimney stacks, and another Horsham slab roof.
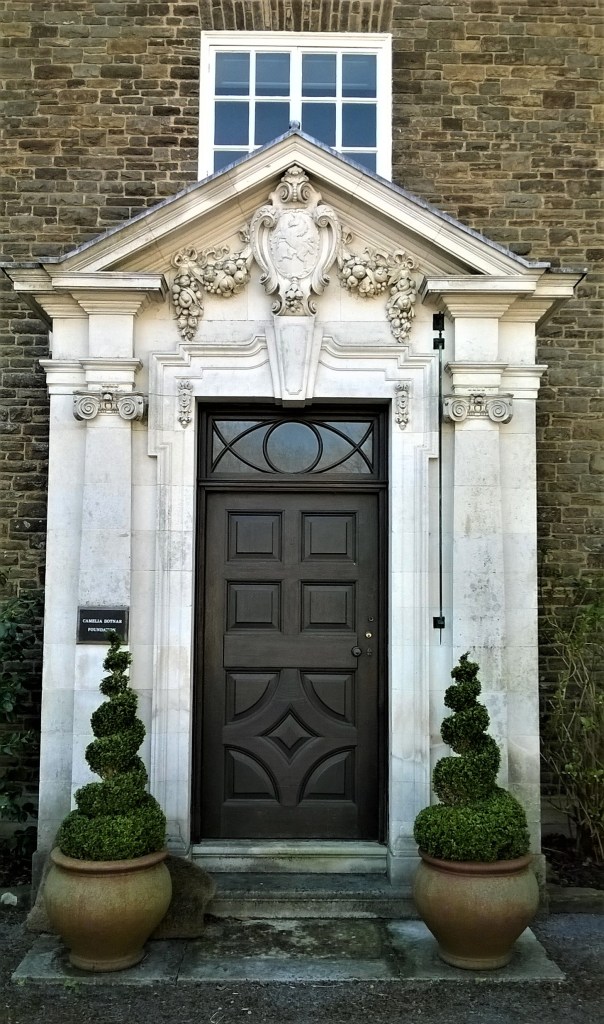
The entrance doorway on the north front, with Ionic pilasters, has a Baroque flavour imparted by a coat of arms and swags within its open pediment.
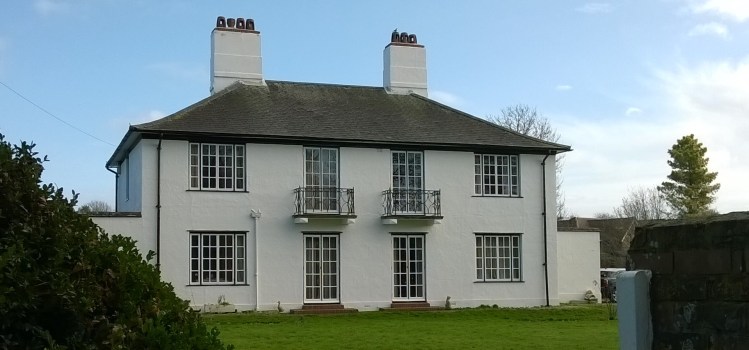
A Lutyens pupil who worked in Sussex was Oswald P Milne, the architect of The White House at Bosham of 1930. For its effect it relies on the simplicity of Classical proportion.
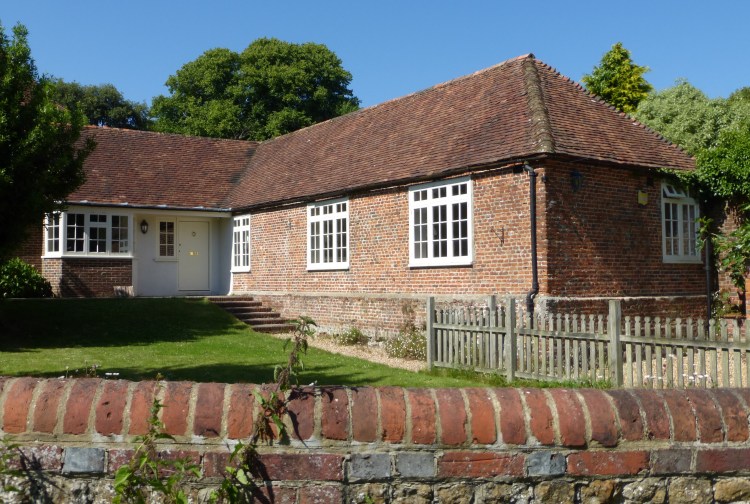
West Sussex was also the residence of perhaps the major architect of country houses in the mid 20th century. Claud Phillimore (1911–94) lived at the late medieval Rymans in Apuldram near Chichester.
The red-brick Rymans Cottage of circa 1976 next to that house is to his design, vaguely 18th-century in style and using old materials.
Perhaps Phillimore’s best work was Arundel Park House, for the Duke and Duchess of Norfolk, dated 1958–62. It consists of three canted blocks, the side ones for the couple’s four daughters and for servants. Though the plan is influenced by Palladio, the style is more Phillimore’s favoured Regency.
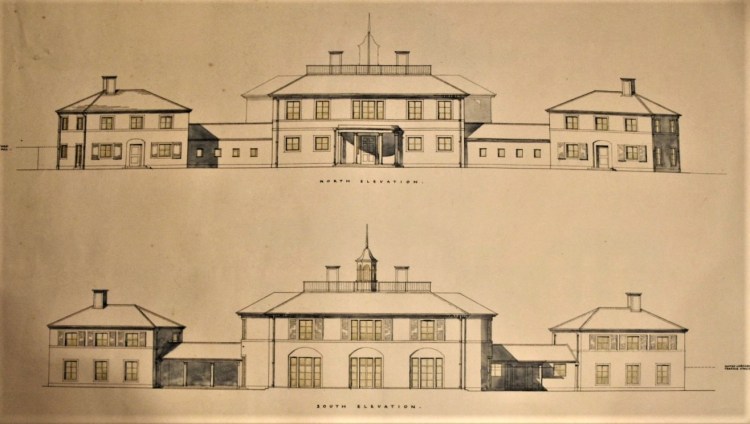
The bowed columnar projecting porch, aligned on the late 18th-century Hiorn’s Tower in the park, is characteristic of the architect. Both the south front and the rooftop terrace have wide views of the coastal plain of West Sussex and Hampshire.
Also Regency in inspiration is Phillimore’s Old Rectory at Horsted Keynes, built in 1970–3 for Lady Caroline Faber, a member of the Macmillan family.
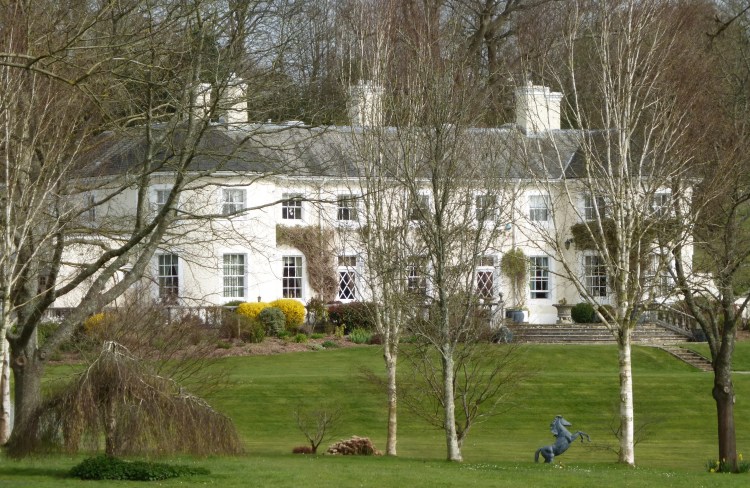
The Macmillan family home, Birch Grove nearby, built for the parents of Prime Minister Harold Macmillan in 1923–6, is also Classical, to the design of Herbert W Cash.
Angmering Park, on the Downs east of Arundel, designed by the Bath-based William Bertram, was built in 1982 for Lady Herries, daughter of the Duke of Norfolk.
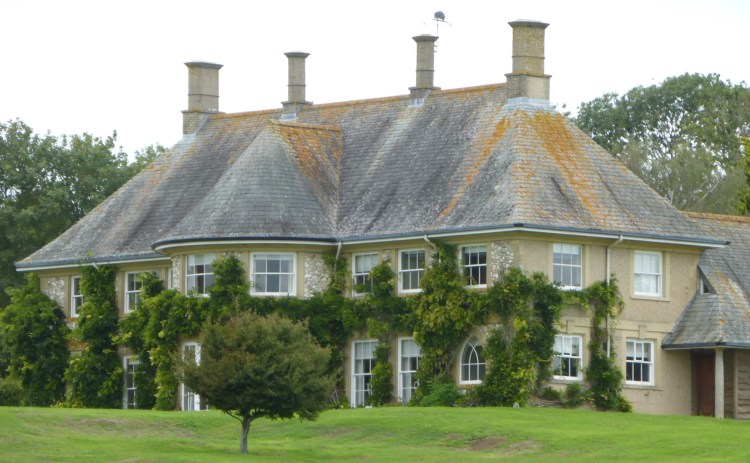
Its hipped roof and tall chimney stacks, with the curved central bay (à la Phillimore), give the entrance front an imposing presence.
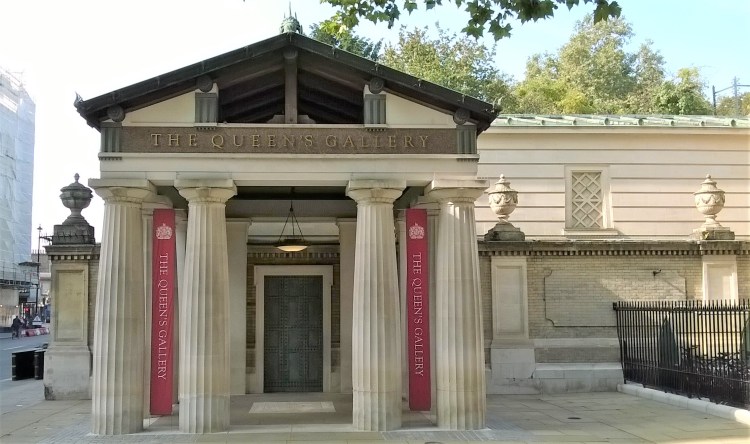
John Simpson is perhaps most famous as the architect of the new Queen’s Gallery at Buckingham Palace, a rare example of a cultural building in Classical style. Opened in 2002 it is, appropriately enough, convincingly Greek in mood.
An early work, begun in 1984, Simpson’s Ashfold House at Slaugham is compact and squarish in plan.
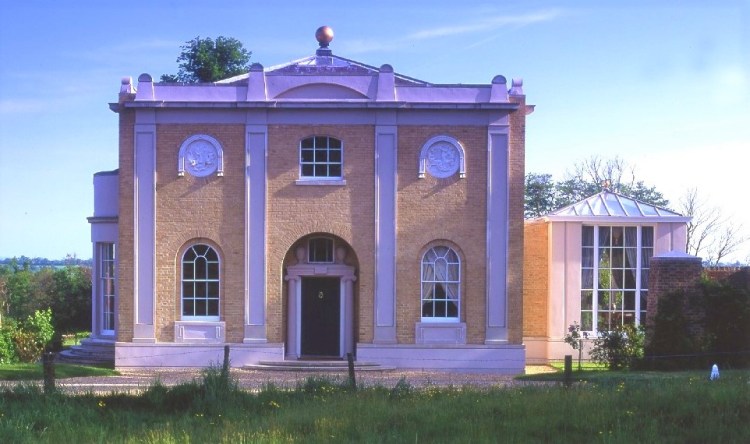
In style it recalls the work of Sir John Soane (1753–1837), for instance Pitzhanger Manor in West London.
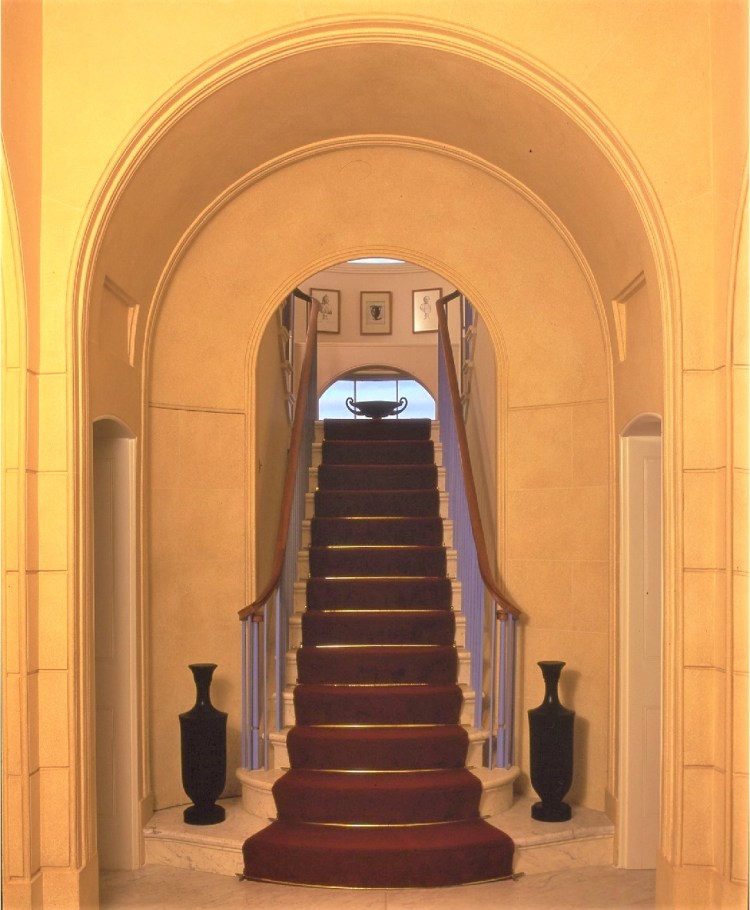
The staircase again shows Ancient Greek sources.
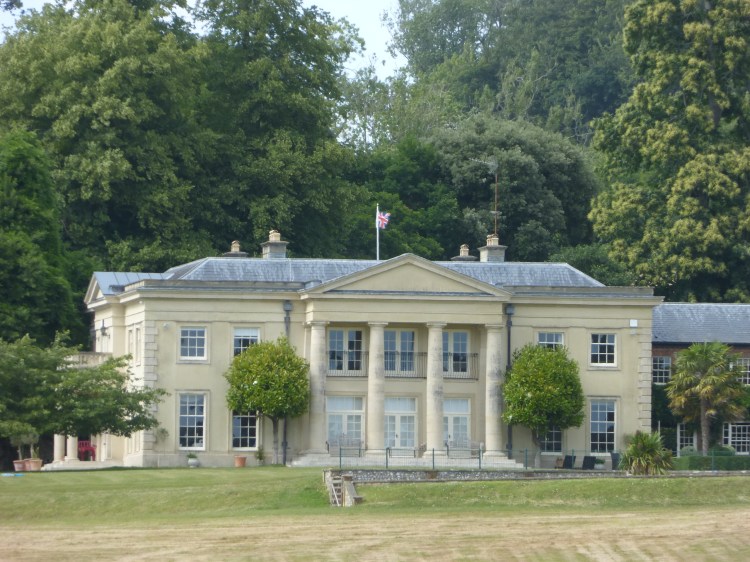
Watergate House near Stoughton was built apparently in the 1970s or 80s. Its seven-bayed south front, with a central portico rising through two stories, makes the best use of its site on rising ground; the architect, however, is unknown.
For Kingsham Farm, Milland, by Quinlan Terry and The Solar House by (the modern) Robert Adam see previous posts on this blog.
Further reading: John Martin Robinson, The Latest Country Houses (1984); Elizabeth Williamson et al., The Buildings of England: Sussex: West (2019).
****
Images © Tim and Ann Hudson except as stated.
Blog posts to come: Recent small houses; What is Classical architecture?


Many thanks, Tom: yet another fascinating read. Do you plan a publication on due course? I hope so! Kind regards to you both, John.
Dr John Godfrey DL Patron, Sussex Heritage Trust Sent from my iPhone
>
LikeLike