Classical design was felt to be specially appropriate for the architecture of banks, signalling solidity, probity, and security. Perhaps the grandest example is the Bank of England in the City of London, where Sir John Soane’s majestic ring of Corinthian columns and pilasters survives, though now somewhat spoilt by Sir Herbert Baker’s 20th-century additions above.

The tradition was continued in the superb branches of the Bank designed by C R Cockerell in the 1840s in provincial cities like Liverpool.
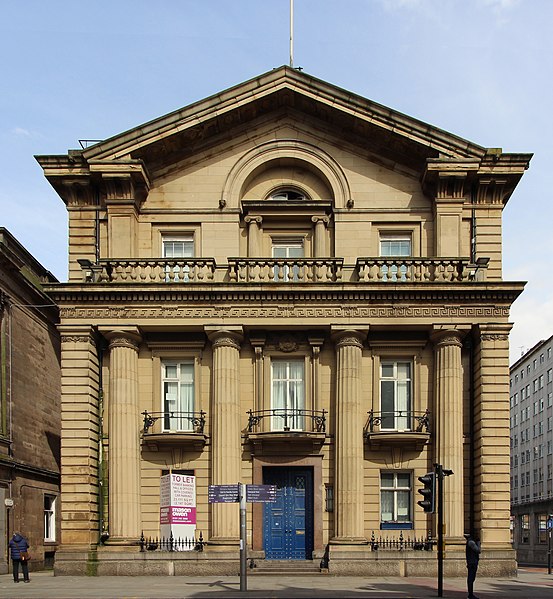
The 20th century was a time of great expansion in bank building. Some architects specialized in bank design for instance, in West Sussex, Frederick Wheeler, who between 1907 and 1921 was in partnership with C R B Godman.
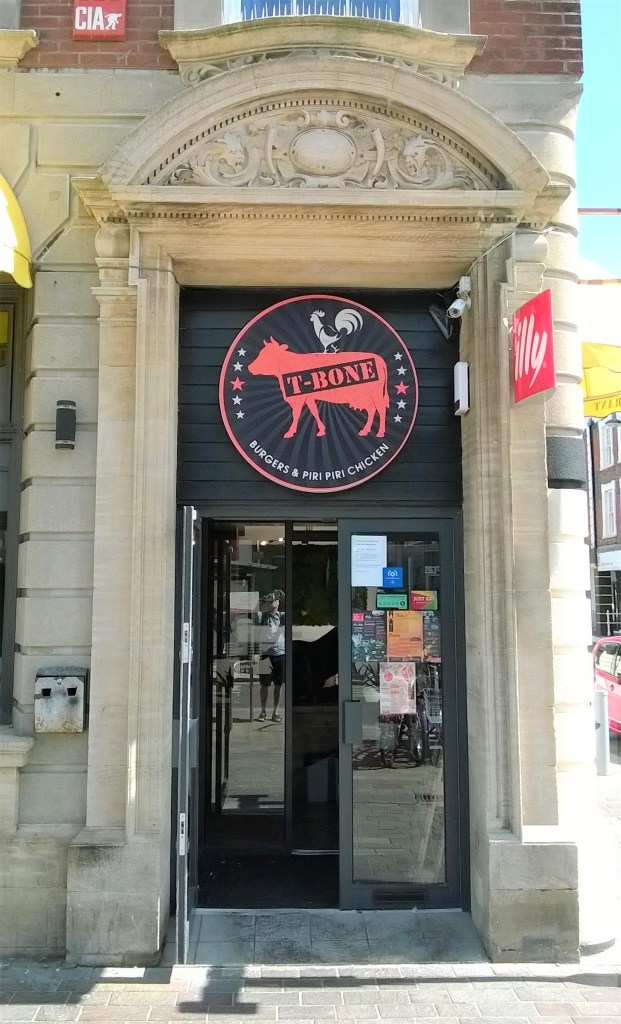
Wheeler’s 1902 bank at Bognor, in High Street next to the Arcade, is plain and impressive, and could almost be an early 18th-century house.
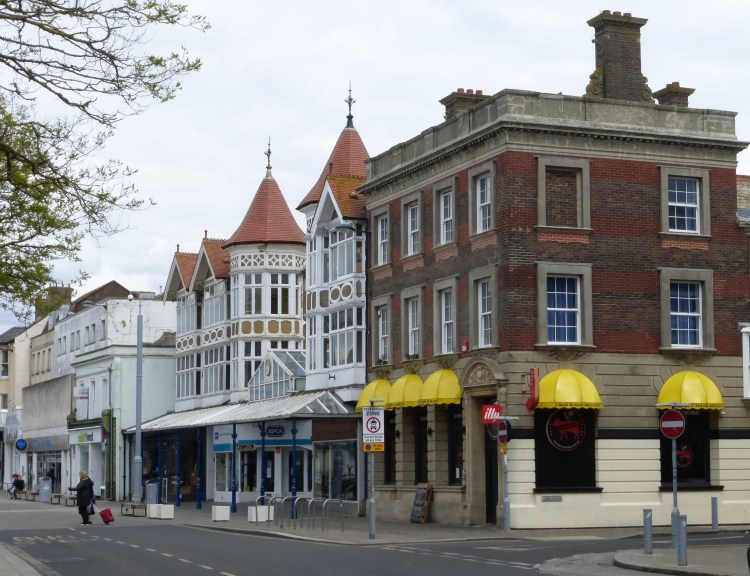
Like many other bank buildings, it now has a different use.
Three other banks by Wheeler, two for the Westminster Bank, are in ‘Queen Anne’ style.
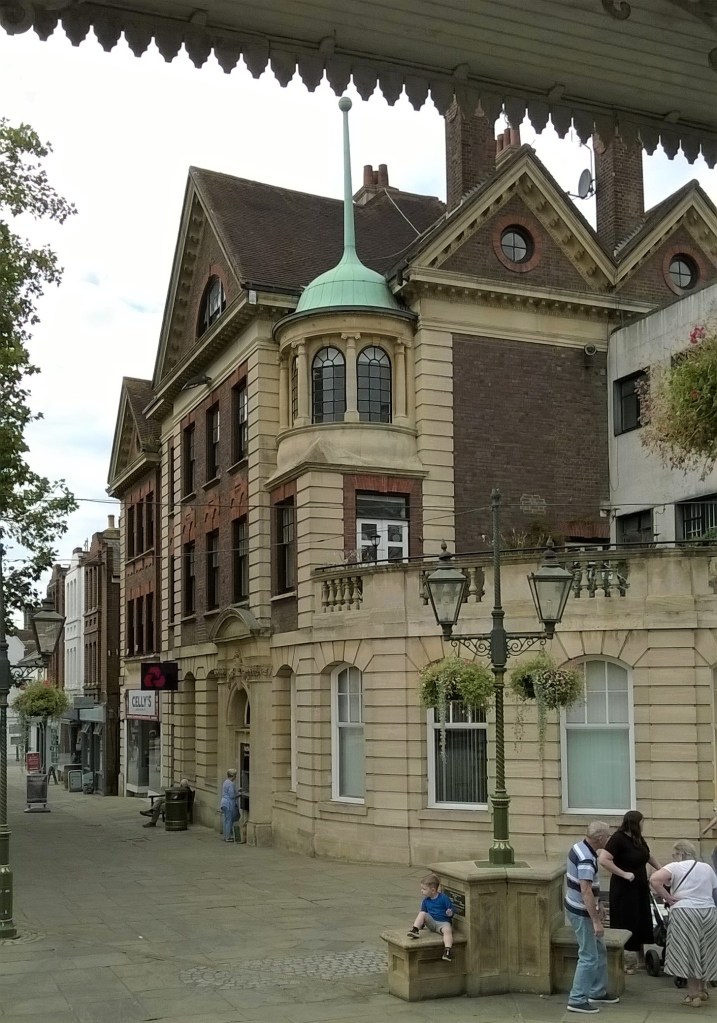
That at Littlehampton of 1901–2 has tall chimneys and a crowning gable. Like the Bognor bank it is part of the town’s main street, but it is less sober, almost resembling a pub.
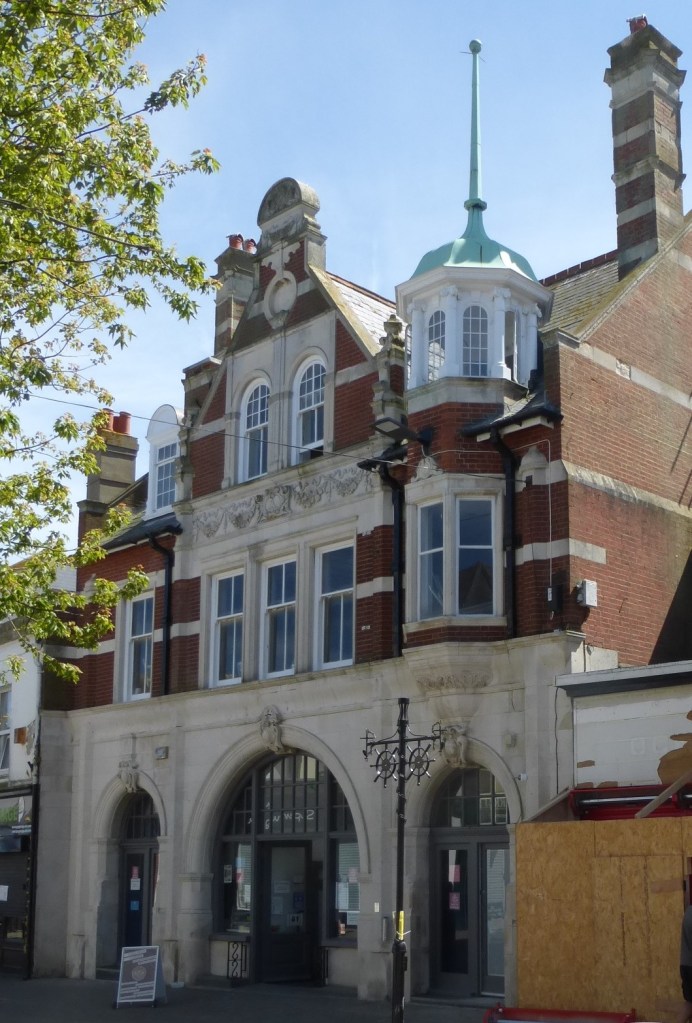
The asymmetrically placed octagonal corner feature adds a jolly note.
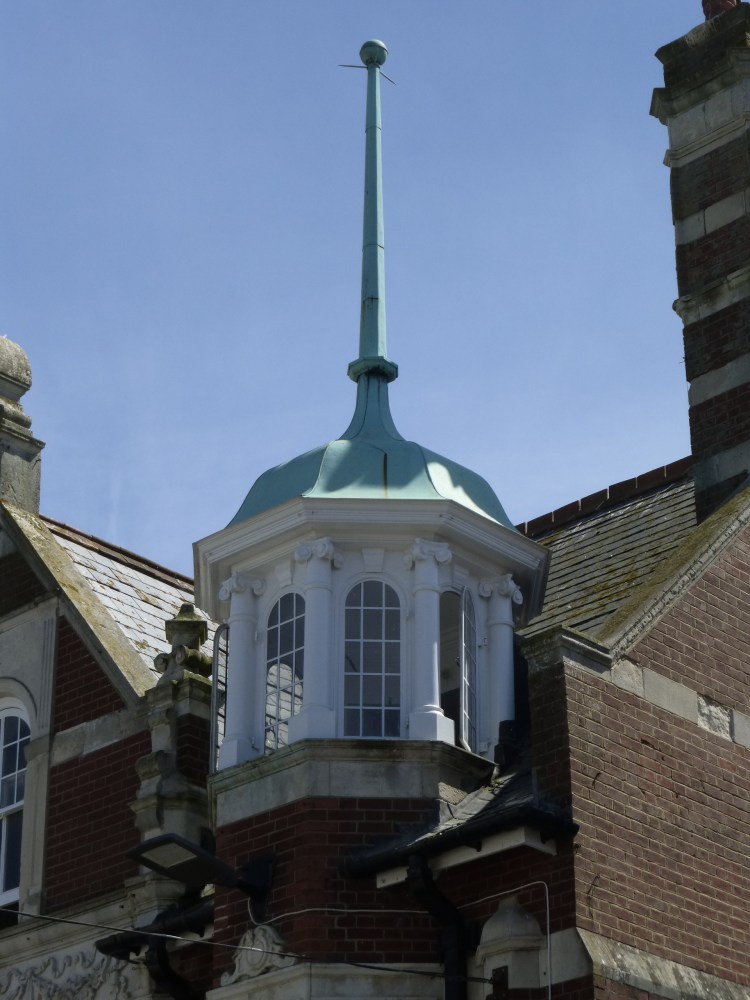
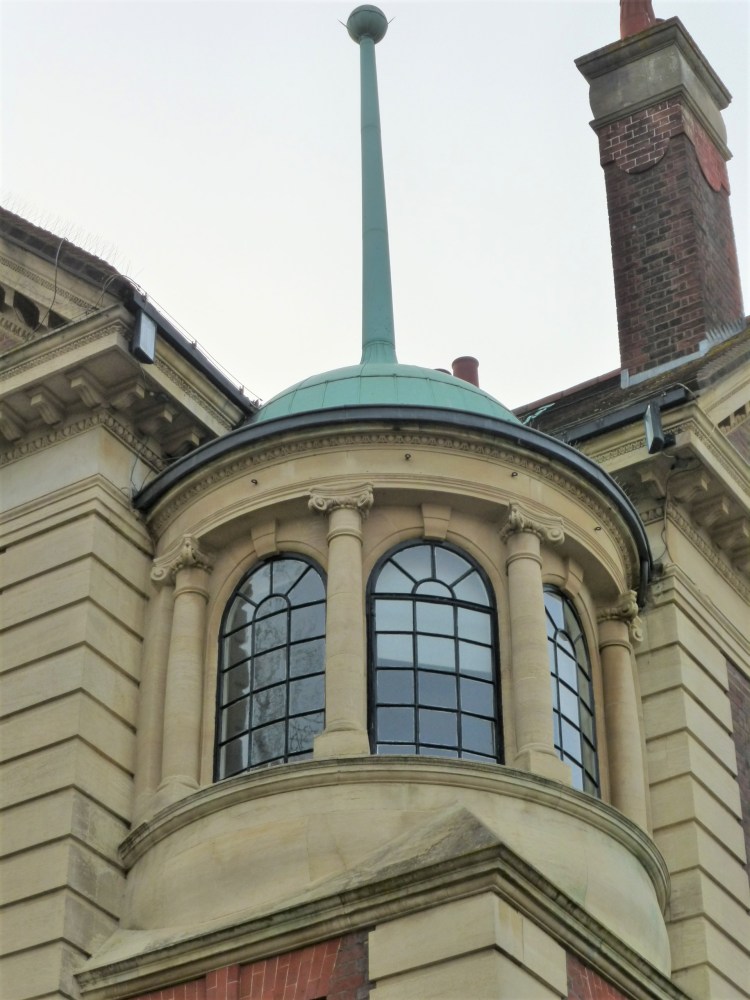
A similar feature had also appeared at a Wheeler-designed bank in Horsham in 1897. The site is part of the island of buildings in Carfax, the town’s central open space.
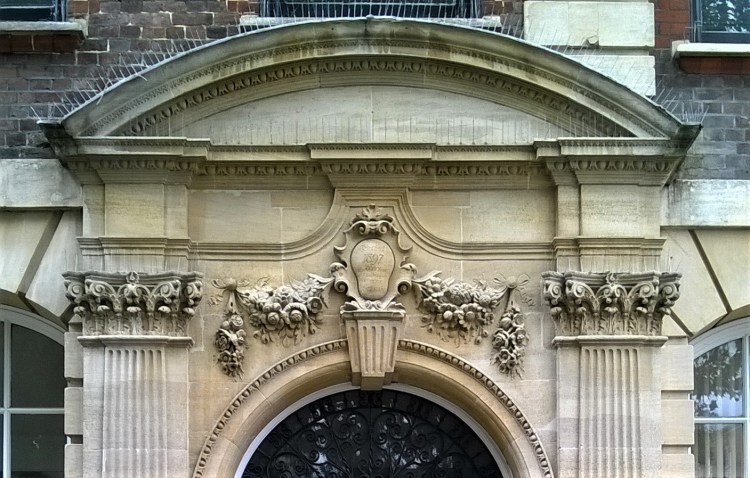
Stone swags and a shield over the original main doorway add distinction to an otherwise fairly pedestrian design.
Wheeler’s London & County, later NatWest, Bank in Petworth, of 1901, is perhaps his most striking essay in Queen Anne style, making excellent use of an elevated site above the Market Square.
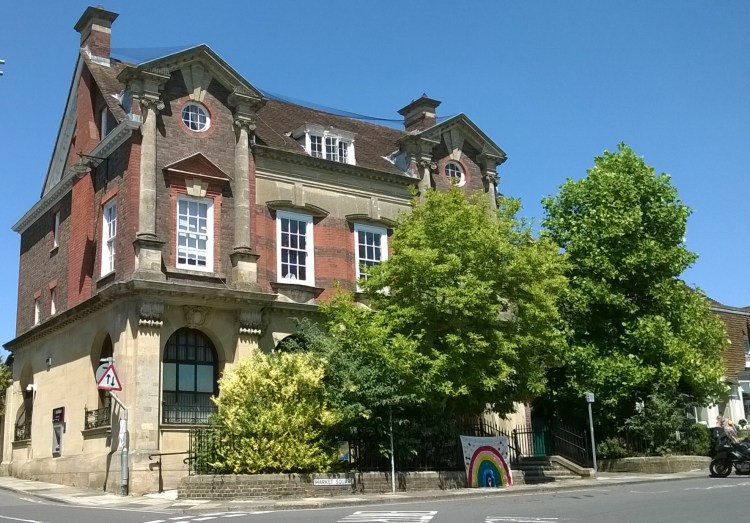
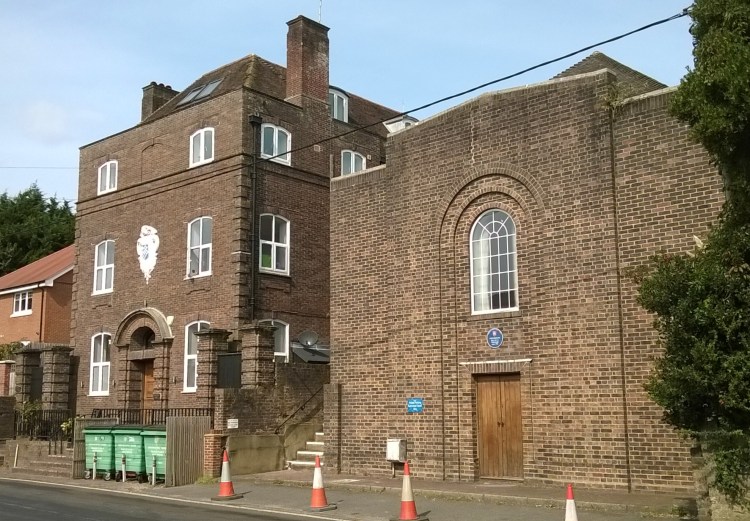
The three-storeyed former Westminster Bank in Pulborough of 1914 is again plain, decoration being concentrated in the central bay.
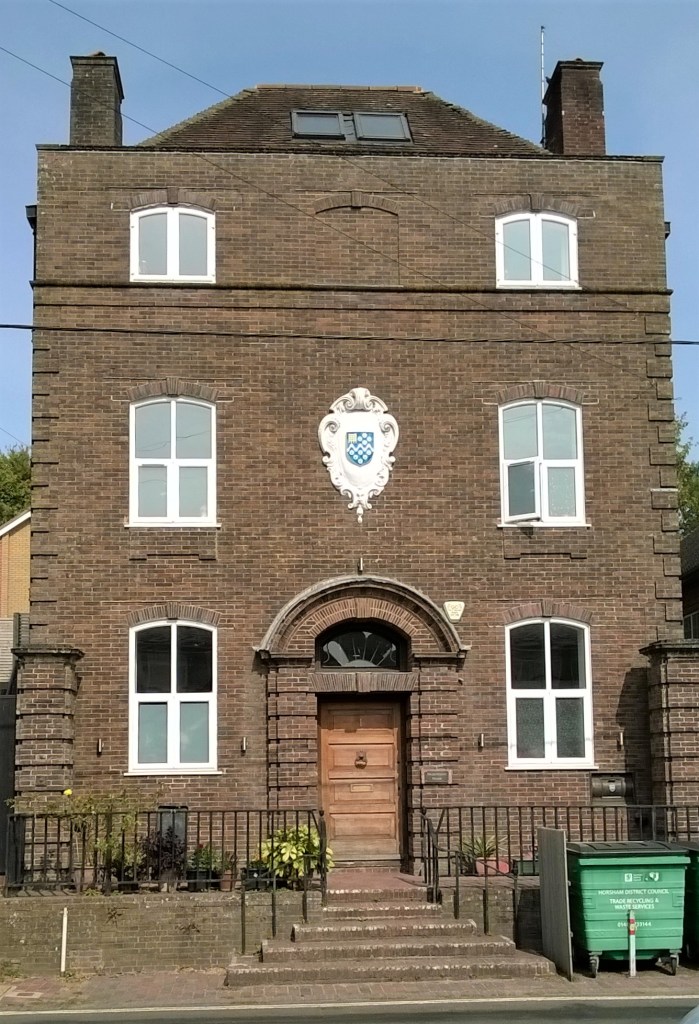
The adjacent Freemasons’ Hall, also in Classical style, looks even grimmer.
Occasional bank designers further east in Sussex were J L Denman & Son of Brighton.
Their former Barclays Bank in Hurstpierpoint of 1928 has a commanding presence.
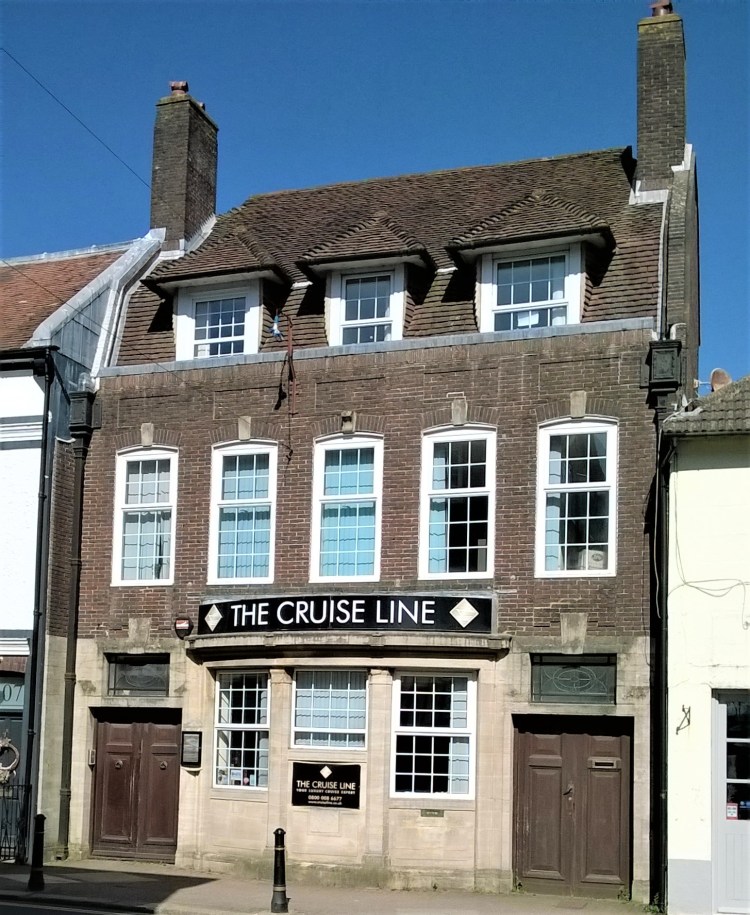
Stone trim on the ground floor includes a shallow bow.
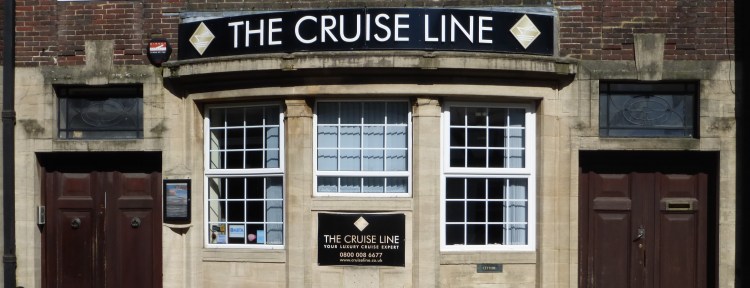
Their former Barclays Bank in Steyning, on the other hand, is a genuine 18th-century house converted for commercial use in the mid 20th century.
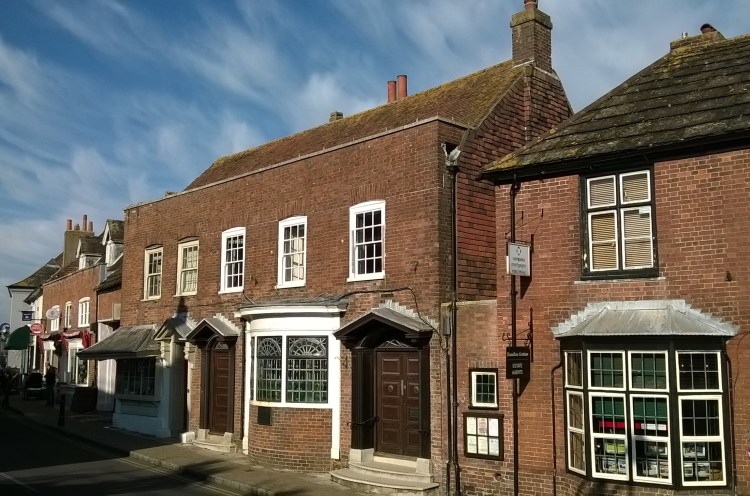
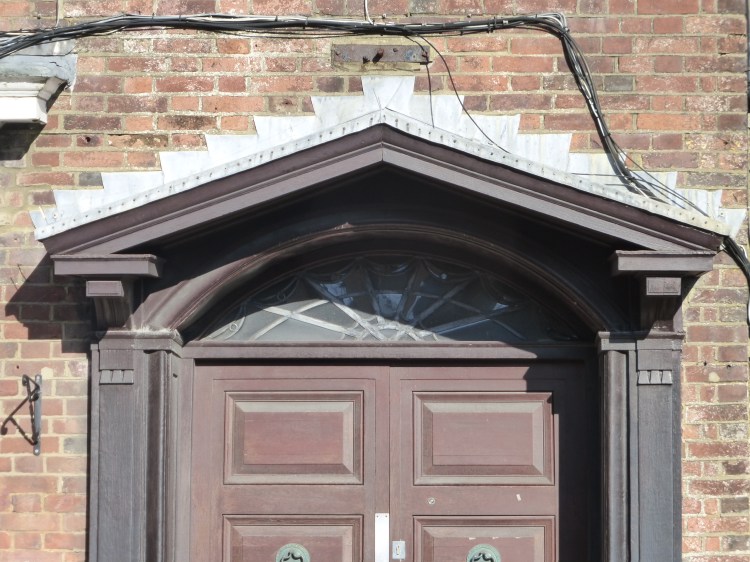
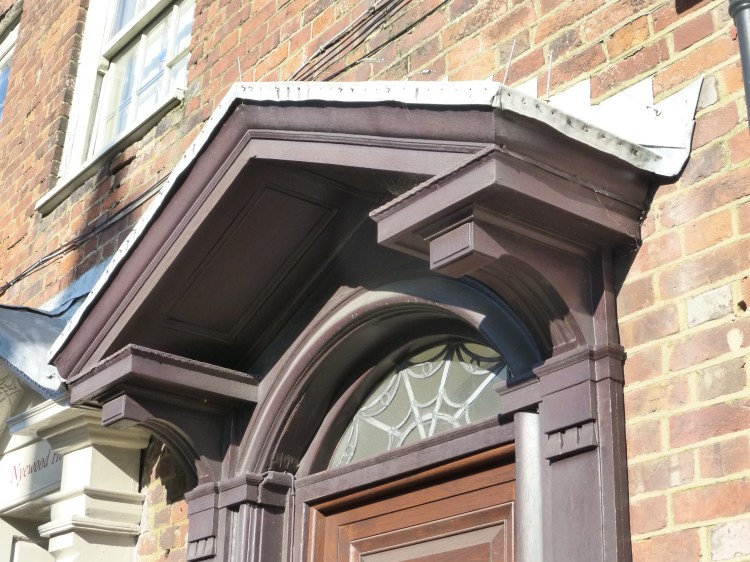
Two door hoods in the form of open pediments are a feature of the design.
Some banking firms, like the Office of Works for Post Offices, had in-house architects.
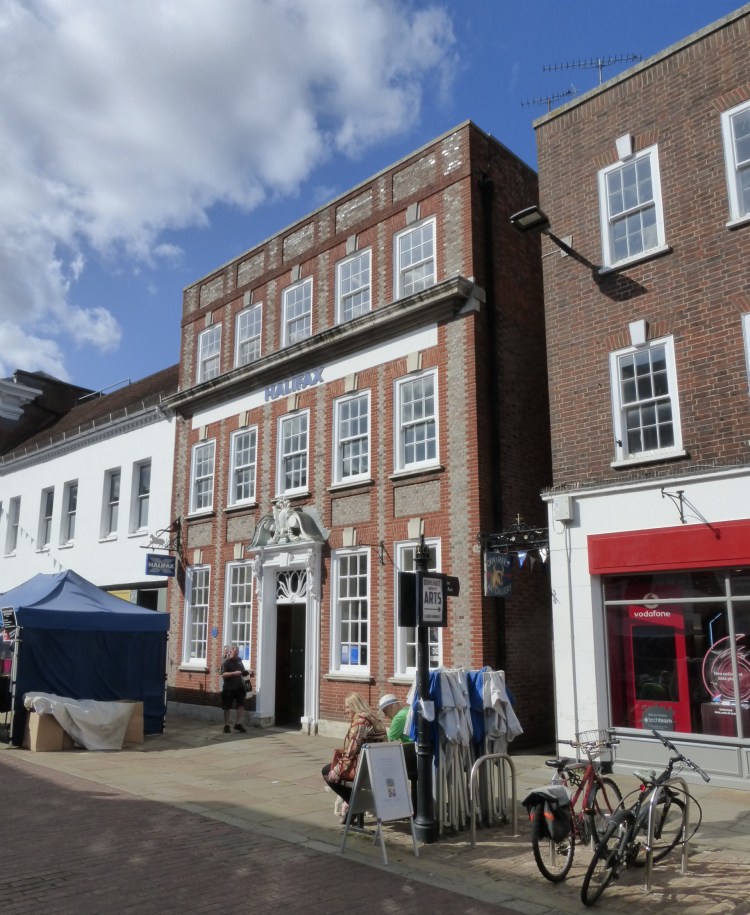
The National Provincial Bank (now the Halifax) of 1927 in East Street, Chichester, was designed by the bank’s architect F C R Palmer, responsible for other fine bank buildings like those in Southampton, Bournemouth, Norwich, and Sandwich (Kent).
Ian Nairn, rarely an admirer of revived Classical styles in architecture, nonetheless credited the Chichester example in the first edition of Pevsner’s Sussex with both ‘panache’ and ‘expertise’.
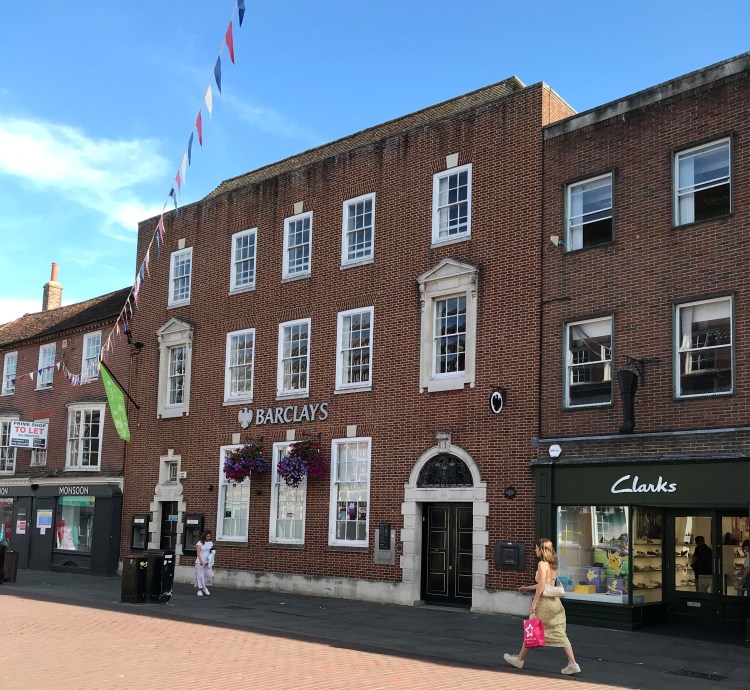
Barclays Bank on the opposite side of the street of 1961–3, which Nairn however considered simply ‘bad’, is by that bank’s regular architects Green, Lloyd & Son, though with input from the local firm of Stanley Roth & Partners. It was originally refused planning permission as not sufficiently ‘twentieth century’.
Classical-style buildings of the mid 20th century are often derided nowadays as ‘pastiche’. But usually they are much more original in design, both outside and in, than that epithet implies.
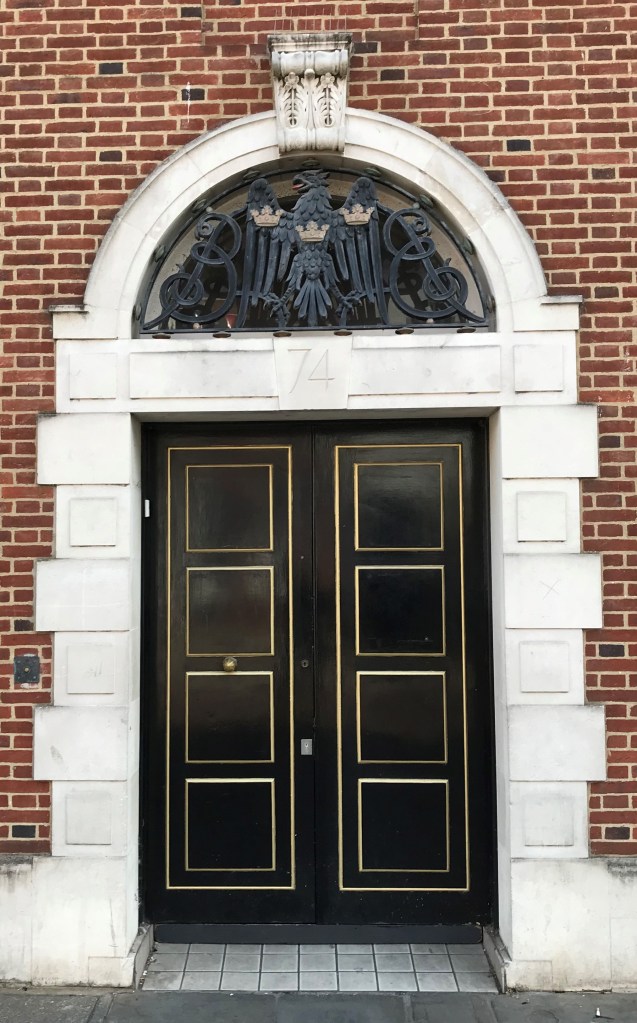
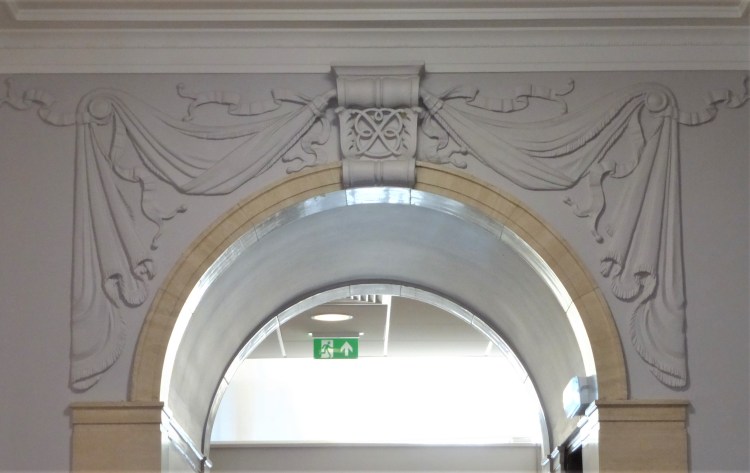
Other 18th-century buildings besides the one in Steyning mentioned above were converted to banks during the 20th century.
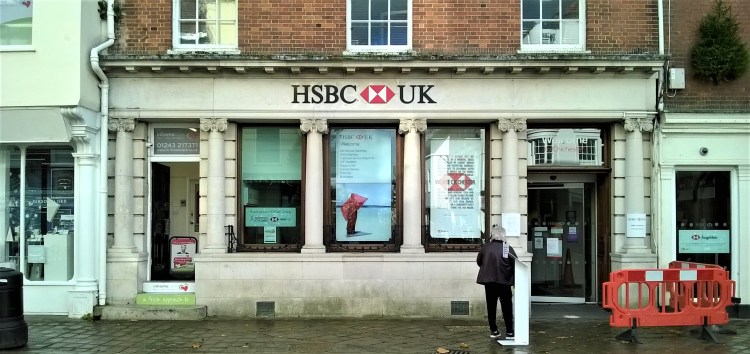
The former Midland Bank also in Chichester (now HSBC) is an 18th-century house with an early-20th-century stone Ionic screen added below.
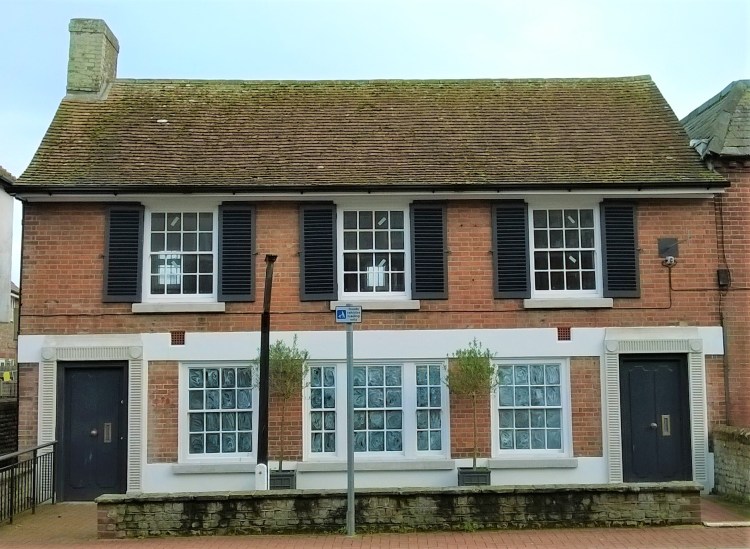
Similarly, the former Barclays Bank in Selsey is an18th-century house restored and enhanced.
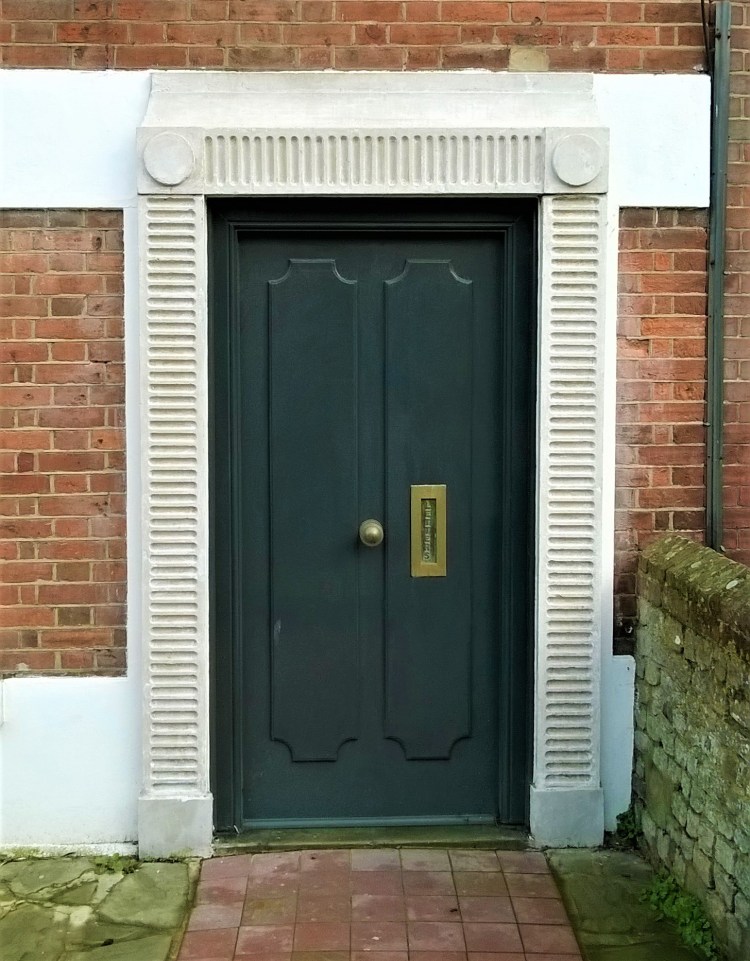
Its twin door surrounds are decorated with gadrooning and paterae.
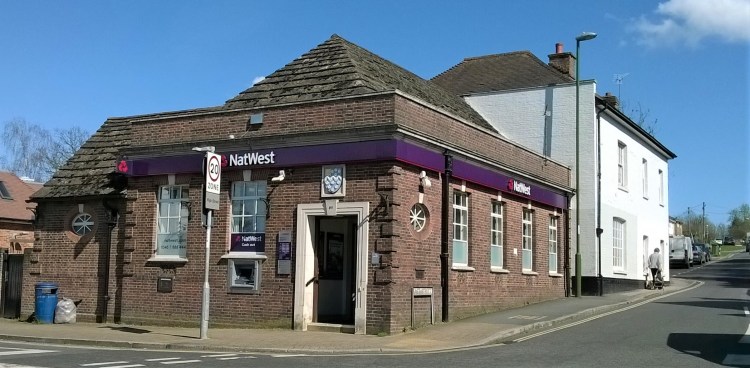
One-storeyed branch banks can be very effective on corner sites, for instance in Billingshurst High Street.
A former Midland Bank in The Broadway, Haywards Heath, is now well camouflaged as a restaurant.
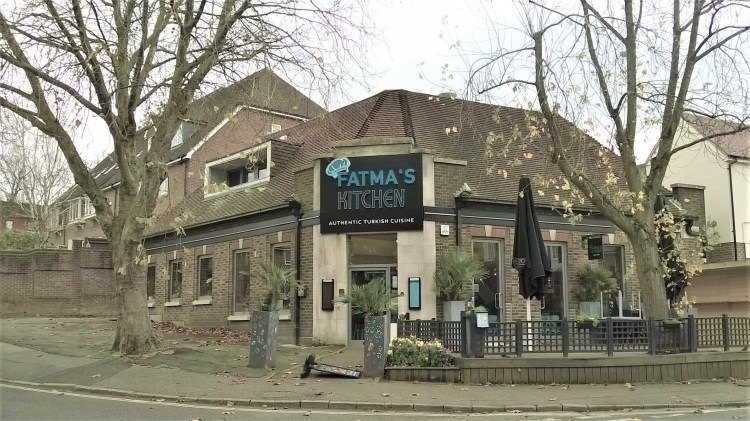
The link between bank buildings and Classical styles is reflected in Osbert Lancaster’s term ‘Bankers’ Georgian’, one of the witty descriptions that appear in books like Homes Sweet Homes and Pillar to Post (others are Curzon Street Baroque, Stockbroker’s Tudor and By-pass Variegated).
But, as shown above, banks are more varied in design than contemporary Post Offices or Telephone Exchanges. A purely Neo-Georgian idiom like that of Barclays Bank in East Grinstead (architect unknown) is the exception not the rule.
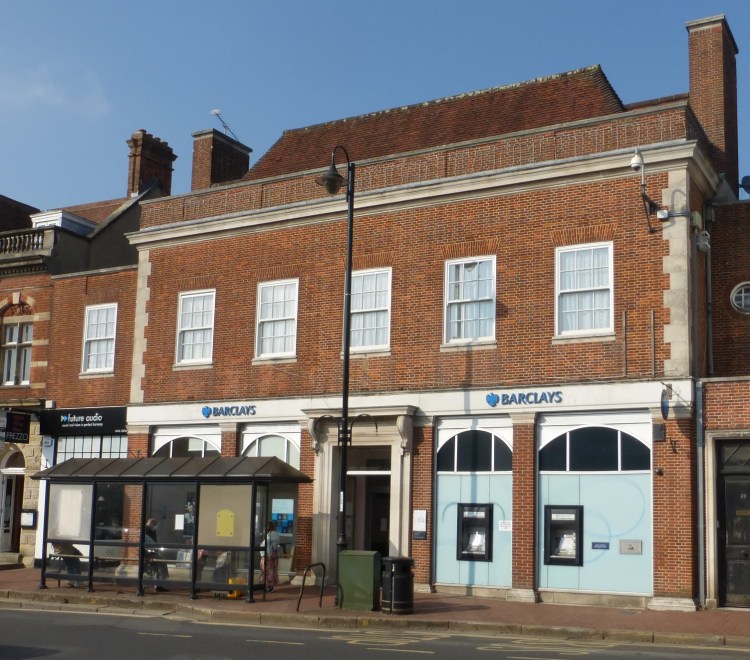
Here the ground floor retains an impressive consoled doorcase, but has otherwise been altered rather for the worse, though the building remains in banking use.
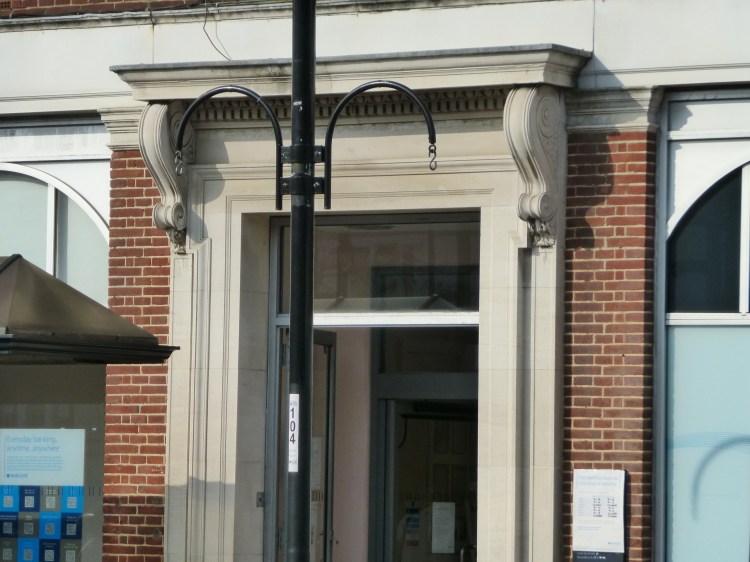
****
Images © Tim and Ann Hudson except as noted.
Blog posts to come: Classical country houses; What is Classical architecture?


Dear Tim
Thanks for this. I was puzzled by the Bank of England watercolour – presumably a Soane design online. It looks as if this was intended to be an entrance to the Bank – but I thought I was told by the GL Print Room years ago that these pillars were always merely ornamental, on a blank wall. There was no entrance – and the tunnel behind it now was created in the 1930s to make a better footway, as before that the pavement stopped short of the corner. The Bank held a special service of dedication when the tunnel was opened. I have seen the photos of the senior Bank staff all standing there at prayer.
Perhaps I remember wrong!
The London Picture Archive may assist (LMA’s images library online).
I hope all is well. It was good to see you at Tim’s funeral.
Best wishes
Stephen
LikeLike
Fascinating. Bank buildings didn’t have a very long shelf-life as banks per se, did they!
LikeLike