Wakeham House alias The Solar House, a few miles east of Petersfield, is a most unusual Classical creation, in that its energy is provided by passive solar power. But then Classical architecture throughout its long history has been endlessly inventive. It has demonstrated both charm and severity; and has embodied both democracy (whether ancient Athenian or late-C18 American) and autocracy (whether in Ancient Rome or under C20 totalitarianism).
If your name is Robert Adam an architectural career must surely beckon. The present-day Robert Adam (who has no connection with the famous C18 architect of Scottish extraction) trained at Regent Street Polytechnic in the late 1960s, and joined the Winchester practice of Evans, Roberts & Partners, now known as ADAM Architecture, in 1976. He held a torch for Classical architecture in the dark days of the later C20, partly through his buildings and especially by way of his many writings, for instance Classical architecture, a complete handbook (1990).
Contemporary Classical architects are regularly subject to criticism, even abuse, in print and elsewhere by fans of Modernism. When Adam’s remarkable office and retail block on the south side of Piccadilly in London was unveiled in 2007 the Observer critic wasn’t at all impressed by the subtle way in which its north, south and west facades responded differentially to their neighbours.
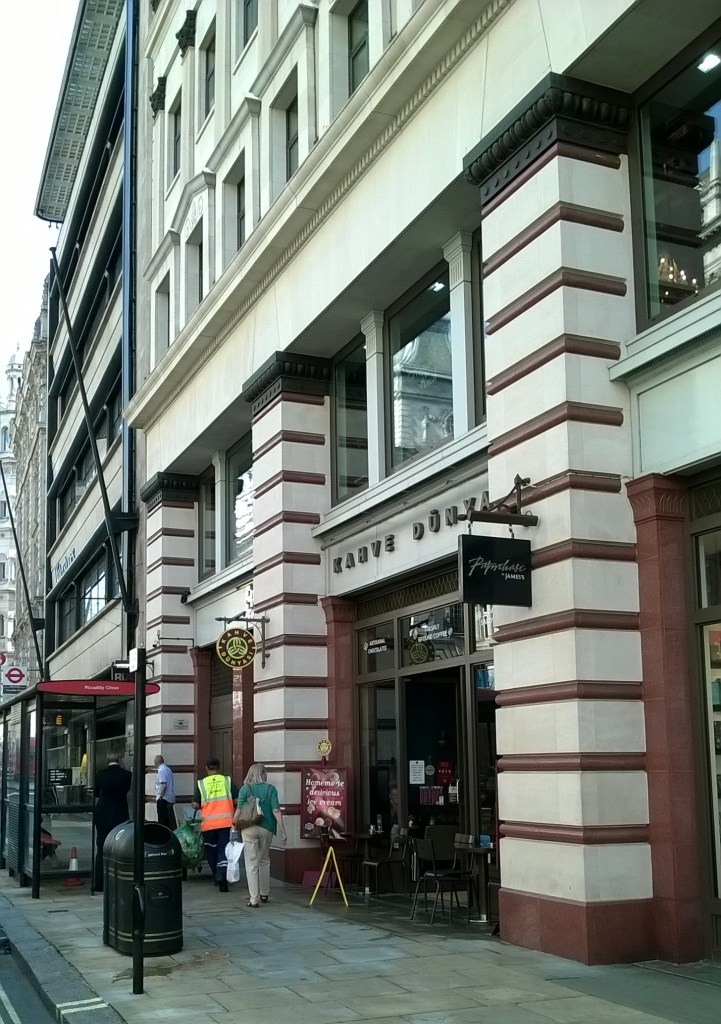
The west side of the building, for instance, is in brick, acknowledging Sir Christopher Wren’s St James’s church.
‘Athens looks silly on the Dilly’ introduces this intemperate article, which gets the wrong end of several sticks and mentions Hitler three times. (By the way, who writes such fatuous headlines?)
In fact, Adam has always been keen to embrace new technology within the Classical tradition. Wakeham House is perhaps the most striking example.
The house is secluded, standing on a slight knoll and looking towards the South Downs.
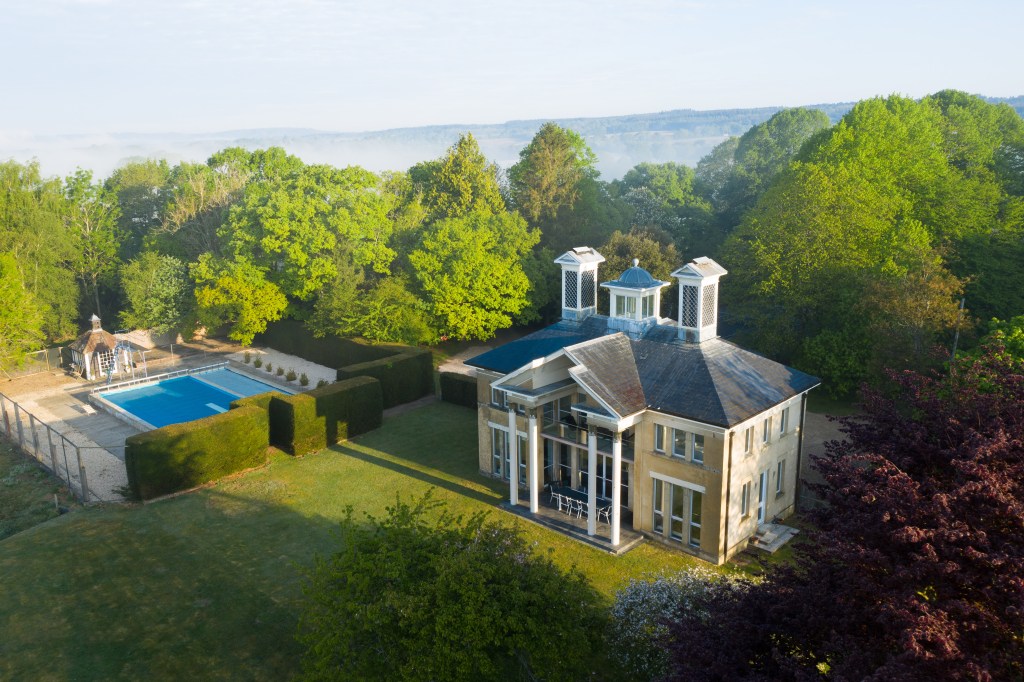
It was envisaged by the Hon Brenda Carter, a radiographer and pioneer of solar energy, who died in 1993. The building was carried out by her son Harold between 1992 and 2001. Professional advice was supplied by architect and solar heating expert Ray Maw.
The construction is timber-framed, the walls rendered in stone colour with stone dressings.
The north (entrance) front with its very heavy rustication is quite dour. It deliberately has minimal windows in order to save heat.
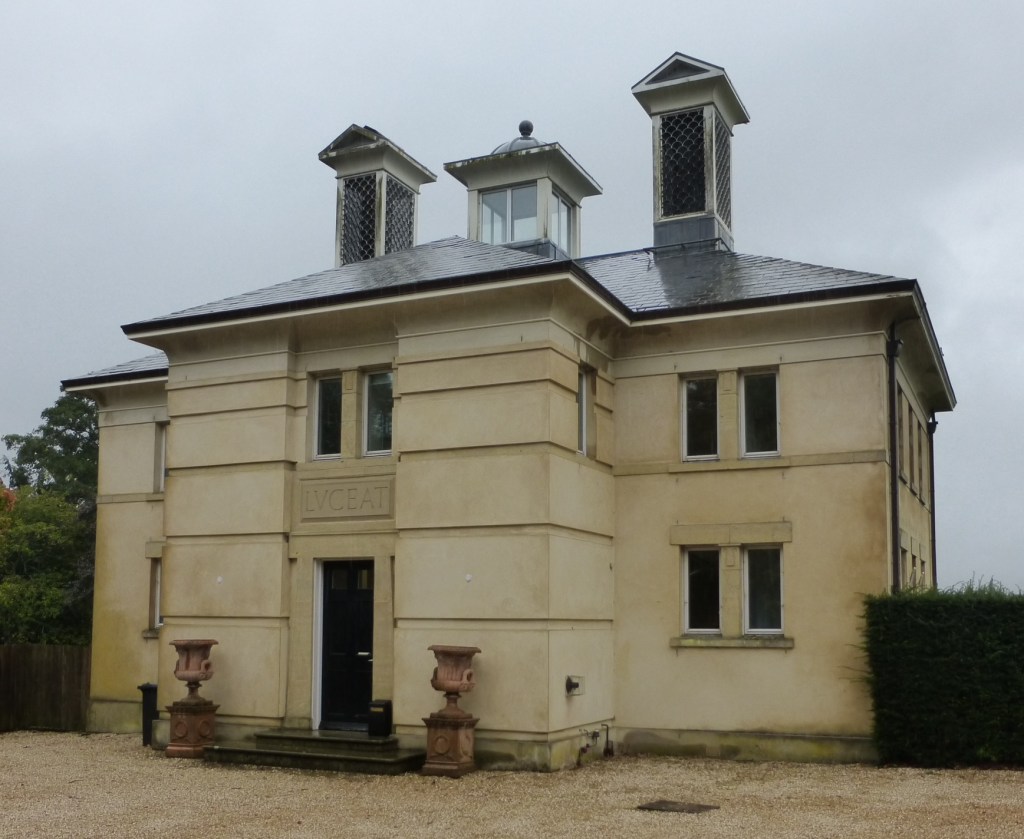
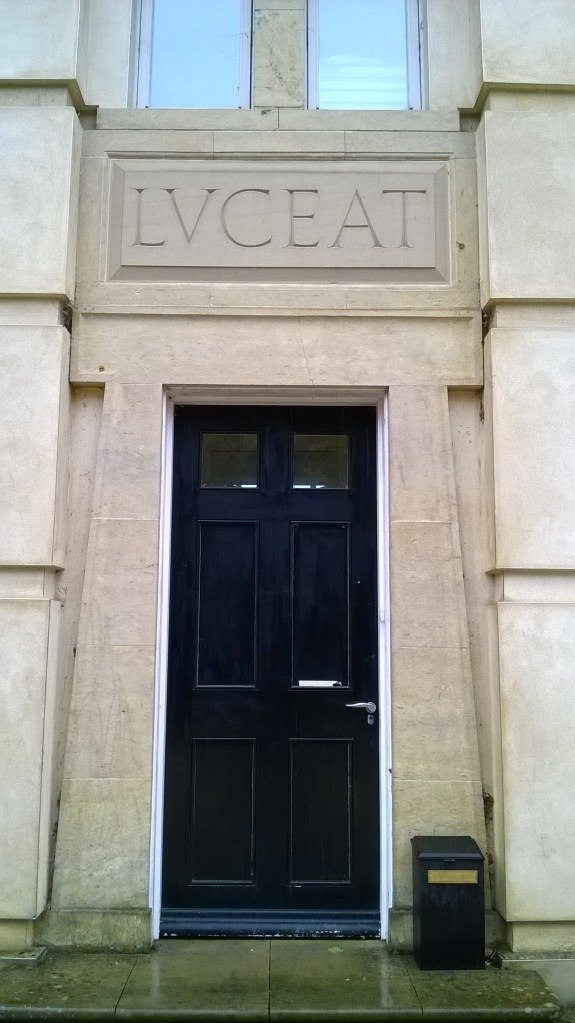
However, the Latin inscription over the Egyptian-style doorway ‘LUCEAT’ (‘let it shine’) hints at what is to come.
The south front by contrast is predominantly of glass.
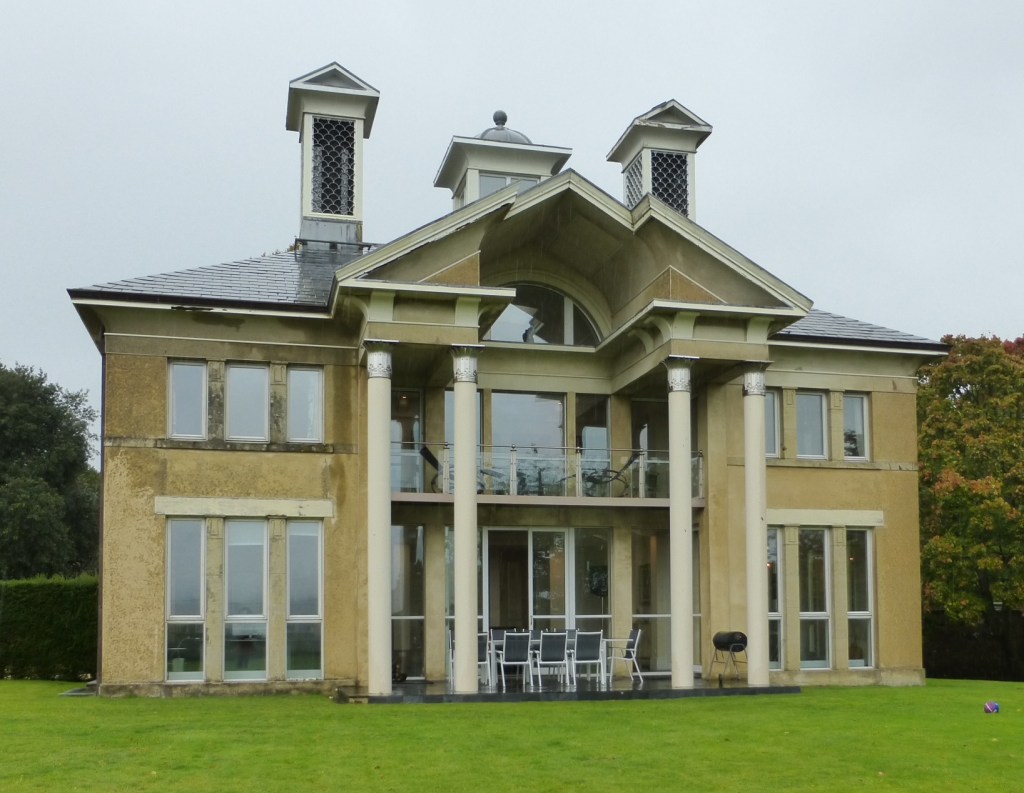
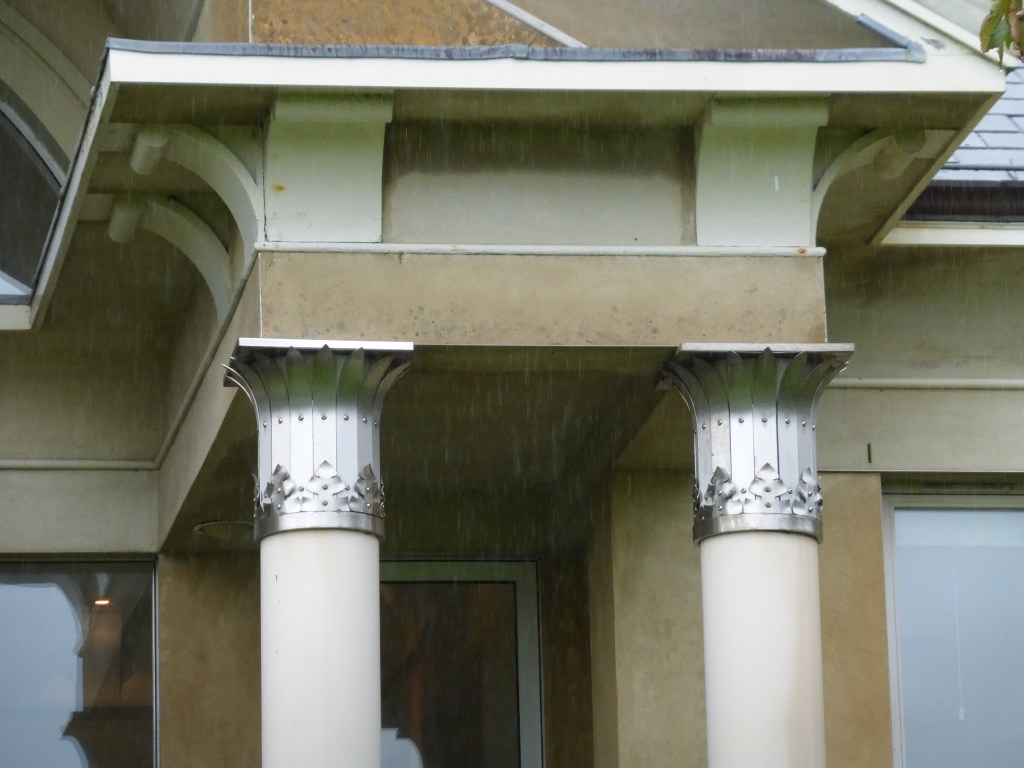
A deep two-storeyed Classical portico here, carried on very slim columns, prevents too much sunlight reaching the interior in summer when the sun is high. The low sun of winter on the other hand is welcomed.
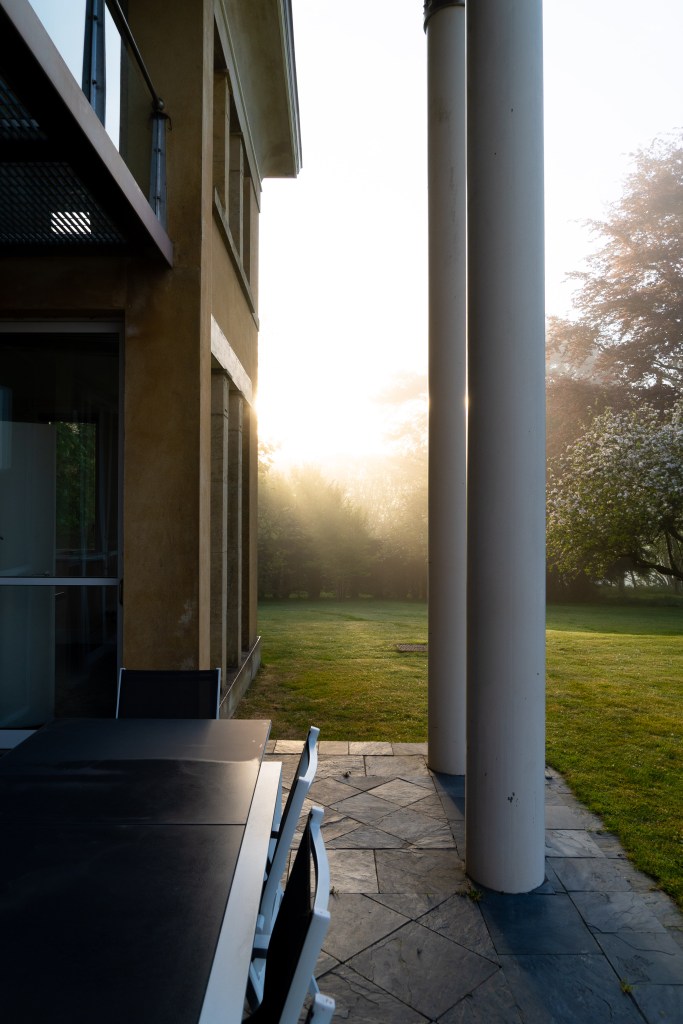
Behind the portico is a two-storeyed hall or atrium.
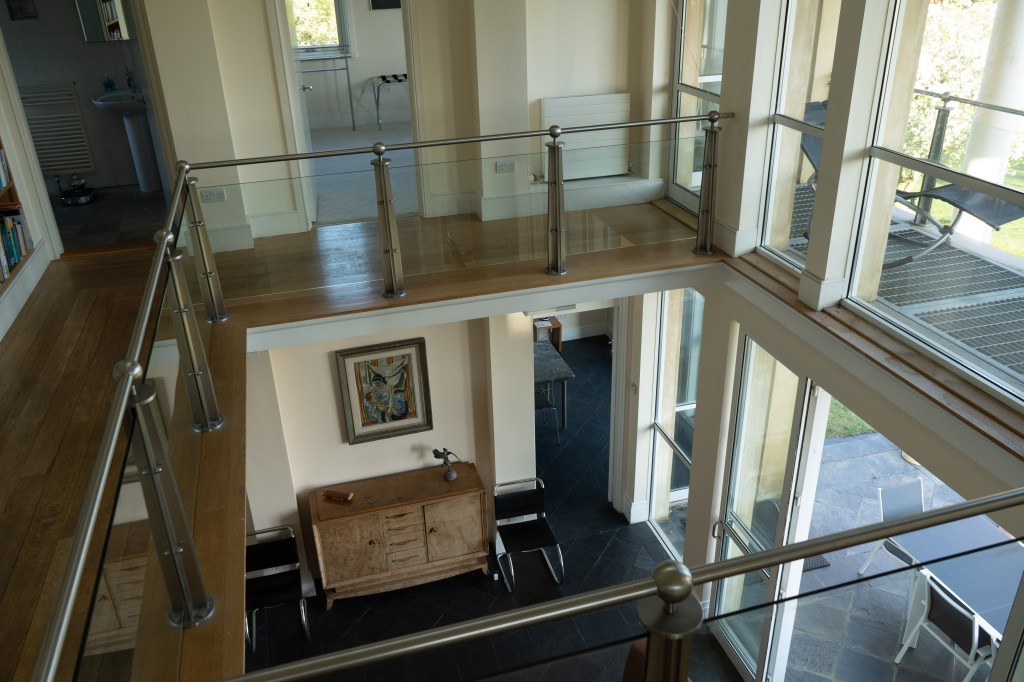
Galleries on three sides are reached by a spiral staircase in the north-west corner, and give access to bedrooms: two small ones over the front porch and two larger ones at the sides with wide views. The galleries are supported on brackets, and more brackets higher up carry the coved ceiling, crowned by a central louvre.
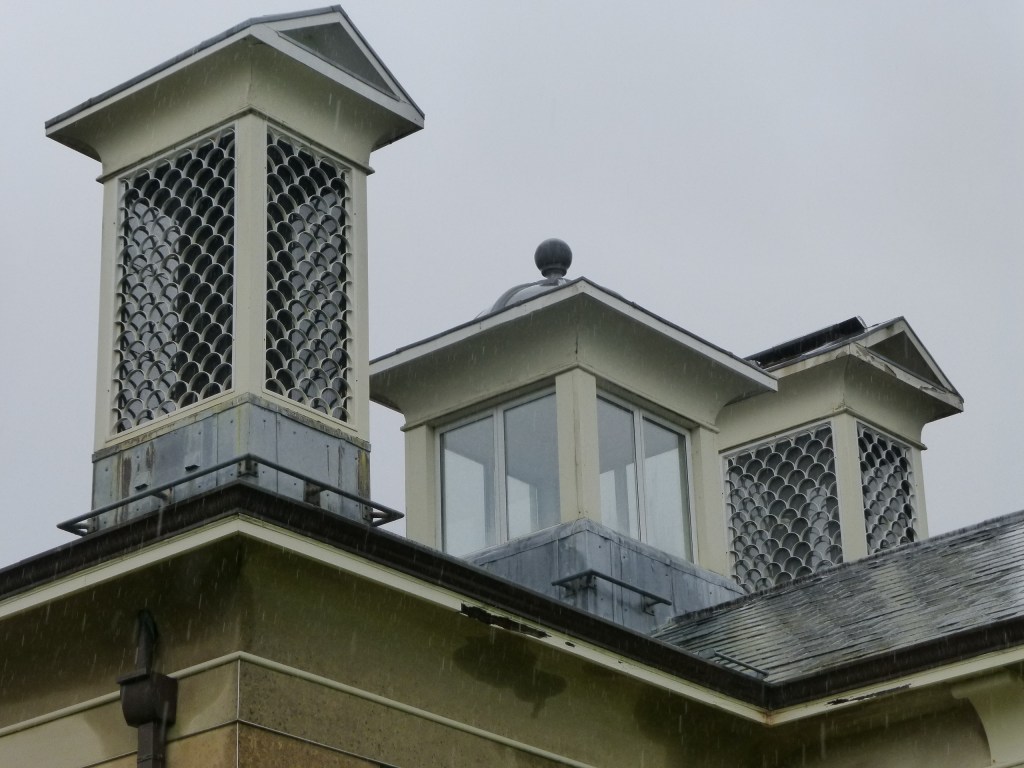
Air enters the hall at ground level through vents in the black slate floor, which warms up during the day and releases its heat slowly in the evening. Circulating upwards, the warm air leaves through ceiling vents in the upper-floor rooms which lead to the roof structures. These also serve as chimney stacks.
A fireplace in the hall provides extra heat on cold dull days if needed.
There are superb views southwards from the hall on both levels.
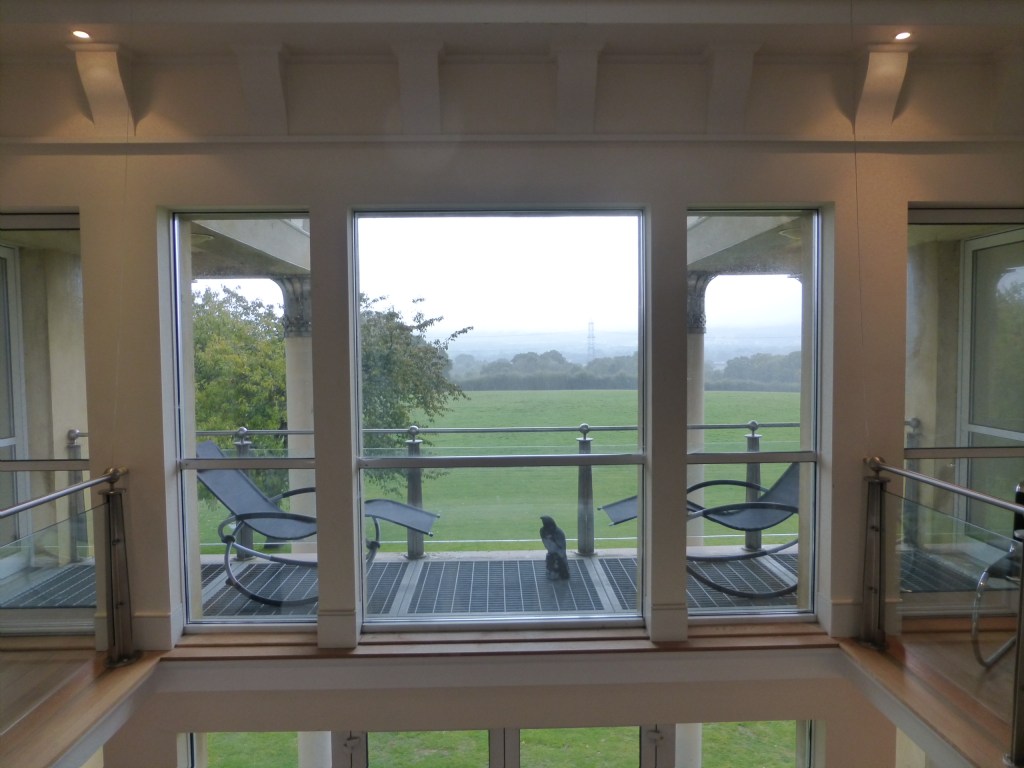
Doors in the south wall of the hall, which is all glass, can be opened wide, thus adding the portico space to the hall itself.
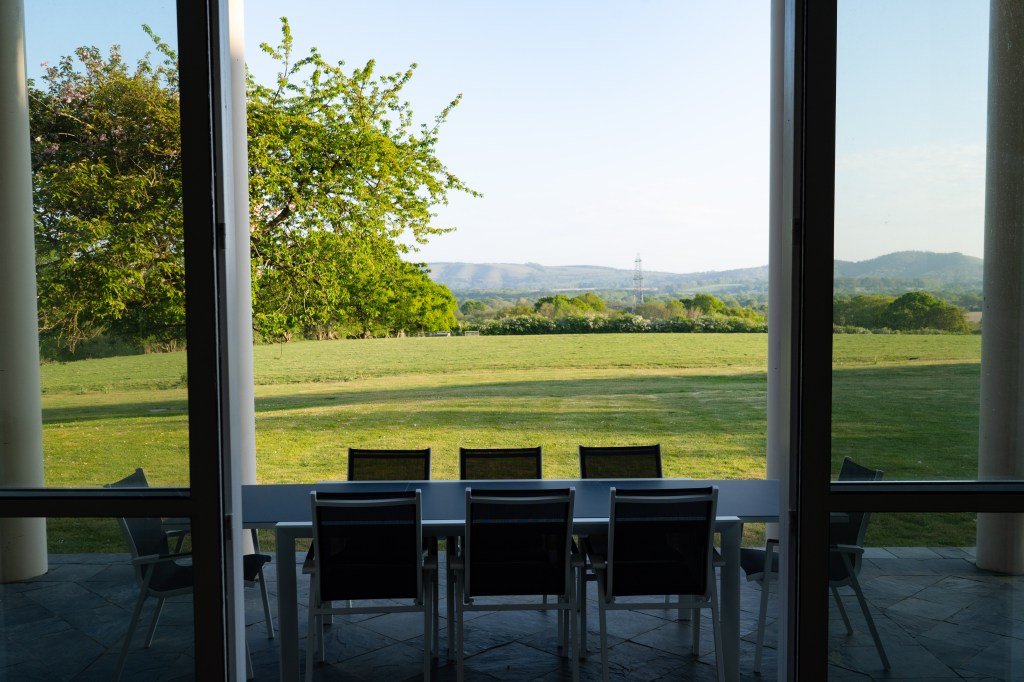
Interiors are predominantly white, to reflect solar energy.
The east and west fronts are both plain; but provision was made for wings to be added by way of passages leading from the central hall.
Classical details in the building are sparse but telling. The lotus-leaf capitals of the portico, in stainless steel, recall those of the 1st-century BC Tower of the Winds in Athens.
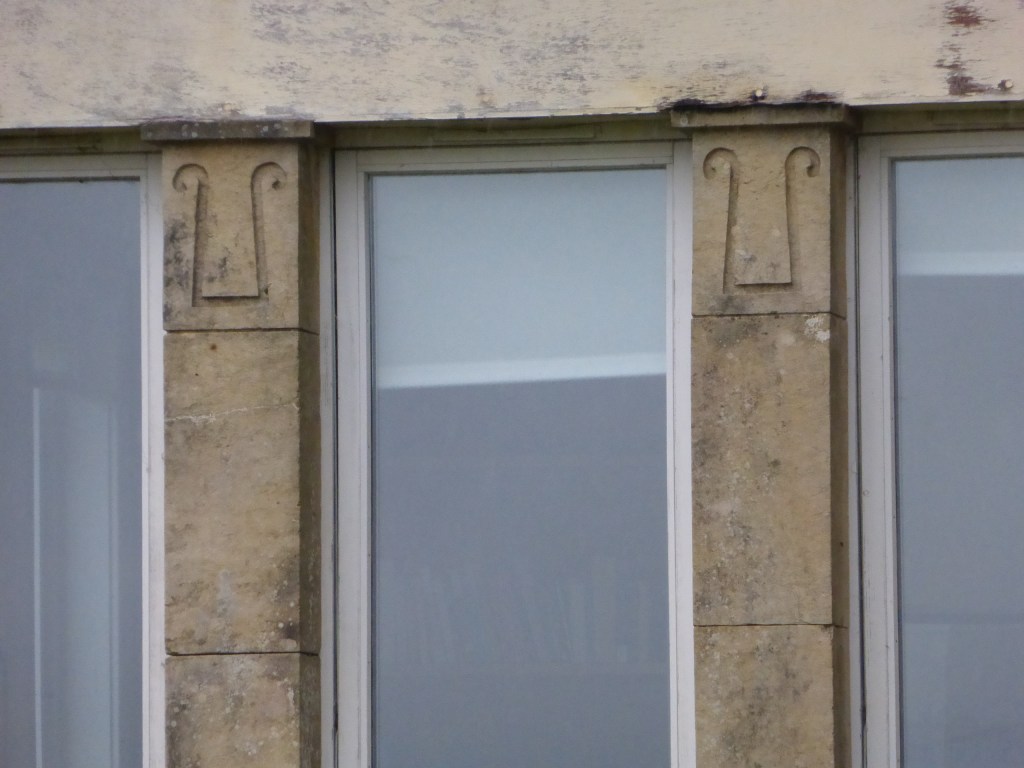
Incised-line ornament, seen on the south front, echoes the work of the early-C19 architect Sir John Soane.
Wakeham House is not visible from any public right of way. But it and its glorious surroundings can be rented on airbnb, and thus enjoyed under a temporary tenancy: https://airbnb.com/h/wakehamhouse-south-downs-national-park
Robert Adam is also responsible in West Sussex for less experimental work at Nymans in the Weald, now a National Trust property.
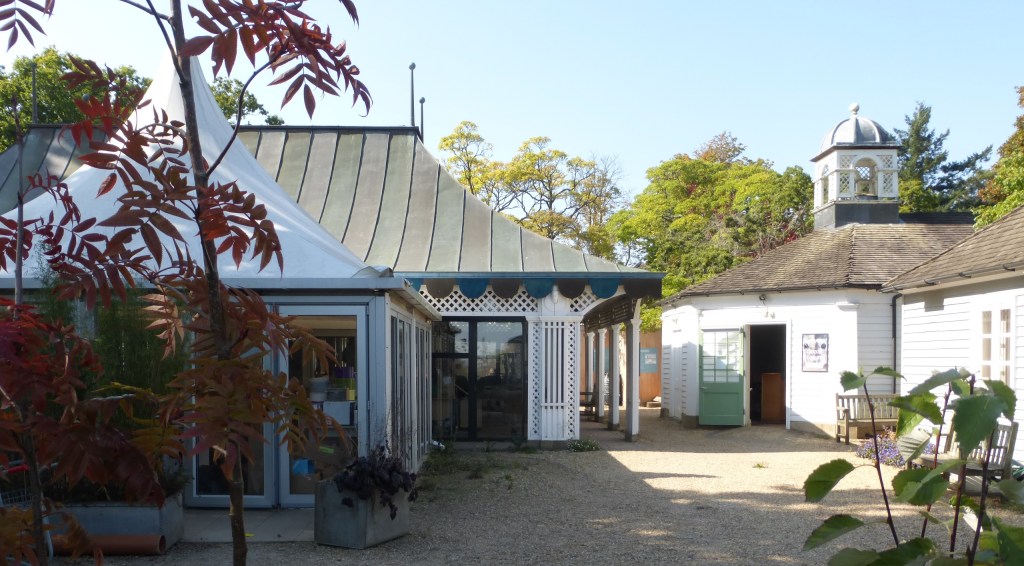
Reception buildings at the entrance, part of an ensemble echoing the stage-design work of Oliver Messel, one of the family that formerly owned Nymans, include a restaurant in the form of a temporary marquee.
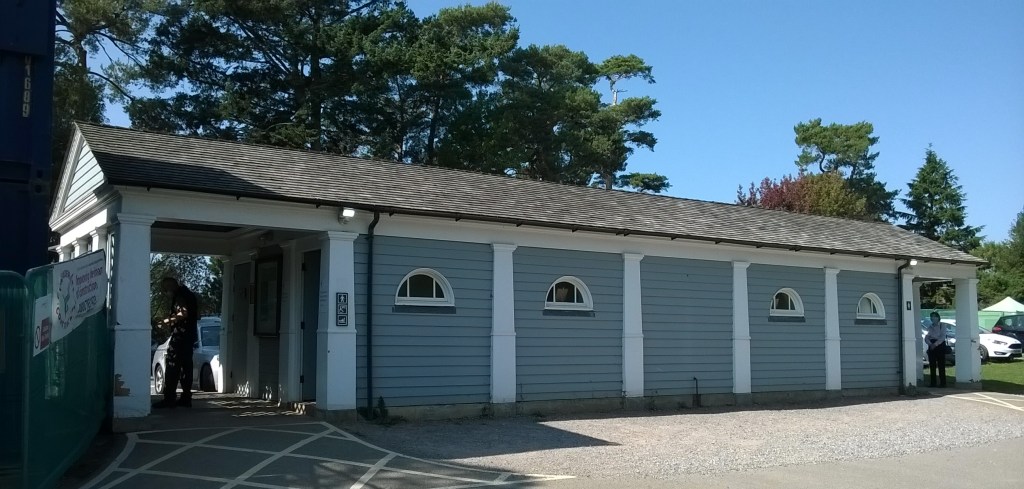
Meanwhile, a pre-existing lavatory block in the car park was refaced and enlarged to recall rather unusually a Greek temple in Doric mode.
Images copyright Tim and Ann Hudson except where stated.
***********************************
Blog posts to come: Worthing’s seaside; C G Stillman, County Architect; Bankers’ Georgian; What is Classical architecture?

