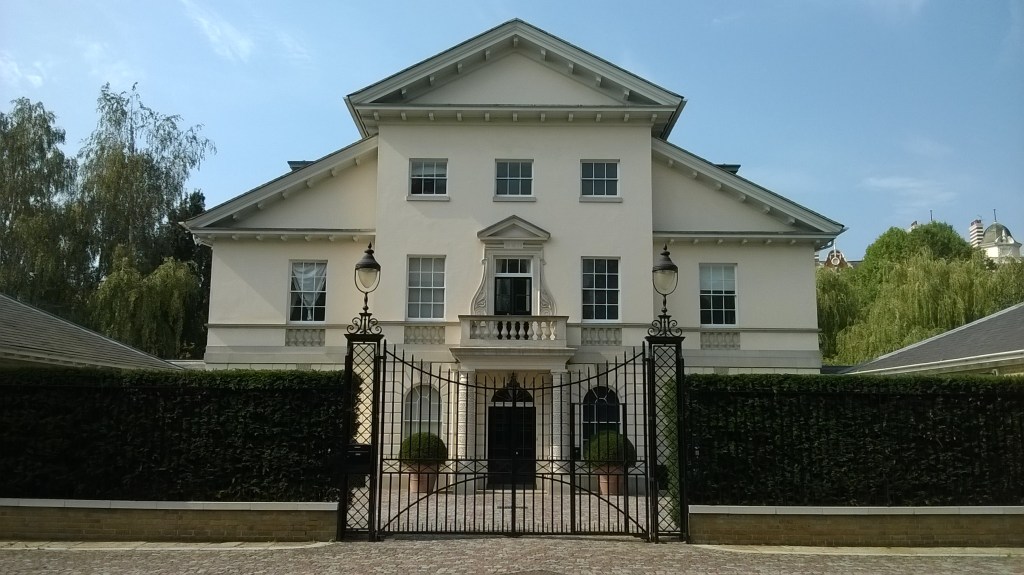
One architect who has been a keen proponent of Classicism for most of his life is Quinlan Terry (born 1937).
Terry’s career began, first as pupil and later as partner, in the firm of Raymond Erith (1904–73). Erith had played much the same role as Terry did later, during what (for Classical architects) were the dark days of the 1950s and 60s – the triumph of Modernism.
Raymond Erith wrote in 1971: ‘All my life I have been waiting for the revival of architecture. I do not think it will happen but if the right idea could be put out at the right time I think it could happen. How wonderful it would be. The world could be beautiful again. And nothing, really, but a blind spot stops it’.
He certainly didn’t himself think that architecture was an easy task. Throughout the Second World War, according to the biography written by his daughter Lucy Archer (from which the previous quotation also comes), he had spent evenings by the light of an oil lamp looking at the works of the 16th-century North Italian architect Andrea Palladio and turning over the pages of Paul Letarouilly’s engravings of Renaissance buildings in Rome, ‘allowing himself an hour for each page because it was only by this method … that one could really learn anything’.
Though Erith was not active in West Sussex, buildings by him can be seen in East Sussex, for instance Bentley Farm north-east of Lewes, where he worked between 1960 and 1971 for Gerald and Mary Askew, owners of the wildfowl reserve.
Quinlan Terry’s most prominent work in the UK, the Riverside development beside Richmond Bridge in south-west London, dates from the mid 1980s, the moment when Classical architecture was once again beginning to emerge into the light. Though sometimes decried by critics as merely ‘pastiche’, this has been a spectacular popular success over more than 30 years.
On an almost equally large scale is the group of villas Terry built after 1988 at the north-west corner of Regent’s Park, backing onto the Regent’s Canal. All are Classical, apart from one in 18th-century Gothick style; their inspiration is chiefly the work of Palladio, one of Erith’s heroes (see above).
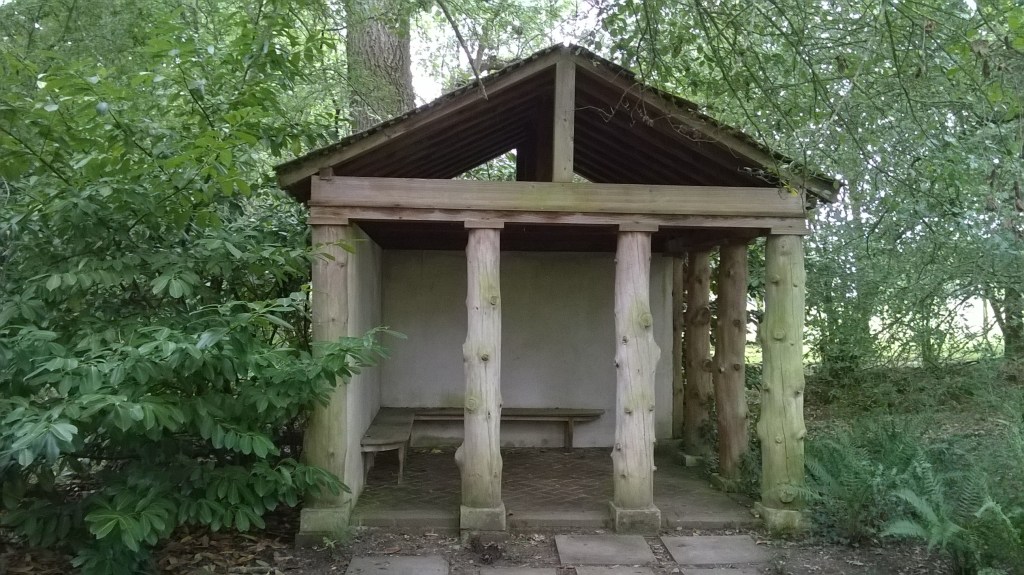
A lighter touch appears in garden structures created by Terry at West Green House near Basingstoke for Alistair (later Lord) McAlpine, treasurer of the Conservative Party.
These include a Doric lodge or hut, embodying the 18th-century Abbé Laugier’s suggestion that all architecture had derived from simple timber construction using real trees.
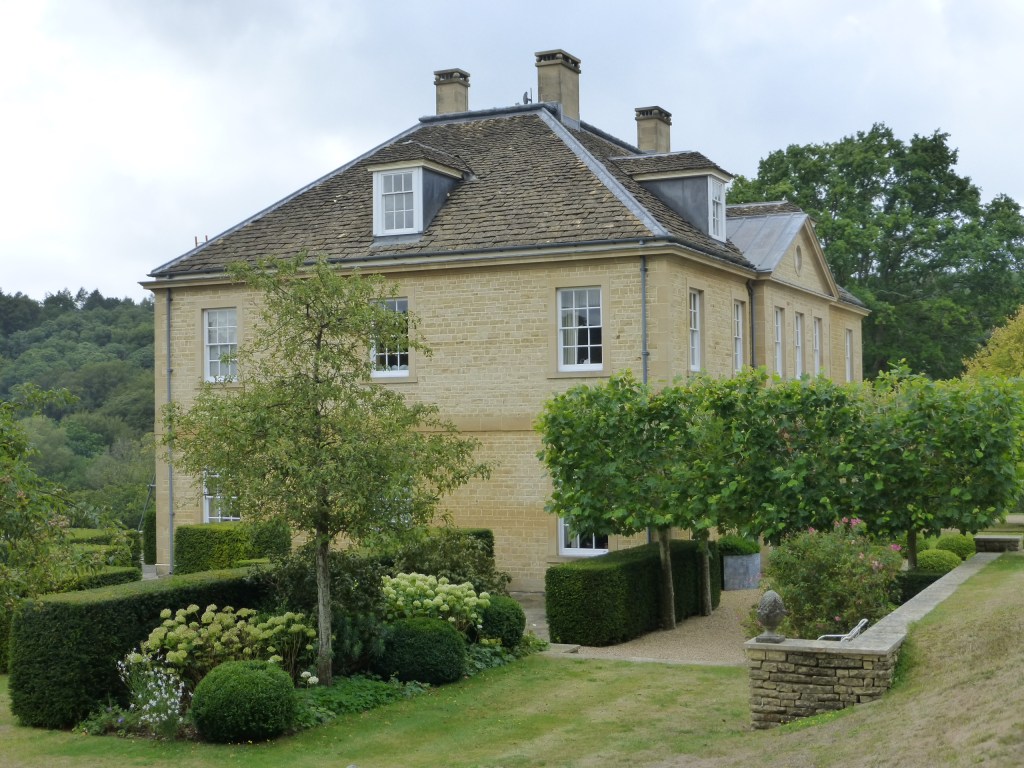
Terry is represented in West Sussex by Kingsham Farm, standing on a slight elevation deep in the remote countryside of the north-west of the county.
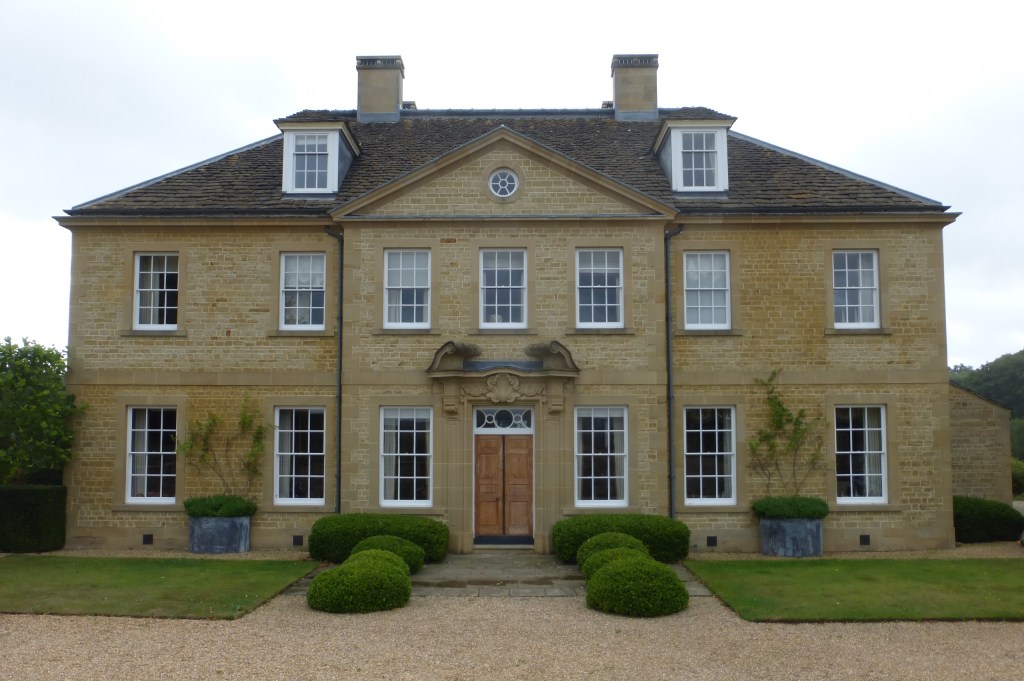
Built in 2008–9, it is compact and four-square like one of Palladio’s villas. Its two main fronts however lack the central open porticos usual in the more clement north Italian climate; and so Kingsham, with its tall hipped roof, recalls also the mid-17th-century houses of English architects like Roger Pratt.
In details Terry is sometimes happy to embrace Mannerist and Baroque ideas – hence the elaborate principal doorcase on the north front here with its scrolled broken pediment.
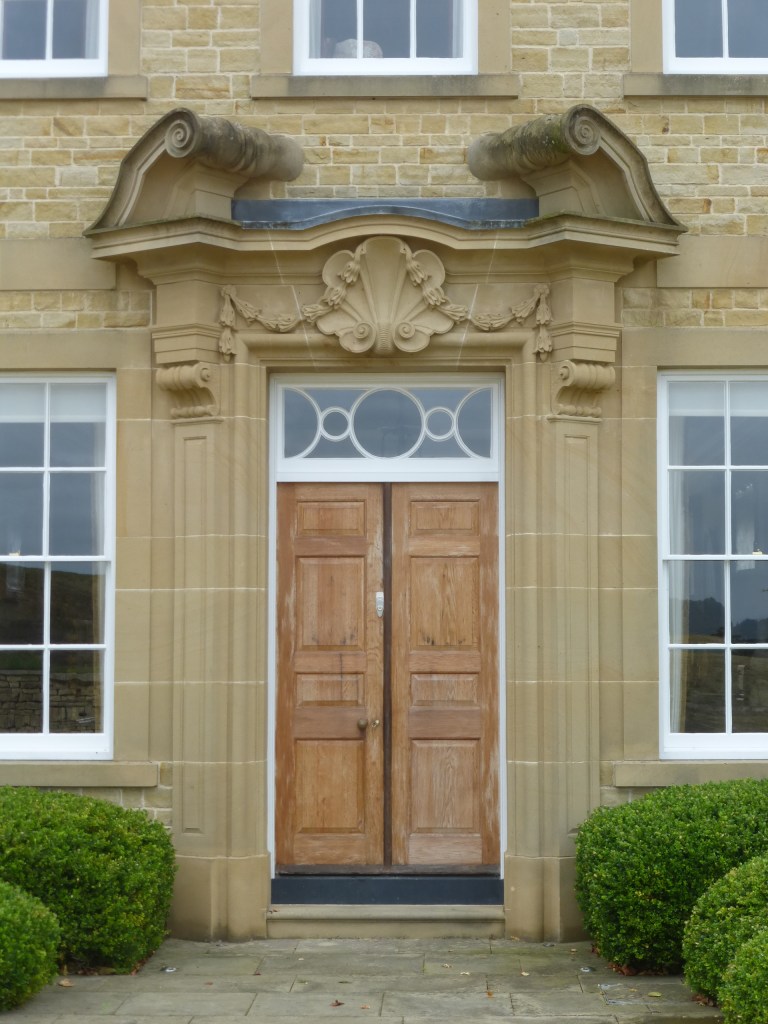
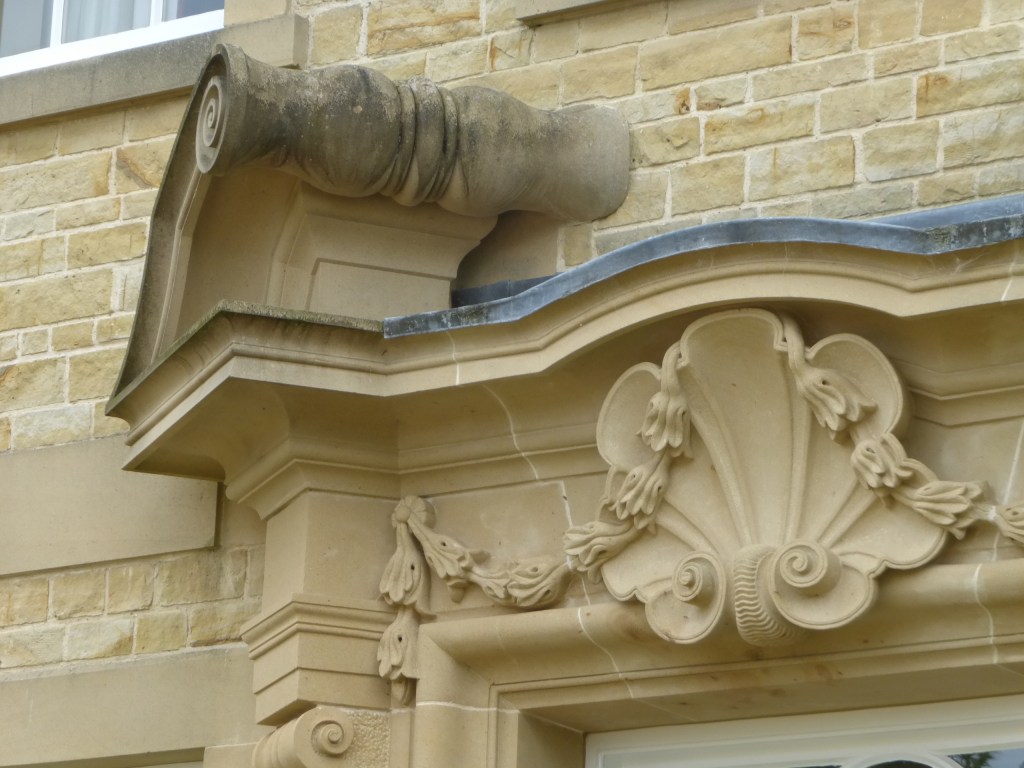
The inspiration for this seems to be Central Europe – as if, according to Jeremy Musson in the revised ‘Pevsner’ volume for West Sussex, a Grand Tourist had spent time in the Habsburg empire on the way back to England.
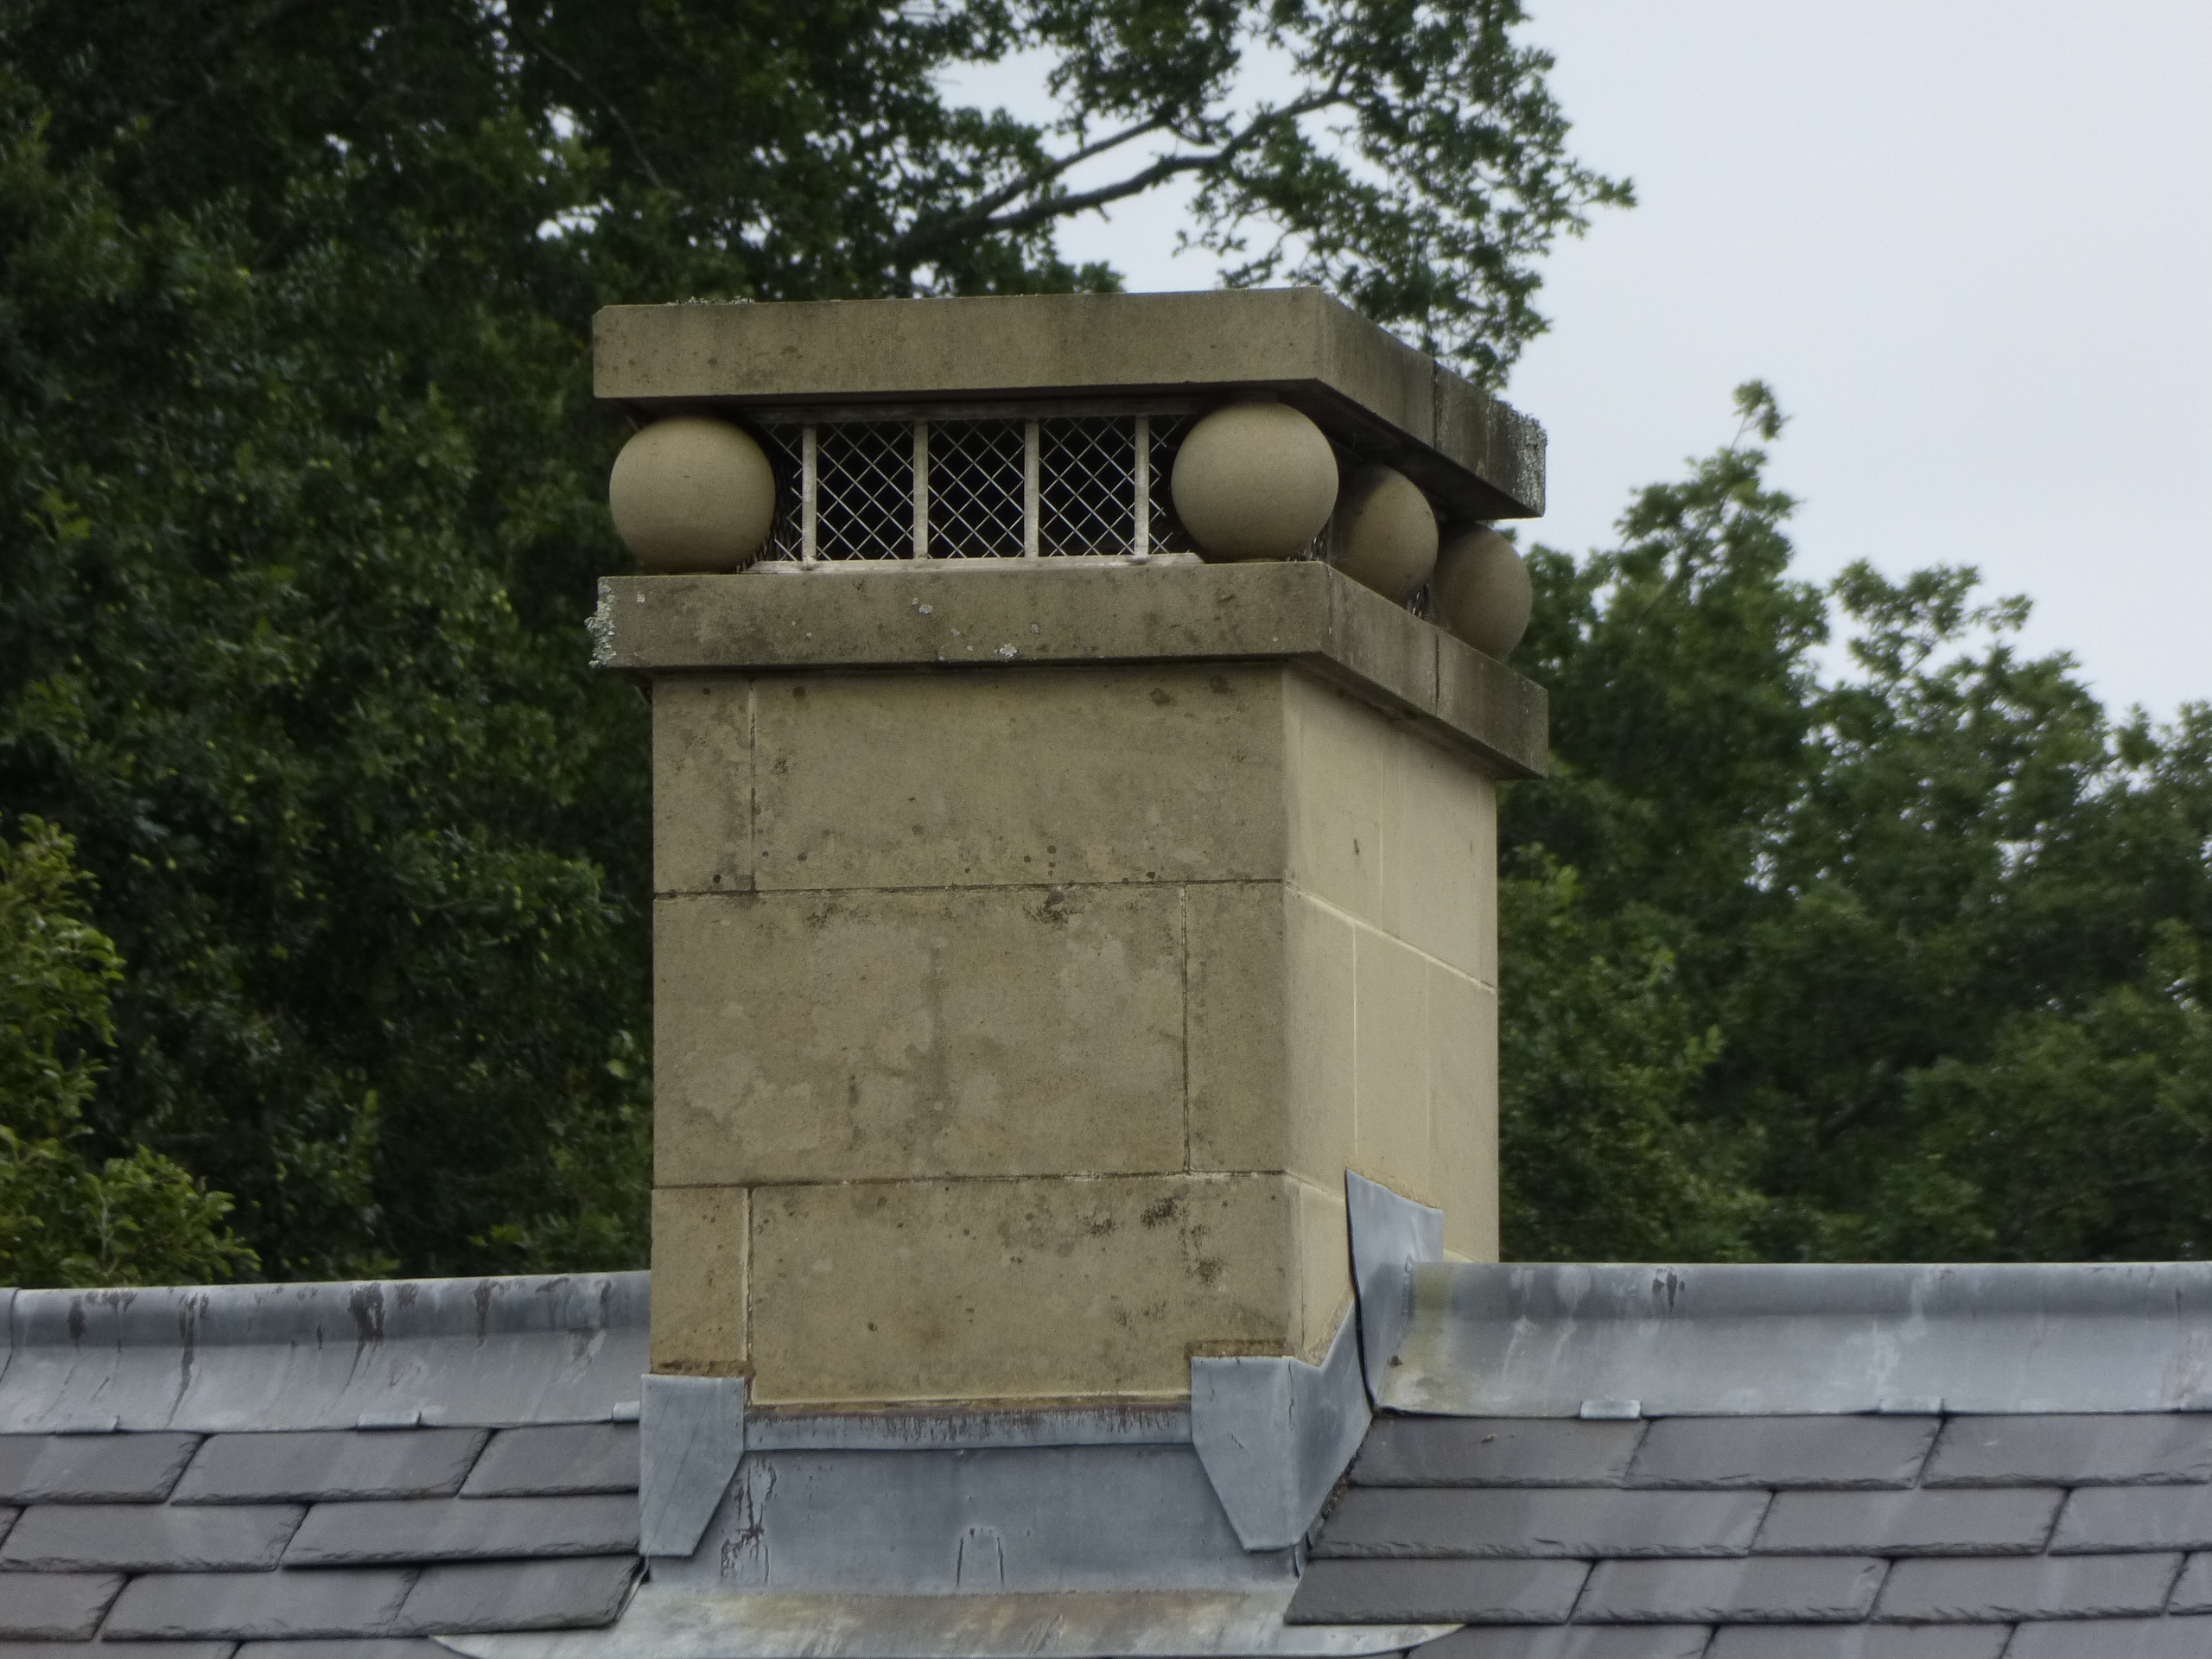
Similarly, Kingsham’s chimneystacks are enlivened with what look like cannon balls.
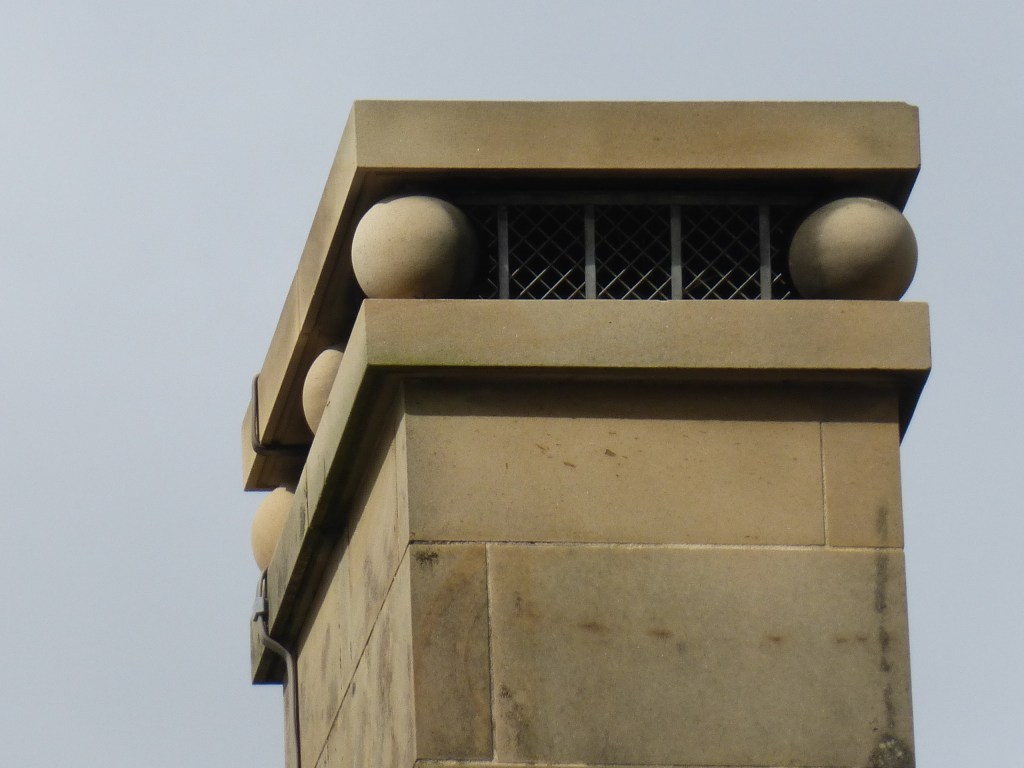
These recall the great English Baroque architect Sir John Vanbrugh, who used a similar idea at Blenheim Palace.
The house’s other facades are plainer.
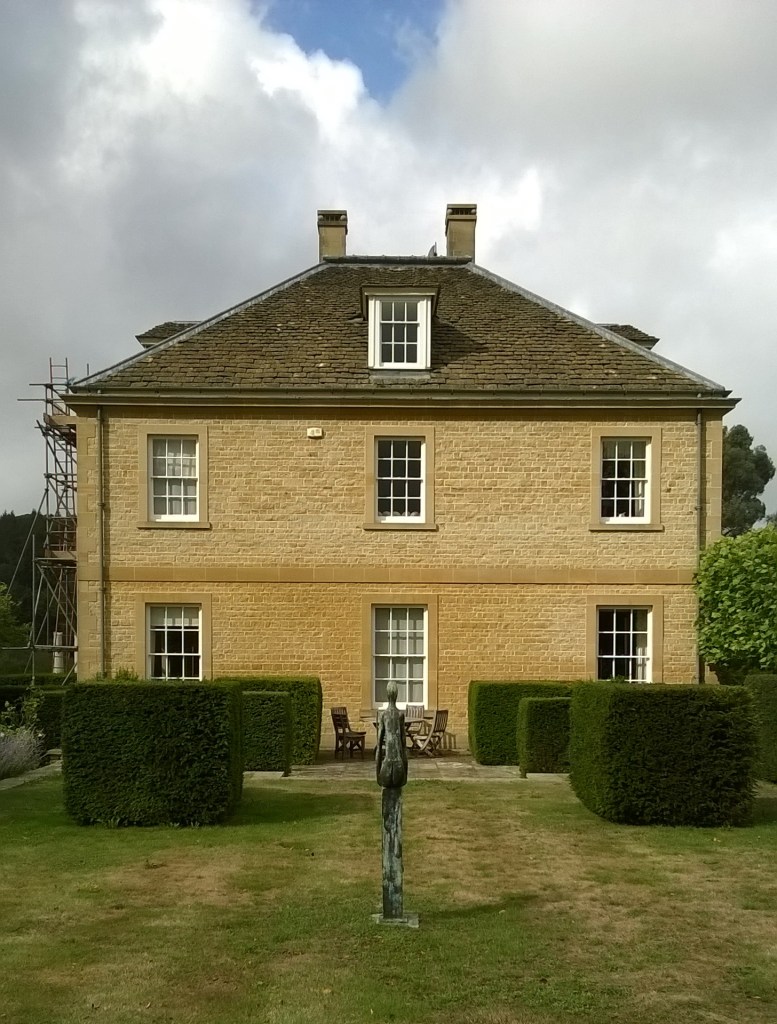
The plan of Kingsham too is simple. As in many of Palladio’s villas a large central room through the depth of the house gives direct access both to the staircase and to smaller rooms at the sides, with no need for corridors. The central room is articulated with grand Ionic pilasters (with typical pulvinated frieze), and a large stone chimneypiece with bold scrolled brackets – again Baroque in style. Rooms on the first floor however lead off an east-west corridor.
The house may have no portico, but the nearby swimming pool house supplies a fine Doric one with correct metopes and triglyphs, flanked by wide bays either side. The effect, according to Musson, is of a Palladio villa in miniature.
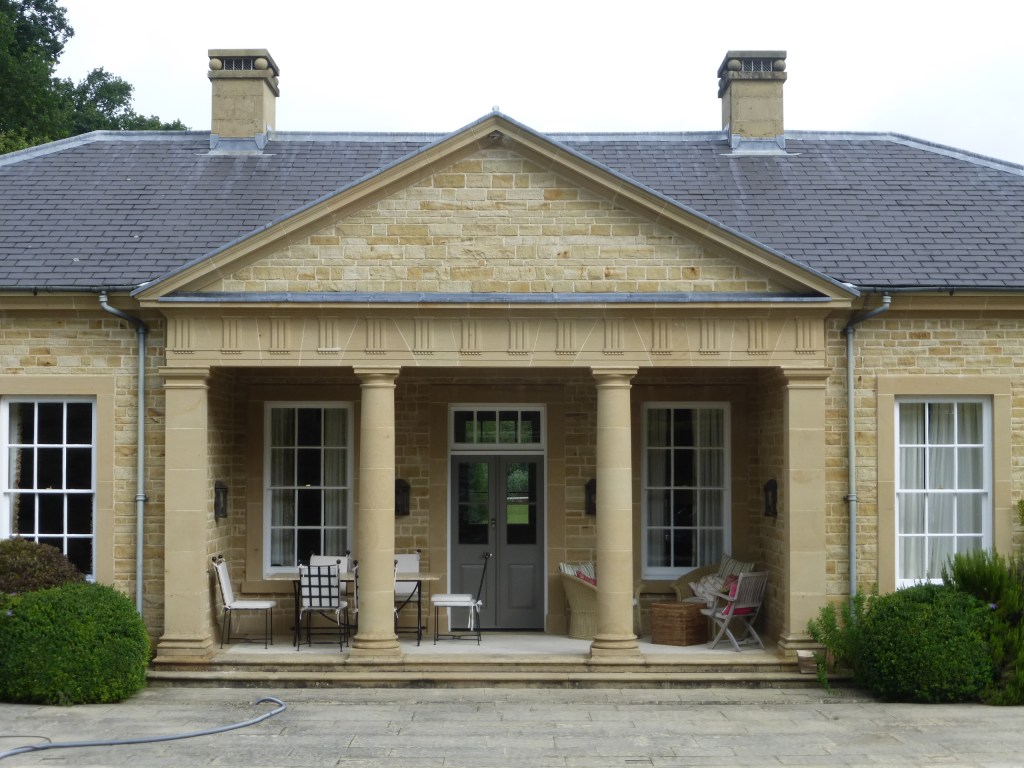
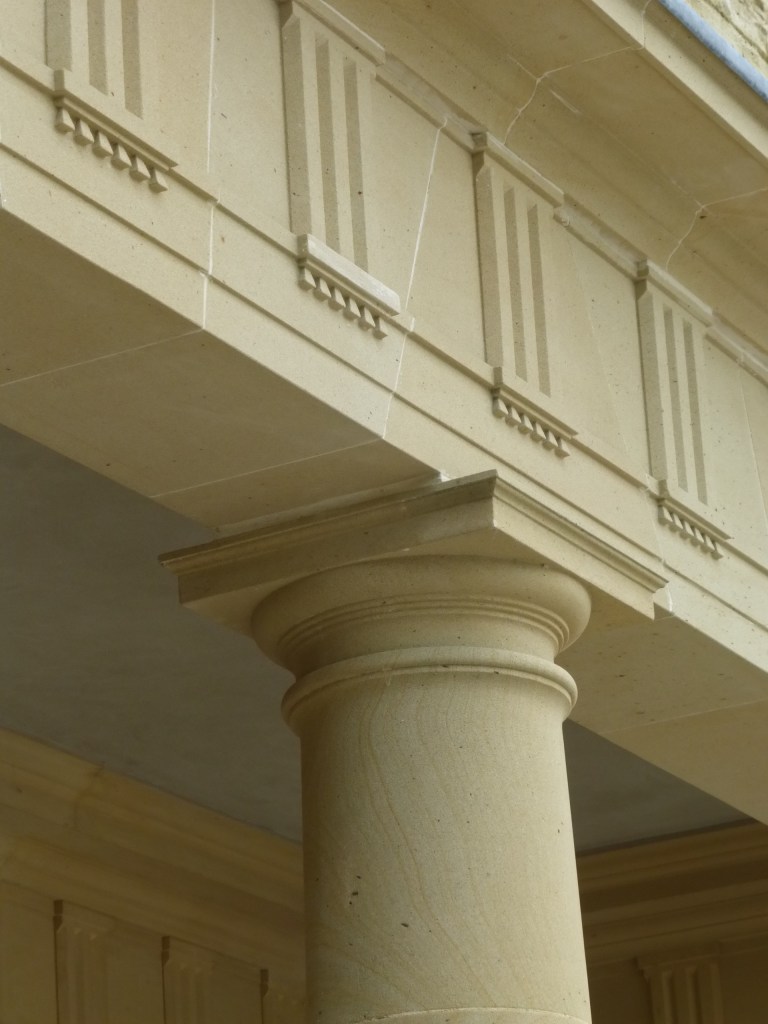
The central chimneystacks here have the same cannon-ball-like features as the house.
Even the double garage, between the pool and the house, is almost in Palladian style.
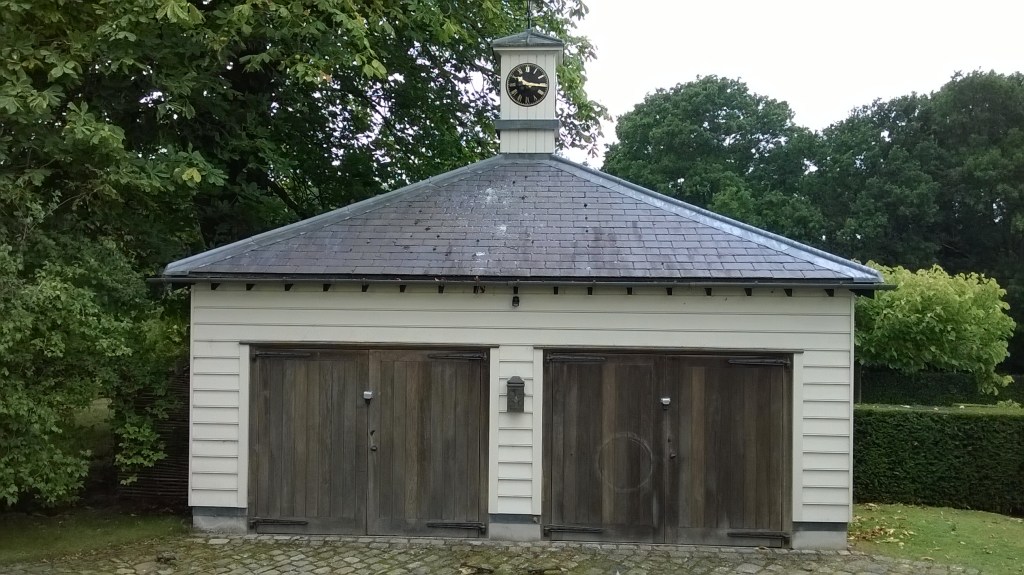
In a Classical portico a central column would produce what the architectural theorist Arthur Trystan Edwards described as an ‘unresolved duality’. In a minor structure like a garage, however, the parallel solecism can surely be condoned.
Images copyright Tim and Ann Hudson.
***********************************
Blog posts to come: Chichester – Renaissance City; Robert Adam and The Solar House; Worthing’s seaside; C G Stillman, County Architect; What is Classical architecture?

