Residents of Aldwick and Felpham would probably be very upset at the idea that they lived in a suburb; but a modern OS map shows what is in effect a single conurbation stretching from Pagham west of Bognor Regis to Middleton and Elmer in the east.
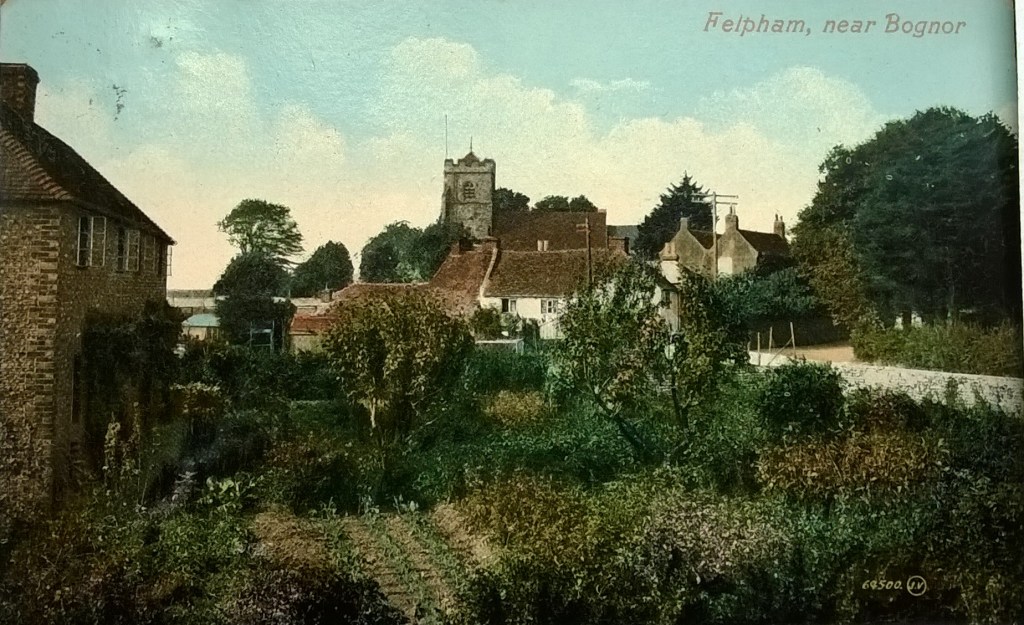
The most impressive house in Aldwick, Craigweil House, has gone. Originally a plain Classical-style building of three bays and three storeys, it was greatly enlarged by P Morley Horder in 1919 for the industrialist Sir Arthur du Cros, with an elaborated third storey and a large extension at each end.
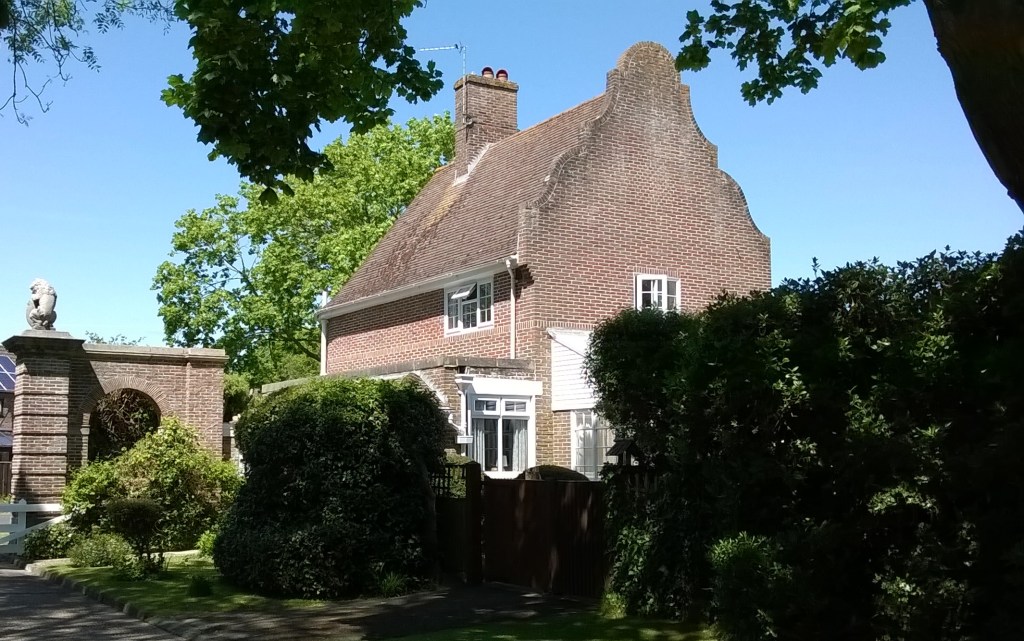
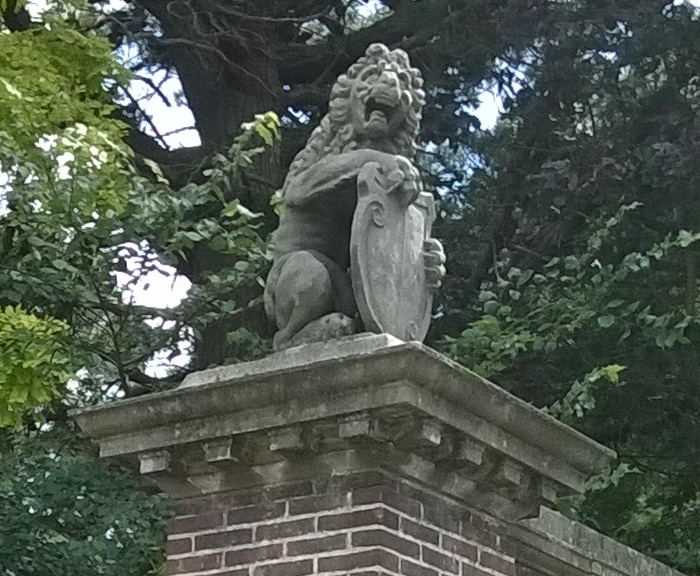
It was here that King George V stayed in 1929 to recuperate, an event commemorated by the addition of ‘Regis’ to the town’s name Bognor. That distinction didn’t however prevent the house’s demolition circa 1938. The site is occupied by a private housing development on a rather grand scale, reached from Barrack Lane via paired gatepiers and a lodge with a fine Dutch gable, all in brick.
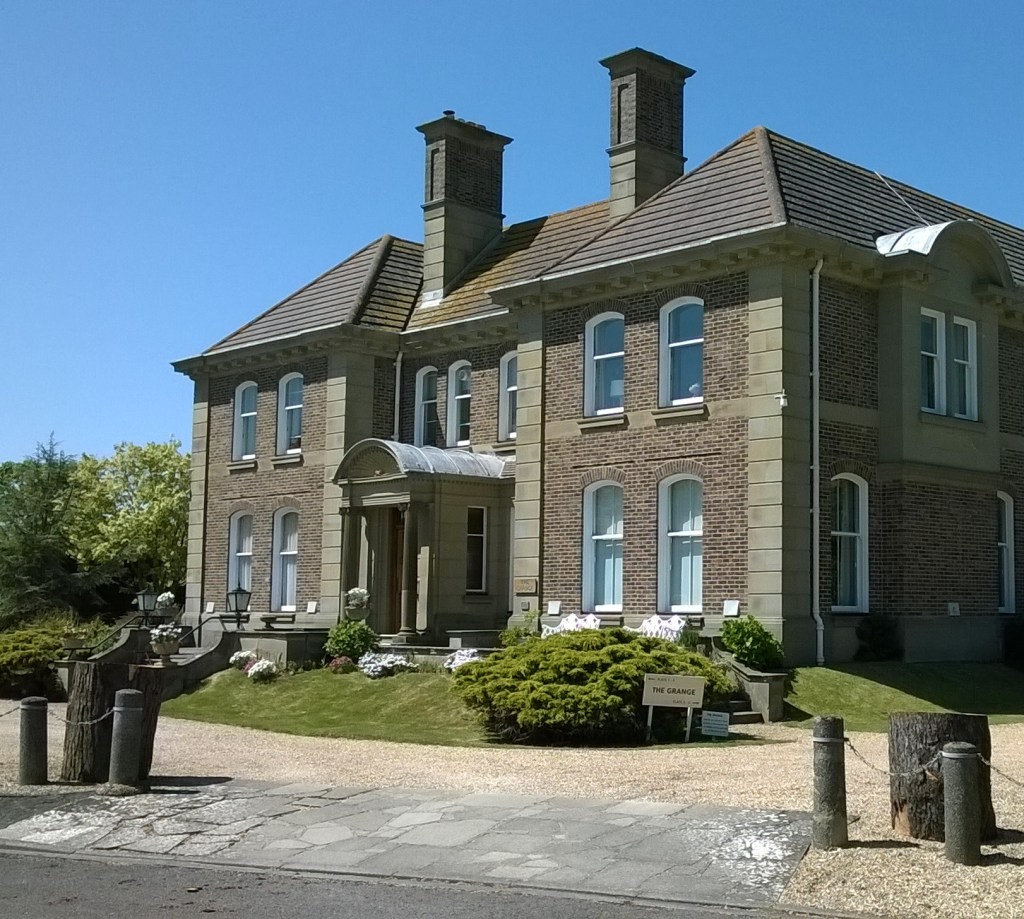
Another of Aldwick’s large houses does survive, though its grounds too have been built on. This is The Grange of c. 1915 in Craigweil Lane, with a projecting fluted Ionic porch and a fine early-18th-century-style staircase.
On Fish Lane to the east are two fine entrance lodges in the manner of Lutyens, with very tall chimneys.
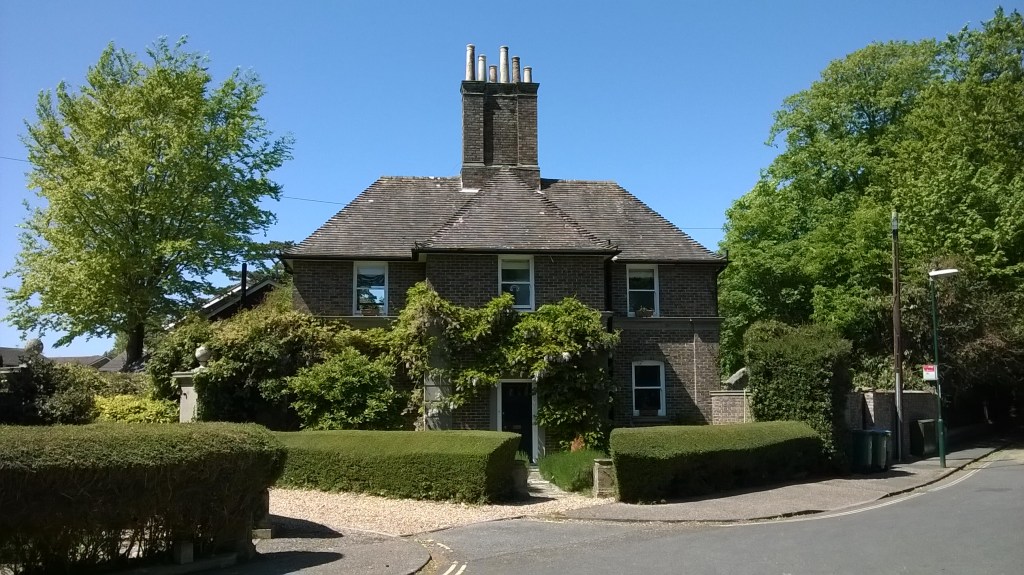
An even larger residential area in Aldwick was developed from 1928 as the Aldwick Bay Estate. Here most buildings are in folksy vernacular style, with much half-timbering. But the Classical tradition also occasionally appears, as in this astylar façade in The Fairway, its projecting Doric porch having an open pediment.
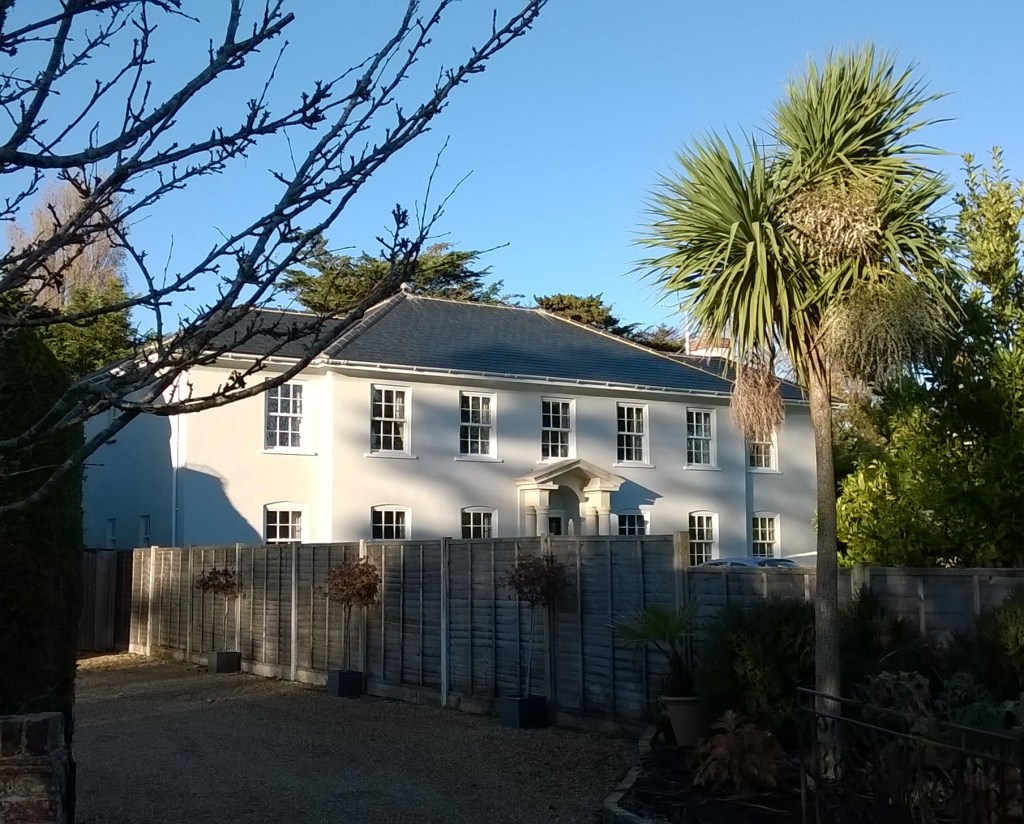
In Felpham east of Bognor two buildings have a Classical flavour. One is the Fox inn in Waterloo Road. The original building here had wide 17th-century-style windows with hoodmoulds and a thatched roof.
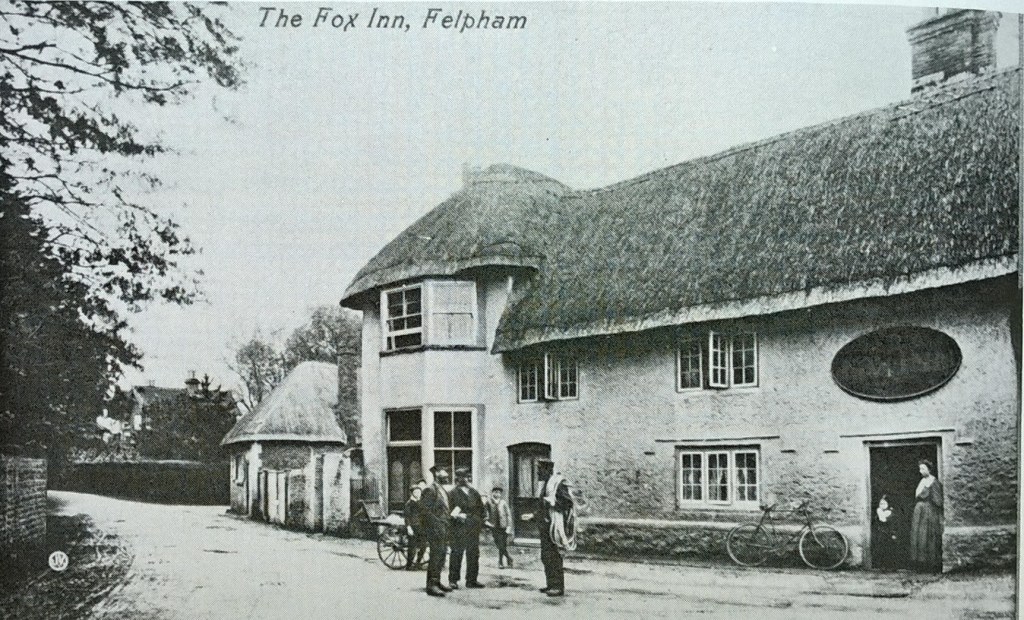
After a fire in 1946 it was rebuilt with the same general outline. But now the roof is tiled, with a Regency-style bow window at the south end. At the north end are three symmetrically arranged bays,
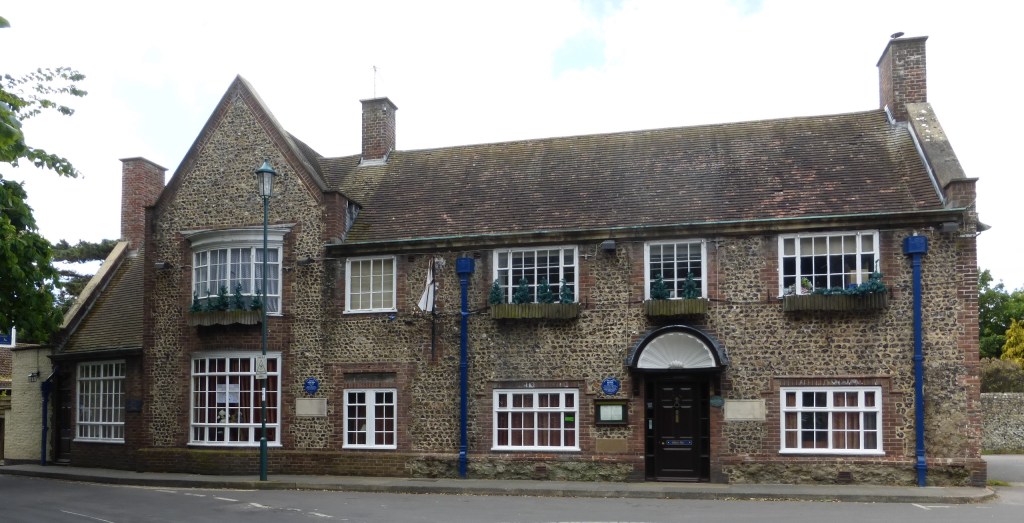
with a very 18th-century-looking shell hood to mark the entrance.
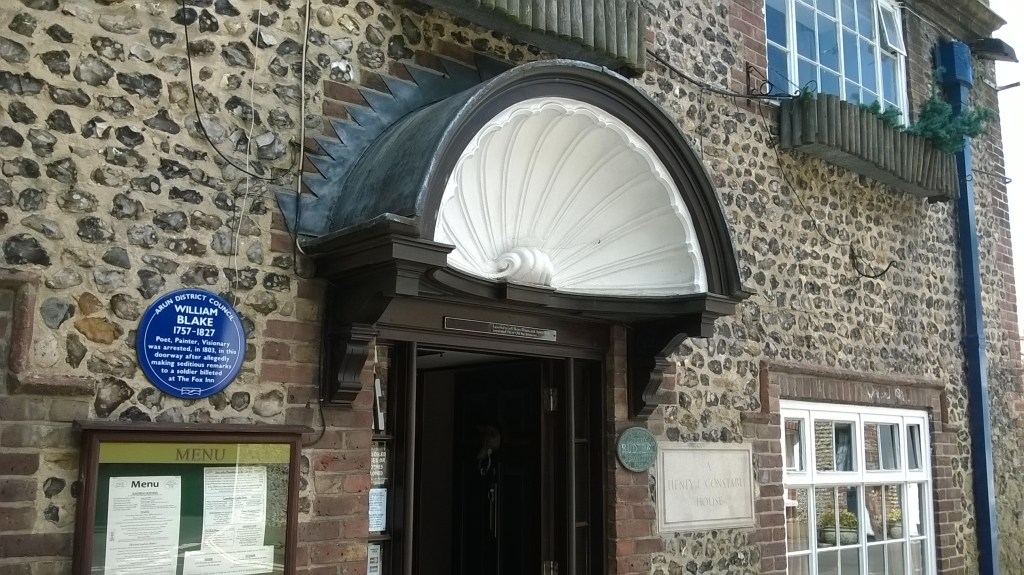
In Limmer Lane not far away is the new Rectory of 1923 designed in neo-Georgian style by the firm of Adams, Holden & Pearson, best known for London’s Senate House and contemporary suburban stations on the Underground like Arnos Grove.
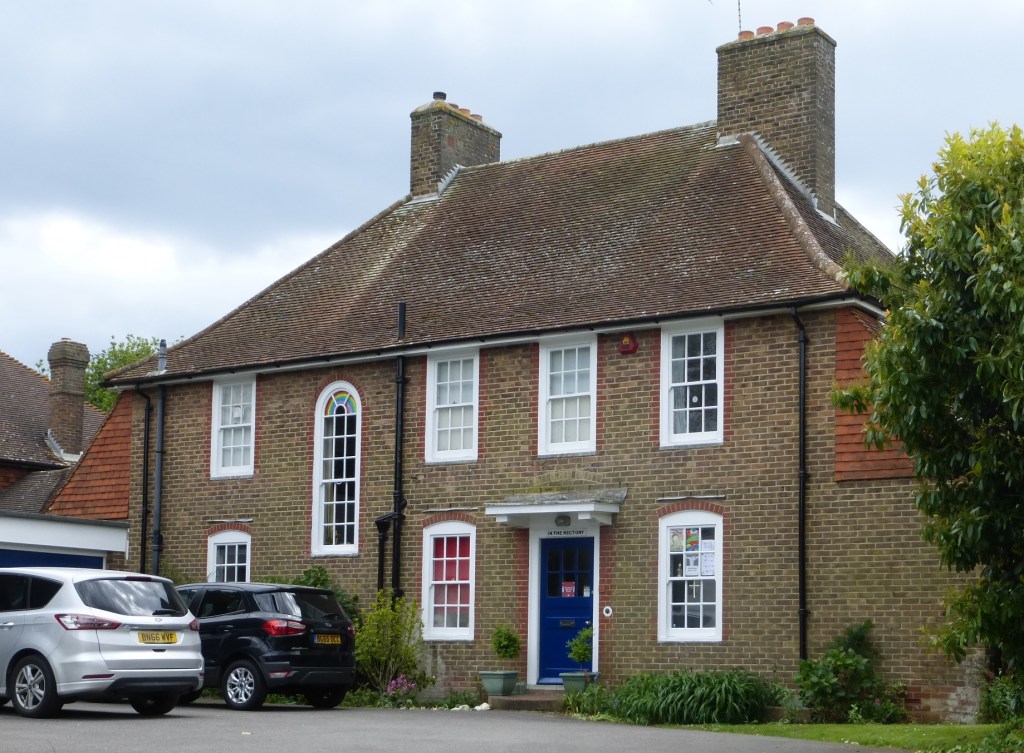
Here too is symmetry within asymmetry, the tall round-headed window on the left lighting the staircase. Characteristic of rectories and vicarages is the small office to the right of the entrance where visitors on parish business could come with no need to access the rest of the house.
Images copyright Tim and Ann Hudson (except early-20th-century postcard of the Fox inn, Felpham, by courtesy of the West Sussex Record Office and the University of Chichester, Gerard Young Collection).
*****************************
Blog posts to come: Littlehampton; Worthing’s Seaside; C G Stillman, County Architect; What is Classical architecture?

