‘What is Classical architecture?’ is a question often asked. The architectural historian Sir John Summerson felt it was a mistake to try to define Classicism. But although not every building in Classical style has columns (or their flattened equivalent, pilasters), they are certainly one defining feature.
The various types of column/ pilaster and their decorations, following the Roman architectural writer Vitruvius, were codified at the Renaissance, using Roman models, as a total of five Orders: Tuscan, Doric, Ionic, Corinthian and Composite. Doric, Ionic and Corinthian are Greek in origin, though it was only later that architects sought inspiration from the Greeks directly.
Three important publications presenting the Five Orders were produced in Italy in the 16th century, by Sebastiano Serlio (1537 onwards), Giacomo Barozzi da Vignola (1562), and Andrea Palladio (1570). The last of these three writers was to have a huge influence in Great Britain and Ireland from the 17th century onwards.
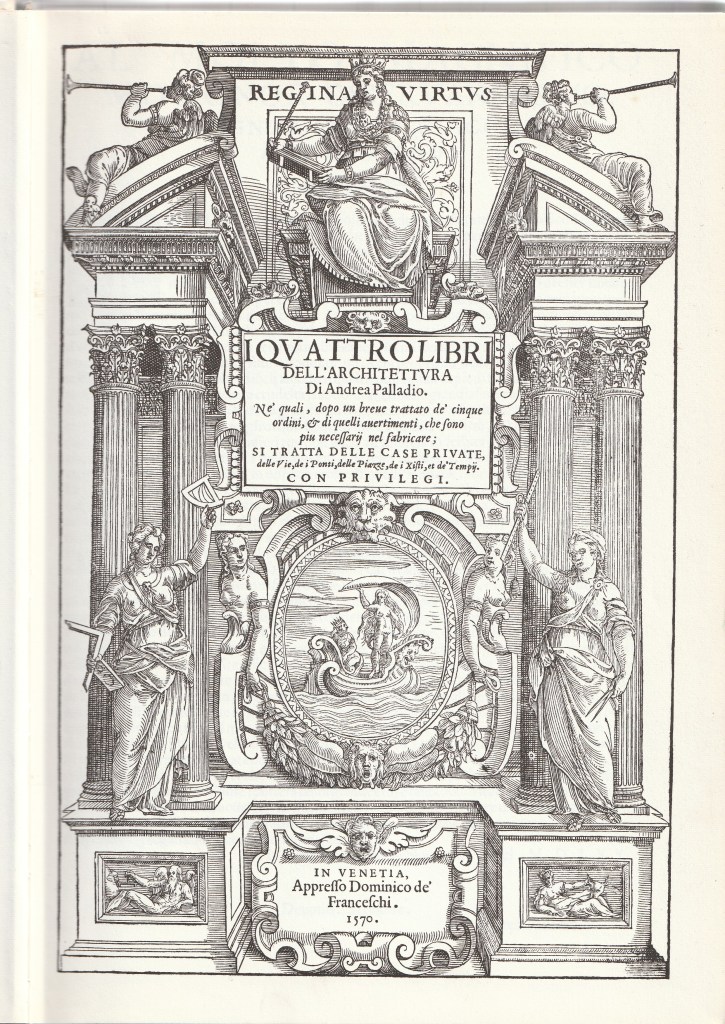
The following images, from all periods, demonstrate West Sussex examples of the Five Orders. Not quite surprisingly, nearly all come from Chichester, dubbed a ‘Renaissance city’ by the influential town planner Thomas Sharp in his 1949 report on the county town. Street names below refer to Chichester unless indicated otherwise.
Most examples are door surrounds, more or less simple. Some of these were perhaps designed by architects, but others would be by local builders taking inspiration from the numerous pattern books then being published. The designs are really therefore often vernacular ones – though generally harmonious in appearance, even when the proportions prescribed are tweaked.
The Roman Doric Order is predominant. Attached columns or pilasters are generally used.
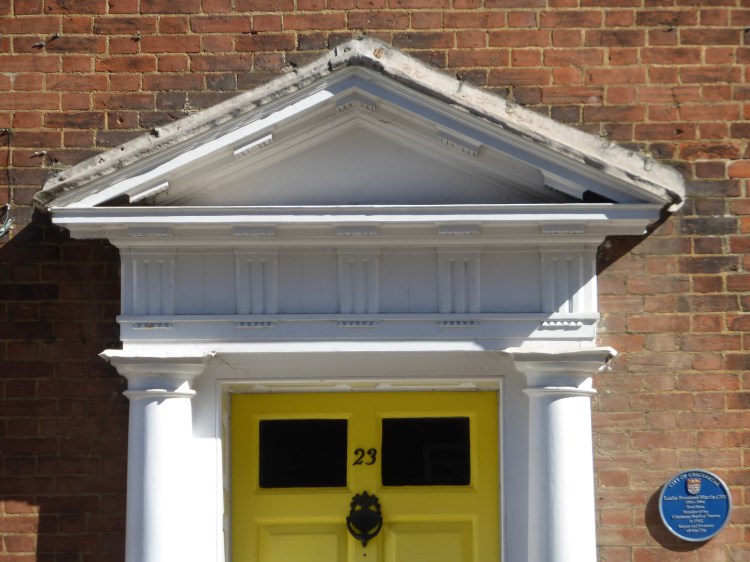
Sometimes, as at No 23 West Street, there is a triangular pediment above a full entablature including the triglyphs in the frieze that are characteristic of the Doric Order.
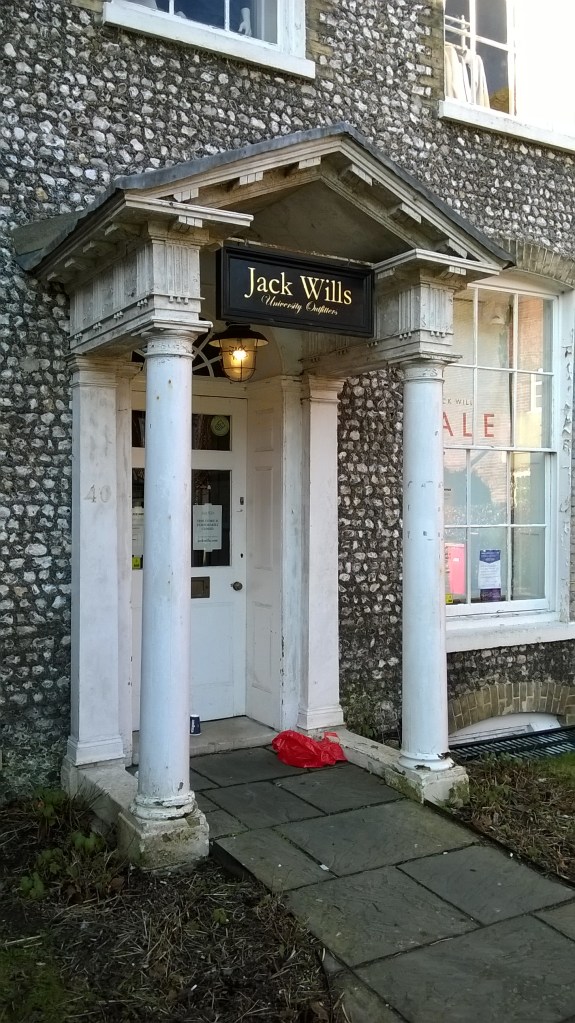
For a grander effect a full-scale projecting porch could be provided, as at No 40 North Street (Fernleigh).
In one very unusual design, at Nos 45–6 East Street, two adjacent door surrounds share a single crowning pediment.
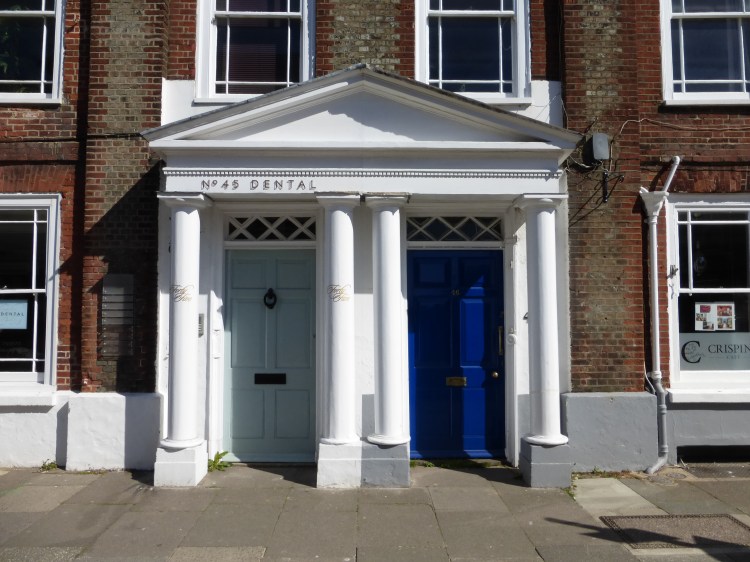
This idea is repeated at Nos 41–2 North Street, perhaps indicating two works by the same designer.
Pilasters, cheaper to construct than columns, can sometimes be quite skimpy, particularly in side streets, for instance at the lower end of Tower Street.
In grander buildings a door surround may form part of a stone frontispiece, sometimes in two storeys.
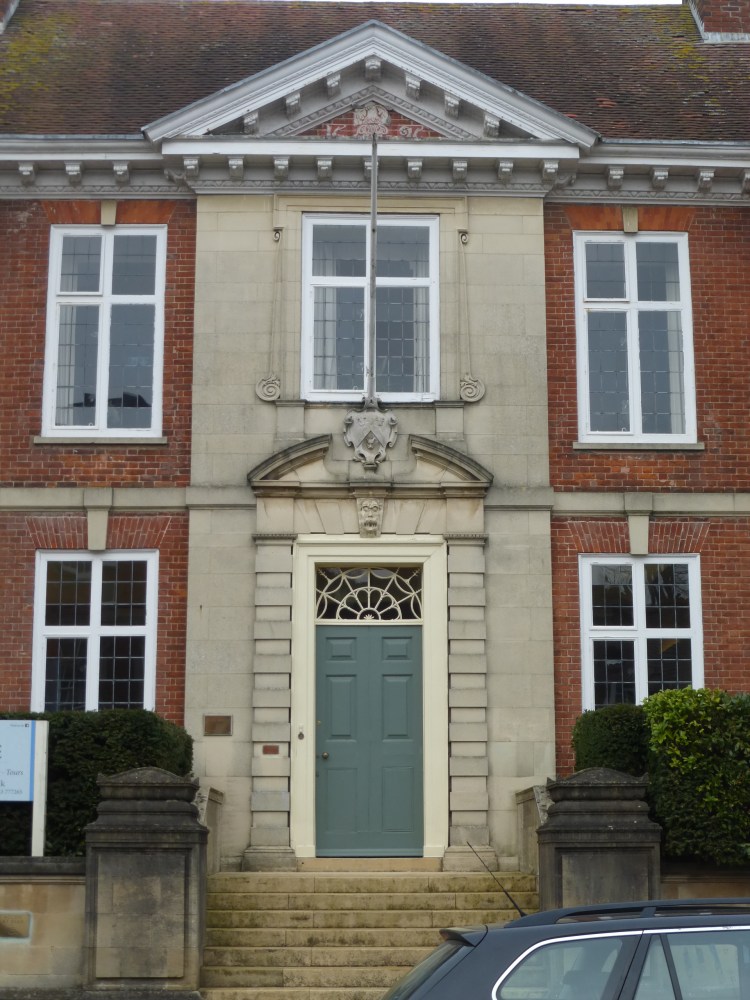
At Edes House, West Street, of 1696 the pediment of the door surround is segmental rather than triangular, and broken at the apex to allow for heraldry. Pilasters here are decorated with intermittent blocks – the motif often called ‘Gibbs surrounds’ after the 18th-century architect who favoured them.
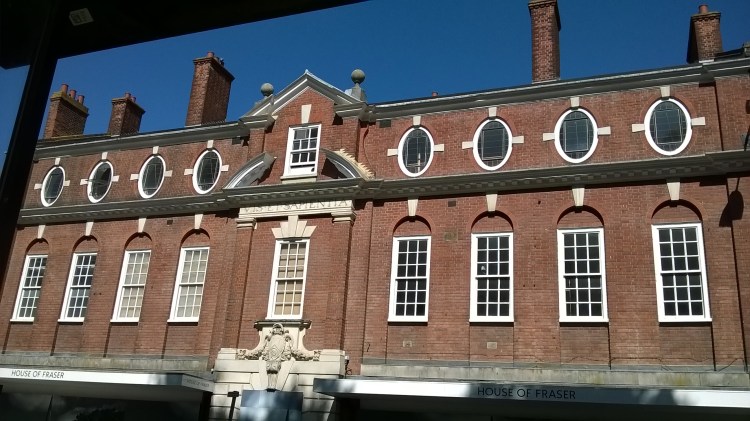
The three-storeyed frontispiece at Oliver Whitby’s School in West Street of 1903–4 (latterly the House of Fraser department store) begins with stone rustication on the ground floor, rising with Doric pilasters in brick, and terminating in two pediments, the first ‘broken’ in its apex and the second ‘open’ in its base.
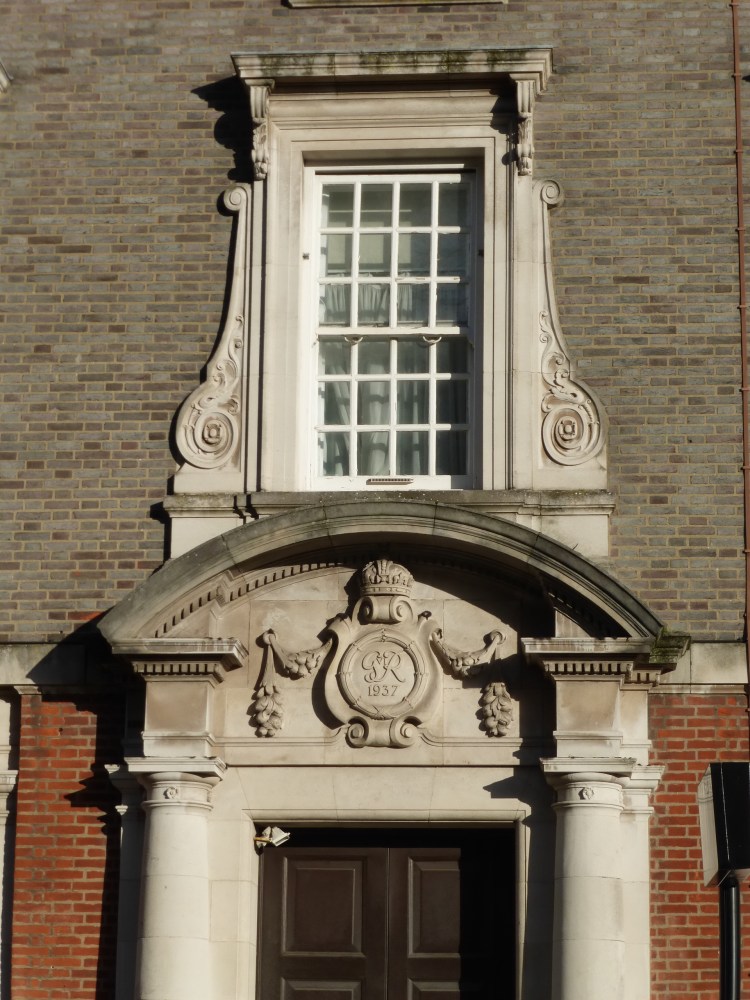
The grand Doric door surround of the nearby former Post Office of 1937 also has a segmental pediment, this time open below.
The Roman Ionic Order, recognizable by the volutes in its capitals, is more elegant than Doric, but less common in Chichester.
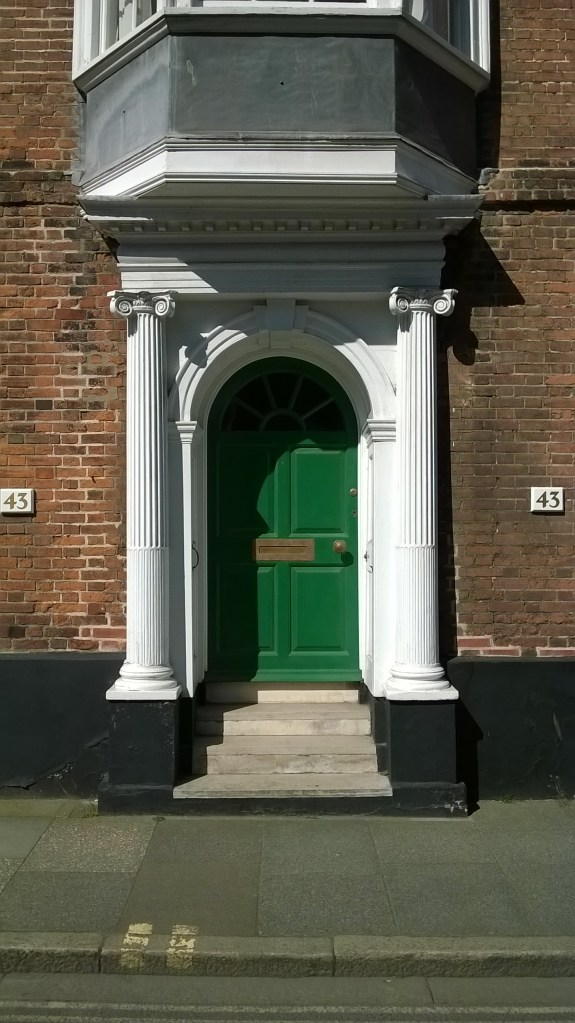
At No 43 North Street the columns are fluted, with ‘cabling’ at the lower ends of the flutes. Here at some later date an oriel window was added above in ‘Gothick’ style. The junction with the Classical door surround below is painful.
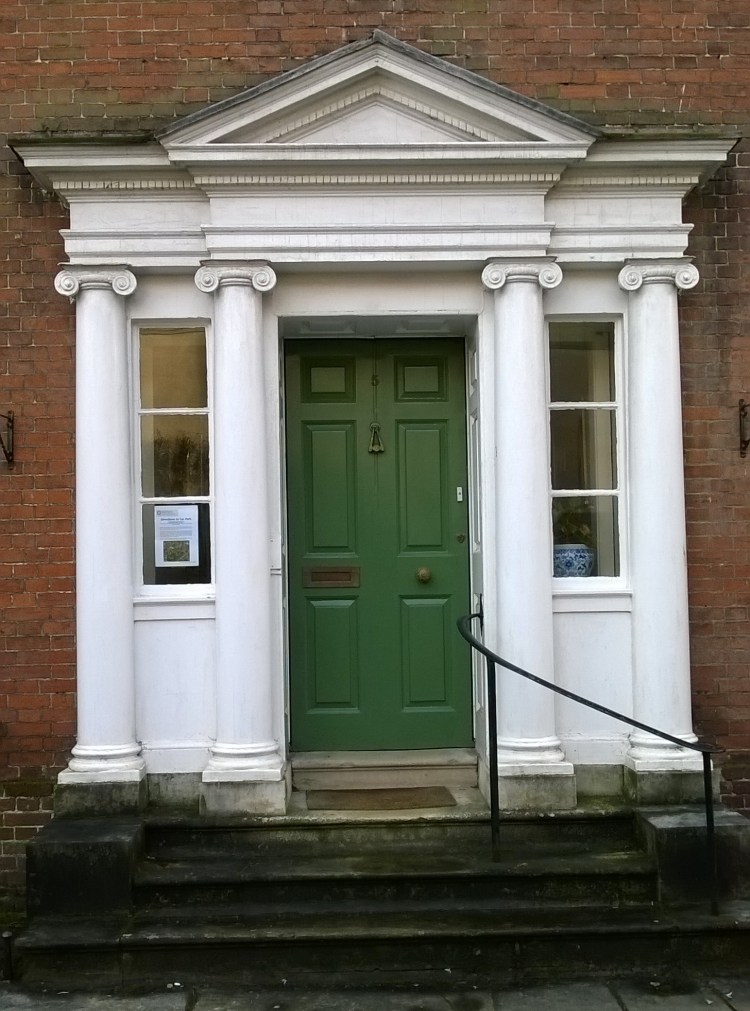
No 5 East Pallant, unusually, has paired columns, the pairs separated by slim windows and the pediment covering only the inner two columns.
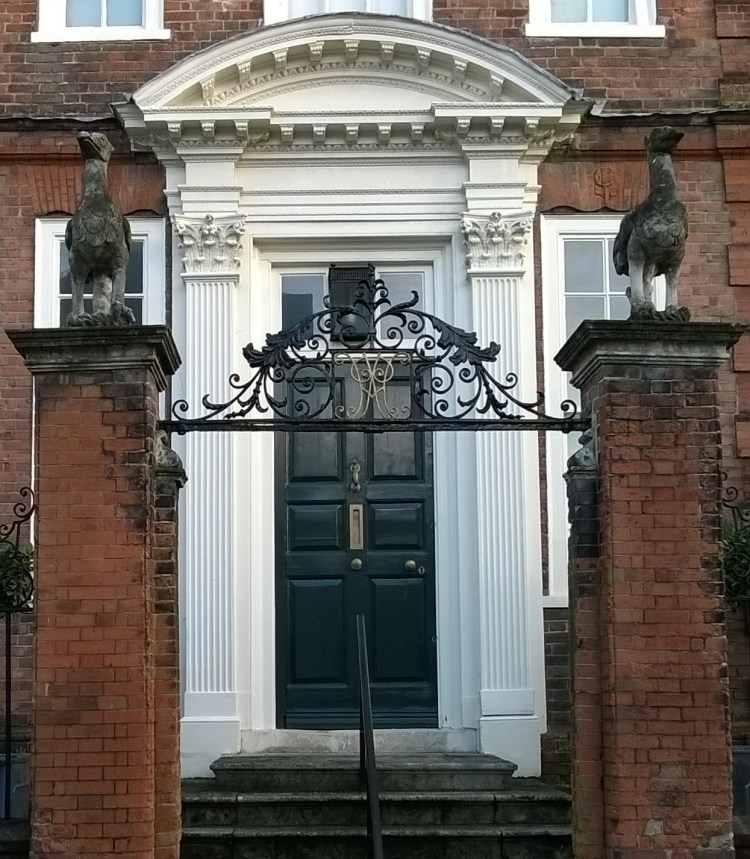
The Roman Corinthian Order is taller in its proportions than the two previous ones, and generally much grander. Its capitals have acanthus leaves below and small volutes above.
At the early 18th-century Pallant House, again with a segmental pediment, the pilasters are fluted.
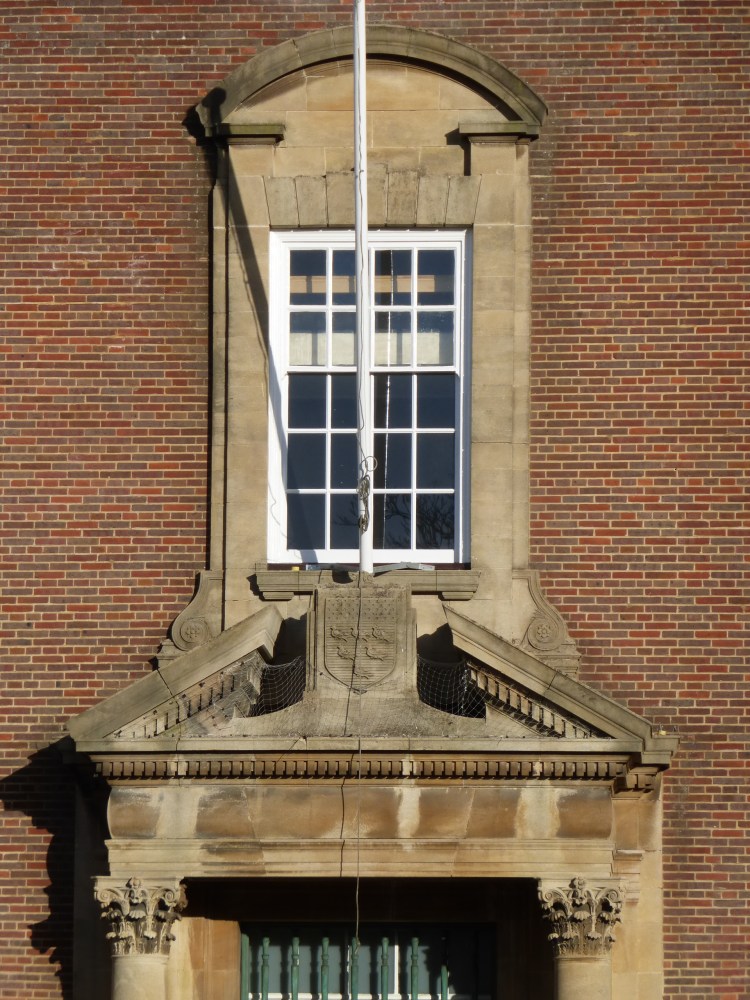
One of Chichester’s most impressive buildings, County Hall of 1933–6, has a stone frontispiece with a door surround of the Corinthian Order, whose size relates to the scale of the building as a whole. The pediment is open above, again to give space for heraldry.
The two remaining Roman Orders were much less commonly used, and neither appears in a Chichester door surround.
The Tuscan Order, a more austere version of Doric, was essentially a Renaissance recreation following the description in Vitruvius’s text.
Its most famous English example lies outside the county: Inigo Jones’s church of St Paul, Covent Garden. The architect is said to have described this to his patron the Earl of Bedford (who wanted a simple building) as ‘the handsomest barn in England’.
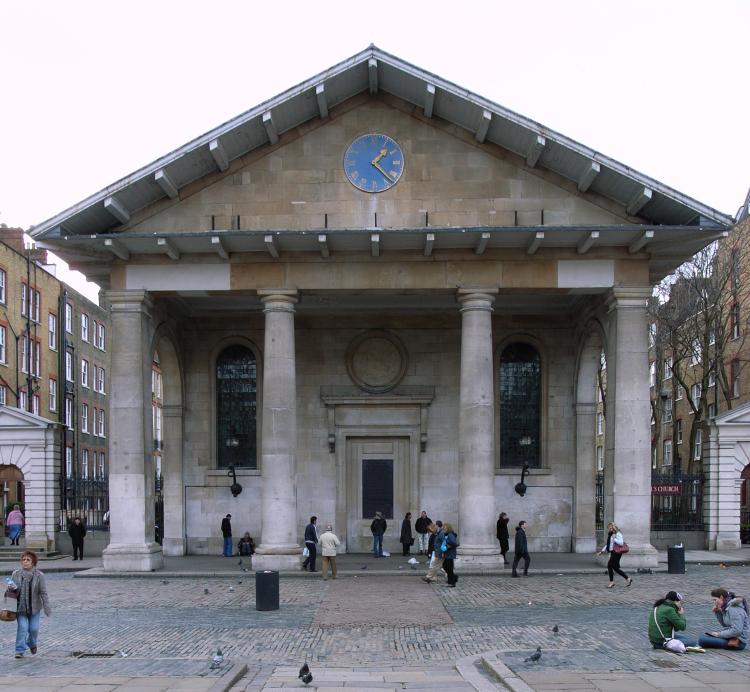
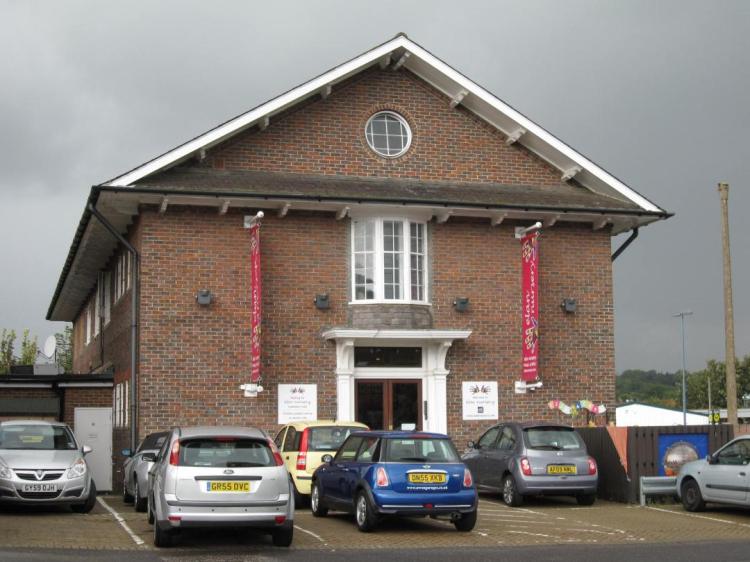
Former Auction Rooms of 1951 in Perrymount Road, Haywards Heath, are clearly a derivative, though without the columns.
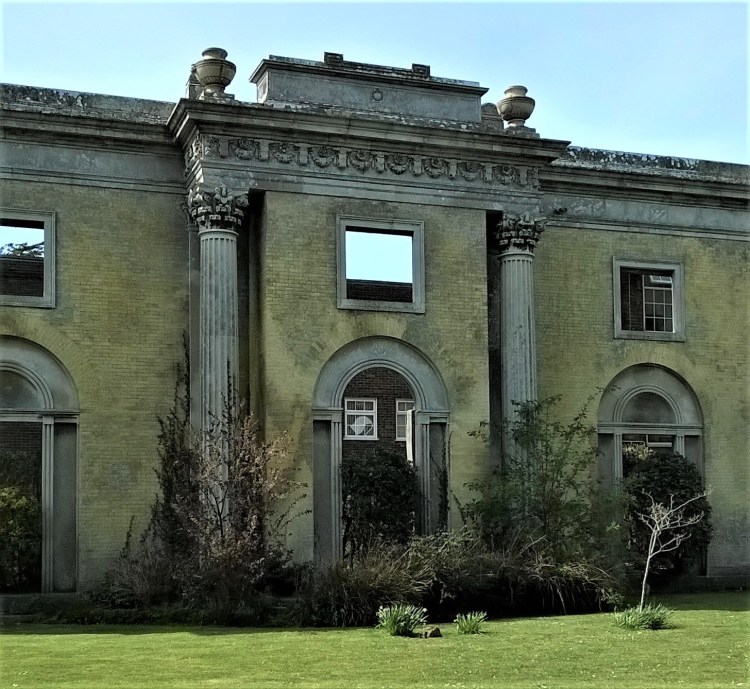
The Composite Order doesn’t appear in Vitruvius and was first described in the 15th century. It combines the acanthus leaves of Corinthian with the fuller scrolls of Ionic. Though sometimes hard to distinguish from Corinthian, it can be the most opulent of all the Orders.
What appears to be the Composite Order (unless in fact a variety of Corinthian) is magisterially displayed at the ruinous Buckingham House in Shoreham by Sea.
Architects first became interested in the Greek originals of the Doric and Ionic Orders, as seen in buildings in Greece, southern Italy and Turkey, in the mid 18th century. Both are distinctively different from the Roman versions, and both can be found in Chichester door surrounds.
Greek Doric columns are invariably fluted and without bases, the edges or ‘arrises’ of the flutes being sharp.
In the door surround at No 52 North Street the columns are recessed in the wall.
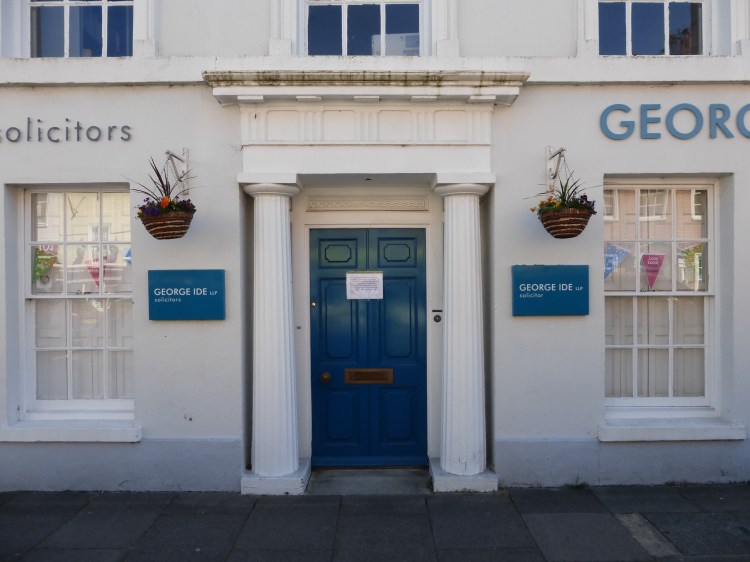
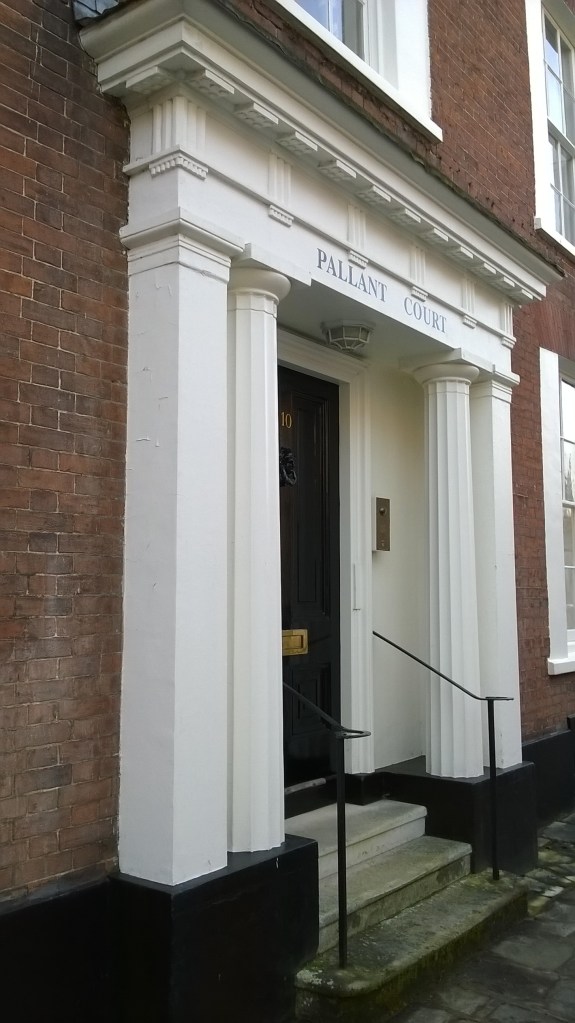
At Pallant Court, West Pallant, on the other hand, they are ‘in antis’, as sometimes in a Greek temple, ‘antae’ being the pilaster-like piers which flank them.
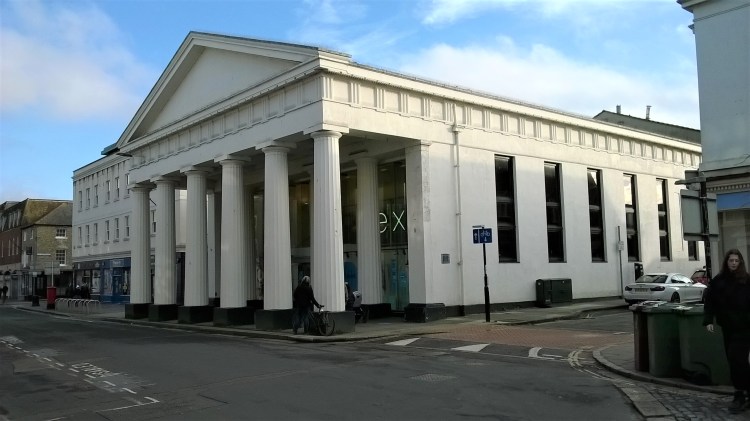
In large country houses or public buildings a full-scale portico may replace the simple door surround. The former Corn Exchange in West Street is a fine example, which can perhaps be considered Chichester’s homage to Athens’s Parthenon.
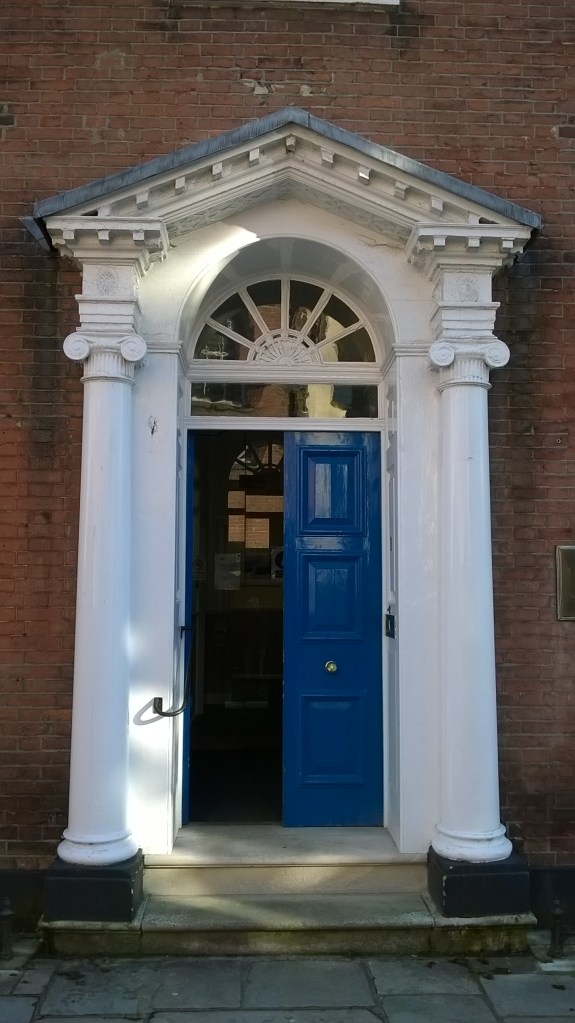
In the Greek Ionic Order the volutes in the capitals are usually larger than in the Roman version. Greek Ionic was a favourite of Sir Robert Smirke, who was unkindly said to turn out Ionic columns like sausages (the façade of his British Museum of 1823–52 certainly has many of them).
The characteristic fuller volutes of Greek Ionic can be seen at No 1 North Pallant.
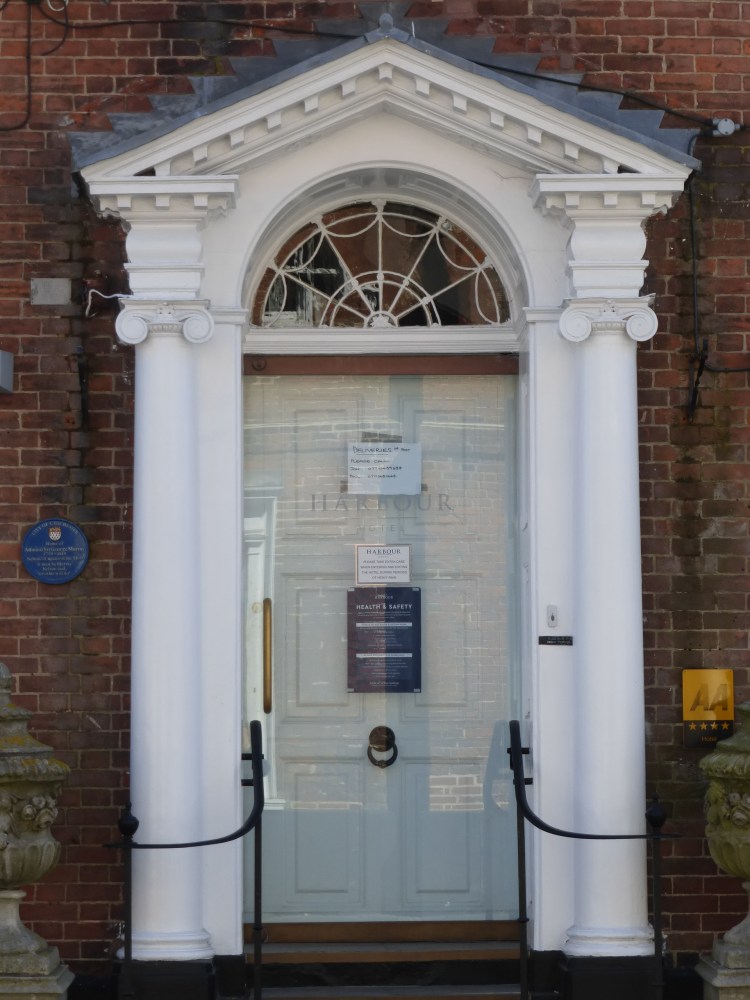
Another example is at the Ship Hotel in North Street.
The Greek version of the Corinthian Order is not very different from the Roman one, though there are variant versions of the capital. One of them, used at the Tower of the Winds in Athens, combined acanthus leaves below with palm leaves above. It inspired the door surround of No 31 North Street (Purchases), whose architect or patron was evidently aware of the original.
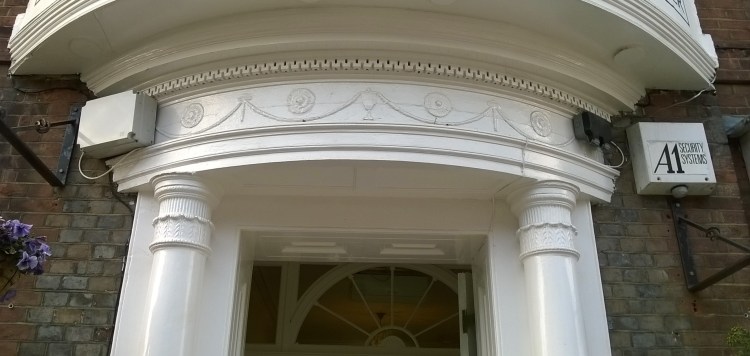
Architects since the Renaissance have sometimes enjoyed inventing new Orders and other unusual capitals. Philibert de L’Orme in the 16th century, for instance, invented a ‘French’ Order; and in the early 19th century the East Sussex architect Amon Wilds experimented with capitals punningly incorporating Ammonite fossils.
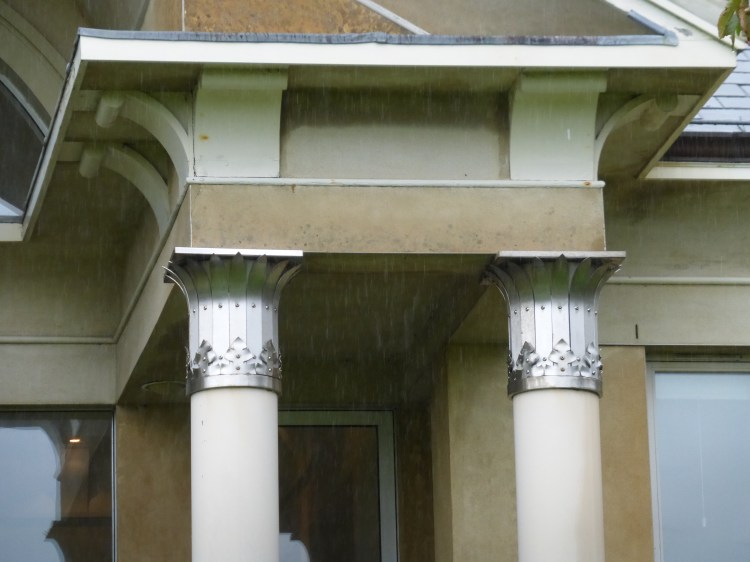
The capitals in the garden portico of Robert Adam’s Solar House near Petersfield of 1992 onwards, constructed of metal and representing lotus leaves, are an exciting modern example.
Identification of the Classical Orders of architecture in door surrounds and porticos is only the beginning of their study. A much more important consideration is how the Orders are used in the context of a building as a whole – a subject for another occasion.
Images copyright Tim and Ann Hudson, except where stated.
***************************
The best short introduction to the whole subject is Sir John Summerson’s The Classical Language of Architecture (1980), derived from BBC broadcast talks given in the early 1960s and still in print.
Blog posts to come: Worthing’s seaside; Bankers’ Georgian; War memorials; What is Classical architecture?

