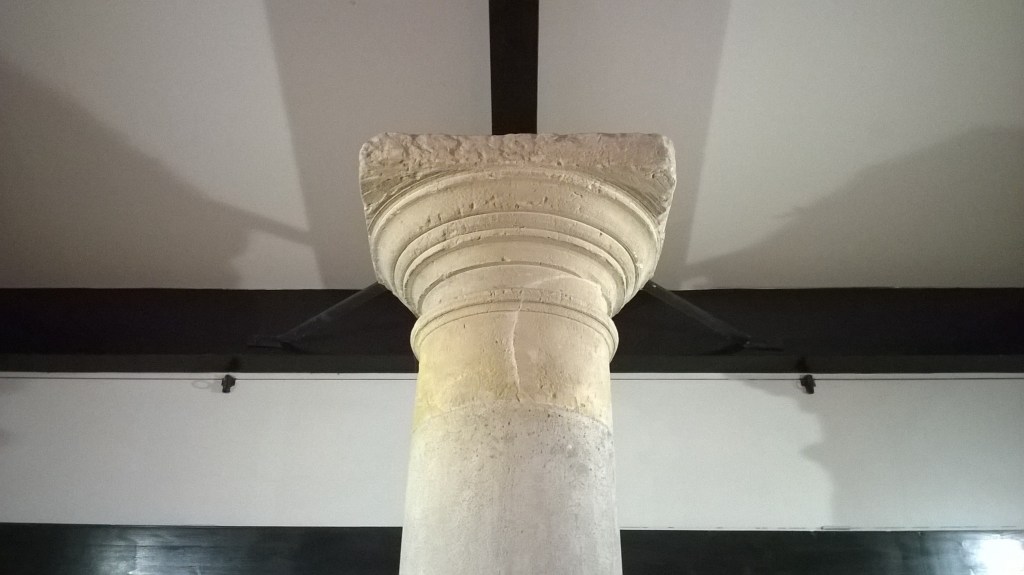
There had been Classical buildings in Chichester in Roman days. Their appearance can be guessed at from the remains of columns and other architectural features in the museum at Fishbourne Roman Palace.
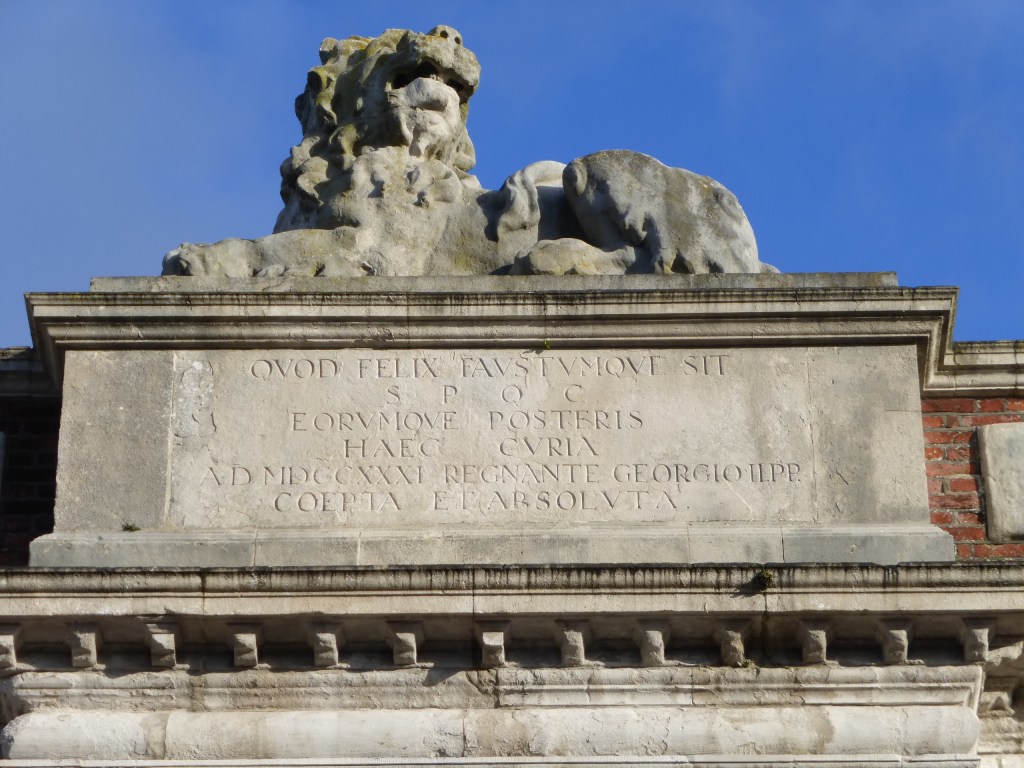
The early-18th-century Council House in North Street explicitly harked back to the city’s Roman past with its proud crowning inscription naming the city corporation as ‘the senate and people of Chichester’ (‘SPQC’, along the lines of ‘SPQR’ for Rome itself).
The description ‘Renaissance city’ is that of the town planner Thomas Sharp in his mid-20th-century analysis of Chichester. Sharp refers to the ‘quite extraordinary number of buildings of … two hundred years – from about 1650 to about 1850 – when English architecture seemed to be incapable of dullness or ugliness’ (T Sharp, Georgian City, p 16).
How far has the city maintained that character in the later 20th and 21st centuries?
The first half of the 20th century brought some good new buildings in Classical styles. Oliver Whitby’s School of 1903-4 facing the Cathedral in West Street is by (Sir) Reginald Blomfield (see THE BLOMFIELDS AT STANSTED AND CHICHESTER); while the former Unicorn Inn at Eastgate Square of circa 1941 has a neat rounded façade (the original stone facing of the ground floor has been replaced in brick).
County Hall in the north-west quadrant of the city (1933–6), by the County Architect C G Stillman, is – characteristically for the period and building type – an example of the Neo-Georgian style, in red brick with Clipsham stone dressings.
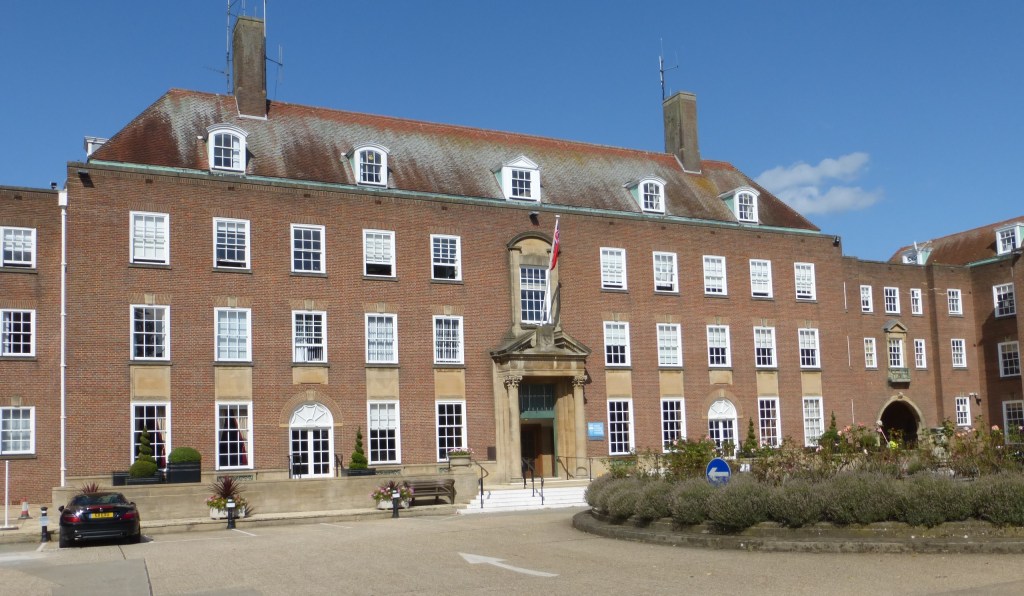
The architectural critic Ian Nairn, never a great fan of Neo-Georgian, nevertheless in the first edition of the ‘Pevsner’ volume for Sussex described it as ‘well-mannered, carefully detailed’.
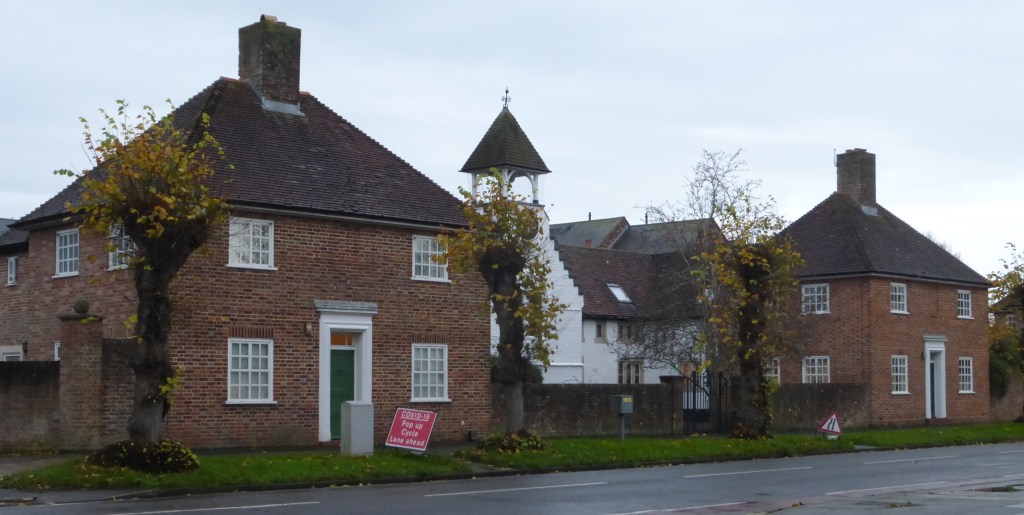
In the same style are the brick pavilions which Stillman erected in 1938 flanking Cawley’s Almshouses in Broyle Road near the Festival Theatre.
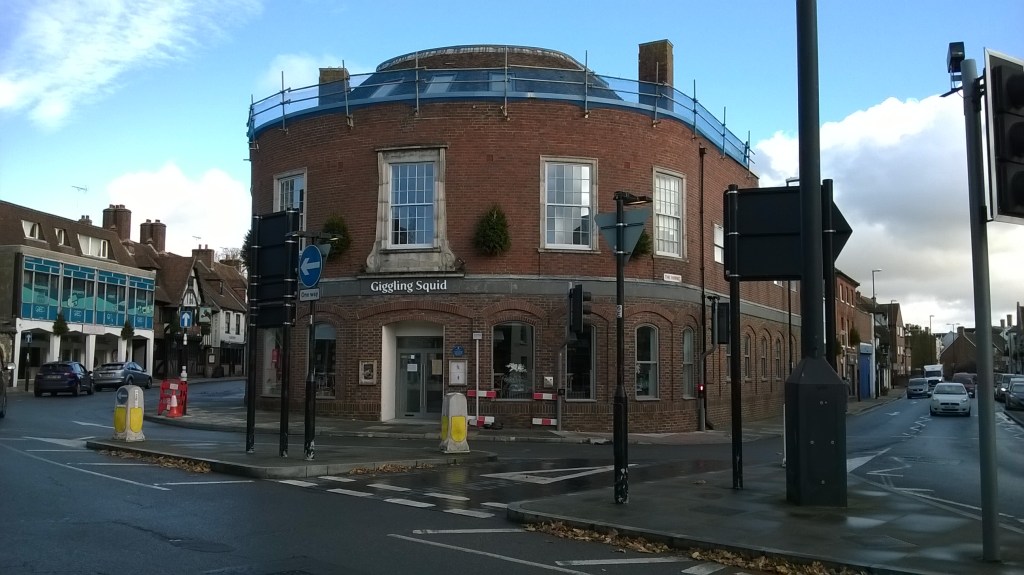
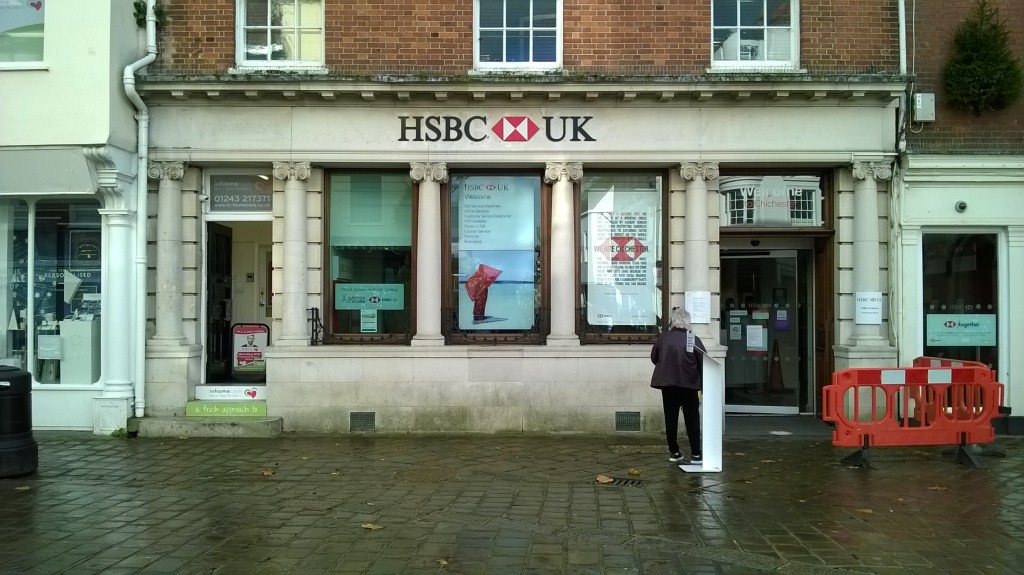
East Street in the 20th century was Chichester’s ‘Bankers’ Row’, with branches of the chief commercial firms. At the former Midland Bank opposite the Cross an older building was enhanced in the early 20th century by an Ionic ground floor fascia in stone.
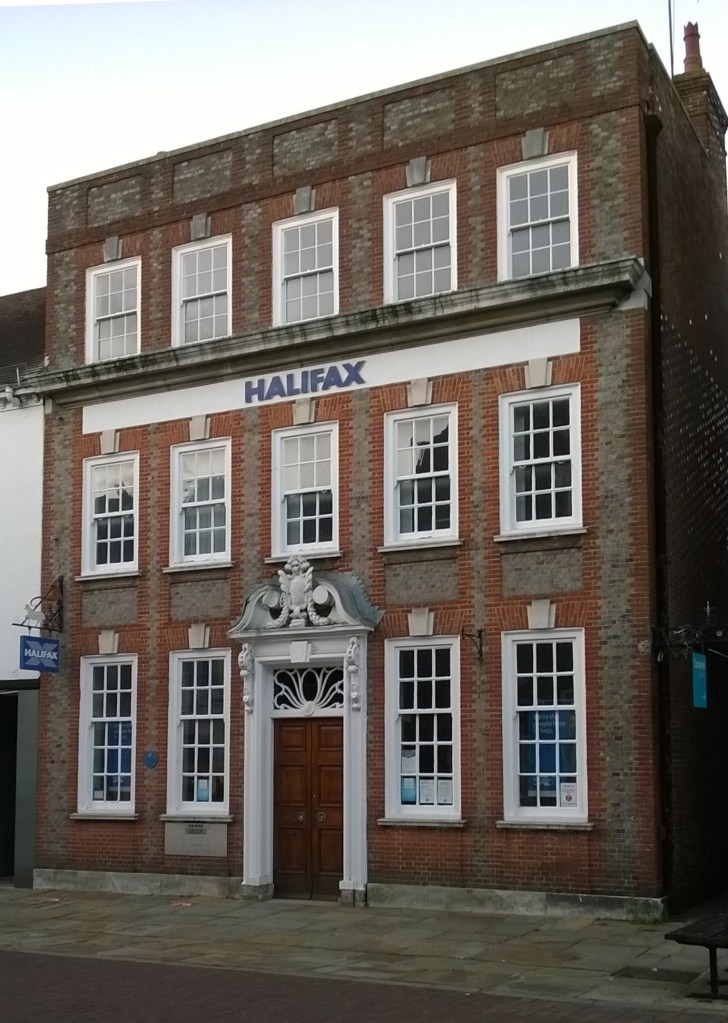
A new, astylar, Barclays Bank was designed in 1961–3 with the assistance of a local architect, Geoffrey Claridge of Stanley Roth & Partners. The National Provincial Bank (now the Halifax) of 1927, by that bank’s usual architect F C R Palmer, is rather more inventive. Ian Nairn commended its ‘panache and expertise’.
In the same street Marks & Spencer’s premises of 1935 show that firm’s Lutyens-derived house style, again in Neo-Georgian mode.
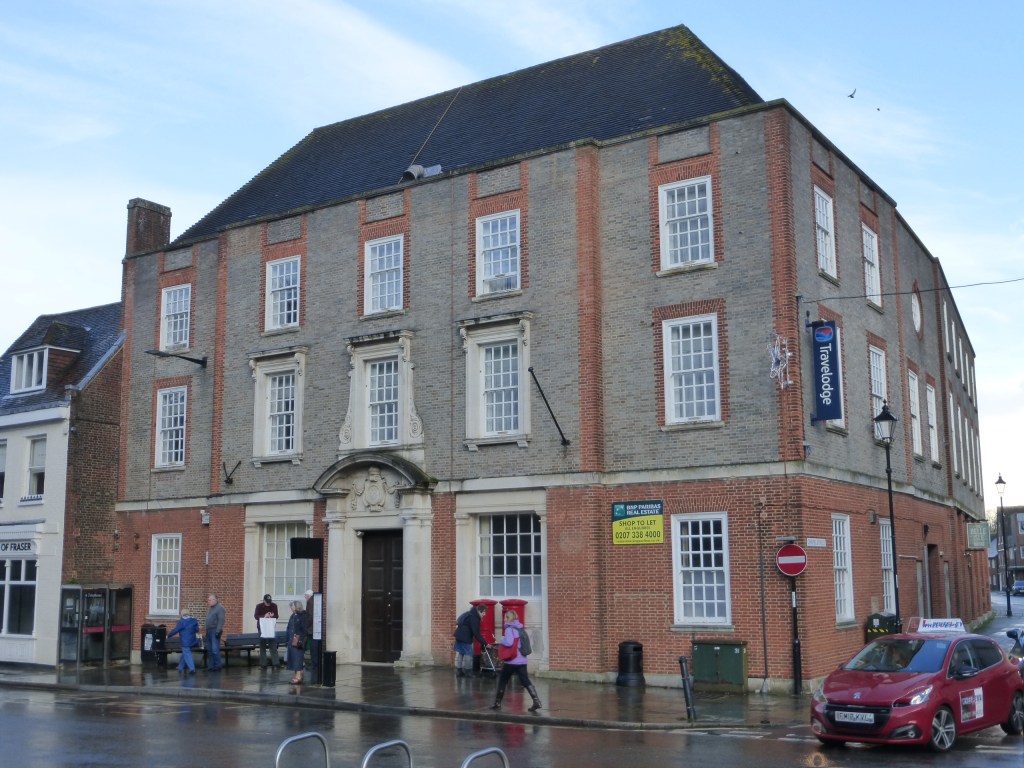
More impressive, on a key site facing the Cathedral, is the former Post Office of 1937 by one of the GPO’s most prolific designers, David Dyke. The combination of Portland stone and thin red and grey bricks gives this building distinction. Its central entrance bay features a fine Doric doorcase with a curved pediment that includes a cartouche and a crown.
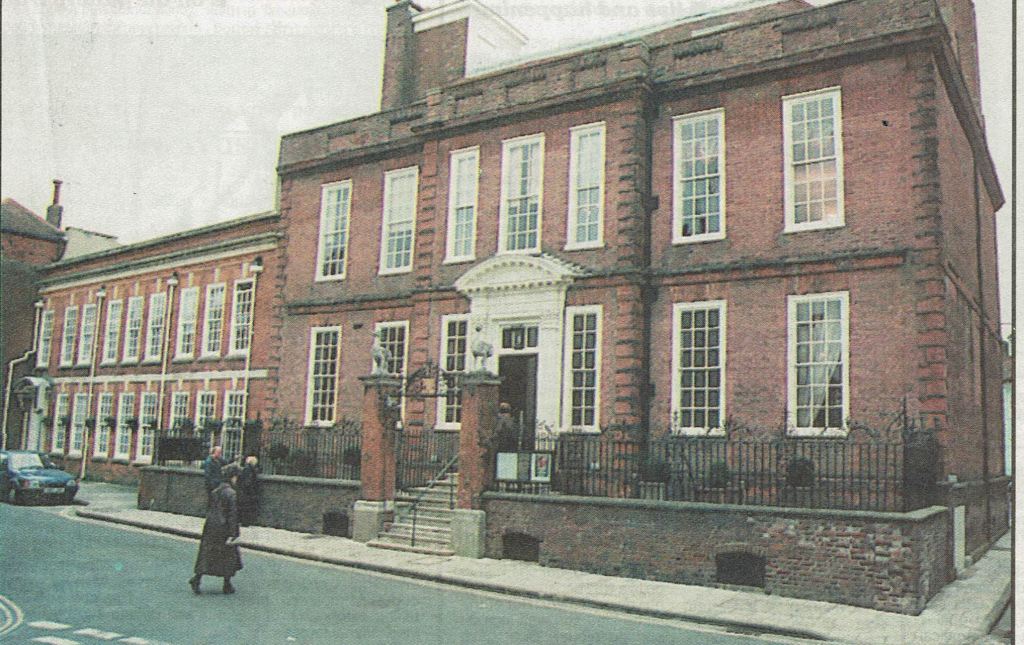
The predominantly Classical character of the Pallants in the south-east quadrant of the city was endorsed by the Neo-Georgian No. 8 North Pallant, built in 1936 as offices of the Inland Revenue to the design of the Chichester architect Harry Osborn. Osborn took care not to upstage the neighbouring Pallant House of 1712–13, and so No. 8 had two lower stories and a ratio of window to wall which is the reverse of that of the older building.
Blog posts to come: Chichester – Renaissance City? – 2; Robert Adam and The Solar House; Worthing’s seaside; C G Stillman, County Architect; What is Classical architecture?

