One of C G Stillman’s first tasks on his appointment as County Architect in 1932 was to design new offices for West Sussex County Council – County Hall, built between 1933 and 1936.
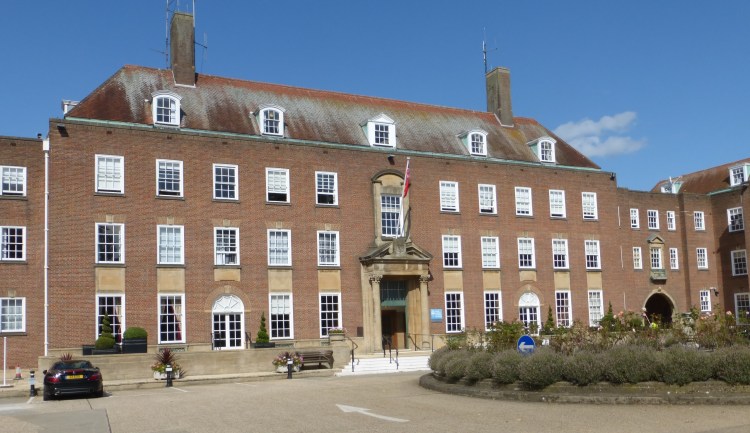
The County Council had decided in 1930 to bring all its administrative, clerical and technical staff (then totalling about 200) for the first time under a single roof. To have responsibility for such an important building was a coup for a 38-year-old architect fresh in post.
Major work for local government was often Neo-Georgian at this date, and the County Council might have been aware of Stillman’s proficiency in the style (see C G STILLMAN, COUNTY ARCHITECT – 1).
Current examples of such buildings included Braintree Town Hall in Essex, Leeds Civic Hall, and Bristol Council House, all by the doyen of the style, E Vincent Harris. Harris had in fact been asked for a design for Chichester in 1931 before Stillman’s appointment.
Stillman’s County Hall has had a good press, even being praised (as ‘well-mannered [and] carefully detailed’) by Ian Nairn in The Buildings of England: Sussex (1965). In view of Nairn’s strong dislike of Neo-Georgian this was a high accolade. Though he rather spoils it elsewhere in the same volume when dismissing the building as ‘slightly fancy stodge’.
County Hall’s predecessor was the building in West Street now called Edes House, which had extensive grounds behind and to the north. The decision was taken to build the new county offices here despite a somewhat awkward site.
The resulting effect is brilliant, as Ian Nairn noted. As you approach from West Street the new building is first hidden by Edes House, and then bursts into view, set well back beyond a lawn with special trees.
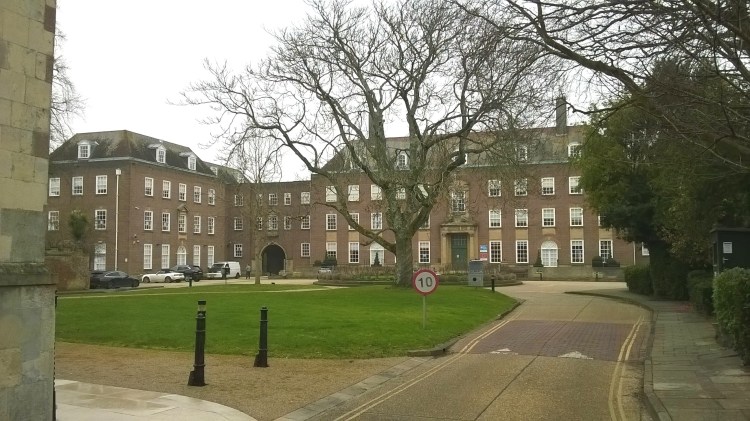
Thus County Hall is ‘dovetailed … deftly and unostentatiously into the pattern of the town’ (Nairn again) – ‘so situated’, according to the town planner Thomas Sharp, ‘that the scale of the city as a whole … [is] unaffected’.
The plan of the building is Classical in its symmetry.
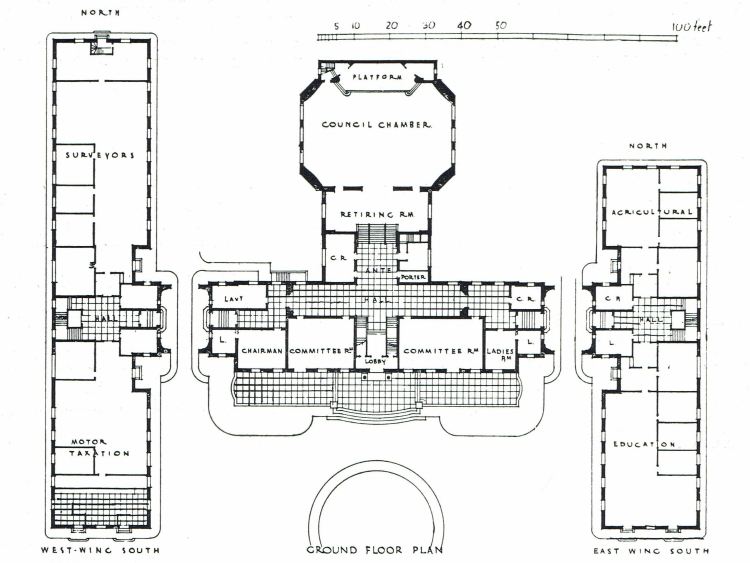
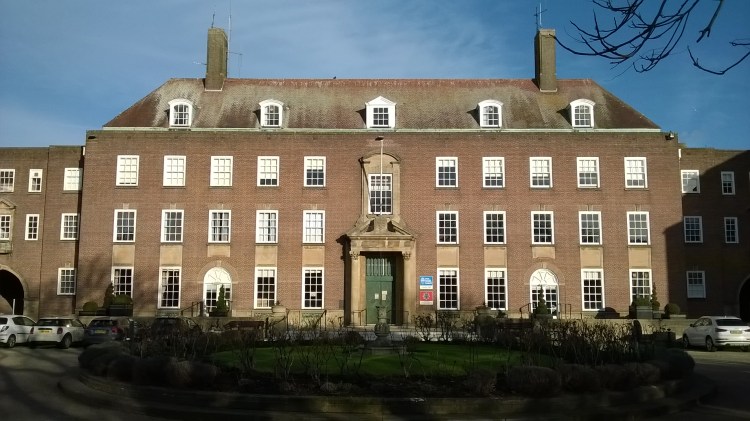
The main 11-bay block, standing forward, acquires presence by being raised on a low stone terrace. Its ground floor contains the most important spaces: Council Chamber (at the rear), committee rooms (flanking the entrance), and Chairman’s Room (at the south-west corner). Offices for the Clerk’s department were on the first floor.
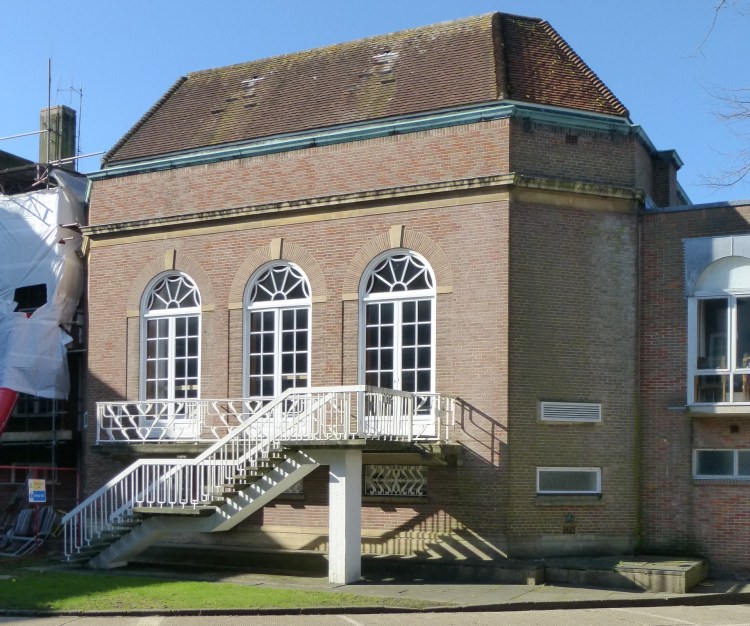
The north, east and west sides of the Council Chamber were each lit by a trio of round-headed windows, those on the north side since masked by an extension of circa 1980.
Beneath the Council Chamber was a garage for 30 cars. A large basement elsewhere accommodated the county’s records – the beginnings of the County Record Office, which was to remain there until the 1960s.
Linked to the main block by tall archways with separate lateral entrances were side wings containing offices for the various Council departments.
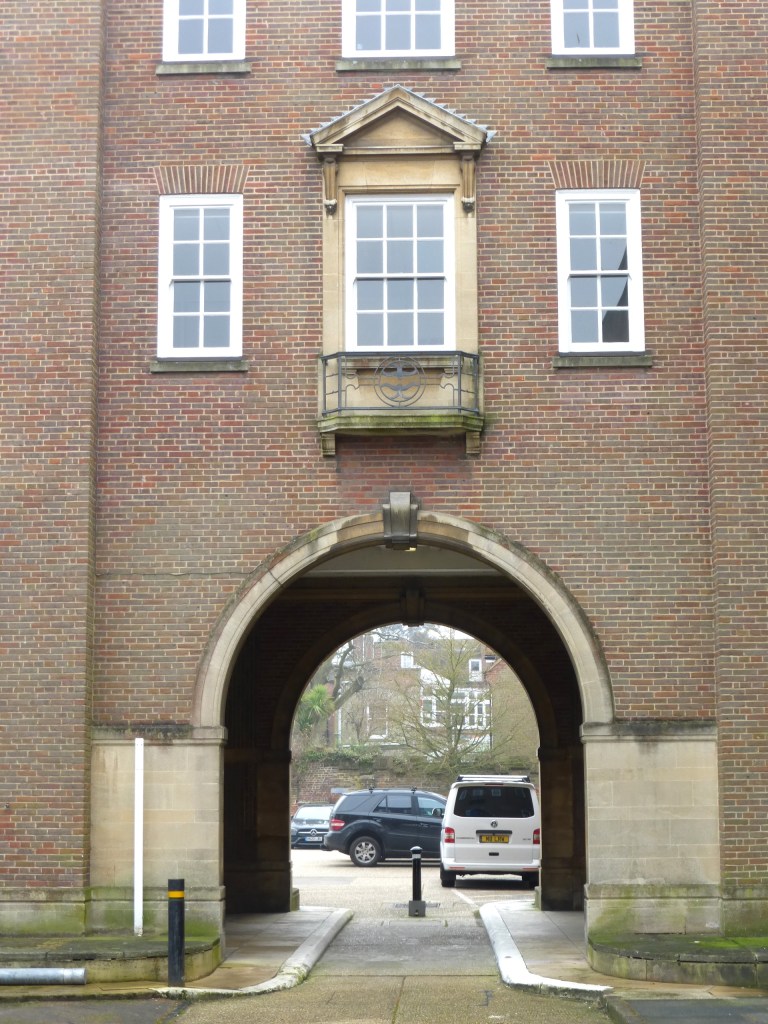
The internal layout of these was in ‘open office’ style, thus avoiding long corridors. Internal partitioning was non-structural, enabling future alterations of layout as needed.
Both inside and out the design of County Hall is simple, making the most of excellent materials. On a frame of reinforced concrete, its facing is of red brick with stone dressings, as often in Neo-Georgian buildings. The bricks are purpose-made, partly from Sussex and partly from Dorking. The stone is Clipsham limestone from Rutland.
The dominant feature of the main block is its stone frontispiece, consisting of a tall Corinthian portico and a window above it.
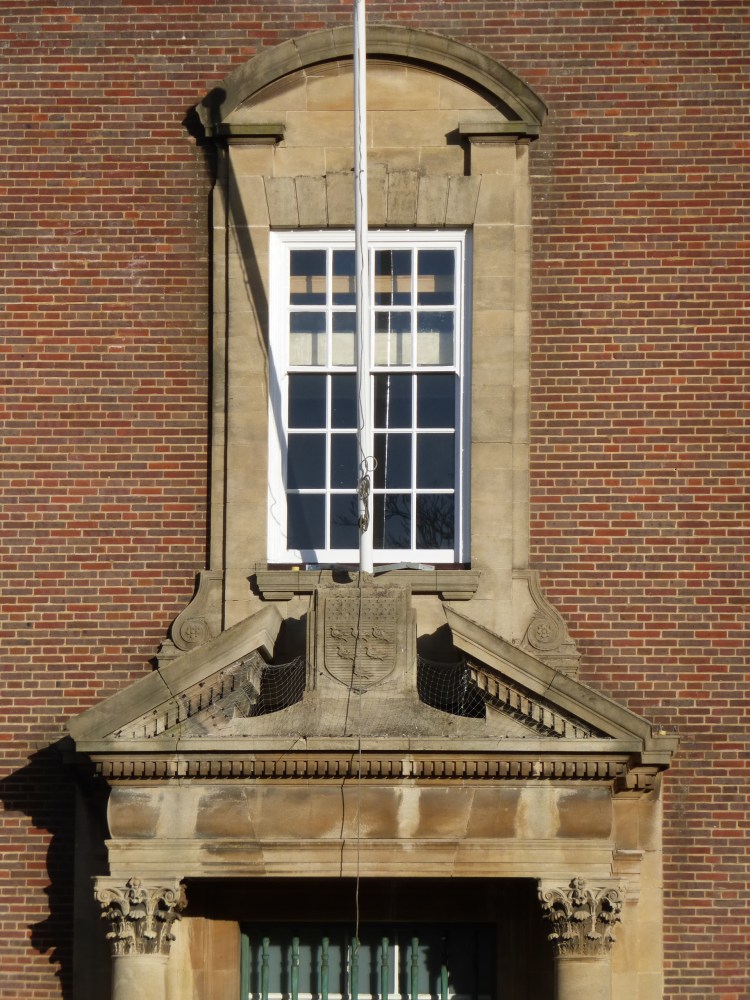
The portico’s very large scale relates to the size of the building as a whole. Its heavily pulvinated frieze is a feature more usually associated with the Ionic order than the Corinthian.
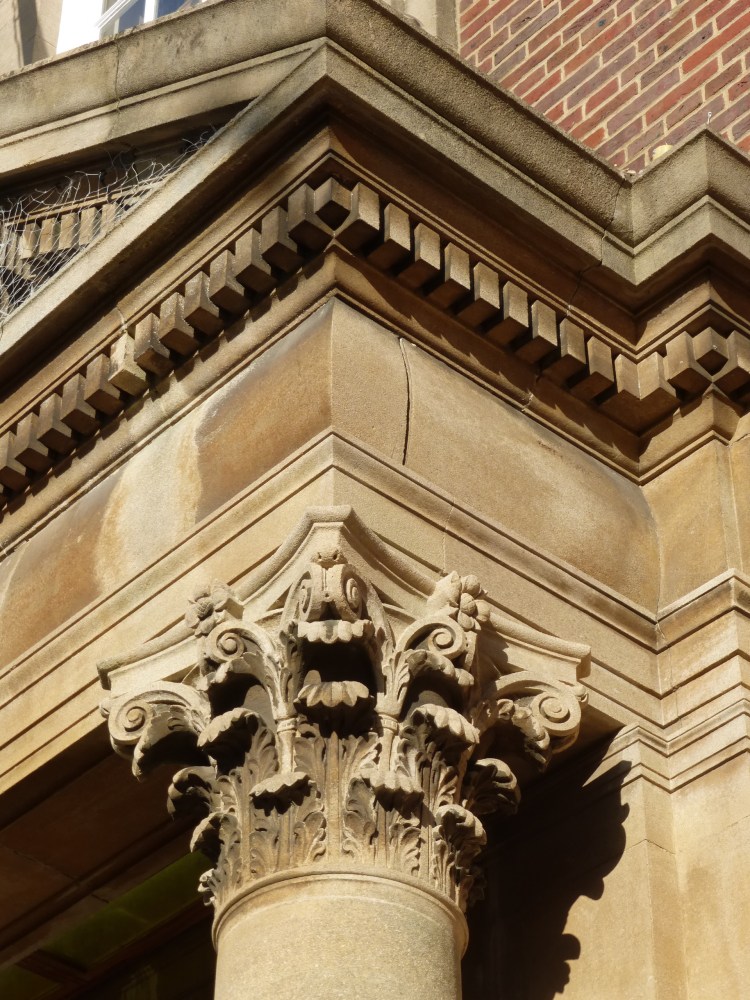
The triangular pediment over the doorway is ‘broken’ in its apex to accommodate the county arms, while the smaller segmental pediment on the first floor is ‘open’ in the lintel.
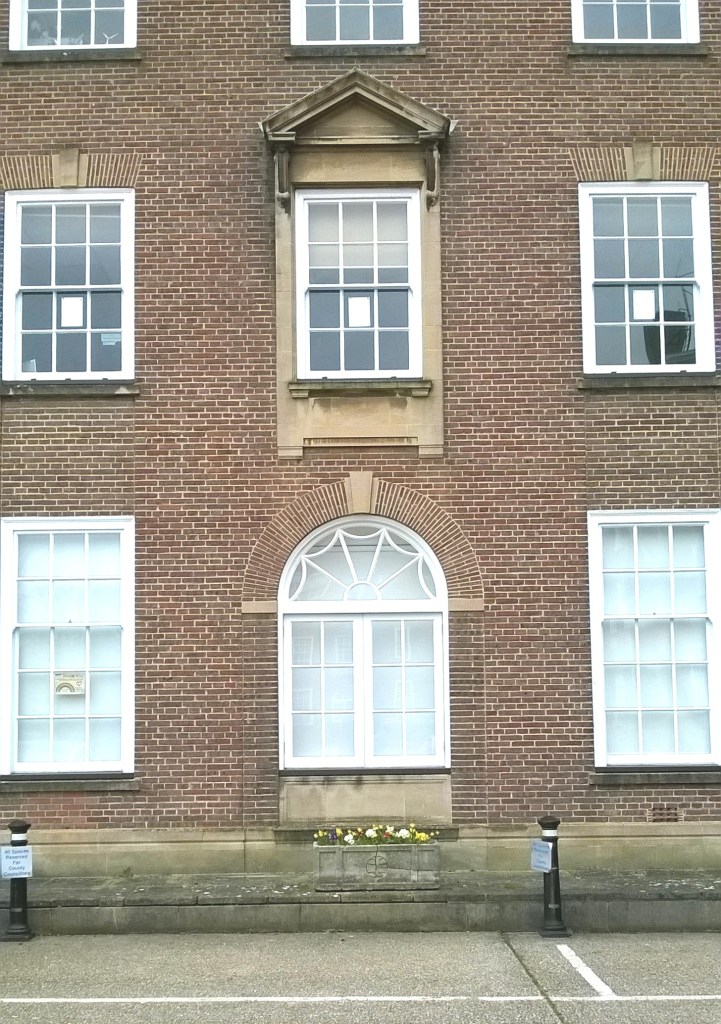
The ground-floor windows of the main block are taller than those above, since they represent the main floor. They are linked to the first-floor windows by stone panels, except in bays 3 and 9 where they have round heads. The dormer windows in the roof have segmental tops, except for the central one which has a triangular top. The façade as a whole is anchored by the two very tall chimneystacks.
The side wings are also plain, accents being provided by the occasional round-headed window or stone aedicule.
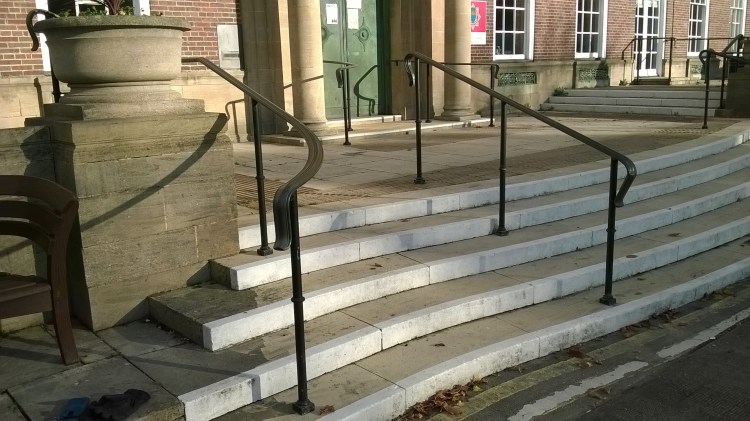
An additional lively ingredient of the exteriors generally is metalwork. Steps up to the main door are flanked by curling railings.
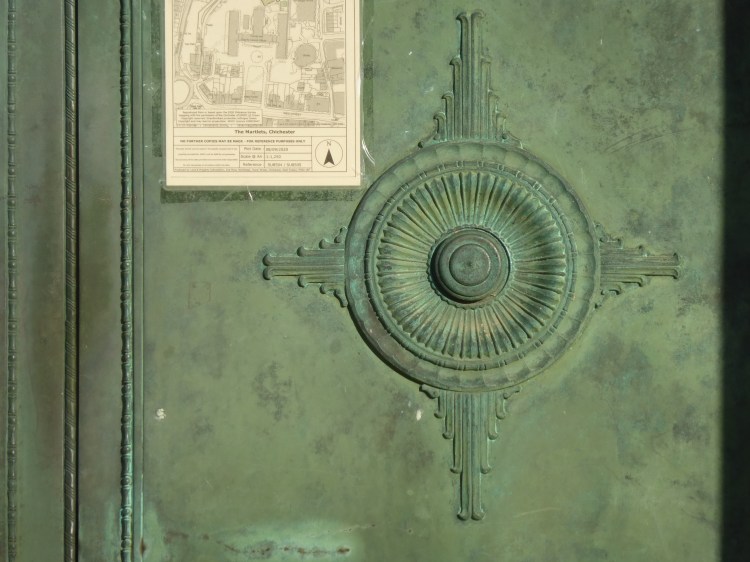
The main doors themselves, whose green patina indicates an element of copper in their composition, have impressively moulded central bosses.
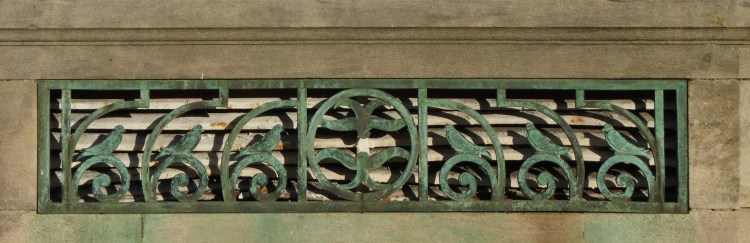
Elsewhere grilles and balconies include Sussex martlets from the county’s coat of arms.
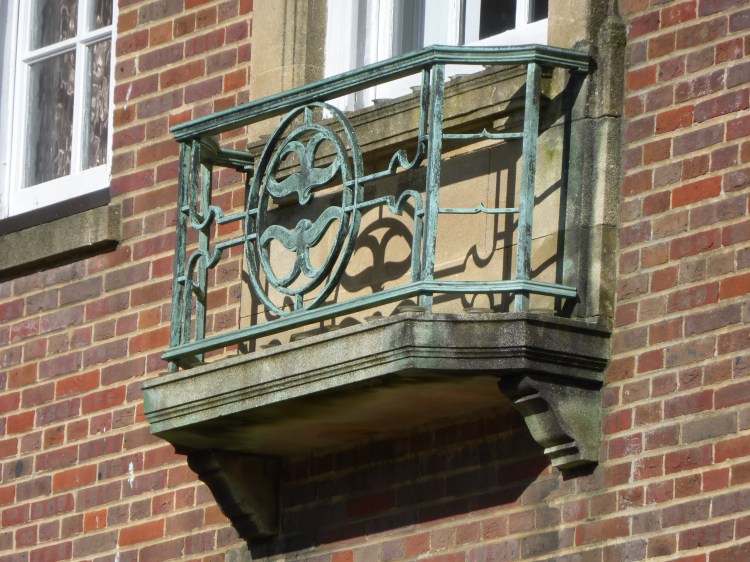
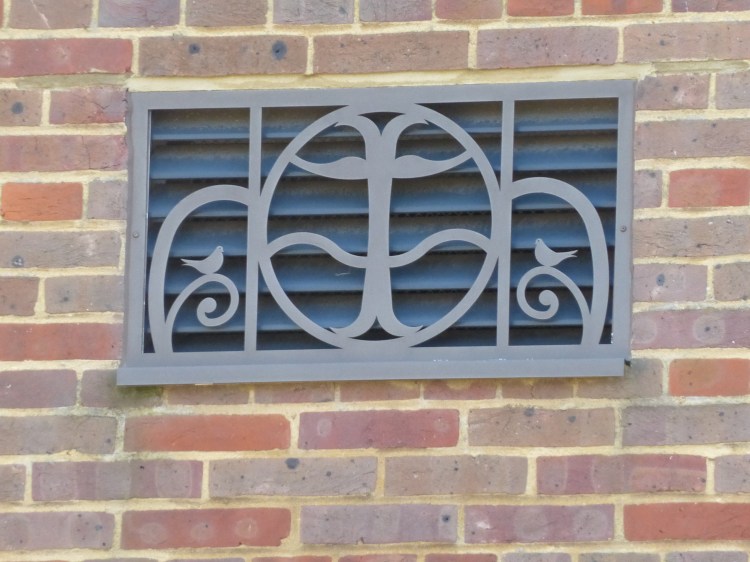
The interiors of the main block are also restrained, though more ‘Moderne’ in feeling. The entrance hall is lined with polished travertine marble.
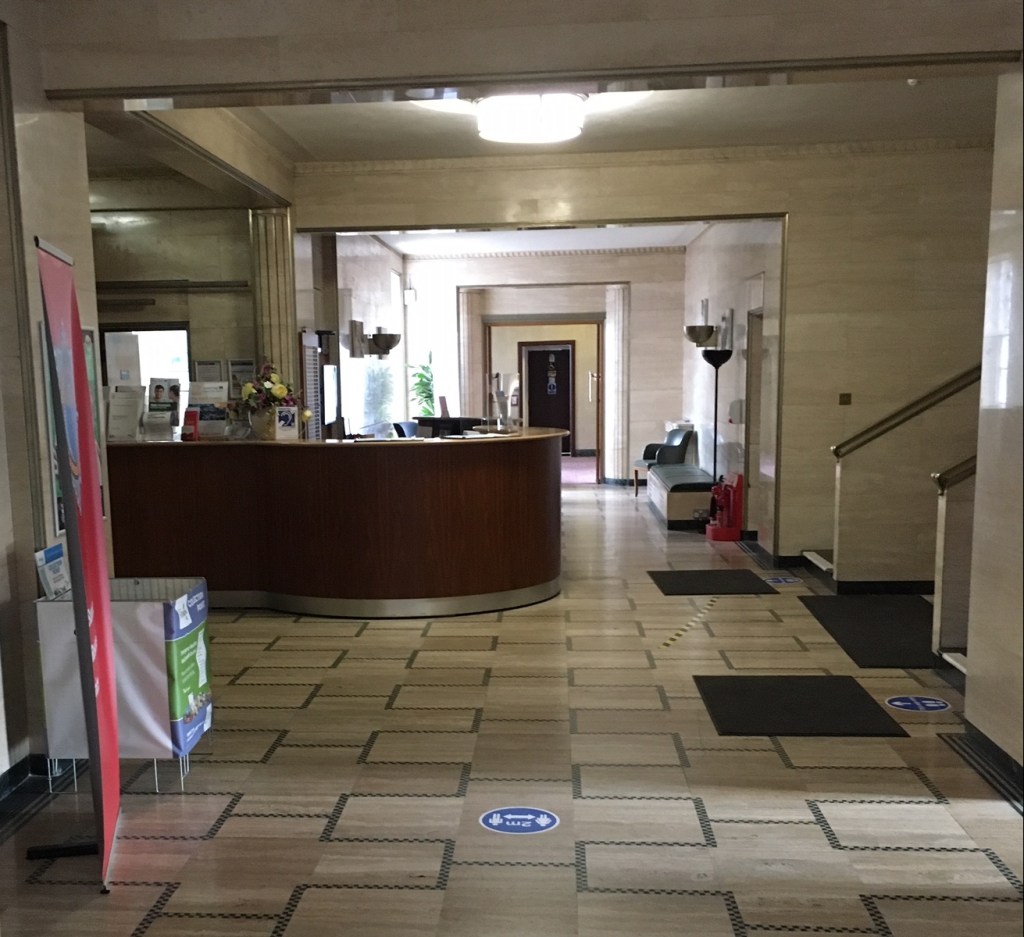
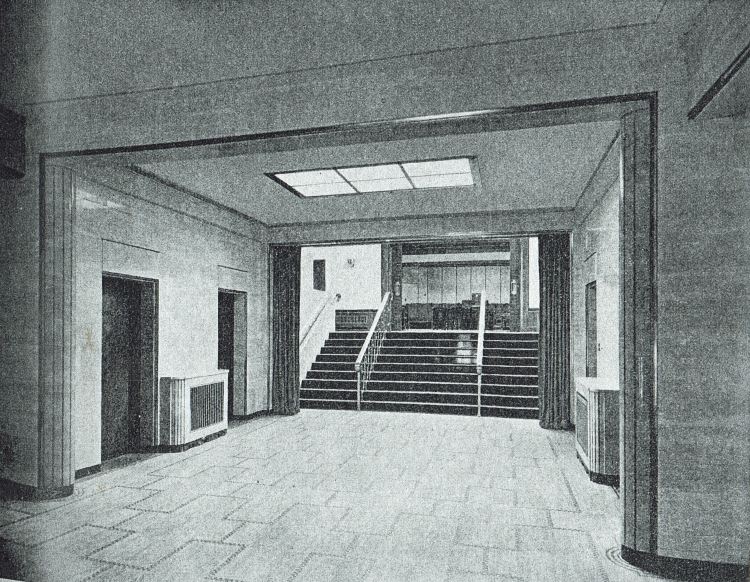
Steps lead up to the Council Chamber at the back of the building.
This is an elongated octagon, lying east–west and large enough to contain the 100 members of the full County Council. But since there would be only four County Council meetings a year, the room was intended for other uses too – meetings and even possibly (it was suggested) dances.
The late-17th-century Edes House on West Street, which later served as the County Record Office from 1968 to 1989, has a close visual relationship with County Hall.
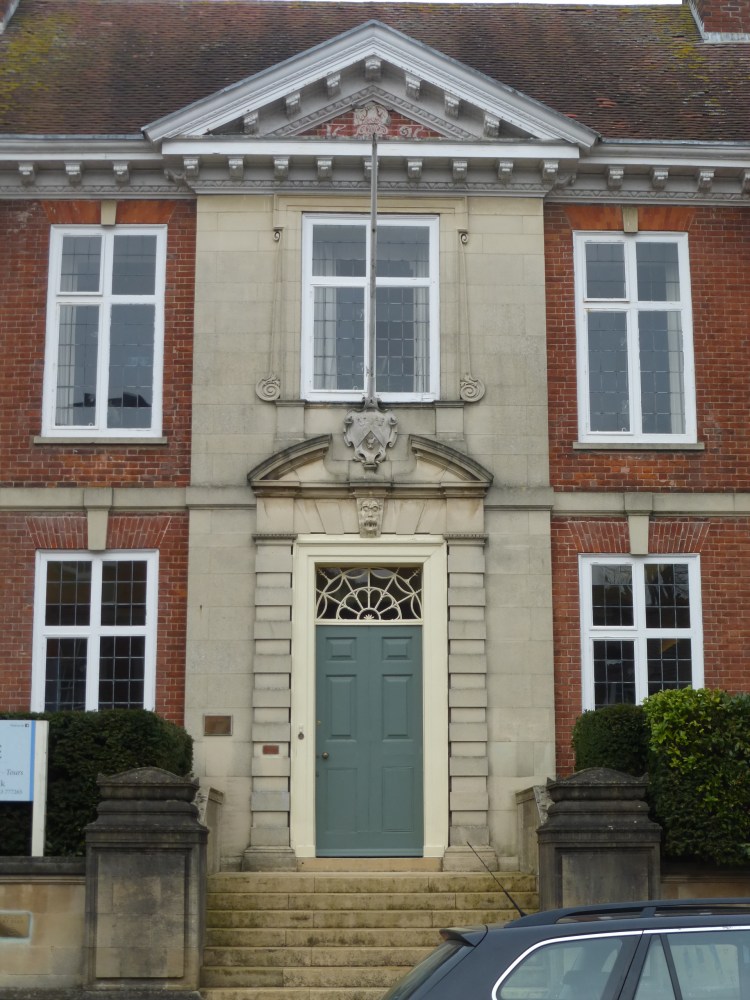
First, its two-storey stone frontispiece perhaps suggested the similar feature in the new building. Secondly, it was rejigged externally to be in keeping with its successor. From a comparison between the building as it is today and early-20th-century images it can be seen that Edes House was partly refaced in Clipsham stone, as used in County Hall itself.
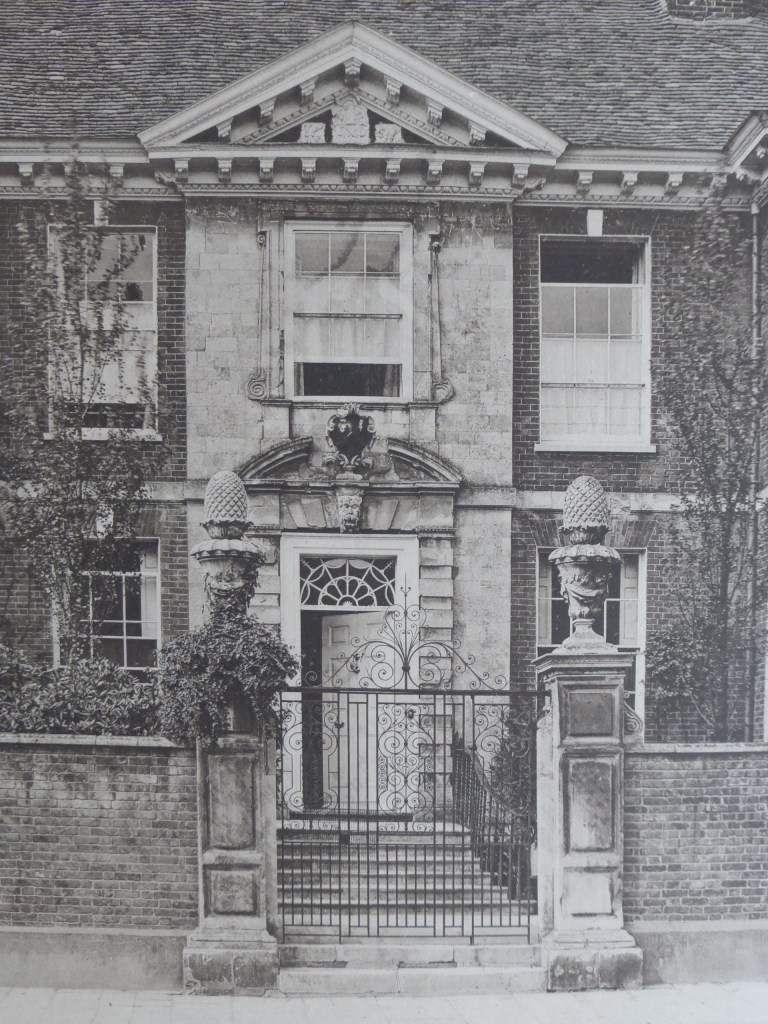
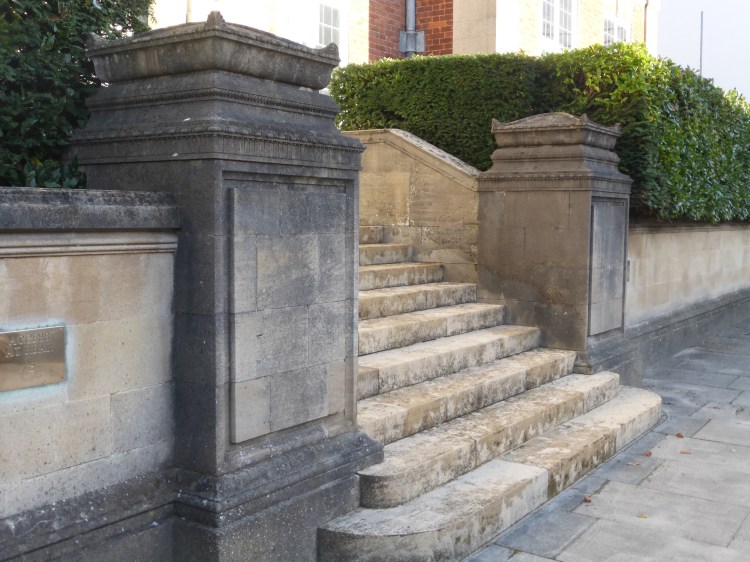
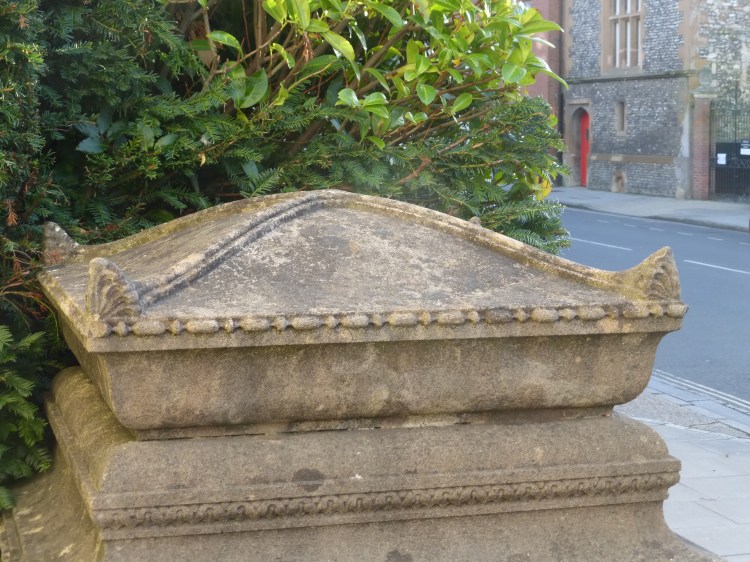
Meanwhile the building’s forecourt was reduced in depth, its high bounding wall of brick being replaced by a lower wall in stone. The two tall gate piers that had flanked the entrance steps were moved to one side of the building, and copies were provided on the other side, thus providing a formal approach and exit to County Hall around Edes House. As a replacement the entrance steps were flanked by mini piers in characteristic 1930s neo-Grec style.
Since 1989 Edes House has had a new career as a hospitality venue. The two successive County Halls taken together remain a very striking feature of what Thomas Sharp once claimed as a ‘Renaissance city’.
**********************
Blog posts to come: Worthing’s seaside; The five orders; Bankers’ Georgian; What is Classical architecture?


Thanks for the latest post – interesting and enlightening. A request: would you change my email address as follows – anthony.quail1@gmail.com
Regards
Anthony
Anthony Quail
Westgate
Chichester
LikeLike
Thanks for this clear exposition on the visual delights of County Hall – which help the viewer to ‘see’.
Would you note my email address is revised to gmail.com, as above, in place of Waitrose.com as below.
Regards
Anthony Quail
Westgate
Chichester
LikeLike