Cecil George Stillman (1894–1968) was County Architect of West Sussex from 1932 to 1945. He is seen here in his Home Guard uniform during the Second World War.
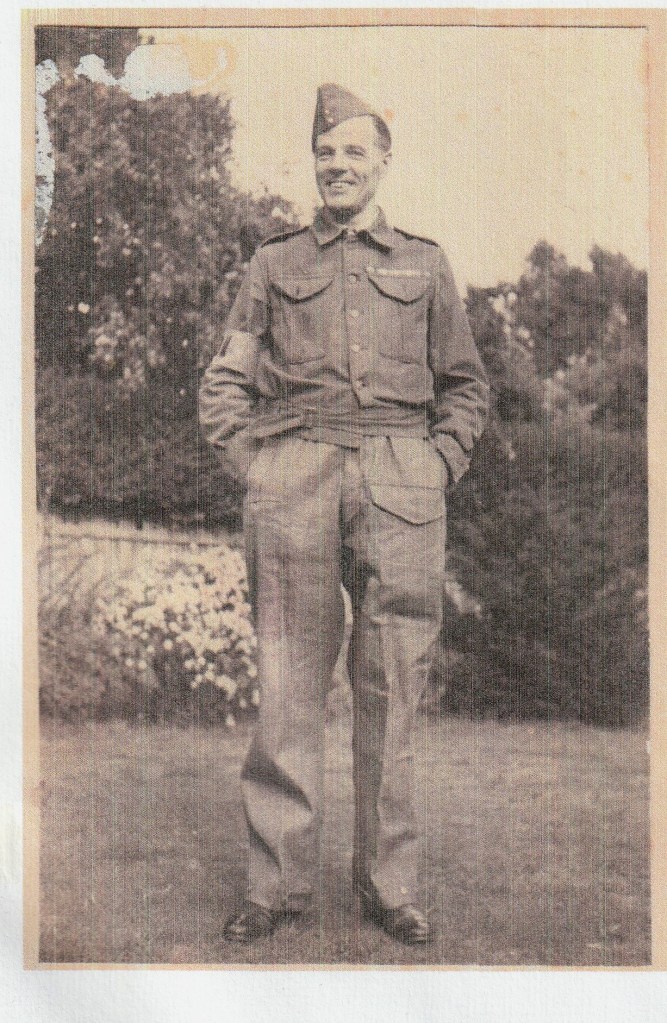
Stillman had served in the Great War in the Royal Engineers, winning the Military Medal during the Battle of the Somme and later reaching the rank of Lieutenant. His service record at The National Archives, which would give further details, is unfortunately currently inaccessible.
Stillman is important chiefly for his work in the design of schools, beginning in West Sussex. As a pioneer of prefabrication he was to achieve an international reputation.
But earlier in his career he worked fluently in Classical styles, first Neo-Georgian and later a more ‘stripped’ Classicism related to contemporary work in Scandinavia.
Stillman’s most considerable essay in Classical mode was County Hall, Chichester (1933–6). See C G STILLMAN, COUNTY ARCHITECT – 2: COUNTY HALL, CHICHESTER (forthcoming)
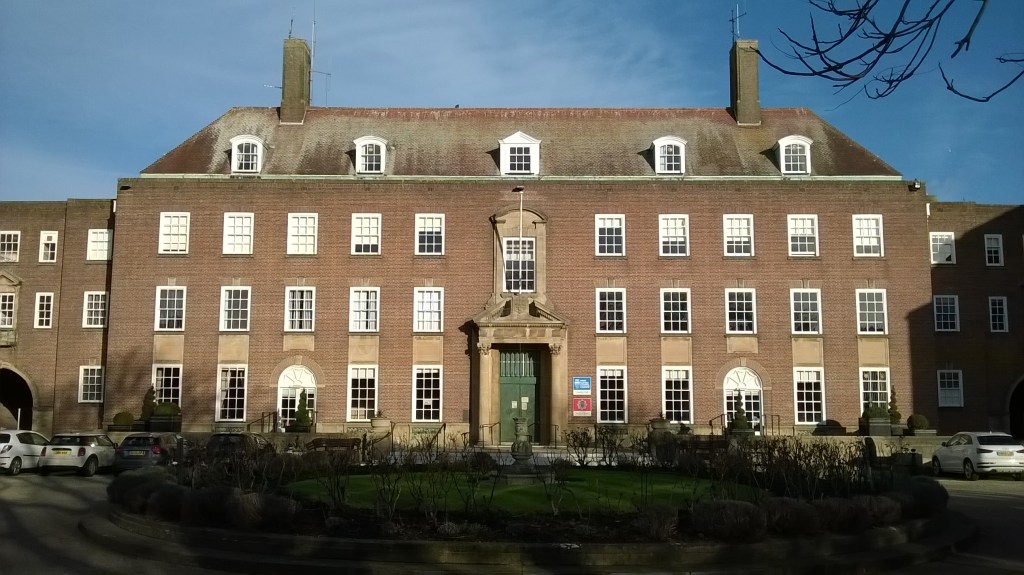
His skill in the style was already fully developed during his time as County Architect of East Suffolk (1928–32), for instance in police stations at Beccles and Felixstowe.
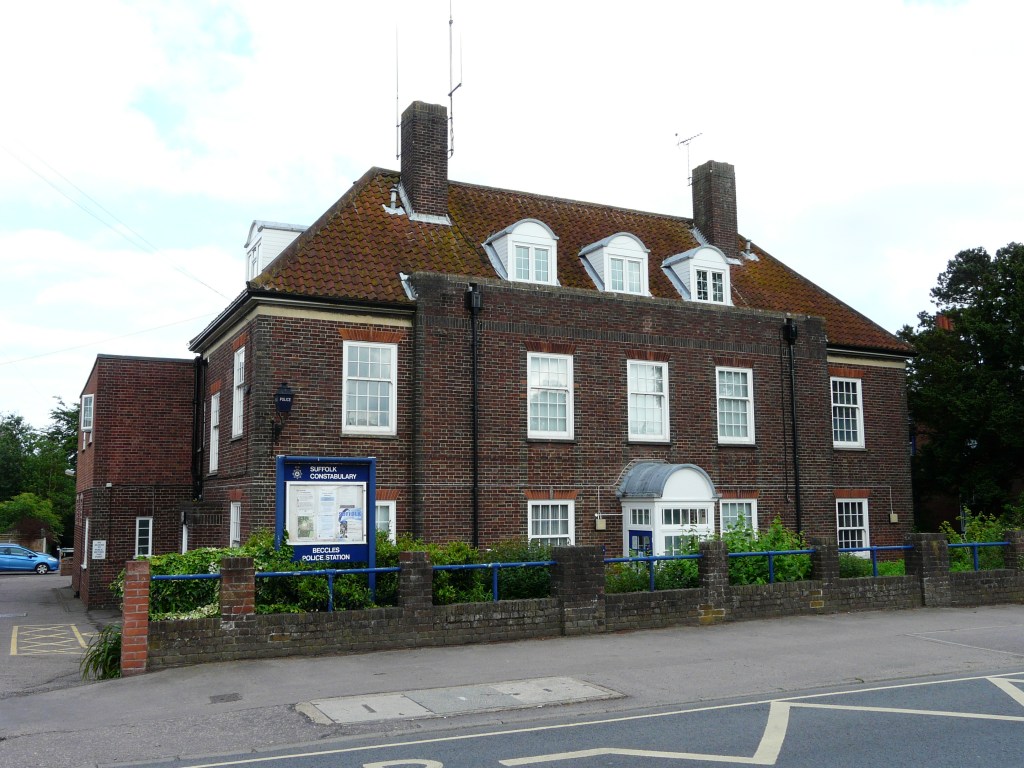
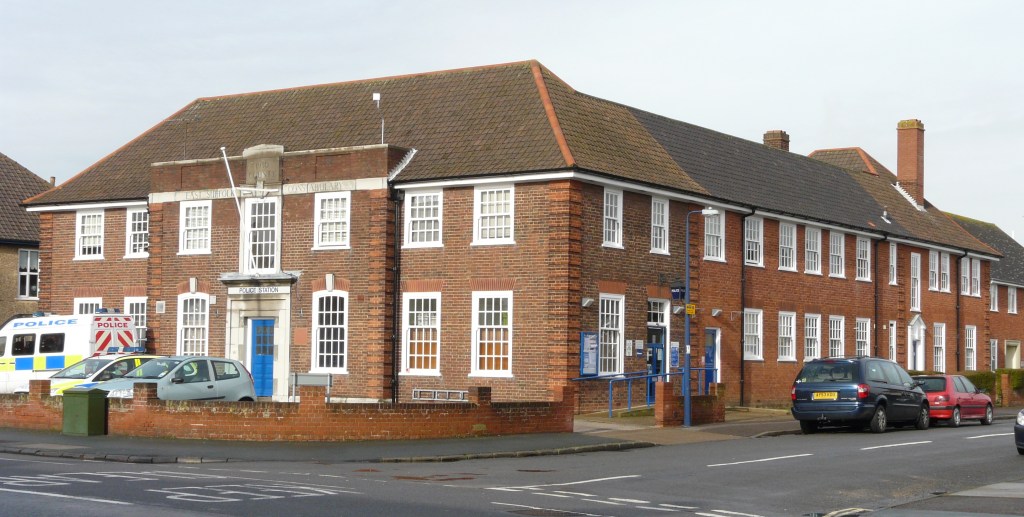
It may have been local knowledge of such work that won him the post of County Architect of West Sussex at the early age of 38. A new building for County Hall was in prospect and Neo-Georgian was then the default style for local government buildings.
How Stillman had acquired his architectural skill isn’t wholly clear; his biographical file at the RIBA Library, which would probably indicate the answer, is currently unavailable thanks to Covid–19. At the Census of 1911 he was working as a timber merchant’s clerk in Newbury (Berks), his birthplace. Apparently later in that year he became a pupil of the Newbury architect and surveyor Walter H Bell. Nothing is known of any other architectural training.
After the Great War Stillman acquired further experience in the Office of Works in London (1919–20), in the Architect’s Department of Hampshire County Council (1920–26), and as Deputy County Architect of Cheshire (1926–28), before attaining his first Chief Officer’s post at Ipswich.
Stillman’s only other fully Neo-Georgian buildings in West Sussex are the pair of brick pavilions which flank the 17th-century Cawley’s Almshouses in Broyle Road, Chichester. The almshouses until 1930 had been Chichester’s Workhouse, thereafter becoming administratively part of St Richard’s Hospital.
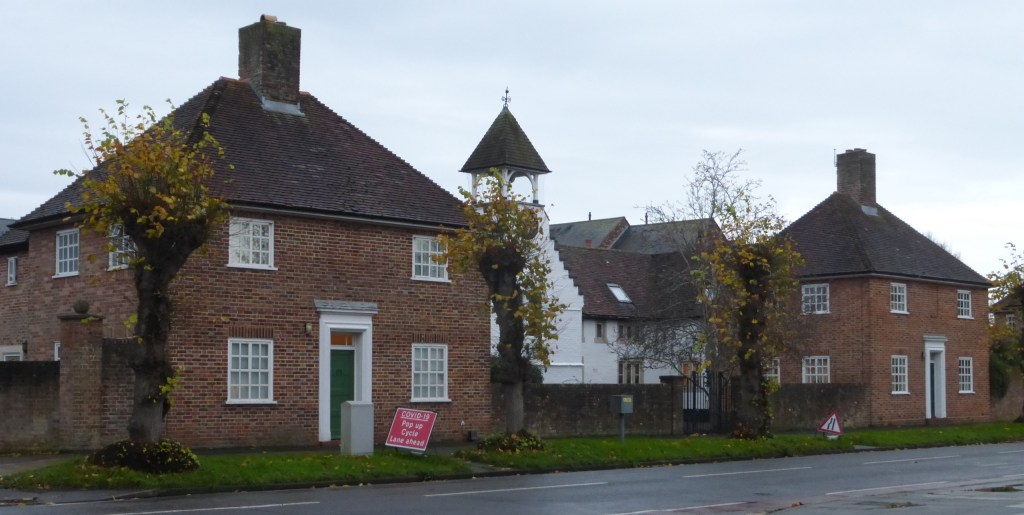
From the mid 1930s the influence of the European Modern Movement in architecture began to be more widely felt in England; for one reason it was a cheaper style to build in. Stillman’s other West Sussex work consequently often displays a more ‘stripped’ Classicism. Ornament is reduced; yet traditional materials (red brick and stone) rather than concrete, and symmetry rather than Modernist asymmetry, are generally retained.
Two important public buildings in Chichester show this ‘stripped’ style.
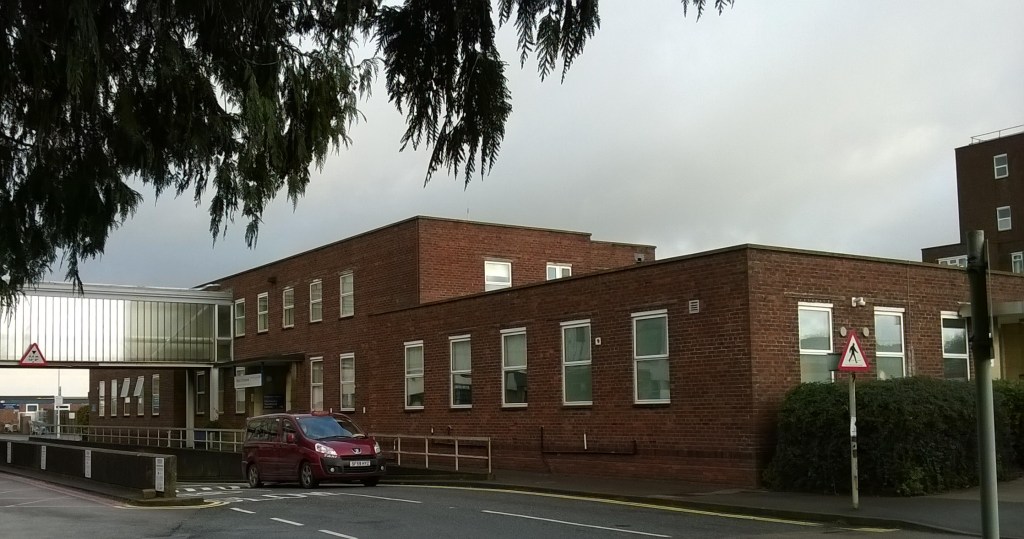
At St Richard’s Hospital, built between 1937 and 1939, the surviving west block, containing the original main entrance, has symmetrical massing with low side wings.
The hospital’s four-storeyed ward block is more Modernist in character. This appears especially in its flat roof; large multi-paned windows, originally metal-framed and some wrapped around corners; and two tall glazed staircase bays behind, rounded on plan.
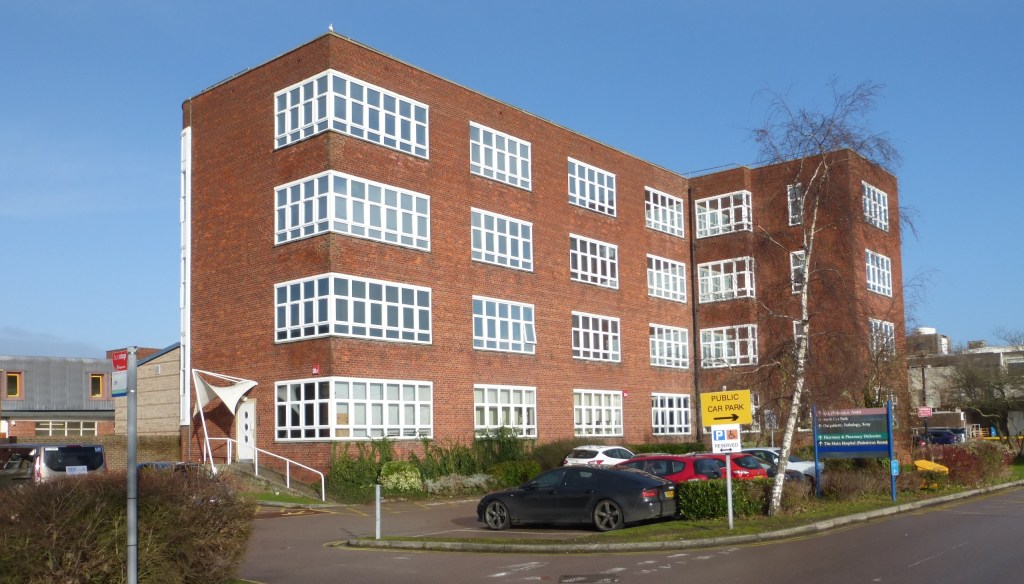
This ward block, seeming incomplete in itself, would have been less so had the full symmetrical scheme for the hospital been carried out, with other blocks further east (where post-war expansion later took place).
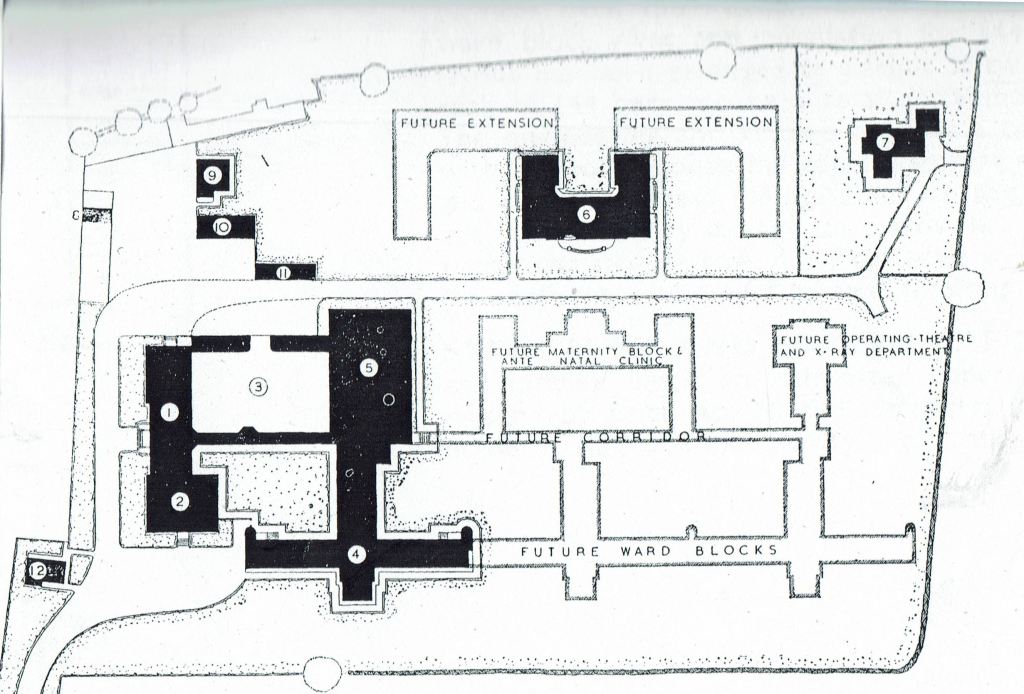
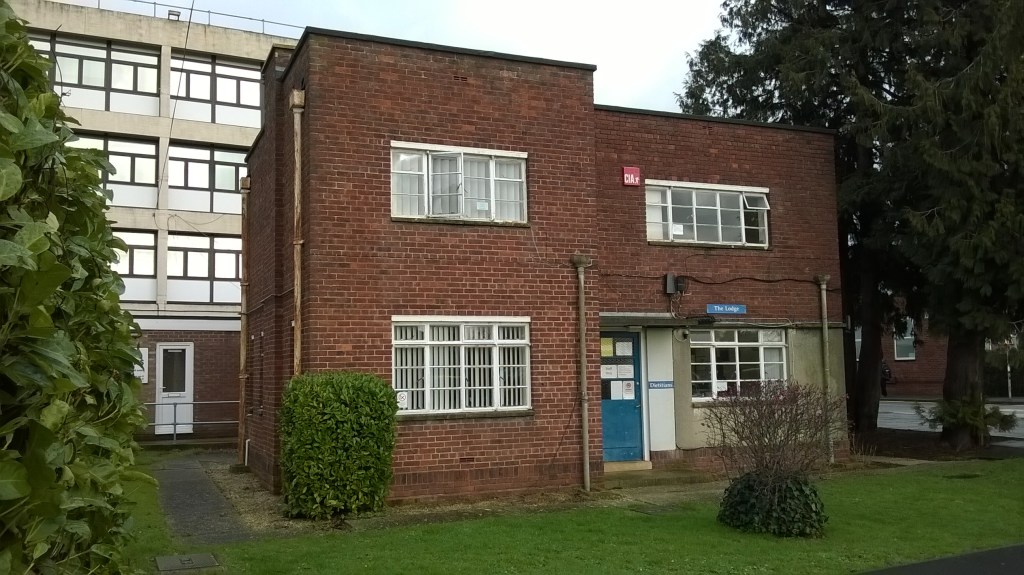
A Modernist abrogation of symmetry is however displayed in the detached porter’s lodge to the south-west.
Chichester’s Court House of 1940, now disused, has a very impressive frontage to one of the city’s main streets, Southgate. Its principal floor is raised on a basement which accommodated cells.
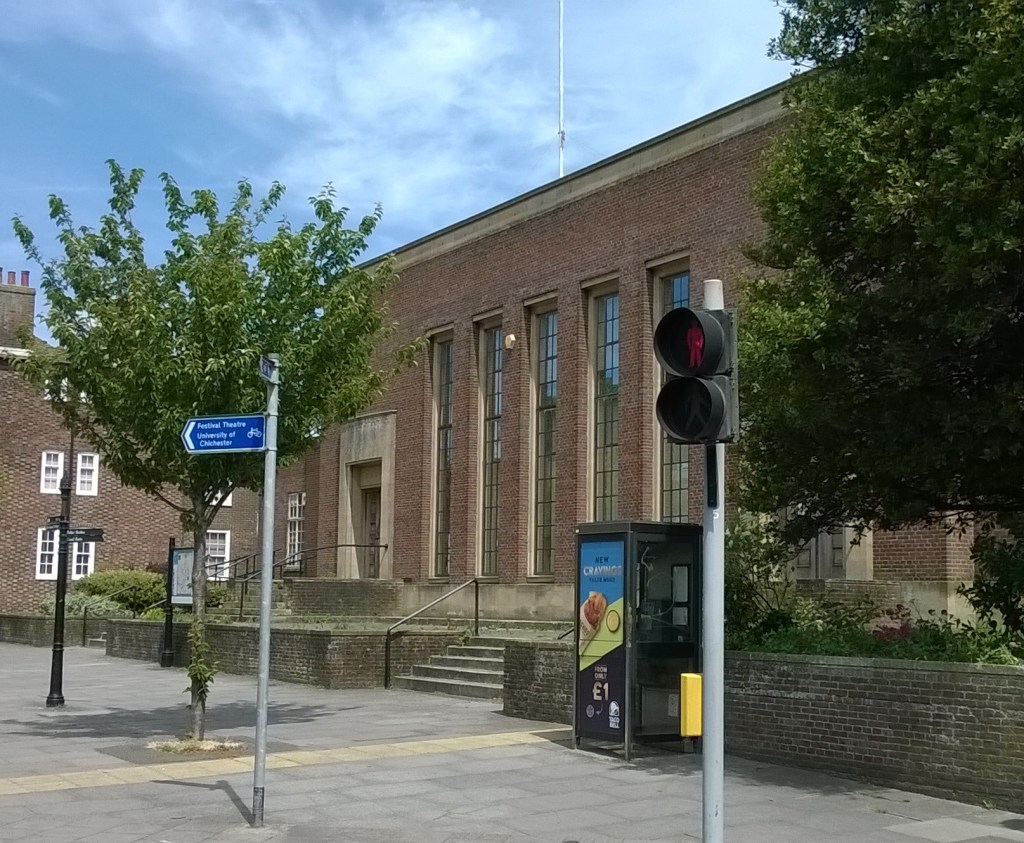
Ian Nairn in the original ‘Pevsner’ volume The Buildings of England: Sussex (1965) commended this building’s ‘freedom from pilasters and pediments’ and ‘quiet virtues of proportion and lack of fuss’.
The inspiration here may have been the ‘stripped Classical’ style of contemporary Swedish work, for instance Ivar Tengbom’s Stockholm Concert Hall.

Stillman’s façade shares the latter building’s plainness and elongated proportions. Its flat roof though, it must be said, has a rather bald effect. Recalling County Hall are thin bricks and pale cream stone from Clipsham in Rutland.
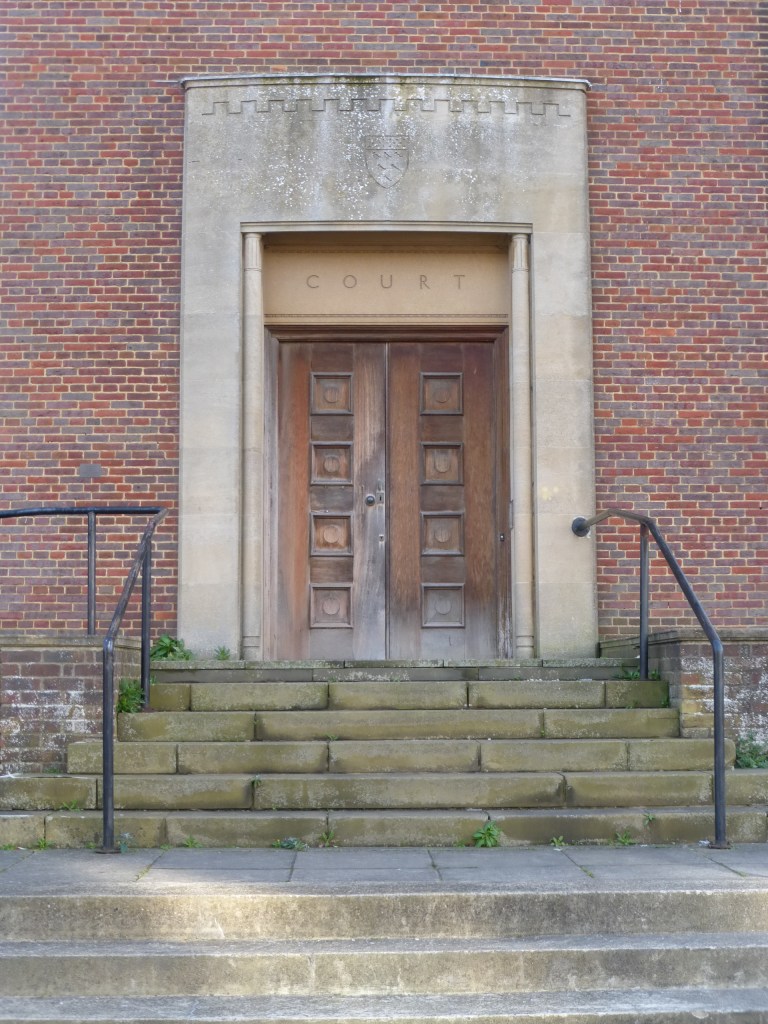
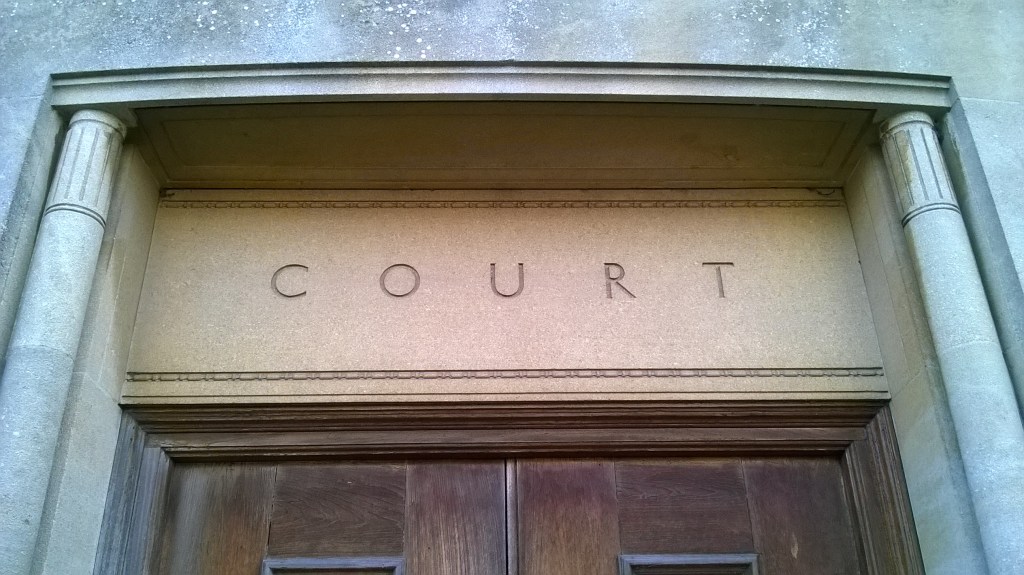
Central in the front range was a full-height entrance hall, originally very grand but since divided by partitions.
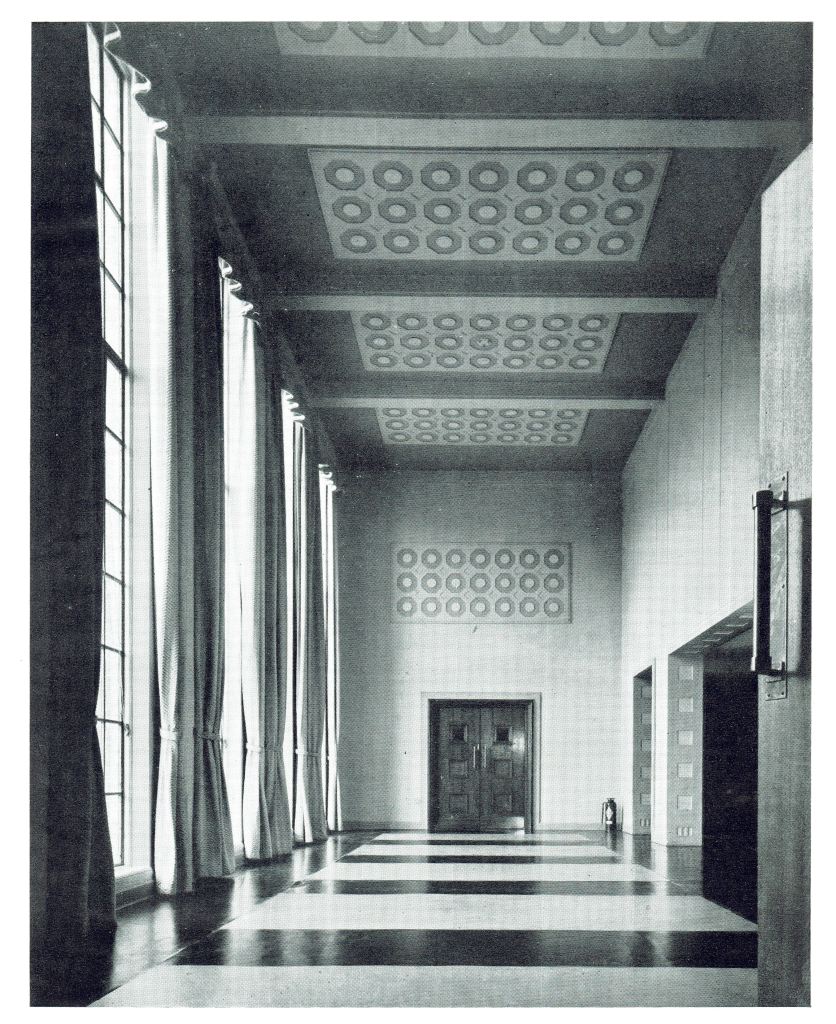
Hopefully this will be recreated in a future restoration as part of the forthcoming redevelopment of Chichester’s so-called ‘Southern Gateway’ area.
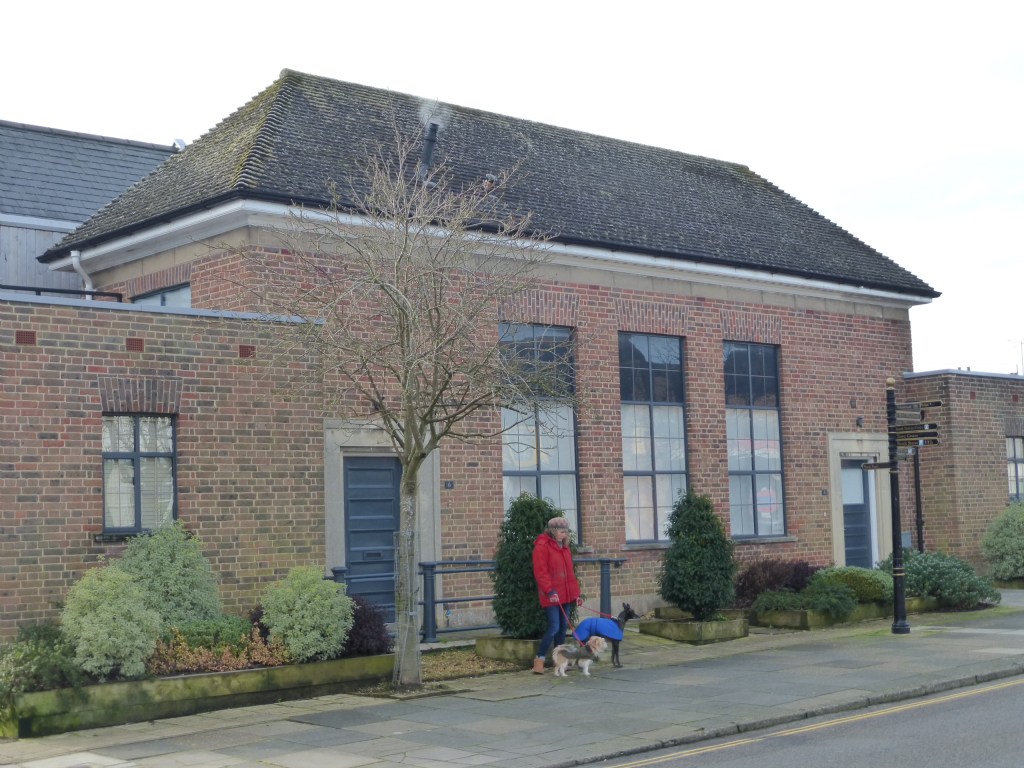
Stillman built two other court houses in the county, each a smaller version of the Chichester building.
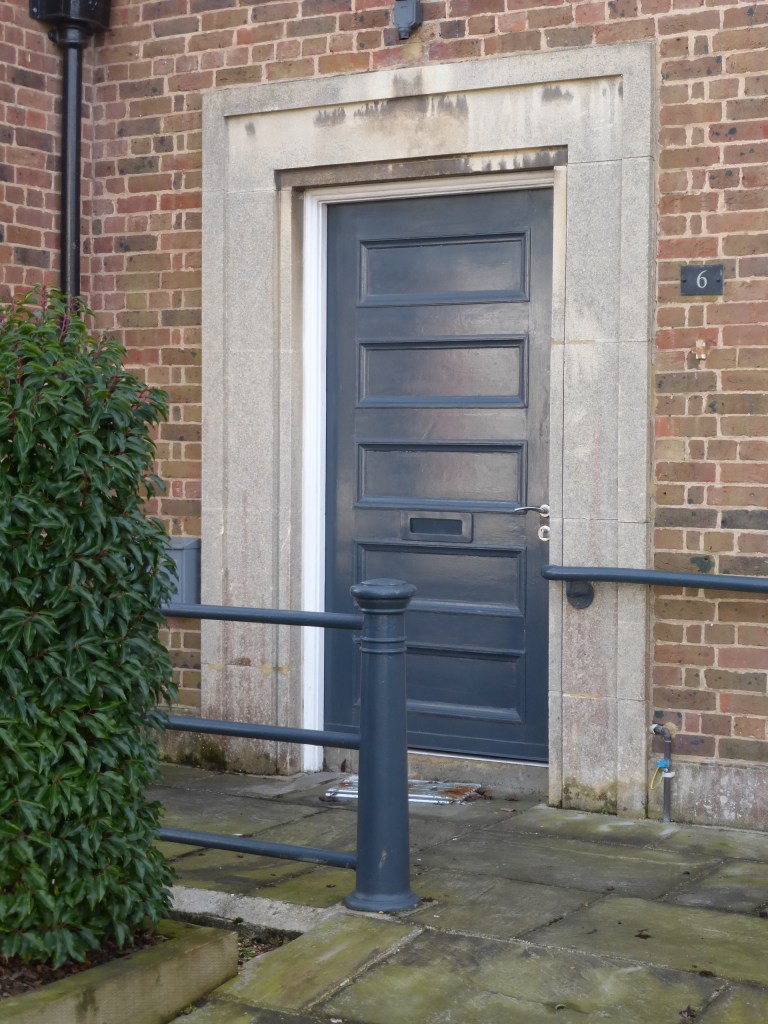
One in Midhurst, of circa 1941, survives, converted for housing in 2016 and with new dwellings constructed behind.
The other, in Petworth, of about the same date, has been demolished.
New police stations at Bognor Regis (before 1938) and Worthing (1939–41), both since demolished, were also in Stillman’s ‘stripped Classical’ vein, traditionally planned and each with a hipped roof, but very economically detailed.
Stillman’s later career centred on school design.
When the population of Sidlesham south of Chichester was hugely increased in 1936 with the arrival of families brought from depressed areas elsewhere by the Land Settlement Association, the primary school had to be extended. Stillman’s solution was a prefabricated classroom block of light steel construction.
Among other schools Stillman built in West Sussex the primary school in East Street, Selsey, of 1940, had classrooms very similar in appearance and construction. Its flat-roofed front range on the other hand continued his ‘stripped Classical’ style with a symmetrical nine-bay front in red brick.

Stillman’s school work brought him to the national stage, as a member of a Board of Education committee on standardization and prefabrication which aimed to speed up school building after the War. He was later to build many more schools in Middlesex, where he served as County Architect from 1945 until retirement in 1959.
**************
For more on Stillman’s career see the article in the Oxford Dictionary of National Biography. I am very grateful to Stillman’s grandson Fr Philip Warner for much information.
Blog posts to come: Worthing’s seaside; C G Stillman, County Architect – 2: County Hall, Chichester; Bankers’ Georgian; What is Classical architecture?

