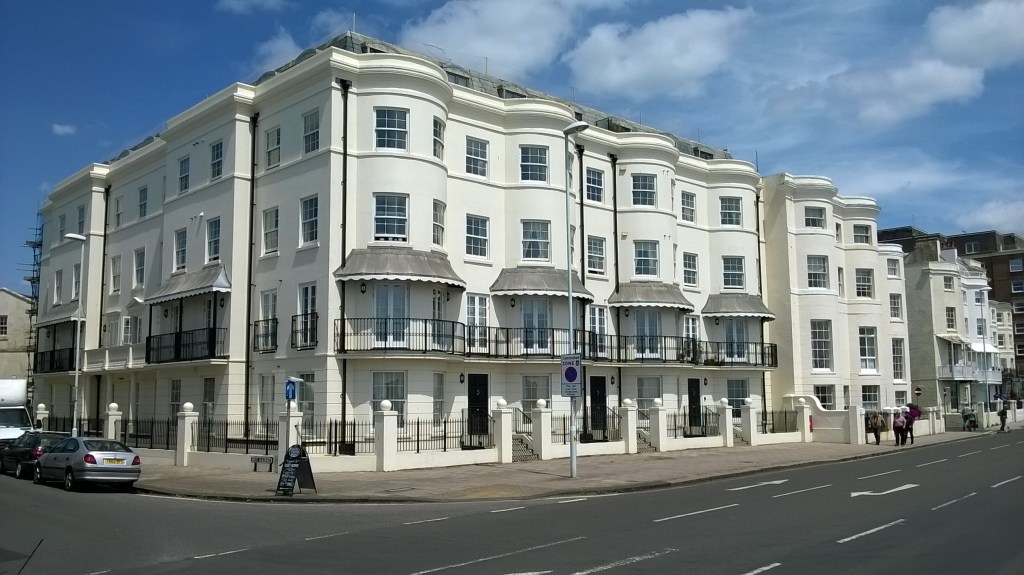
Paralleling Brighton and other Sussex seaside resorts, much of Worthing’s seafront in the early 19th century was of Classical design.
Some terraces survive; though one west of the town on the corner of West Buildings is a modern recreation.
Worthing’s Pier, originally a simple jetty, was reconstructed in 1889. A large pavilion designed by an unknown architect was then put up at the sea end. Its distinctive roof profile recalled buildings of the early 18th-century Central European Baroque, or the neo-Baroque of for instance the late 19th-century Vienna Opera House.
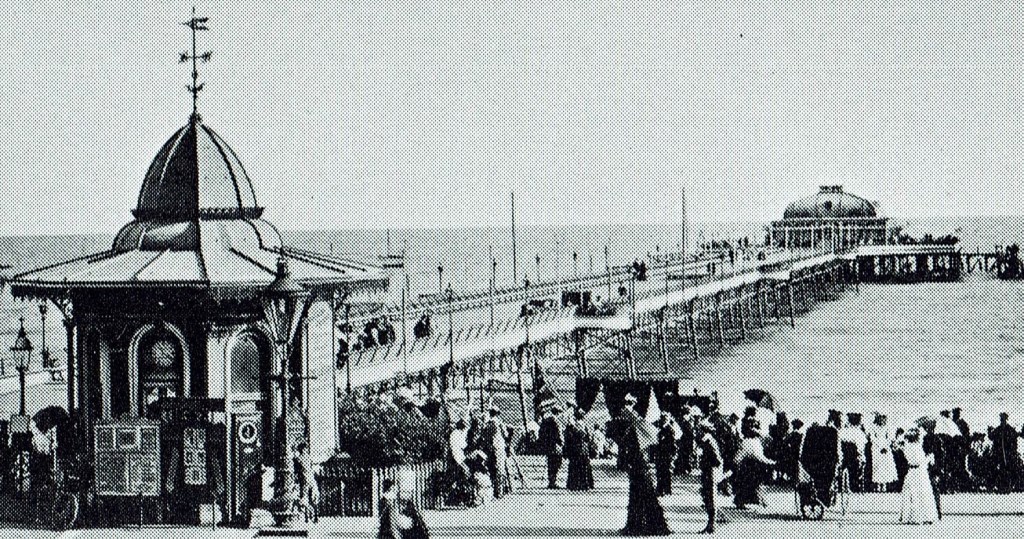
At the land end were two small kiosks. Westwards on the promenade from 1897 stood an open bandstand known as the ‘birdcage’.
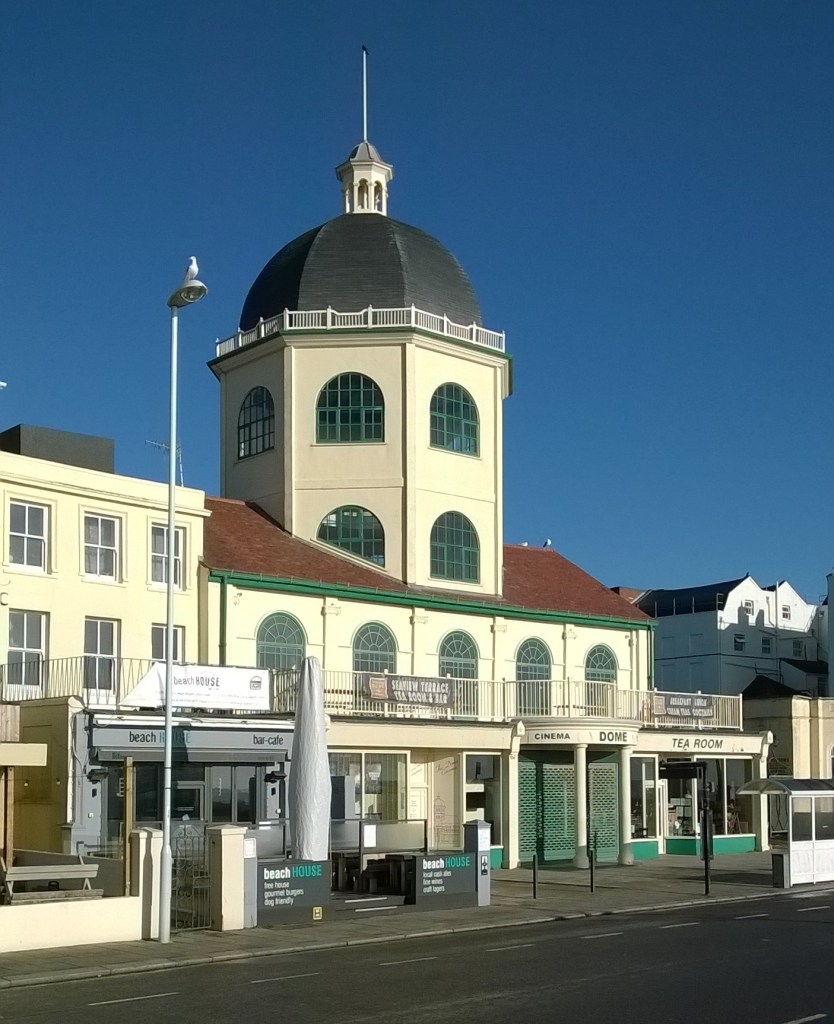
From 1909 the promenade east of the Pier was enlivened by the Dome, currently a cinema but originally the ‘Kursaal’, a project of the Swiss impresario Carl Seebold. An octagonal tower and dome rise rather incongruously through its centre.
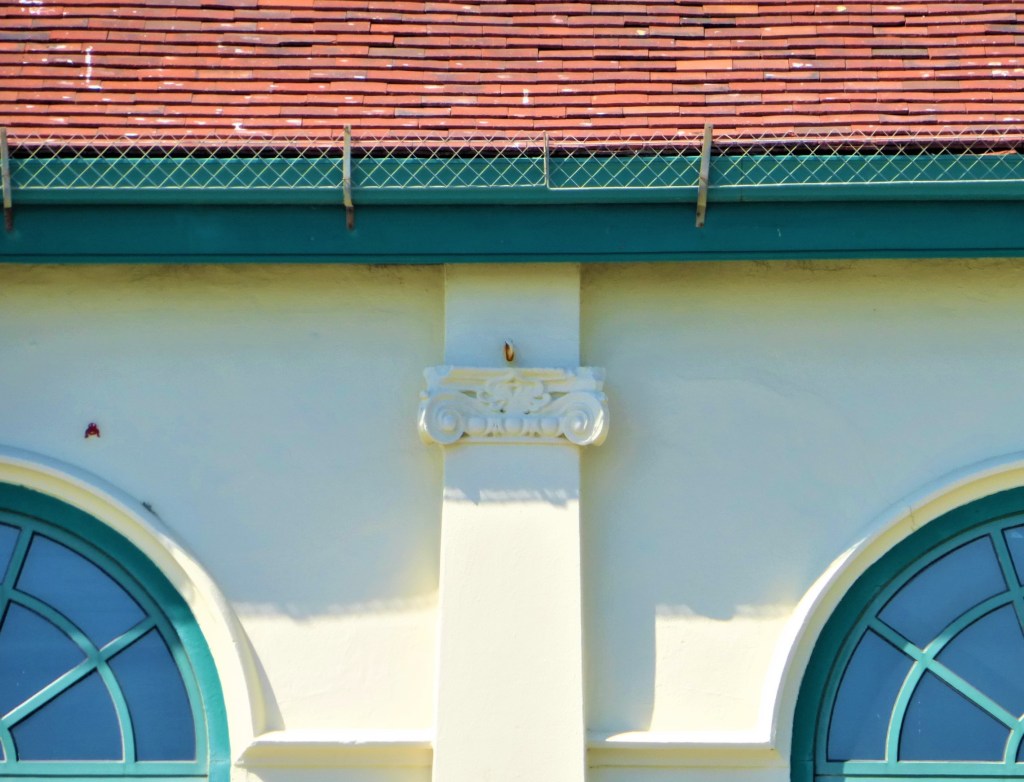
Classical detail here includes Ionic pilasters on the first floor.
After Worthing Corporation bought the pier in 1920, it set about upgrading facilities on and near it. A new Pier Pavilion and nearby Bandstand enclosure were designed by the firm of Adshead & Ramsey.
A few years before going into partnership with S C Ramsey, Stanley Adshead (afterwards Professor of Civic Design at Liverpool University) had designed the Royal Victoria Pavilion on the seafront at Ramsgate, now a Wetherspoons pub.
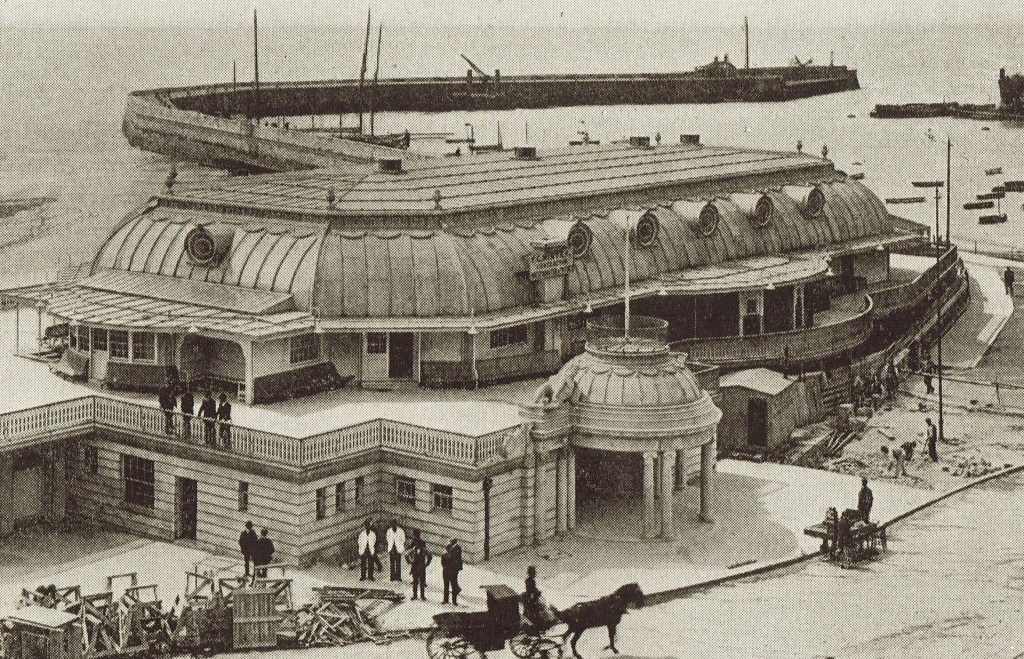
This had details recalling Regency buildings or the late 18th-century work of Robert Adam.
But its general shape echoed Worthing’s sea-end pier pavilion. A taste for the Central European Baroque was a current enthusiasm of Edwardian architects like Lanchester & Rickards, designers of Central Hall, Westminster (1911), and Cardiff City Hall (from 1897).
Worthing’s new Pavilion, opened in 1926, has the same combination of Baroque profile and Adam/ Regency detail as its Ramsgate prototype. The pier’s two pavilions were thus well matched in appearance – until the sea-end pavilion burnt down in 1933.
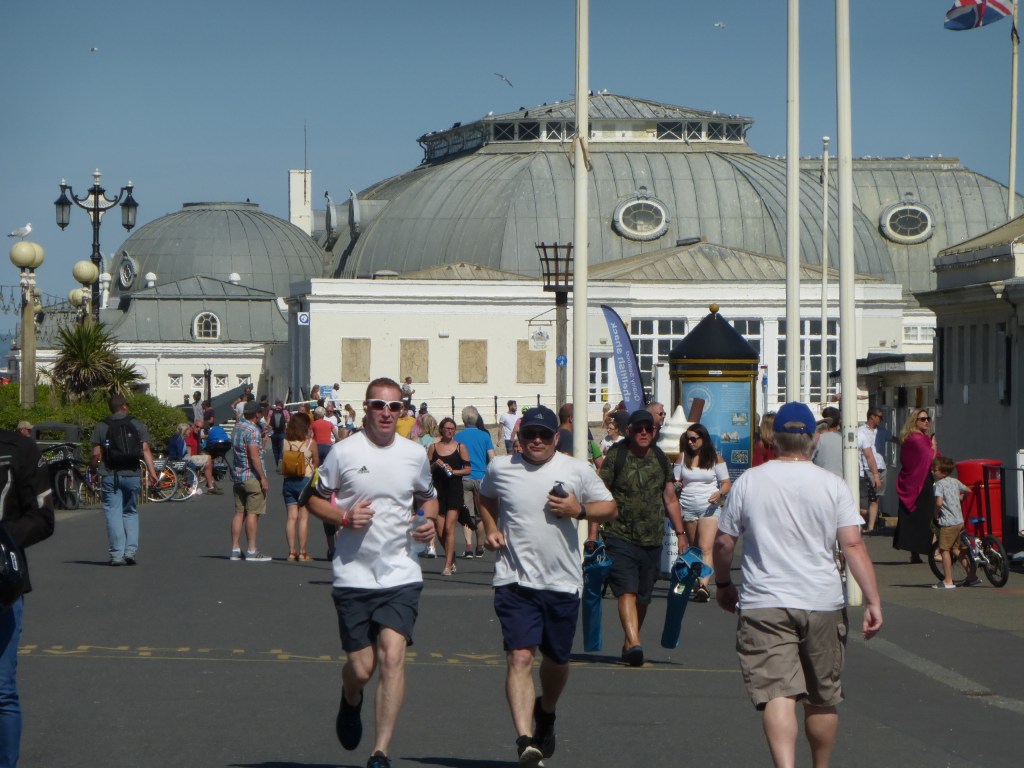
The new Worthing Pier Pavilion partly projected over the beach, and had a large auditorium lit by a clerestory above. Two side kiosks were connected to the main range in Baroque style by curved walls.
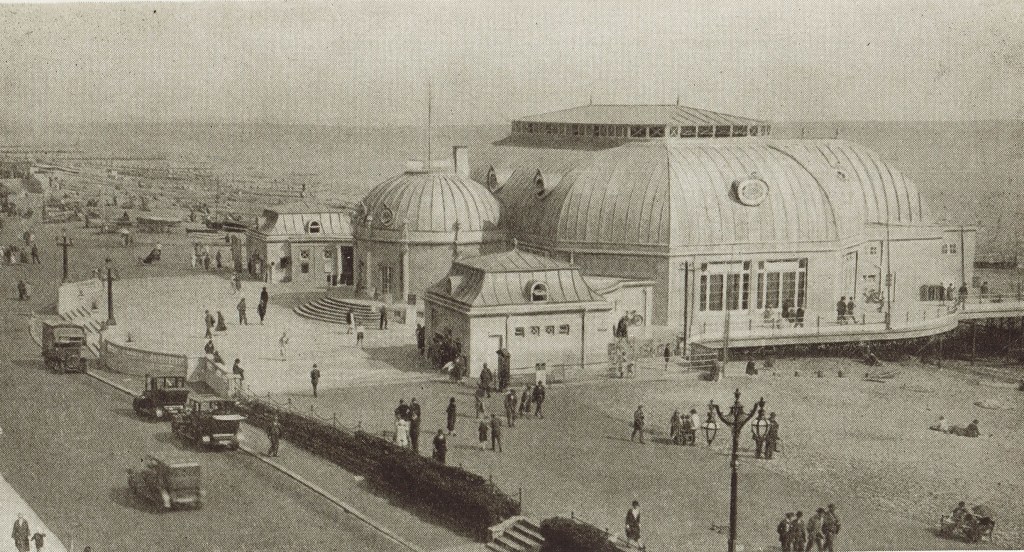
Visually almost detached in front, an entrance lobby is oval in plan.
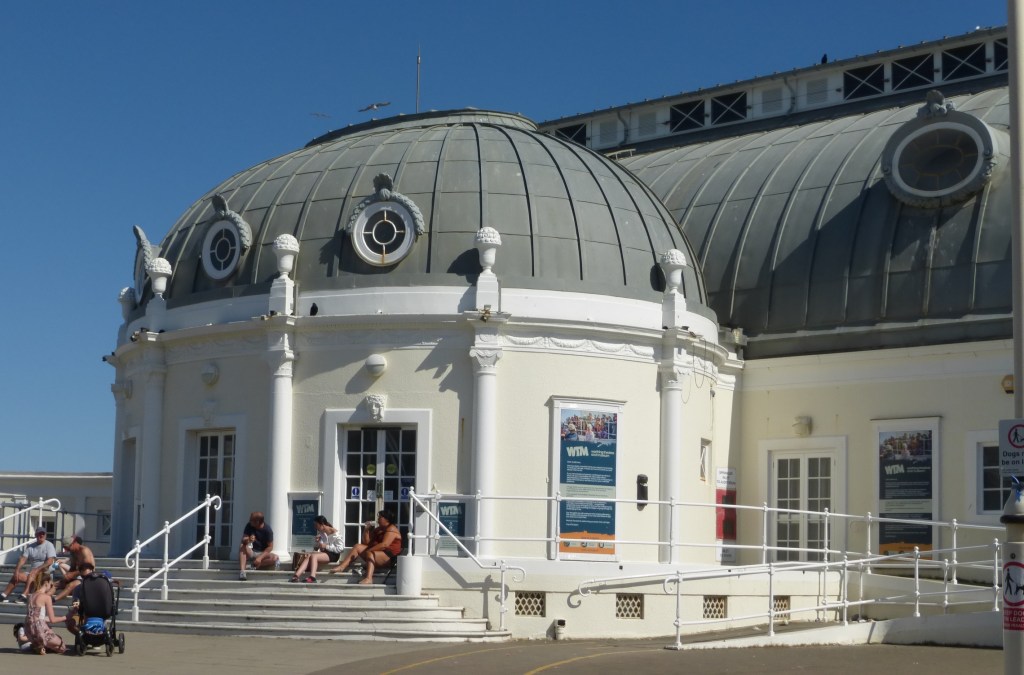
The attached columns which articulate it are vaguely Corinthian or Composite, with quirky capitals.
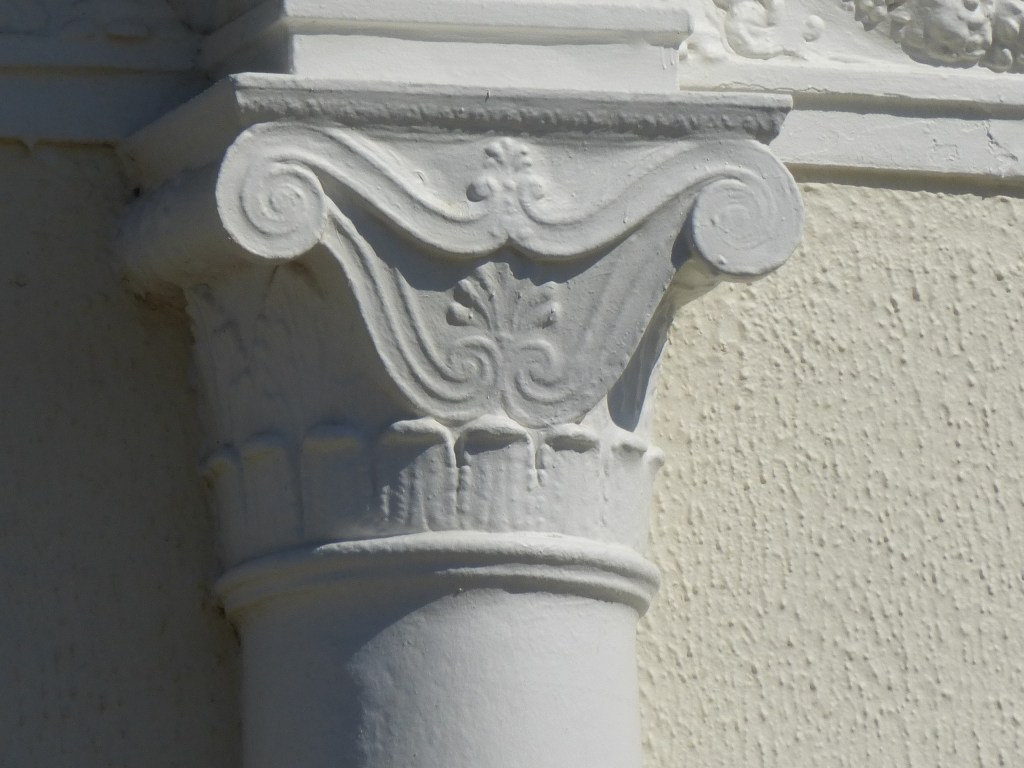
The Pavilion hosted concert parties and theatrical entertainments, and as the home of the municipal orchestra soon became the centre of Worthing’s musical life.
The new Bandstand enclosure built in 1925–6, of horseshoe shape, also projected out over the beach.
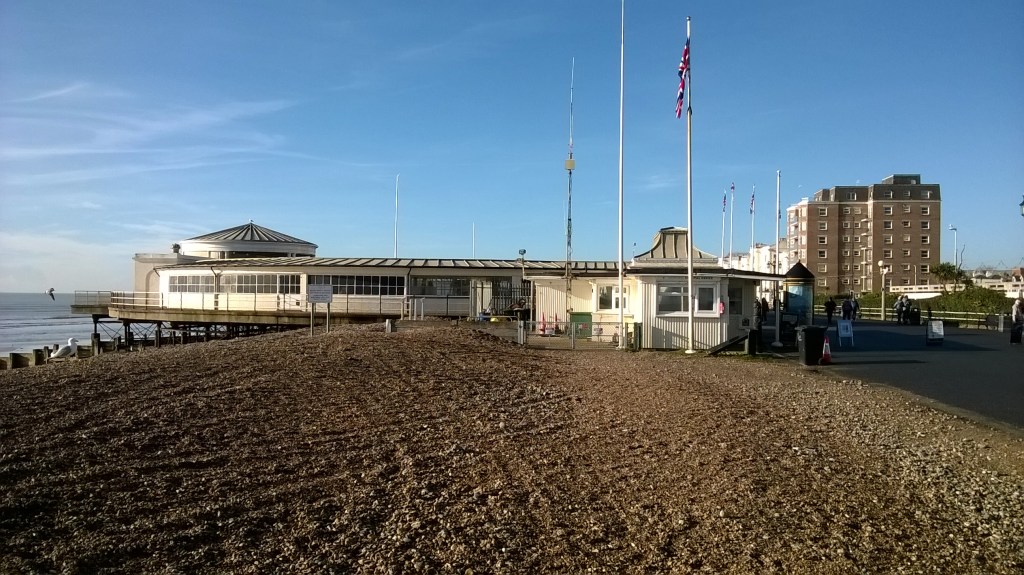
In style it is quieter, Regency rather than Baroque.
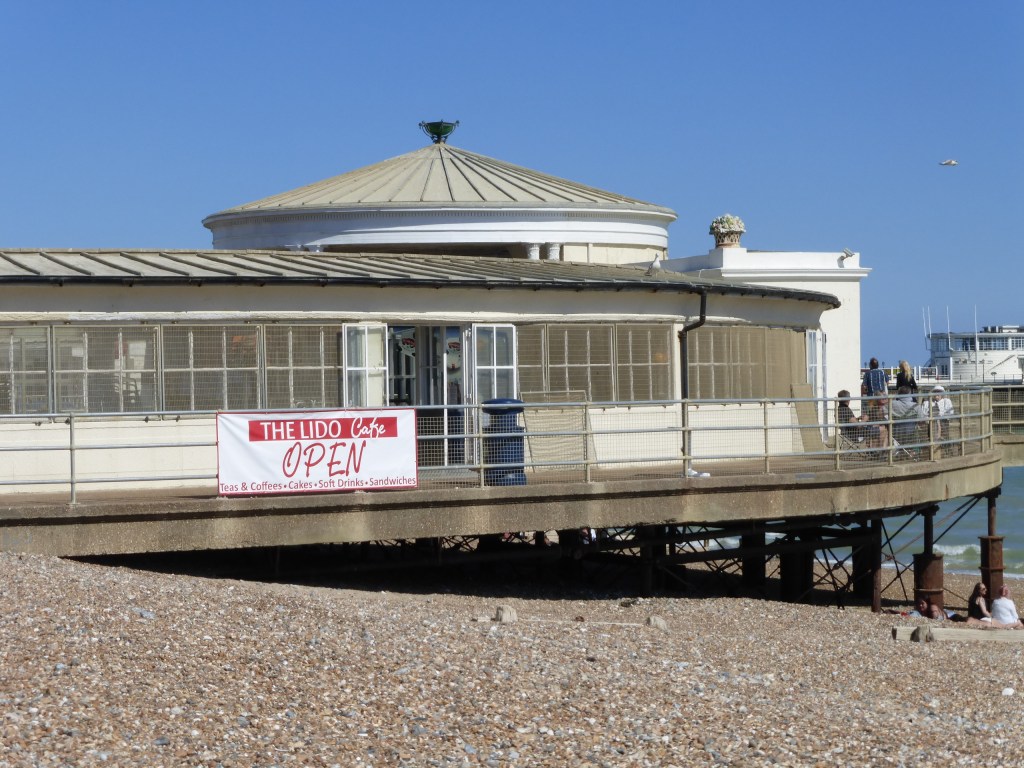
Its original plain band shelter was replaced in 1929 by a more sophisticated circular one, whose shallow conical roof with a crowning urn is carried on slim coupled columns widely spaced.
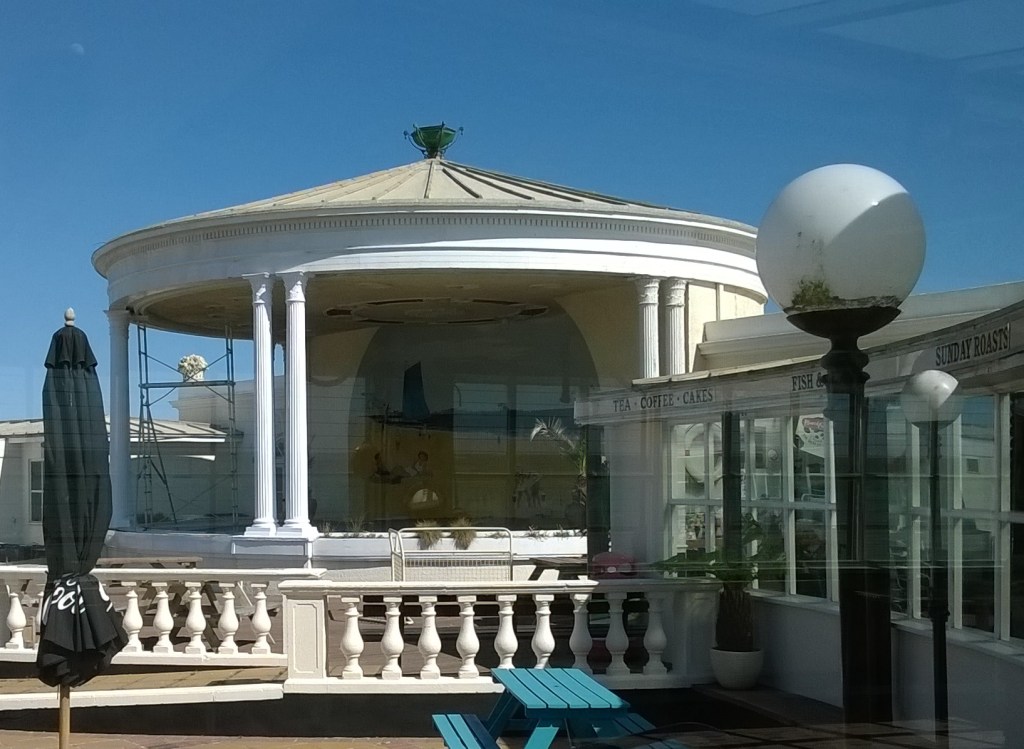
The entrance to the enclosure was flanked by lavatories, the flushing of which could disconcert audiences according to Gerard Young (see The Cottage in the Fields).
For a time after 1959 the building became a swimming pool called the Lido.
Adshead & Ramsey were also responsible for shelters on the promenade in the same Central European Baroque-influenced style as the Pier Pavilion.
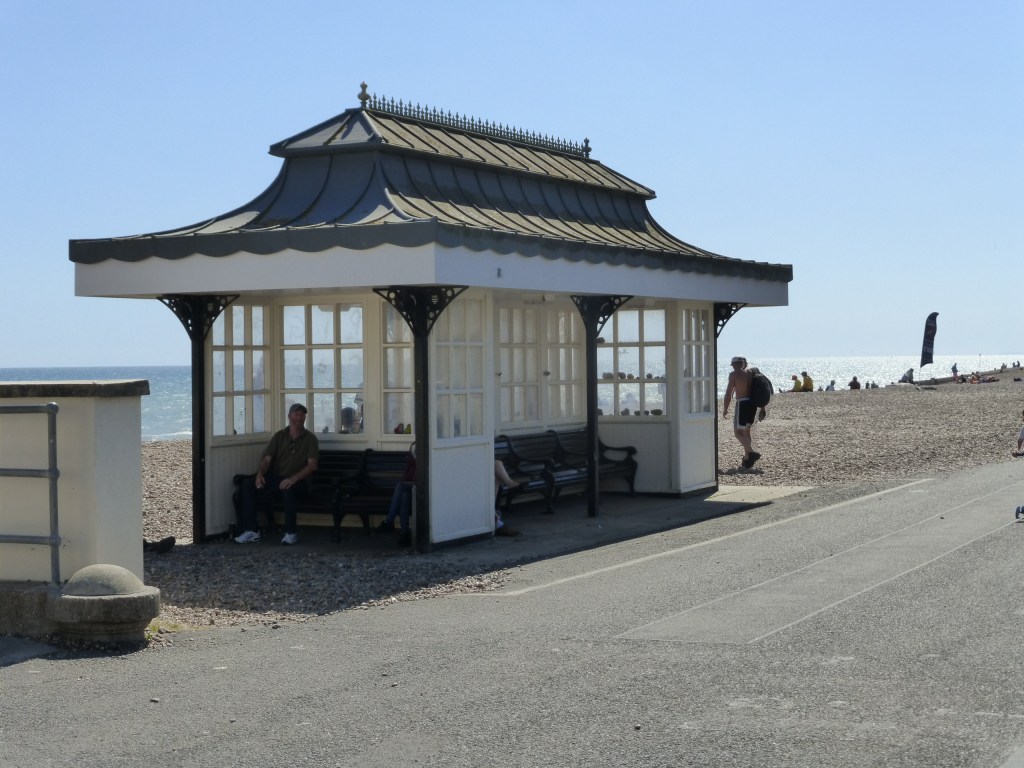
Other seaside buildings were put up later on a less grand scale.
The Borough Architect C H Wallis may have been responsible for the Classical-style Marine Gardens west of the town, laid out in 1930. These are approached under an attractive iron overthrow.
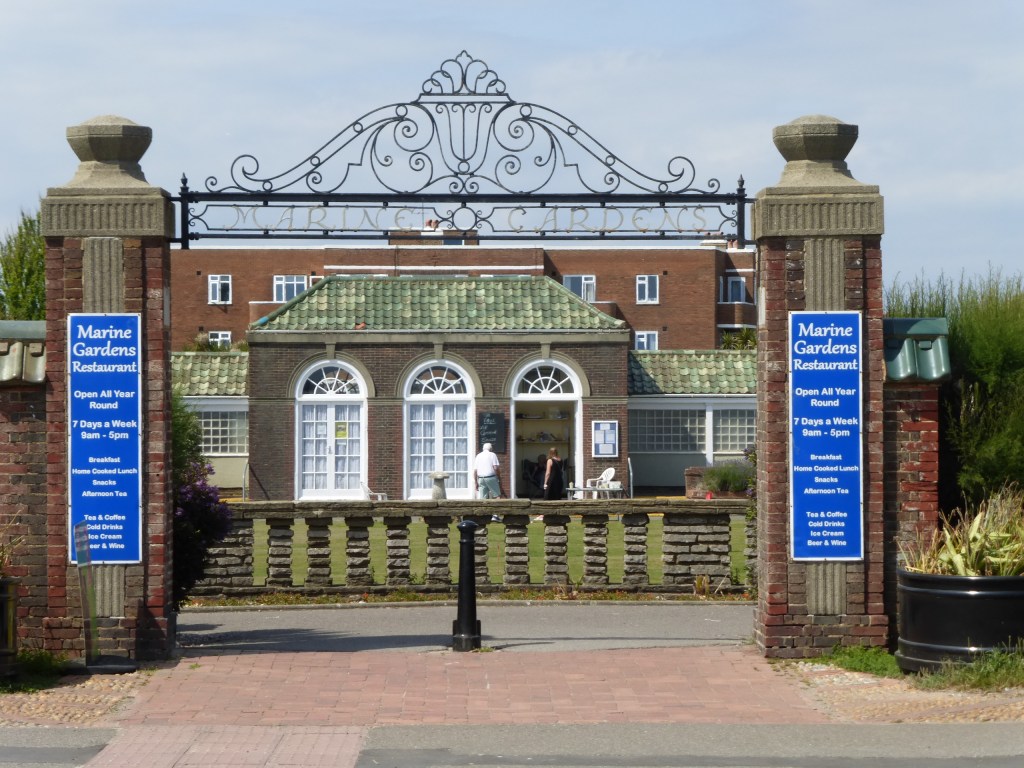
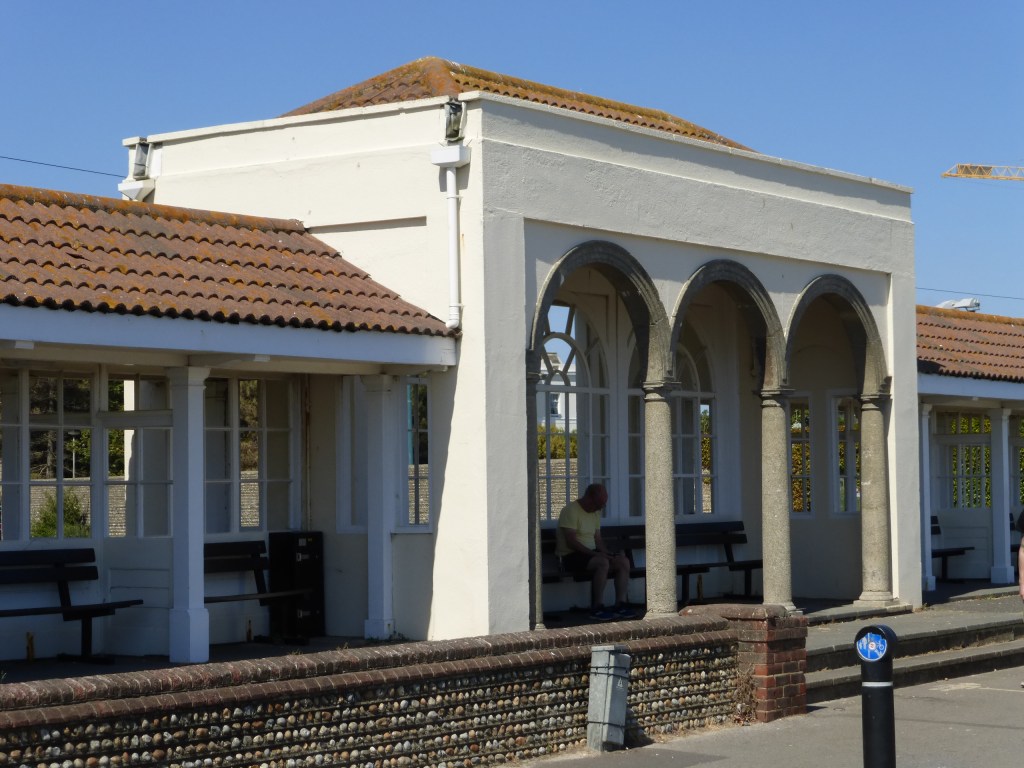
A one-storeyed south-facing pavilion has a centrepiece with three arches.
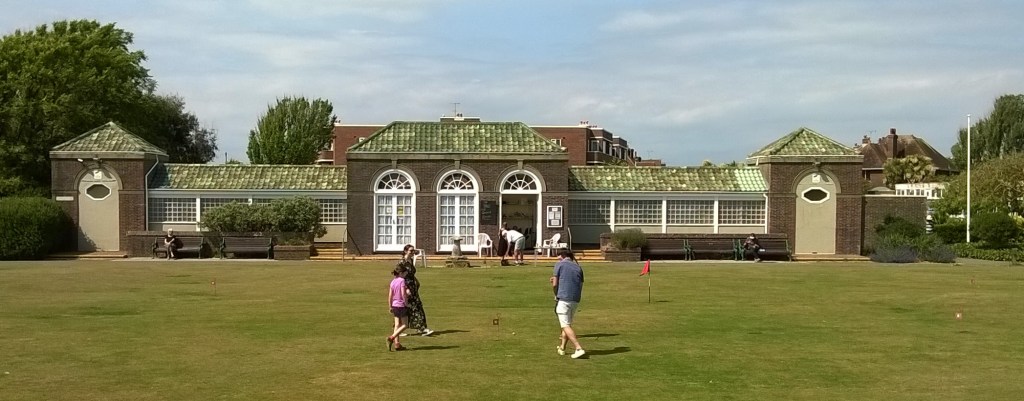
Its north side is in matching style. [image 15]
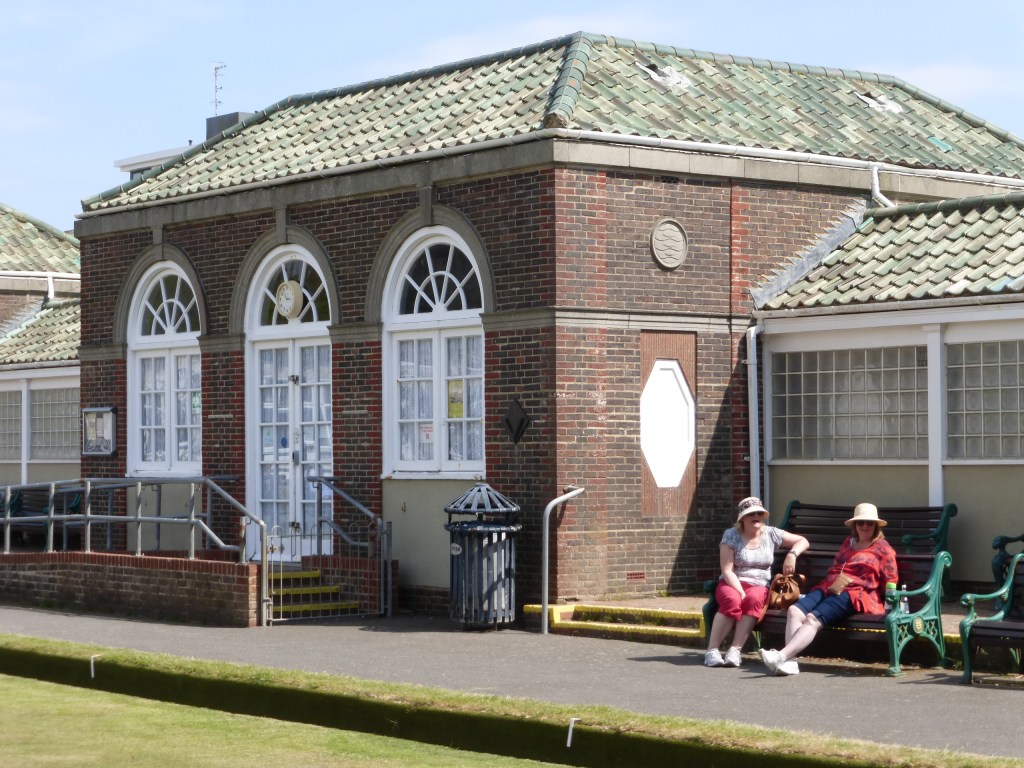
Wallis certainly designed the small row of seafront shelters east of the town centre below Beach House (which Worthing Corporation had acquired in 1927).
Further east a row of beach huts and a café with a terrace above is less Classical.
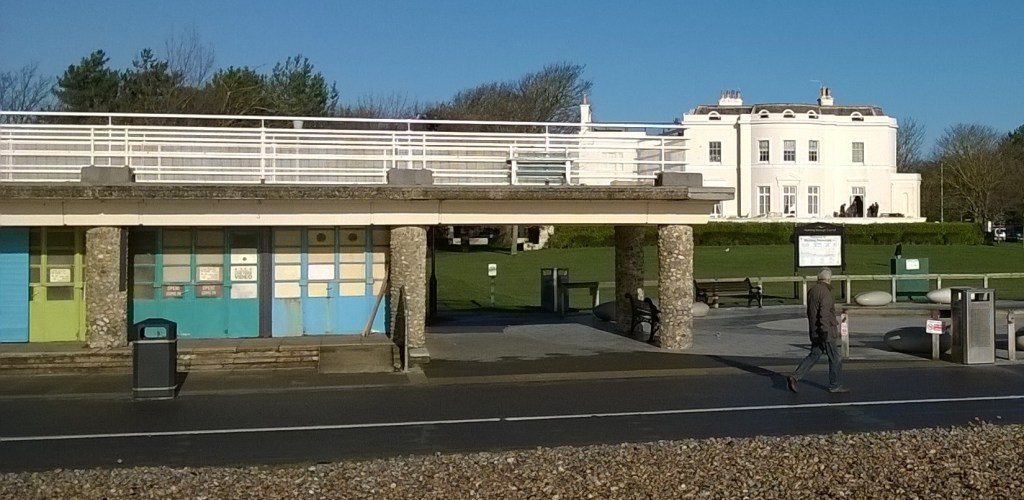
Wallis, who died in 1941 aged only 49, was also the architect in 1935 of the new sea-end pavilion on the pier, in Art Deco style.
Meanwhile, further east lies another building possibly to be associated with Stanley Adshead, Nos 205–11 Brighton Road. An incomplete terrace facing the sea, this is of uncertain date – perhaps 1904 but possibly circa 1920.
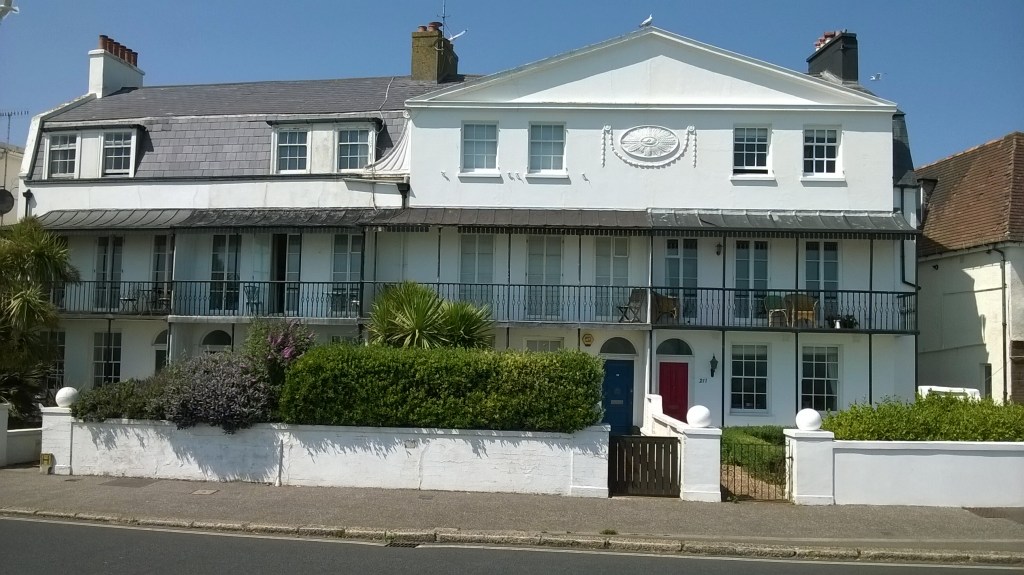
It is again in Regency style, and its elegance recalls the extensive work on the Duchy of Cornwall Estate at Kennington in South London which Adshead & Ramsey carried out after 1911.
*****************************
I am very grateful to the Twentieth Century Society for notes about the town.
Blog posts to come: Bankers’ Georgian; War memorials; What is Classical architecture?


To confirm that my email address has been changed from waitrose.com (as below) to gmail.com as above.
Anthony
Anthony Quail
Westgate
Chichester
LikeLike