Interwar Worthing was a boom town, its population doubling between 1921 and 1951. The great expansion is reflected in new building.
The concept of a ‘civic centre’ was a 20th-century one. There could be a single architect, as for instance at Southampton in the 1920s and 30s (architect E Berry Webber). Or the work of different architects could feature, as in the magnificent group begun in Cardiff before the First World War.
Worthing’s ‘civic centre’ at the north end of Chapel Road belongs to the first four decades of the new century, and includes the Town Hall, the Assembly Hall behind it, the Museum and former Library to the south, and the former Post Office opposite the latter.
A virtue of Classical design is that buildings differently articulated can easily group themselves into an ensemble. London’s Whitehall is a supreme example. Another is the area of central Liverpool around St George’s Hall.
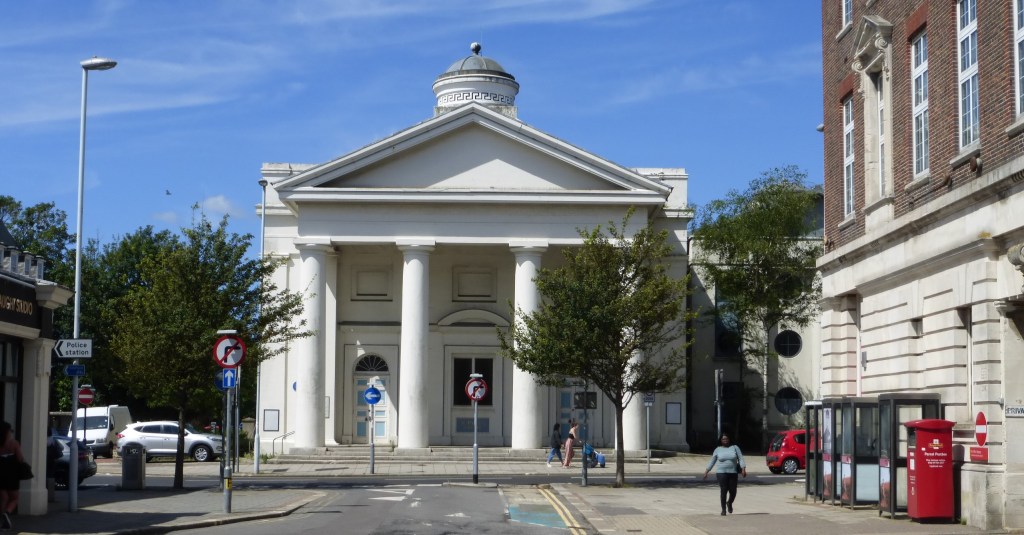
Classical-style buildings had been a feature of early-C19 Worthing. Notable were the Old Town Hall of 1835, since replaced by the unlovely Guildbourne shopping centre; and the surviving St Paul’s church in Chapel Road south of the Museum and former Library.
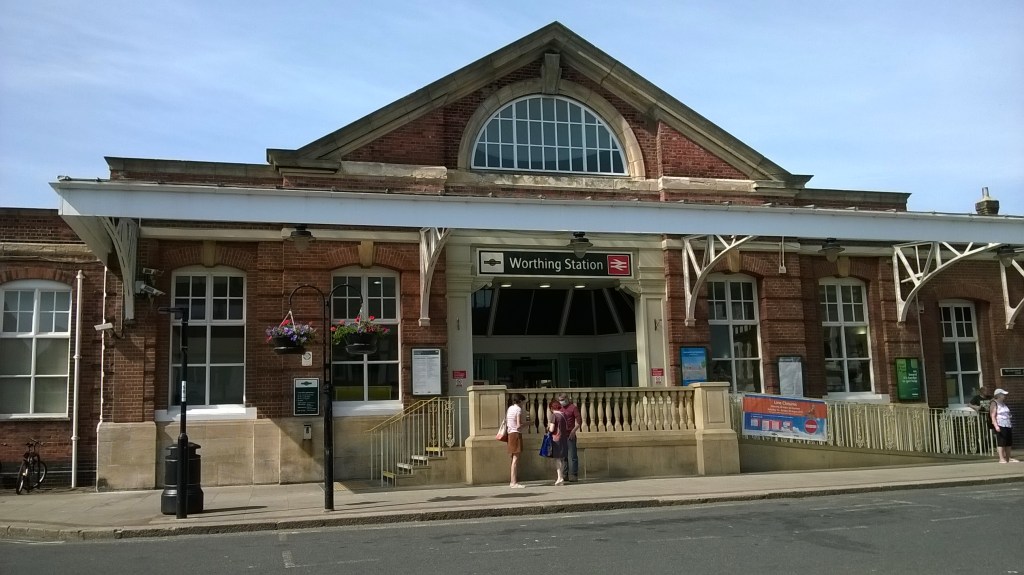
The first of Worthing’s new public buildings was the Museum and Library of 1907–8 by H A Crouch. Like the contemporary rebuild of the railway station it represented an enhanced status for the town.
Museum and Library occupied respectively the north and south ends of a single east-facing block of 12 bays. The building is similar to Crouch’s contemporary Central Library in Hackney, east London.
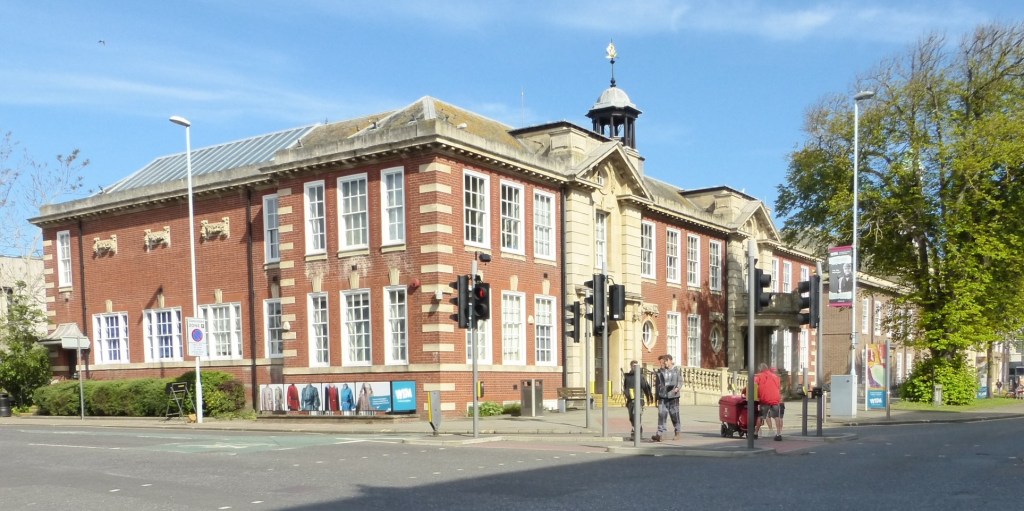
The library space was added to the museum after a new Library was opened in Richmond Road in 1975.
Typically Edwardian Baroque in red brick and pale yellow stone, the building’s architectural vocabulary is derived from the work of Sir Christopher Wren.
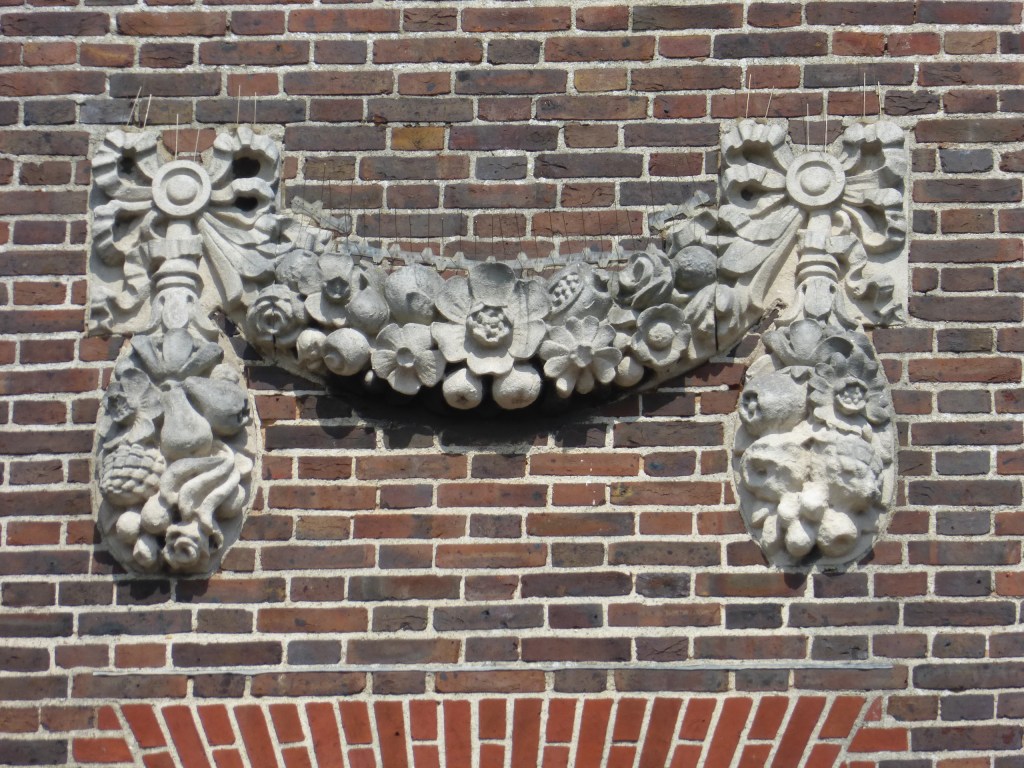
See for instance the porthole windows and stone swags, recalling the architect’s work at Hampton Court.
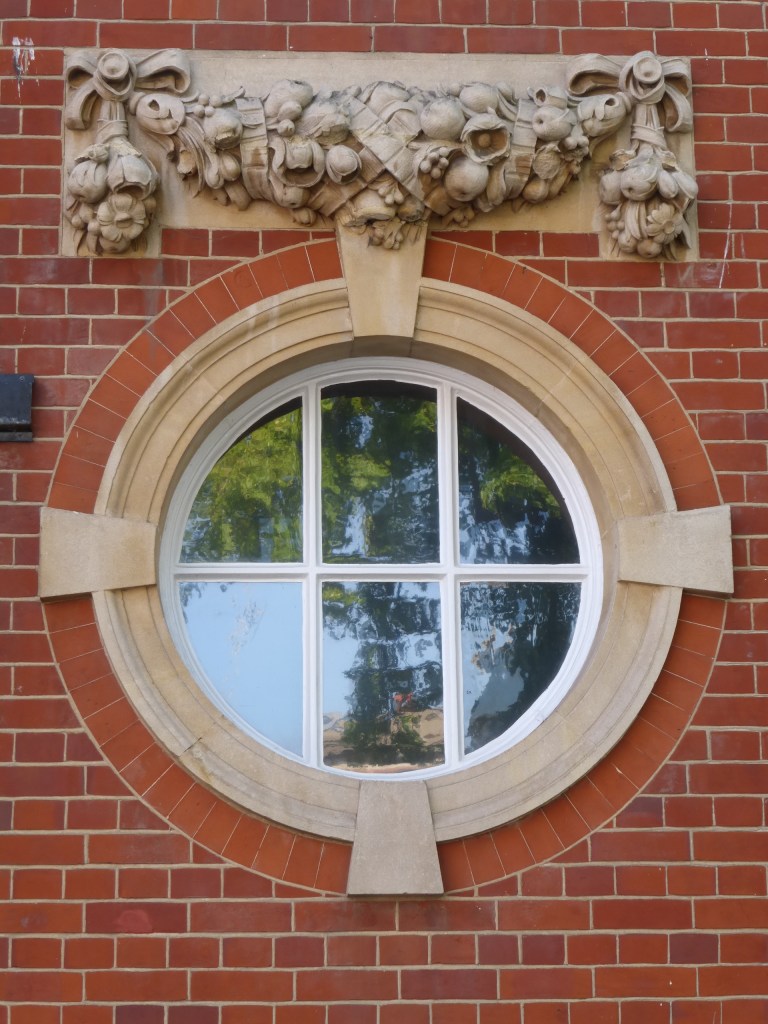
Each of the two institutions had a stone frontispiece with channelled rustication. A deeply projecting semicircular Ionic portico in front of the museum entrance recalls Wren’s transepts at St Paul’s cathedral.
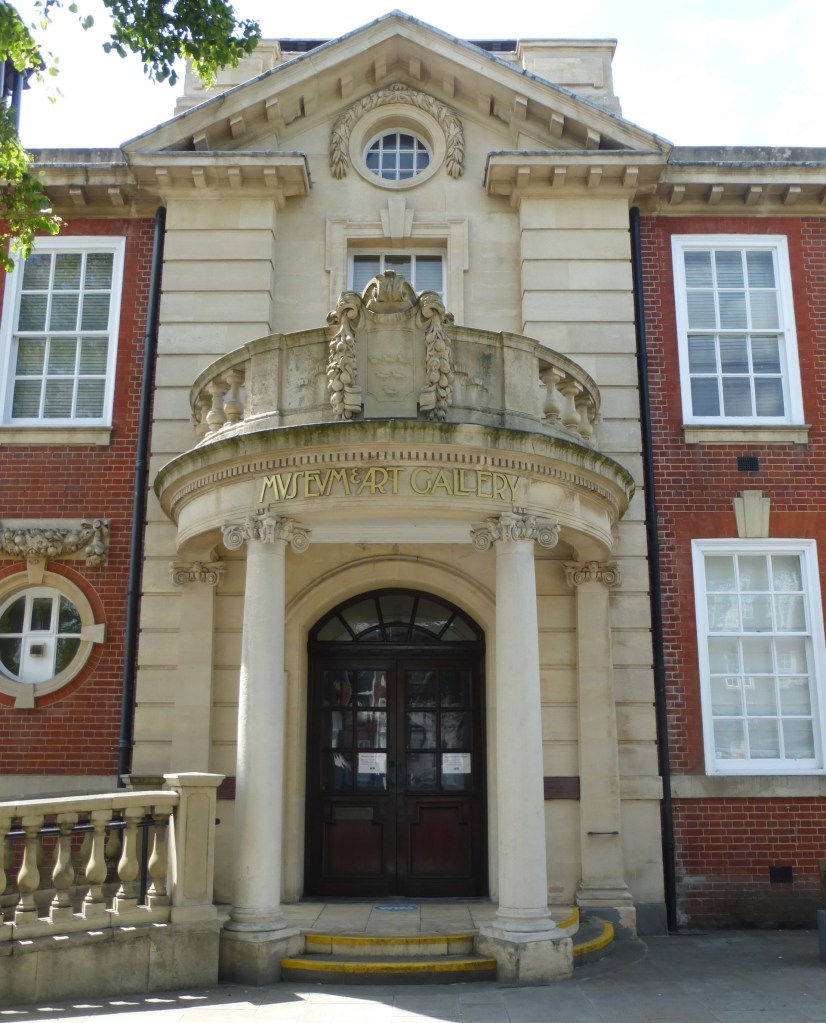
The town’s coat of arms appears above the entablature of the portico, as part of a crowning balustrade.
The similar portico in front of the former Library has however been removed.
The north and south fronts of the building are plainer. In the south front on Richmond Road three western bays have no windows on the first floor, evidently to encourage concentration by readers in the top-lit reference room behind.
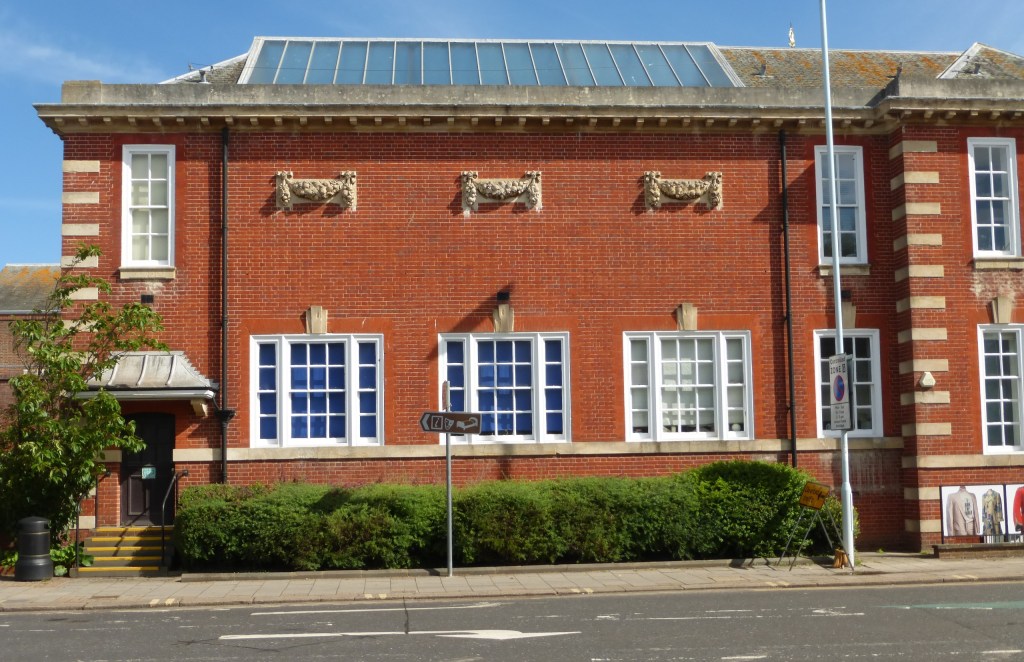
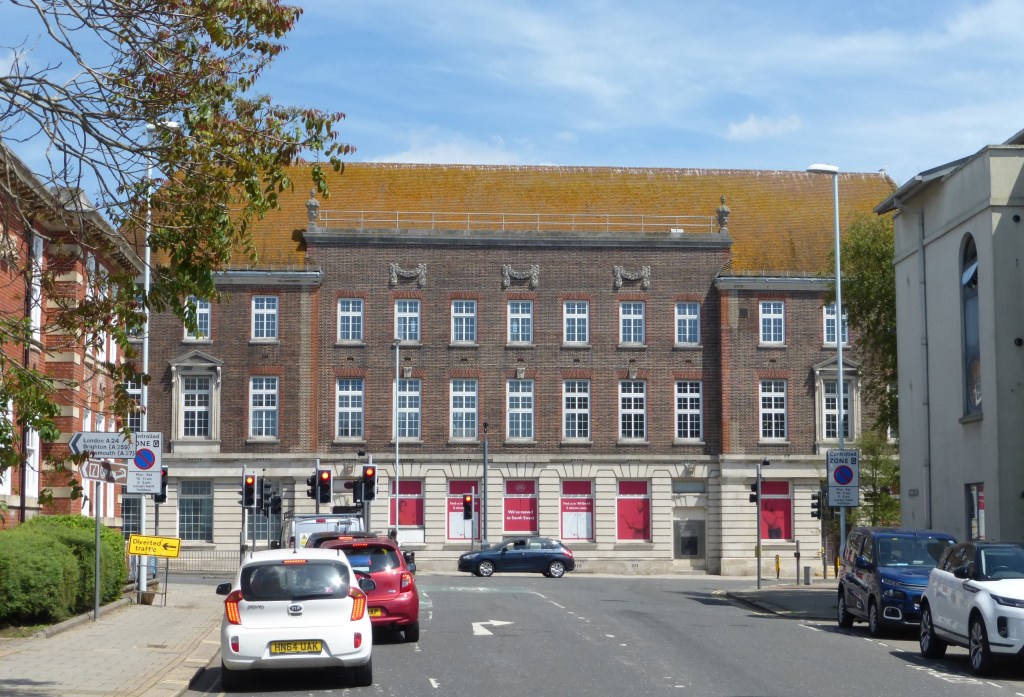
A site opposite the Museum and Library on the corner of Chapel Road and Union Place was acquired for the erection of a Town Hall. Proving too small, it was used instead for a new central Post Office, built in 1930.
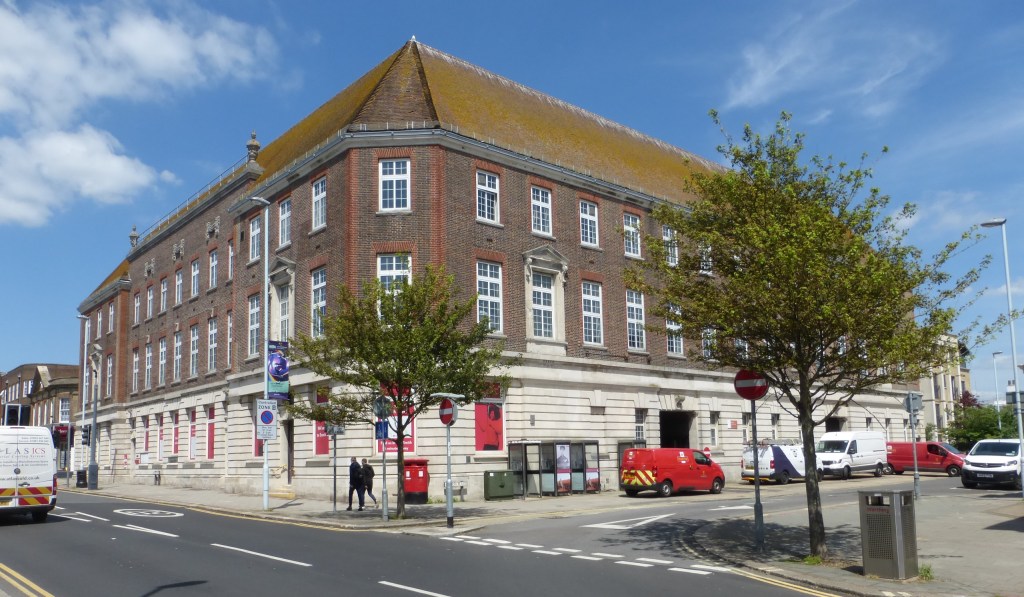
This is the work of David Dyke, one of the Office of Works’ most prolific designers, who was also responsible for the more sophisticated Post Office at Chichester.
The building abandons the Baroque of the Museum and Library for the Neo-Georgian style favoured by public bodies in the 1930s. Yet it pays homage to the earlier building both in its materials (red/ brown brick and stone, the latter this time Portland), and in details like the channelled rustication and the Wrenian stone swags.
A quirky detail (also found in work by Sir Edwin Lutyens) is the way in which the intermittent ground-floor Doric pilasters seem to disappear behind the rusticated blocks.
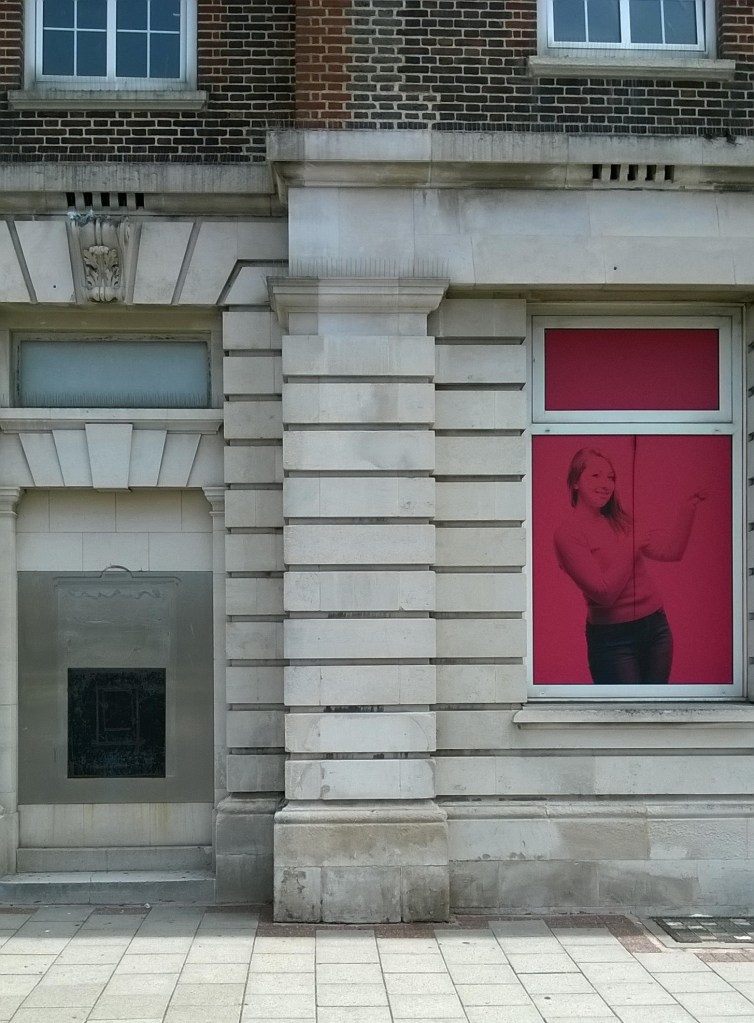
The Post Office’s west front has 13 bays and its south front originally had nine (it was extended by five bays in matching style circa 1960).
Towards the ends of both fronts are prominent first-floor stone aedicules.
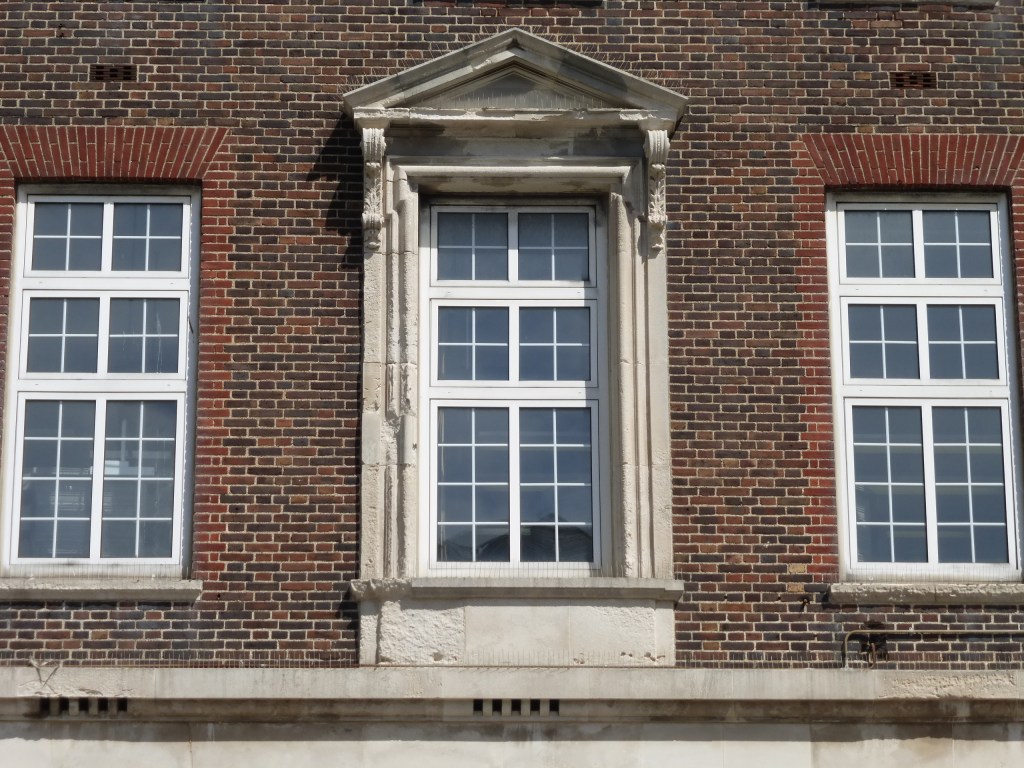
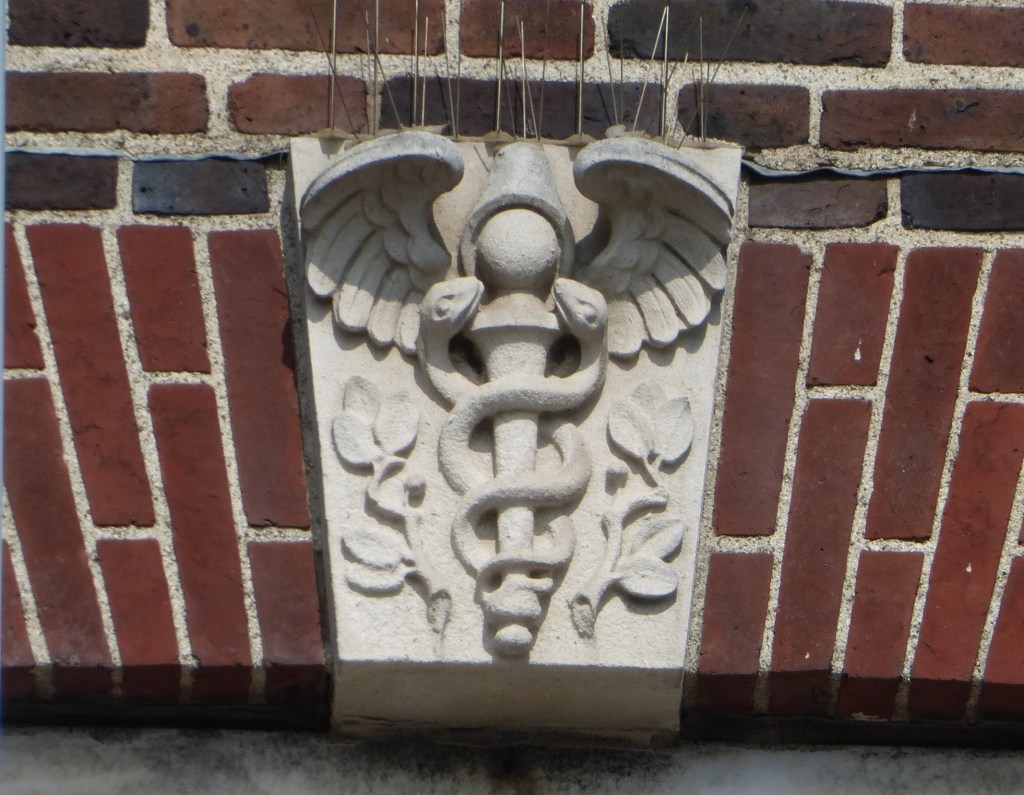
Keystones to the first-floor windows of the west front show the caduceus of Mercury, considered the god of communications.
The building is made to seem less bulky by the sparseness of its detail, the recession of the central seven bays of the west front, and the chamfering of the south-west corner.
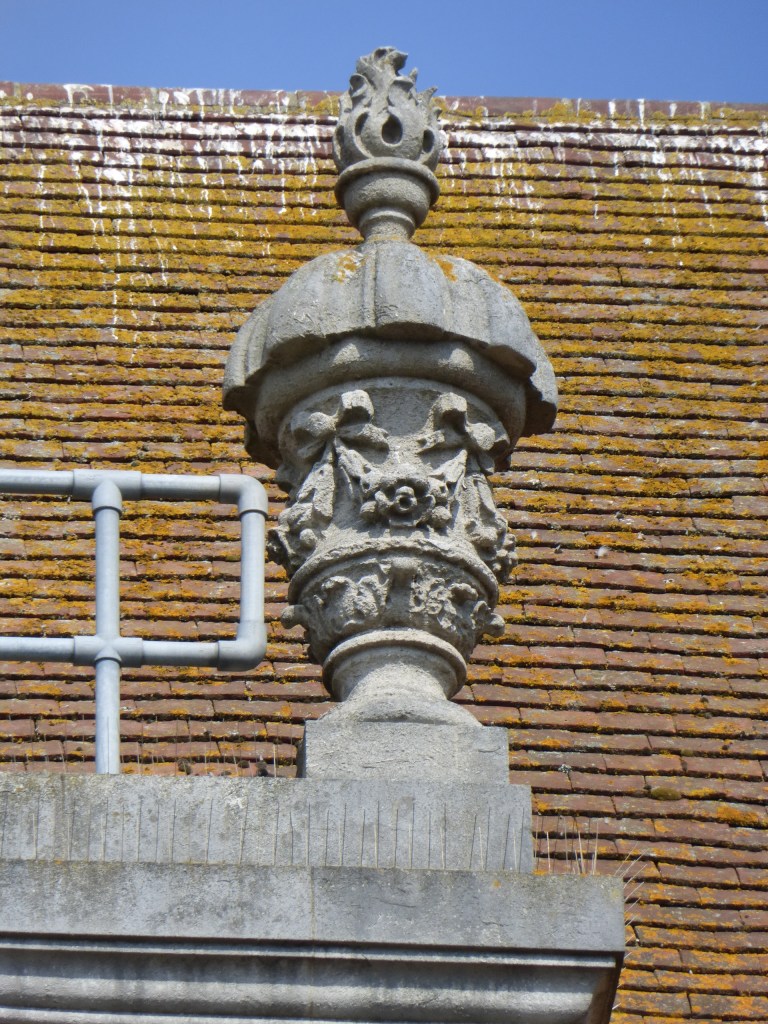
The centre of the west front is nevertheless emphasized by an attic, which has a tall crowning urn at each end.
With its very tall pitched roof, this front makes an impressive sight from Richmond Road.
Eastwards in Union Place were two further public buildings, both now demolished but both designed by the County Architect C G Stillman. On the north side the West Sussex College of Design was a refacing circa 1937 in asymmetrical, white, Modern Movement style of an originally one-storeyed Arts and Crafts-style building of Edwardian date. On the south side the Police Station of 1939–41 was in more traditional red brick and stone Neo-Georgian, like Stillman’s Police Station in Bognor Regis.
A competition was held in 1930 to appoint an architect for a new Town Hall for Worthing, West Sussex’s largest urban area. The result was the only major civic building in the county at the time apart from County Hall in Chichester.
The winner was Charles Cowles-Voysey, son of the more famous Arts and Crafts architect C F A Voysey. The building was finished in 1933.
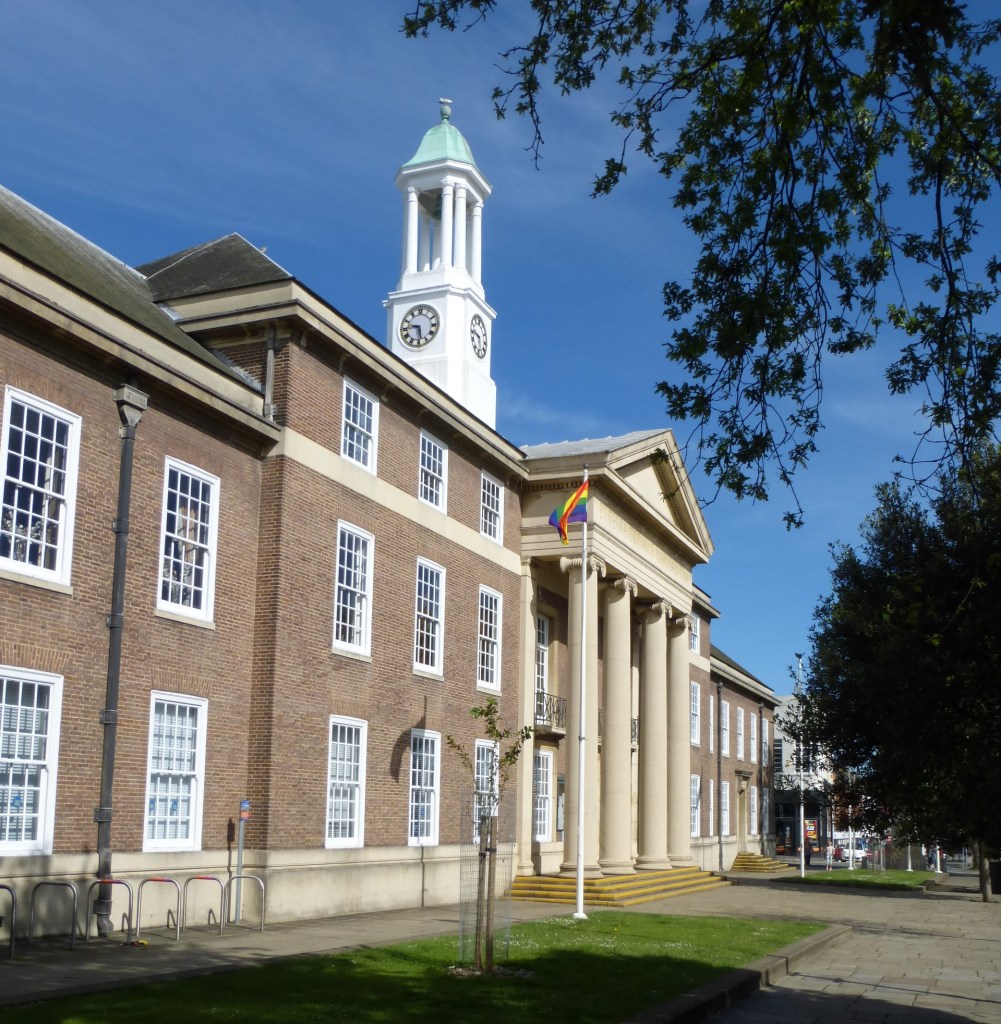
Cowles-Voysey had already designed the Town Hall at Bognor (1927–9) and he was later responsible for Watford Town Hall (1940). All three are in the Neo-Georgian style then thought specially suitable for civic contexts.
Worthing Town Hall is again of brick and stone (the bricks, as also at the Post Office, were handmade). To cite the architect himself, it relies for its effect more on proportion and massing than on elaborate detail and ornamentation.
The main façade on Chapel Road has a nine-bay centre of two and a half storeys, with lower wings each of five bays.
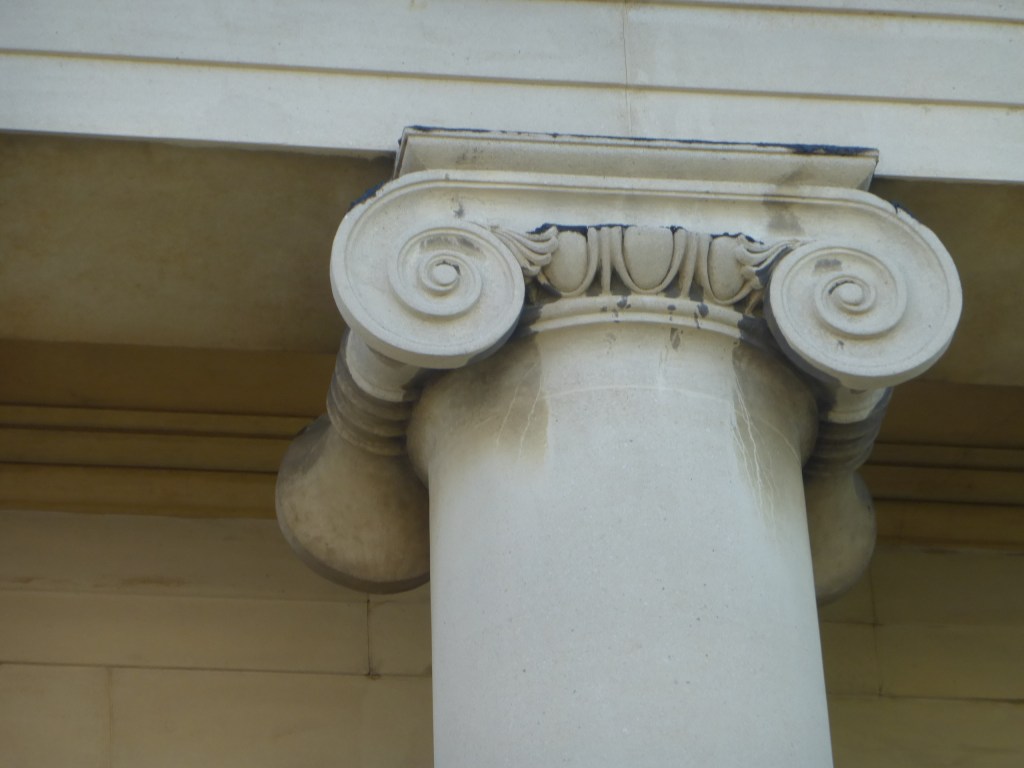
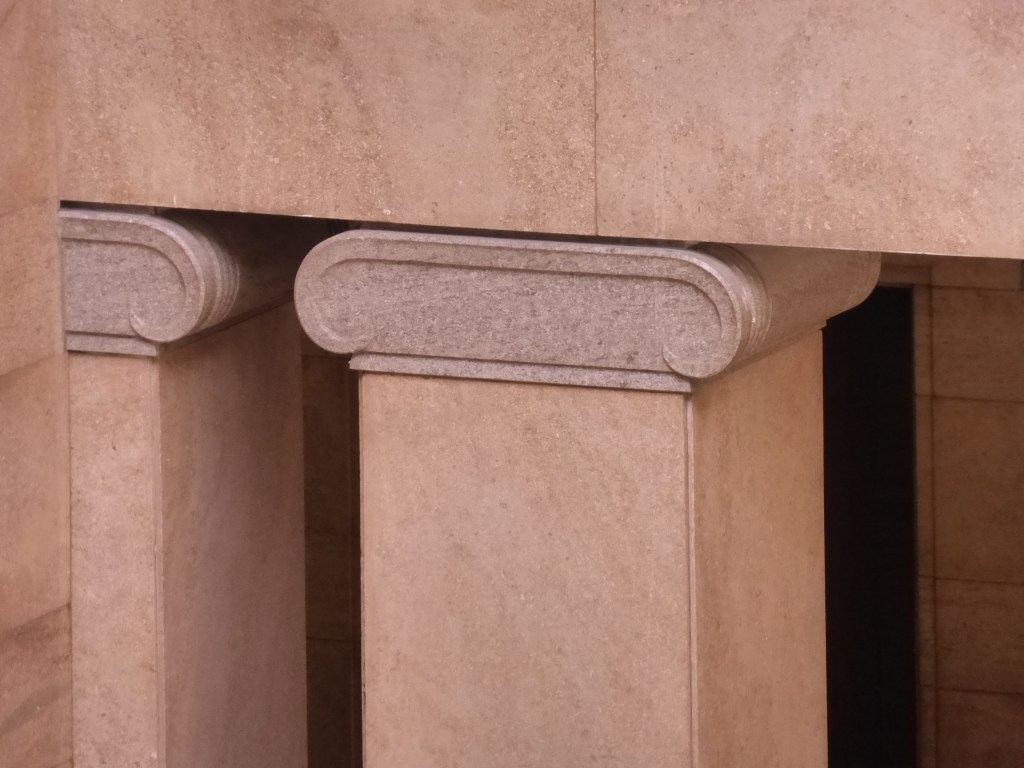
Its tall central portico is Ionic, which Cowles-Voysey considered the noblest of the Orders.
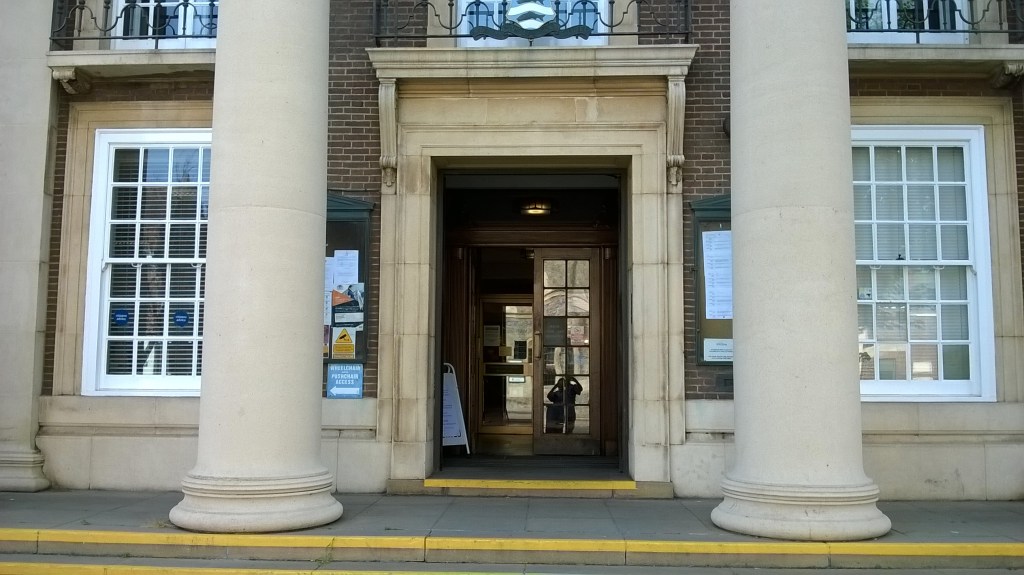
The frieze bears in large Roman lettering the town’s Latin motto, translating as ‘From the land plenty, from the sea health’.
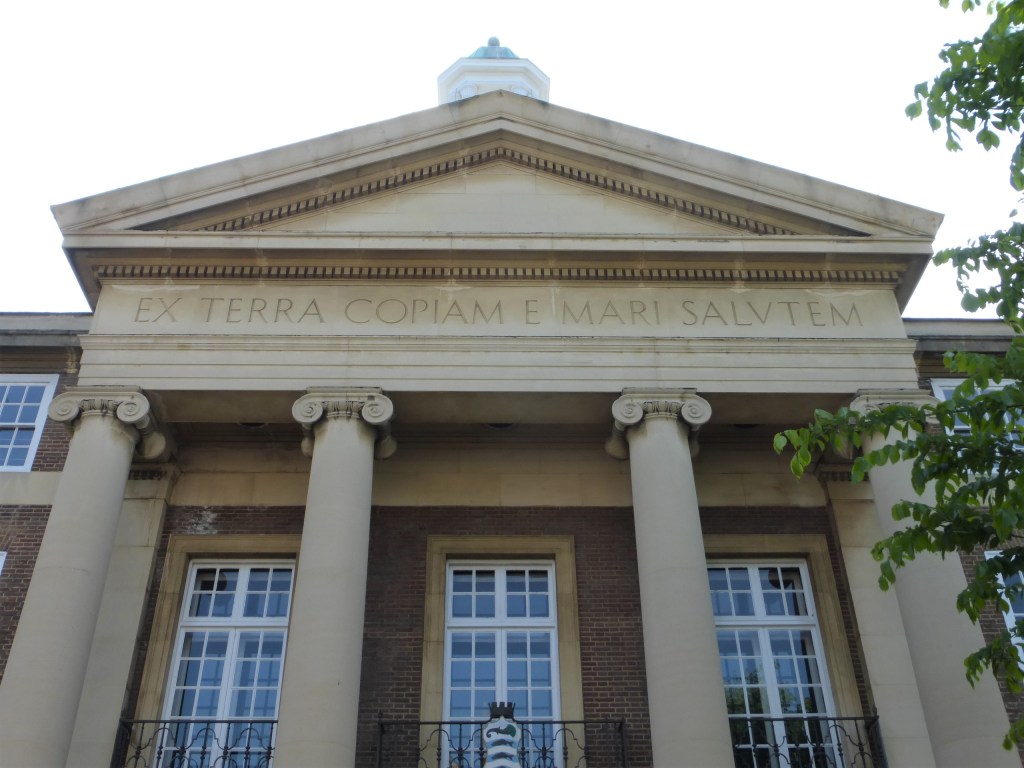
The crowning clock turret, with slim coupled columns, recalls the one at Bognor.
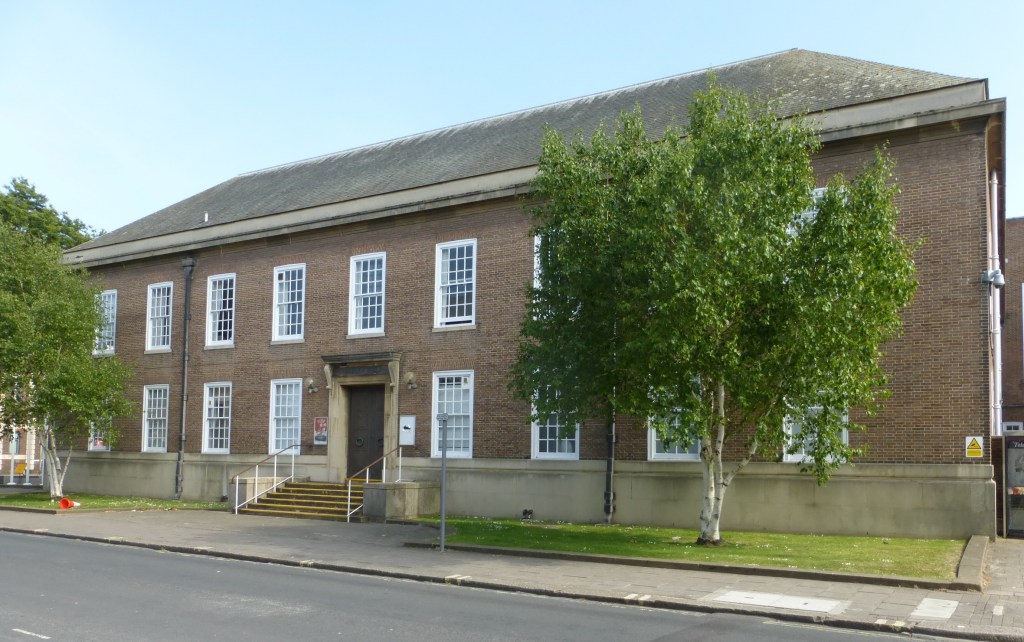
The nine-bay north front on Stoke Abbott Road is bare of Classical detail except for its stone doorcase, originally a separate entrance for the magistrates’ court.
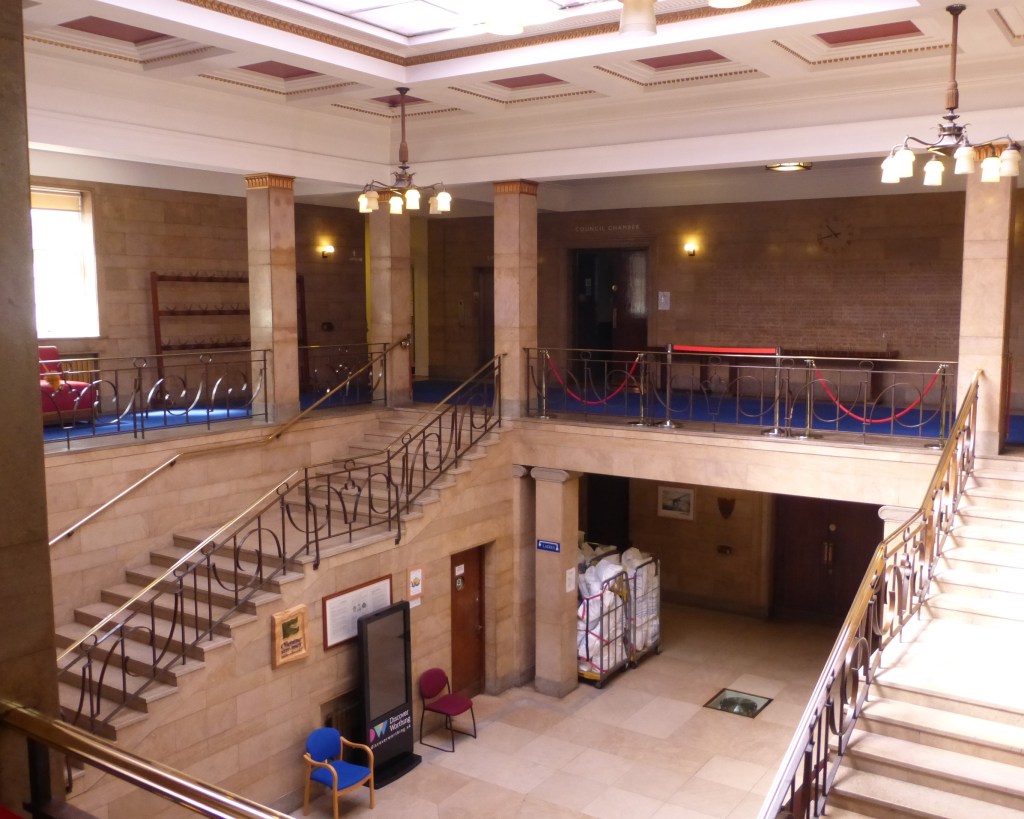
The impressive entrance hall behind the portico, lined with polished brown Ancaster stone and with decorative metalwork, contains a double staircase.
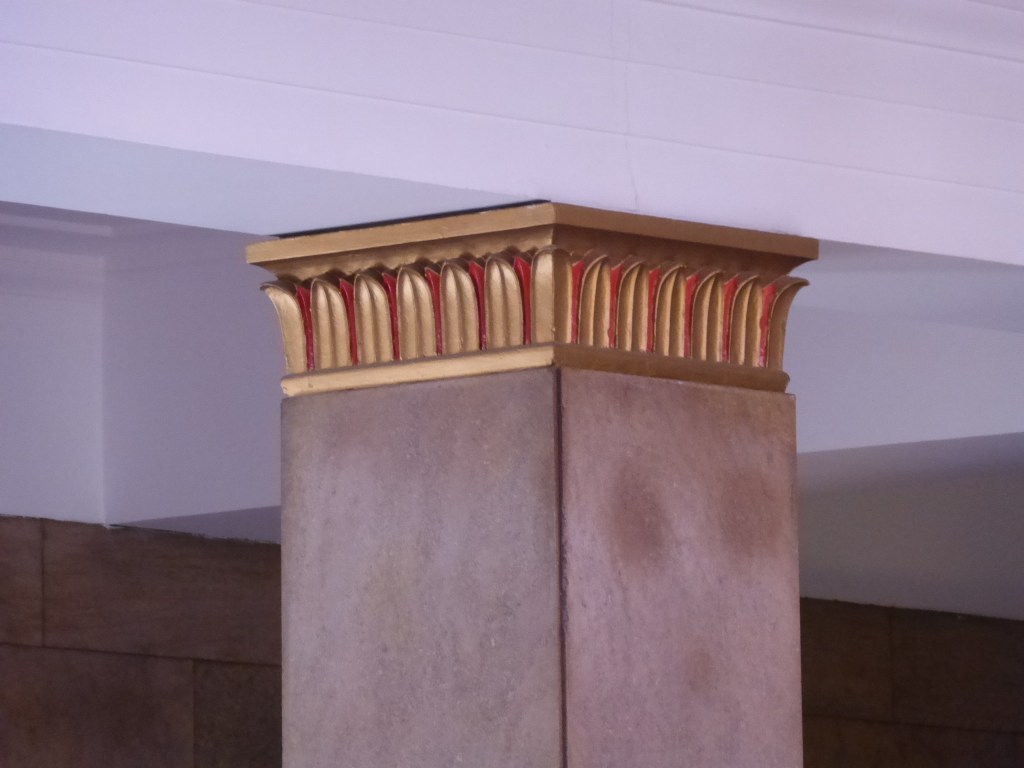
Classical details are inventive.
The chief rooms are on the first floor. Three panelled committee rooms along the front of the building are divided by folding screens, which can be retracted to create a reception room or long gallery.
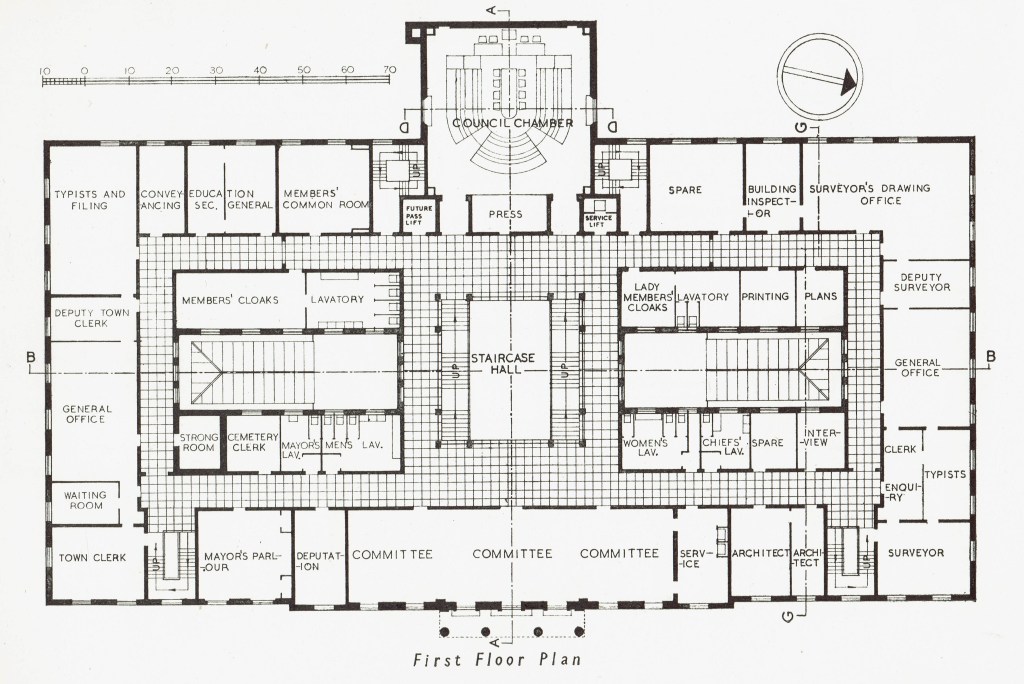
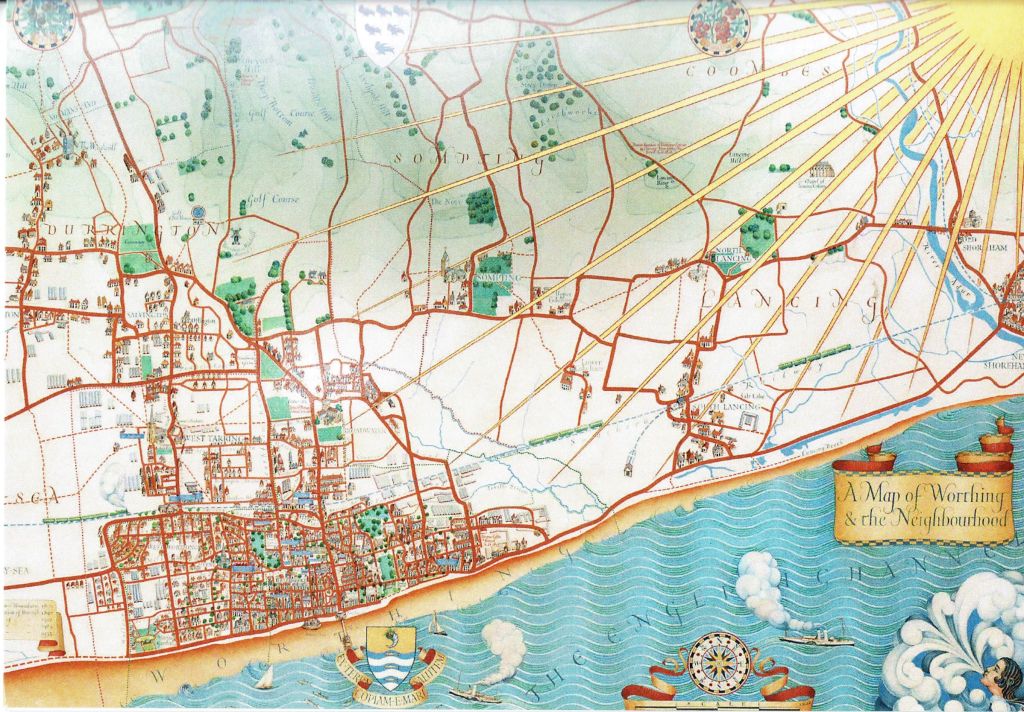
The Mayor’s Parlour has a fine map of Worthing by MacDonald Gill, Eric Gill’s brother, over the fireplace.
The tall council chamber with horseshoe seating is placed at the rear, as at the contemporary County Hall. Its carpet, by Prudence Maufe of Heal’s, cunningly includes randomly the letters of the architect’s name.
Two buildings by Cowles-Voysey behind the Town Hall are less Classical, with influences from Scandinavia and from Art Deco. Both, however, to cite the architect again, avoid ‘detail that might be described as assertively modern’.
Architectural interest in the north-facing façade of the Assembly Hall, opened in 1935, resides in the tripartite entrance beneath three stone masks by Lawrence Bradshaw.
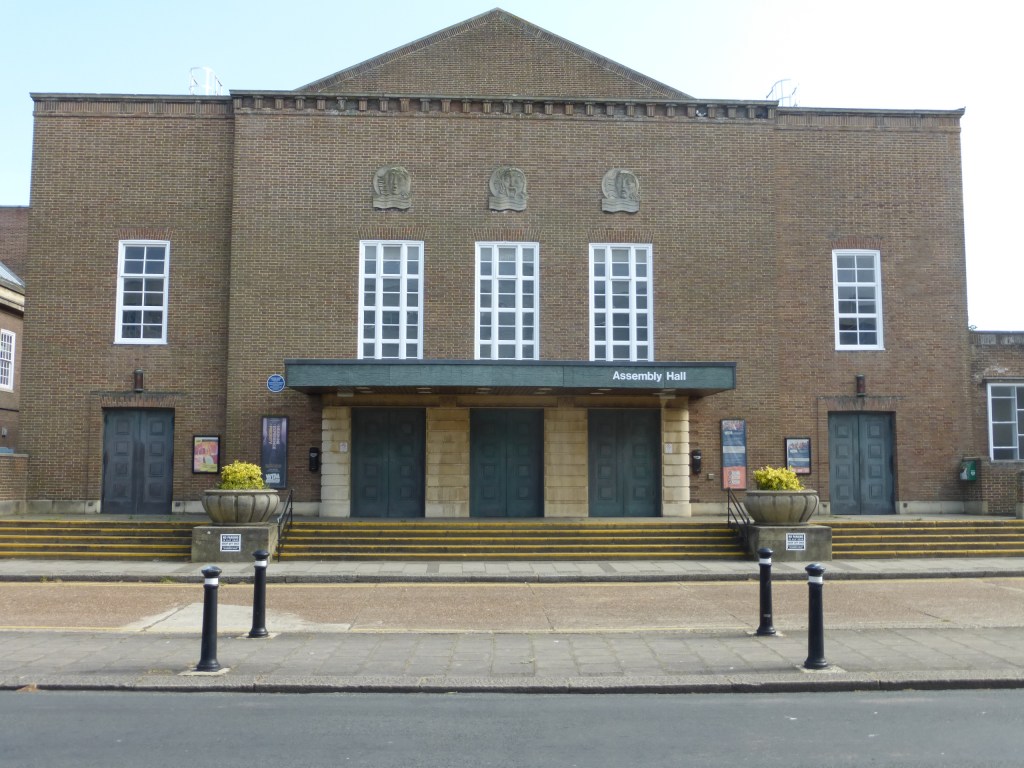
The grand hall inside could also be reached by a ceremonial route from the Town Hall. Though nowadays the venue for large concerts, this was at first intended for smaller events only.
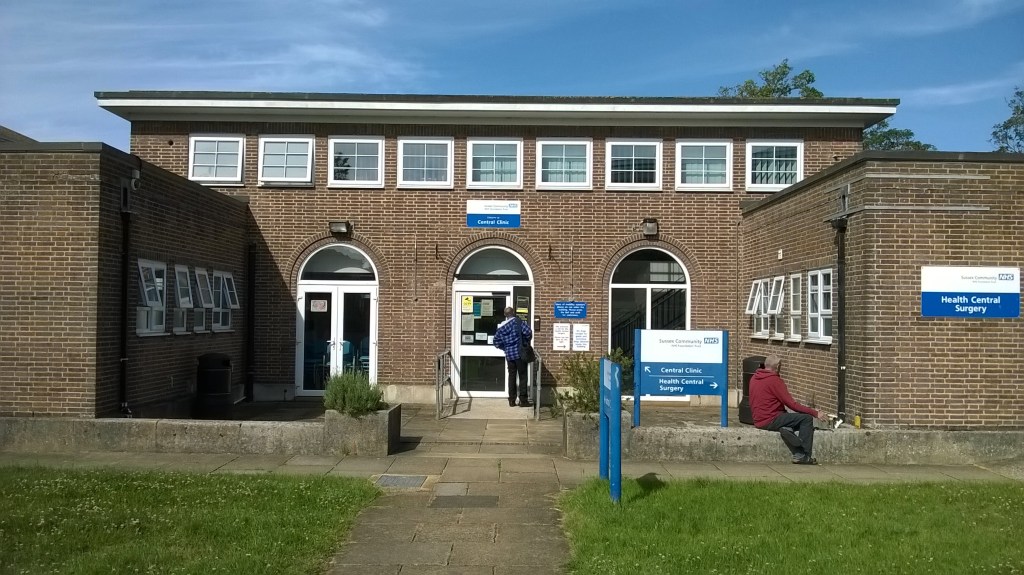
A freestanding Clinic south-west of the Assembly Hall one and a half storeys in height was finished before the other two buildings and opened in 1932.
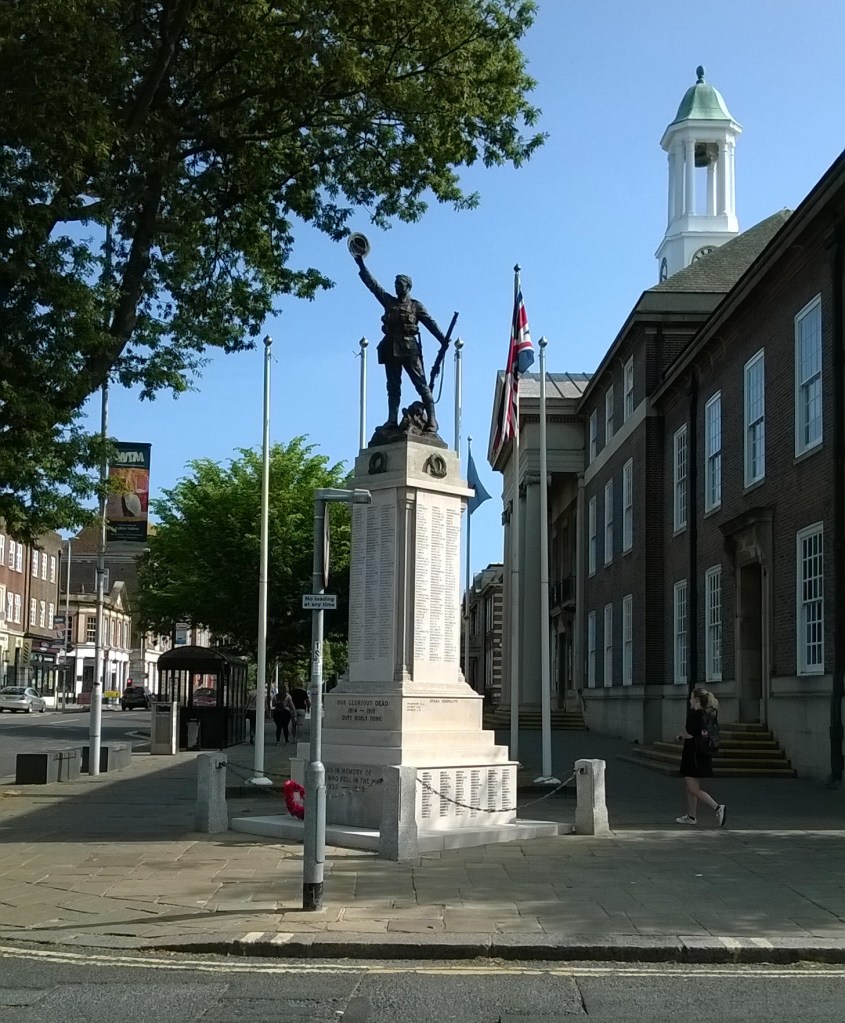
The town war memorial outside the north-west corner of the Town Hall forms part of the ensemble. Designed by Whitehead and Sons, specialists in memorials, in 1921, it consists of a tall stone pier inscribed with names, above which a soldier triumphantly holds his helmet aloft. Other versions of the same design were provided for the war memorials at Stafford and Chertsey in Surrey.
Images © Tim and Ann Hudson except as stated.
*****************************
I am very grateful to the Mayor of Worthing, Councillor Lionel Harman, for a tour of the Town Hall; and to the Twentieth Century Society for notes about the town.
Blog posts to come: Worthing’s seaside; Bankers’ Georgian; War memorials; What is Classical architecture?


Dear Tim
So sorry not to have reacted to this before, though I read it as soon as published. The photographs are marvellous – the best I have seen of Worthing. Congratulations to you and Ann. I think the text is fascinating too, especially the museum/library comparison which I missed and the clinic, which sadly I ignored.
The Whithurst photos are dramatic as well. For once that dark sky was in your favour.
Not much news here but I will try to think of some and be in touch soon.
With love to you four,
Elizabeth
On Wed, 30 Jun 2021 at 12:39, Classicism on the South Coast wrote:
> horatius65 posted: ” Interwar Worthing was a boom town, its population > doubling between 1921 and 1951. The great expansion is reflected in new > building. The concept of a ‘civic centre’ was a 20th-century one. There > could be a single architect, as for instance at So” >
LikeLike